
6432 Rundlehorn Drive NE Calgary, Alberta T1Y 2B8

$549,900
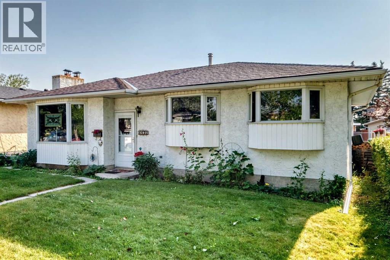
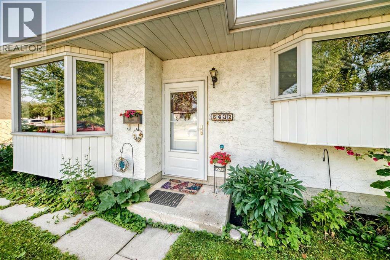
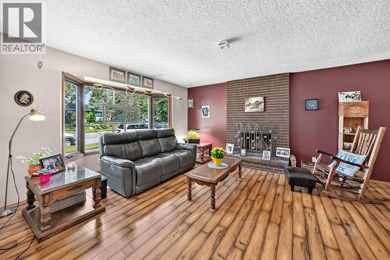
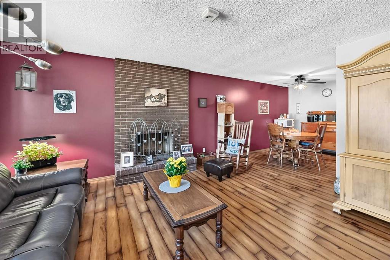
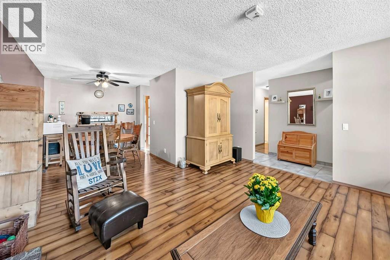
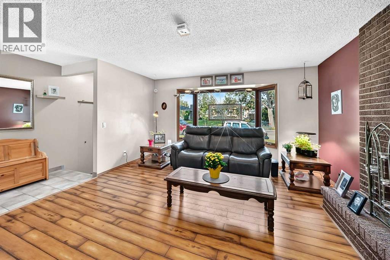
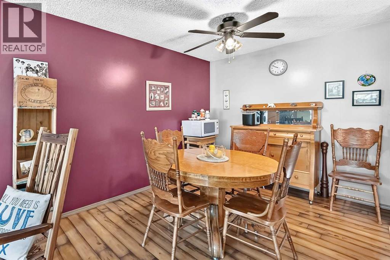
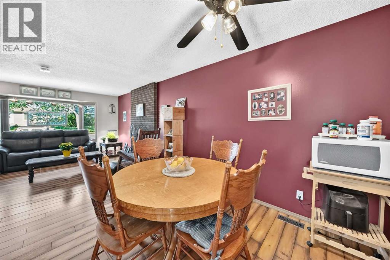
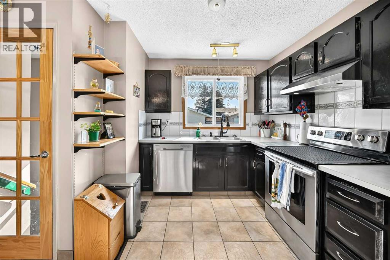

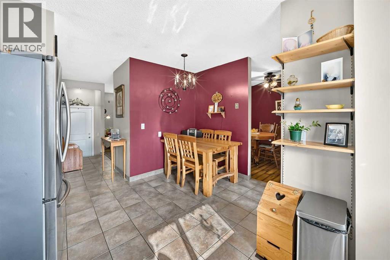
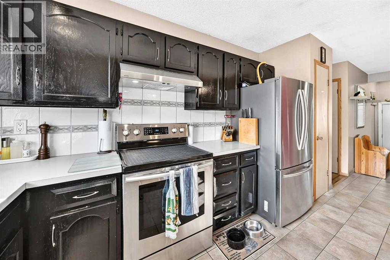
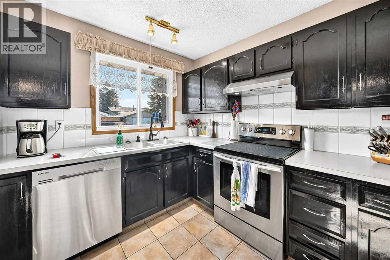
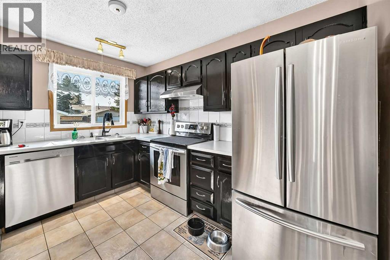
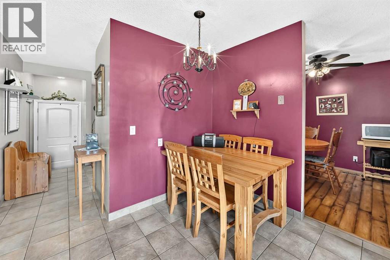
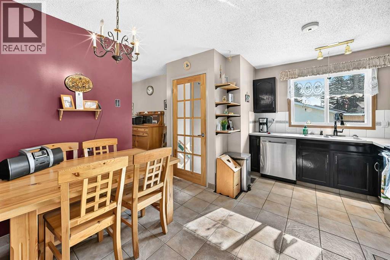
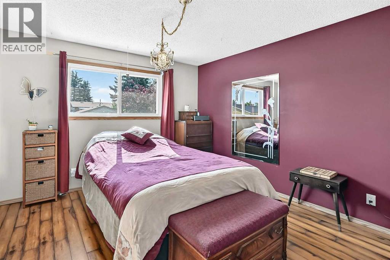
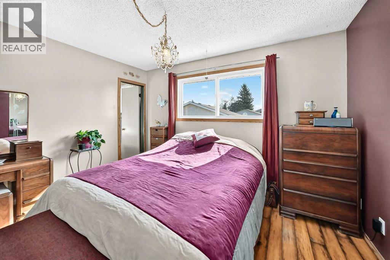
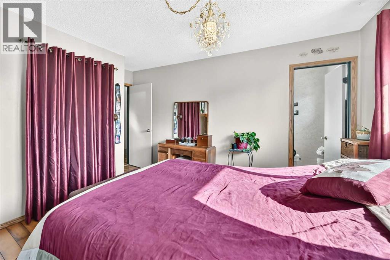

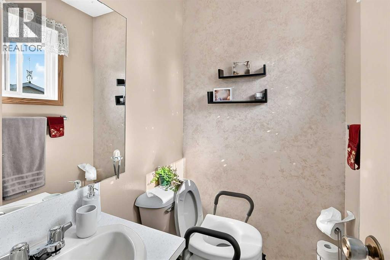
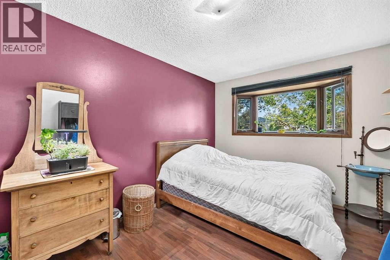
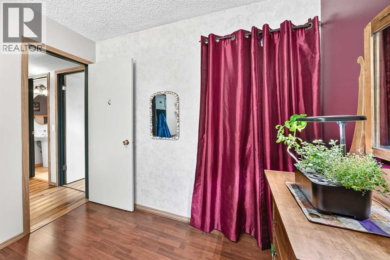
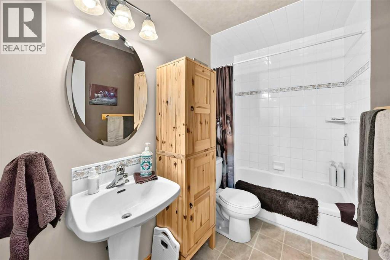
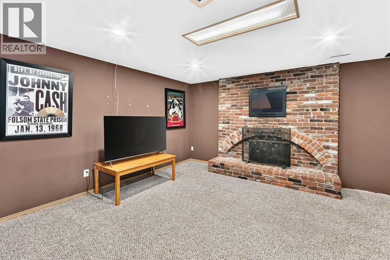
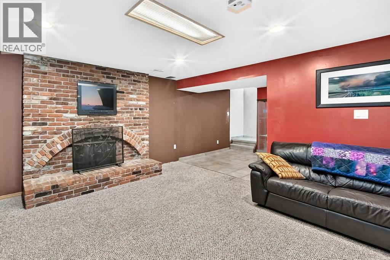
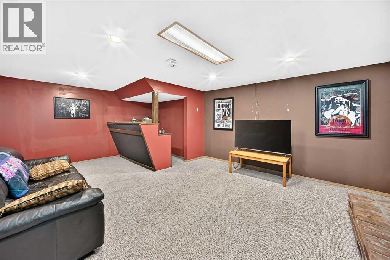
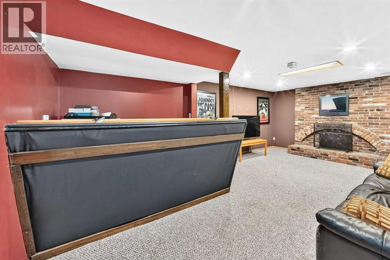
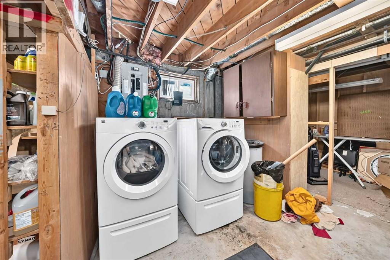
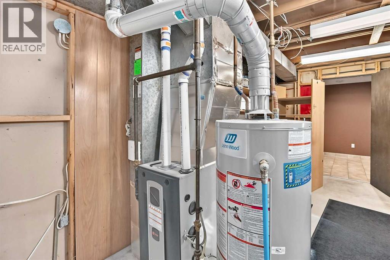
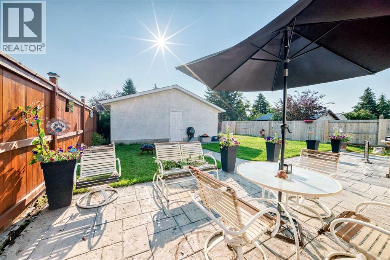
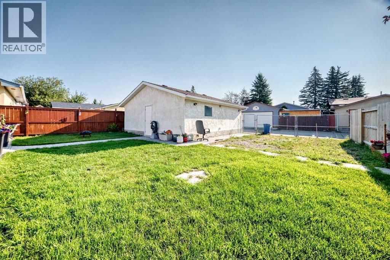
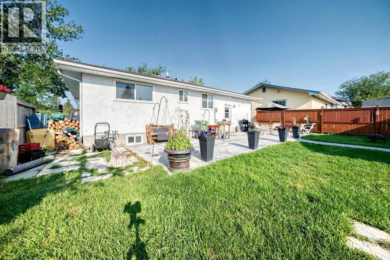
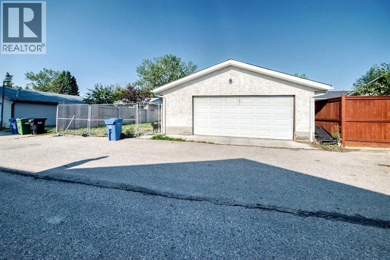
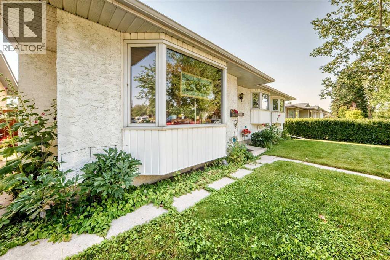
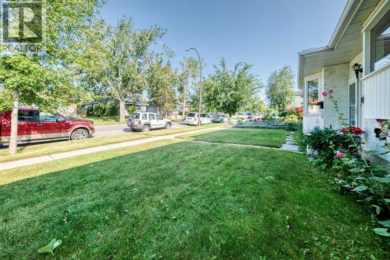
A PERFECT FAMILY BUNGALOW in the sought after Pineridge community - large primary bedroom with a 2 piece ensuite plus 2 other good sized bedrooms on the main floor with a roughed in large bedroom in the lower area - perfect for a teenager or grandma and grandpa. The kitchen with easy to clean ceramic tile shows loads of cupboard and counter space with all newer stainless steel appliances plus a breakfast nook. The living room boasts gleaming Heartland plank flooring, lots of natural light with the bay window plus a brick faced wood burning fireplace to keep you cozy on the cold winter days. A nice dining area and 4 piece bathroom round out the main floor. The lower level shows a well developed large family room with a bar and another brick faced wood burning fireplace - perfect for relaxing or entertaining. There is also a large semi-developed bedroom, and 2 large storage areas, one with roughed in plumbing ready for a bathroom; a huge laundry area with newer upscale washer and dryer. A good sized hot water tank and high efficiency furnace finish off the lower level. Now the big back yard with a large concrete patio and a natural gas bib for your bar-b-q - great for your morning coffee or family dinners. You have plenty of parking, an oversized double garage with natural gas hookup plus a gravel RV parking pad with its own regular electrical outlet plus a special RV plug in. Please note the house and garage rooves have newer top of the line long lasting shingles. You have everything you need in this area - a wonderful community hall, lots of shopping, library, arenas and all schools close by, plenty of parks and walking trails. Plus it is just off the Trans Canada Highway and Stoney Trail, so very fast to anywhere in and out of Calgary. DON'T MISS OUT ON THIS ONE - GET IT BEFORE SCHOOL STARTS. (id:63476)
Property Details
| MLS® Number | A2337769 |
| Property Type | Single Family |
| Community Name | Pineridge |
| Amenities Near By | Park, Playground, Schools, Shopping |
| Features | Back Lane, Pvc Window, No Smoking Home, Level |
| Parking Space Total | 5 |
| Plan | 731571 |
Building
| Bathroom Total | 2 |
| Bedrooms Above Ground | 3 |
| Bedrooms Below Ground | 1 |
| Bedrooms Total | 4 |
| Appliances | Washer, Range - Electric, Dishwasher, Dryer, Freezer, Microwave Range Hood Combo, Window Coverings, Garage Door Opener |
| Architectural Style | Bungalow |
| Basement Development | Partially Finished |
| Basement Type | Full (partially Finished) |
| Constructed Date | 1974 |
| Construction Style Attachment | Detached |
| Cooling Type | None |
| Exterior Finish | Stucco |
| Fire Protection | Smoke Detectors |
| Fireplace Present | Yes |
| Fireplace Total | 2 |
| Flooring Type | Carpeted, Ceramic Tile, Vinyl Plank |
| Foundation Type | Poured Concrete |
| Half Bath Total | 1 |
| Heating Fuel | Natural Gas |
| Heating Type | Central Heating |
| Stories Total | 1 |
| Size Interior | 1,177 Sqft |
| Total Finished Area | 1177 Sqft |
| Type | House |
Parking
| Detached Garage | 2 |
Land
| Acreage | No |
| Fence Type | Fence |
| Land Amenities | Park, Playground, Schools, Shopping |
| Landscape Features | Landscaped |
| Size Depth | 33.53 M |
| Size Frontage | 15.24 M |
| Size Irregular | 511.00 |
| Size Total | 511 M2|4,051 - 7,250 Sqft |
| Size Total Text | 511 M2|4,051 - 7,250 Sqft |
| Zoning Description | R-cg |
Rooms
| Level | Type | Length | Width | Dimensions |
|---|---|---|---|---|
| Lower Level | Family Room | 20.17 Ft x 14.67 Ft | ||
| Lower Level | Bedroom | 17.25 Ft x 12.67 Ft | ||
| Lower Level | Laundry Room | 14.92 Ft x 13.17 Ft | ||
| Lower Level | Storage | 13.17 Ft x 6.17 Ft | ||
| Lower Level | Storage | 9.25 Ft x 9.00 Ft | ||
| Main Level | Living Room | 17.08 Ft x 14.33 Ft | ||
| Main Level | Kitchen | 14.00 Ft x 12.17 Ft | ||
| Main Level | Dining Room | 11.67 Ft x 8.67 Ft | ||
| Main Level | Primary Bedroom | 12.50 Ft x 11.25 Ft | ||
| Main Level | Bedroom | 13.50 Ft x 9.08 Ft | ||
| Main Level | Bedroom | 9.92 Ft x 8.83 Ft | ||
| Main Level | 2pc Bathroom | 5.00 Ft x 4.08 Ft | ||
| Main Level | 4pc Bathroom | 8.92 Ft x 5.00 Ft | ||
| Main Level | Other | 9.92 Ft x 3.58 Ft |
Contact Us
Contact us for more information

The trademarks REALTOR®, REALTORS®, and the REALTOR® logo are controlled by The Canadian Real Estate Association (CREA) and identify real estate professionals who are members of CREA. The trademarks MLS®, Multiple Listing Service® and the associated logos are owned by The Canadian Real Estate Association (CREA) and identify the quality of services provided by real estate professionals who are members of CREA. The trademark DDF® is owned by The Canadian Real Estate Association (CREA) and identifies CREA's Data Distribution Facility (DDF®)
August 27 2026 03:45:14
Calgary Real Estate Board
First Place Realty