
7 Richardson Street Sackville, New Brunswick E4L 4H7

$329,500
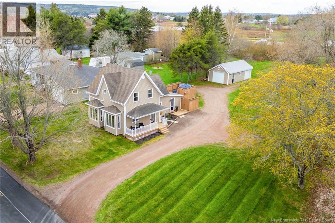
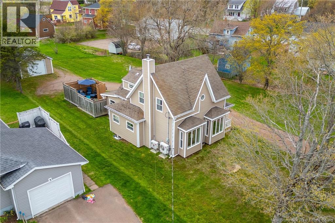
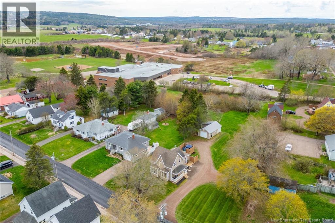
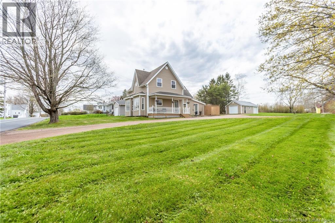
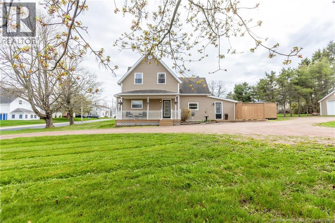
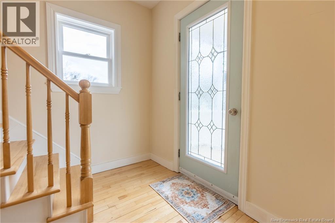
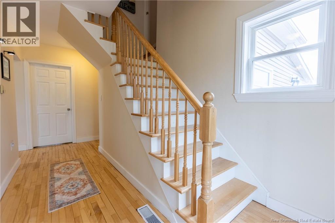
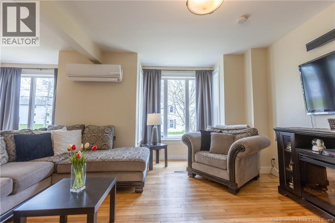
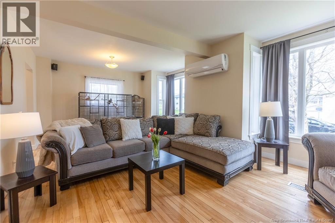
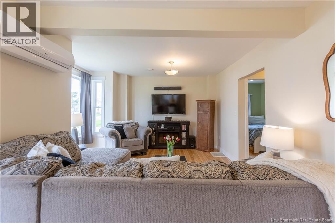
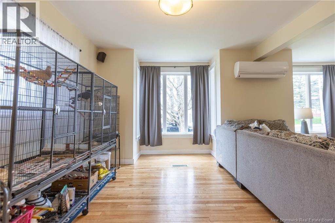
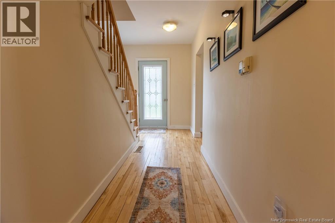
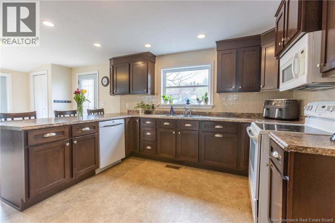
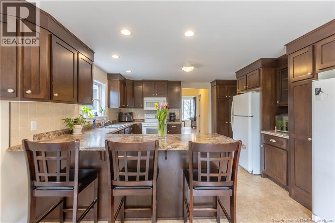
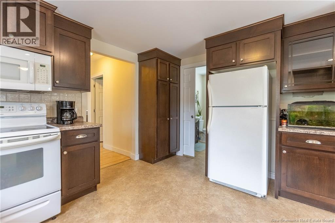
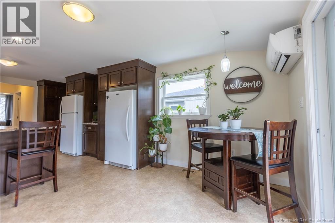
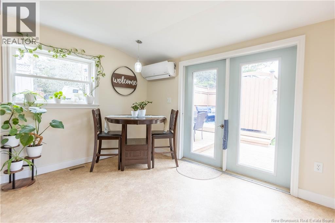
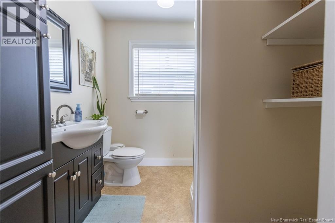
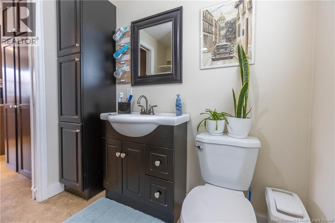
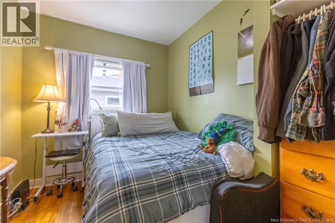
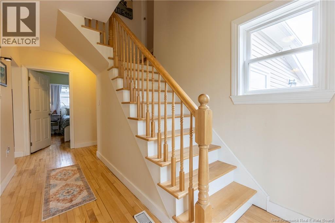
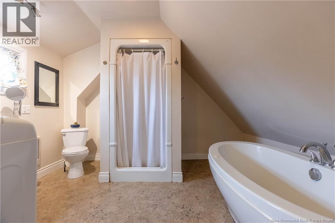
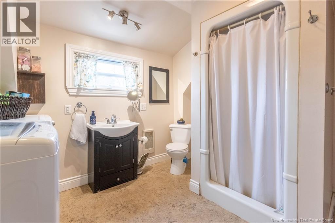
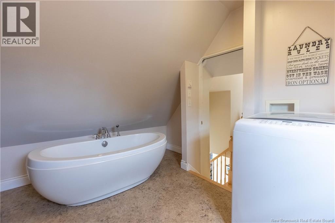
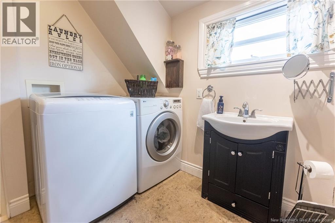
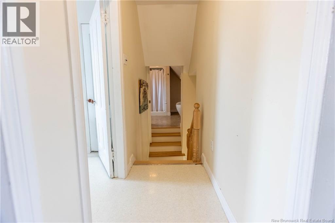
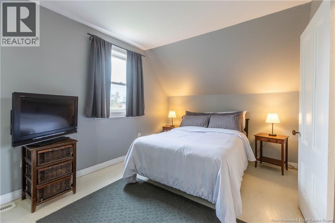
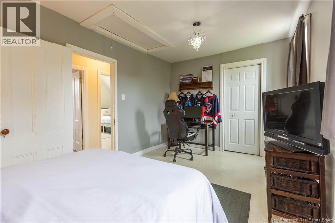
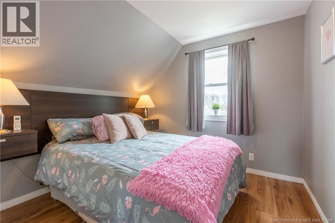
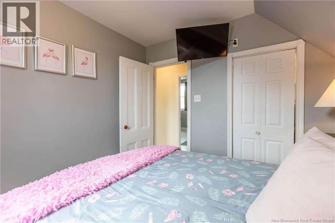
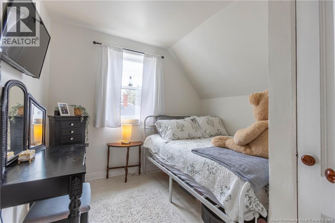
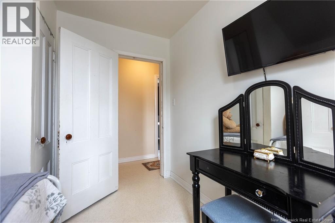
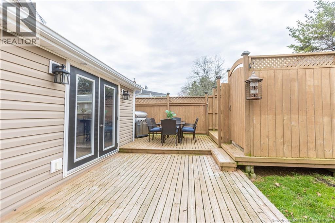
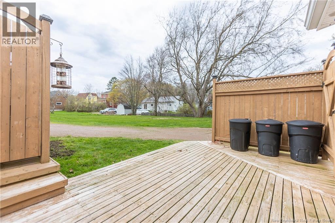
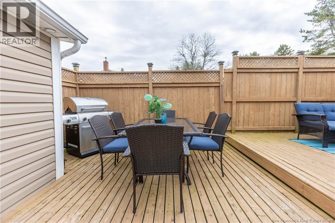
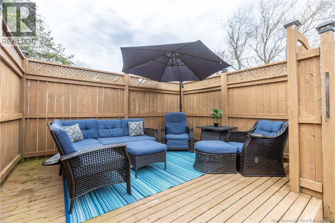
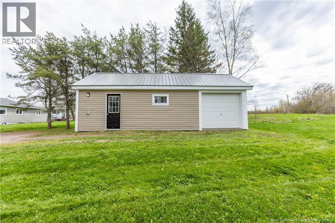
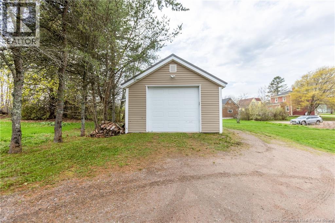
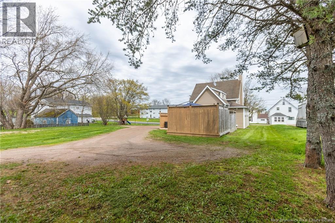
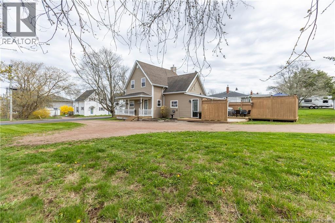
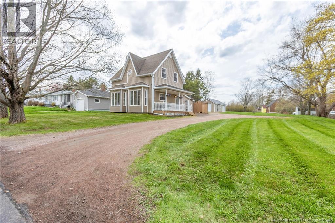
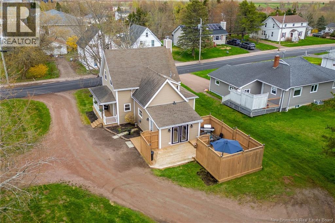
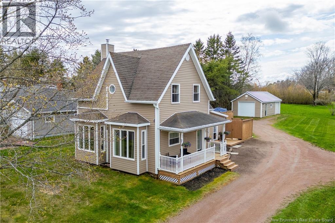
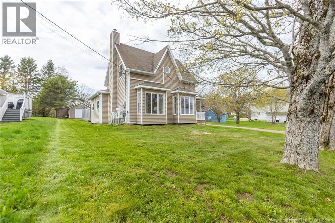
GORGEOUS HOME WALKING DISTANCE TO K-8 SCHOOLS AND DOWNTOWN SACKVILLE! This home is located on a quiet street, just steps to the Elementary and Middle schools, and the Sackville Hospital. Sitting on a large lot with a detached garage and many upgrades throughout. The foyer leads to a bright double living room at the front with a ductless heat pump, two bay windows, and refinished hardwood flooring. At the back is a spacious updated kitchen with a peninsula with stool seating, plenty of counter and cabinet space, as well as a breakfast area with patio doors to the back. This area also has a ductless heat pump. Also on the main floor is a small bedroom or office, and a full updated 3pc bathroom. The second floor has three bedrooms with great closet space, as well as a beautiful full bathroom - complete with standalone soaker tub, separate shower, and laundry. The backyard has a fantastic private deck, as well as the garage with a single bay and an additional storage bay on the back. Updates to the home include: kitchen and bathrooms (2011), windows/siding/doors (2010), spray-foam insulation in basement (2016), backflow valve installed (2016), heat pumps, refinished floors. (id:63476)
Property Details
| MLS® Number | NB146118 |
| Property Type | Single Family |
| Equipment Type | None |
| Rental Equipment Type | None |
Building
| Bathroom Total | 2 |
| Bedrooms Above Ground | 4 |
| Bedrooms Total | 4 |
| Basement Development | Unfinished |
| Basement Type | Full (unfinished) |
| Cooling Type | Heat Pump |
| Exterior Finish | Vinyl |
| Flooring Type | Hardwood |
| Foundation Type | Stone |
| Heating Fuel | Wood |
| Heating Type | Forced Air, Heat Pump |
| Stories Total | 2 |
| Size Interior | 1,628 Sqft |
| Total Finished Area | 1628 Sqft |
| Type | House |
| Utility Water | Municipal Water |
Parking
| Detached Garage | |
| Garage |
Land
| Acreage | No |
| Sewer | Municipal Sewage System |
| Size Irregular | 1740 |
| Size Total | 1740 M2 |
| Size Total Text | 1740 M2 |
Rooms
| Level | Type | Length | Width | Dimensions |
|---|---|---|---|---|
| Second Level | 4pc Bathroom | 10'10'' x 12'0'' | ||
| Second Level | Bedroom | 9'8'' x 9'9'' | ||
| Second Level | Bedroom | 9'7'' x 9'9'' | ||
| Second Level | Primary Bedroom | 15'8'' x 9'8'' | ||
| Main Level | Foyer | 7'9'' x 17'6'' | ||
| Main Level | 3pc Bathroom | 6'10'' x 7'1'' | ||
| Main Level | Bedroom | 7'9'' x 9'10'' | ||
| Main Level | Kitchen | 23'3'' x 13'6'' | ||
| Main Level | Kitchen/dining Room | 23'9'' x 14'0'' |
Contact Us
Contact us for more information

The trademarks REALTOR®, REALTORS®, and the REALTOR® logo are controlled by The Canadian Real Estate Association (CREA) and identify real estate professionals who are members of CREA. The trademarks MLS®, Multiple Listing Service® and the associated logos are owned by The Canadian Real Estate Association (CREA) and identify the quality of services provided by real estate professionals who are members of CREA. The trademark DDF® is owned by The Canadian Real Estate Association (CREA) and identifies CREA's Data Distribution Facility (DDF®)
August 17 2026 01:21:05
New Brunswick Real Estate Board
RE/MAX Sackville Realty