
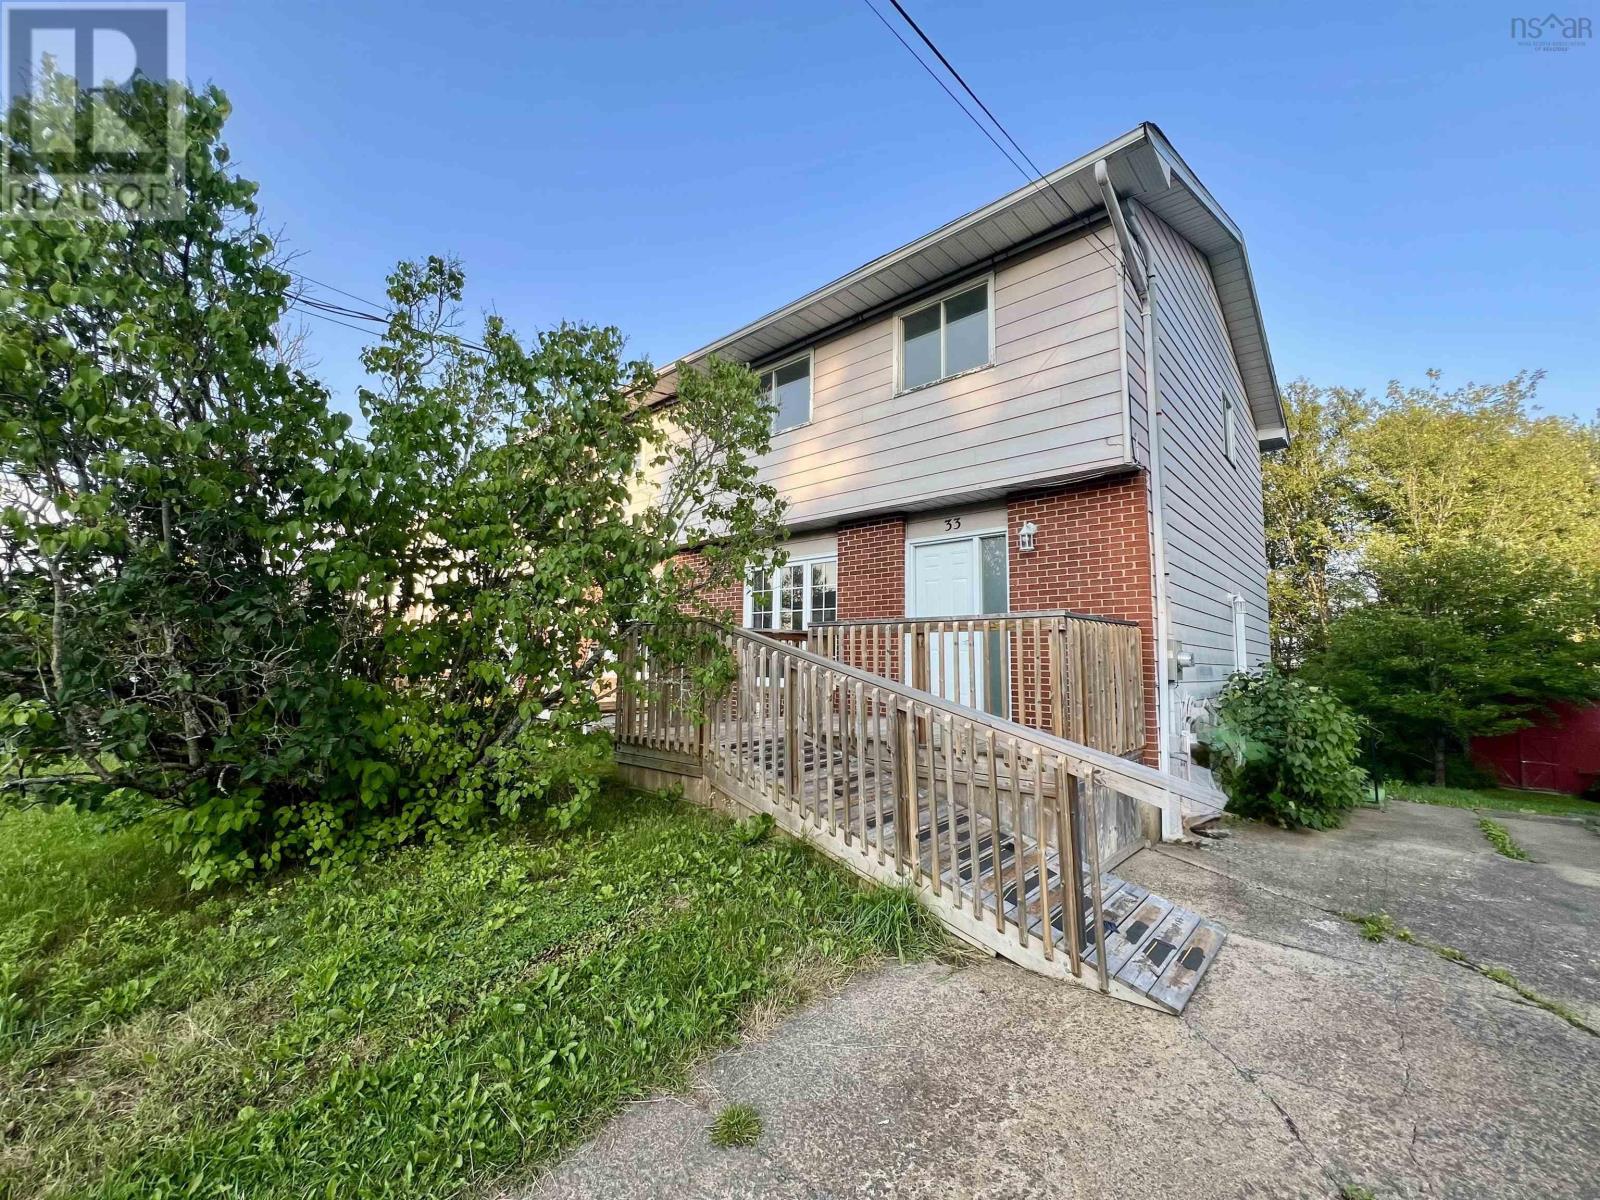
33 Denneb Crescent Lower Sackville, Nova Scotia B4E 1T8

$449,900
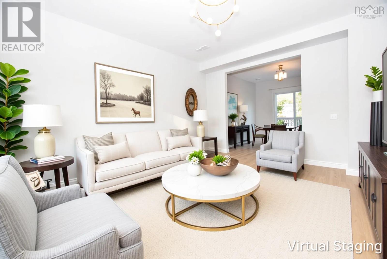
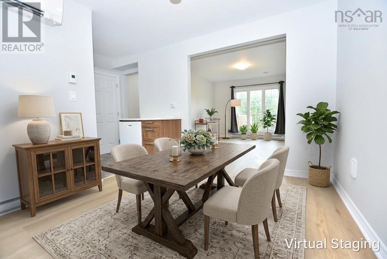
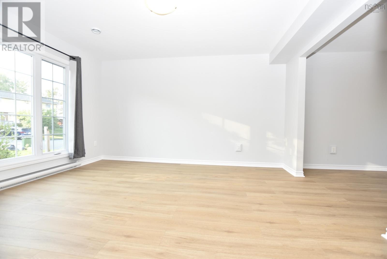
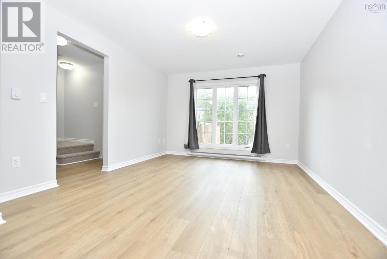
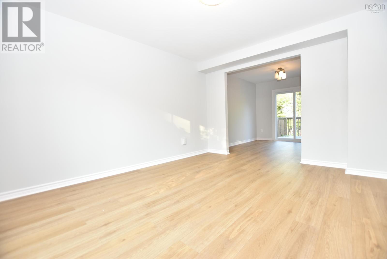
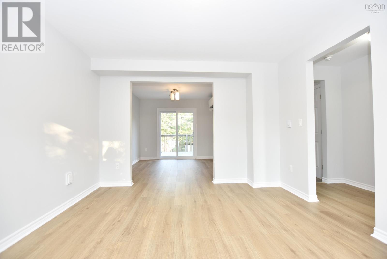
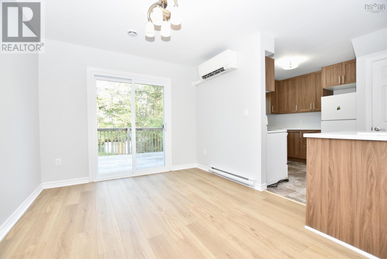
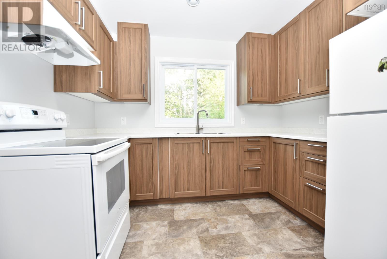
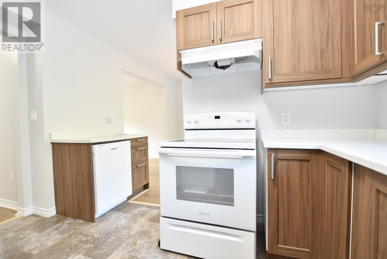
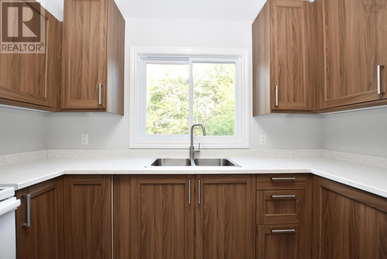
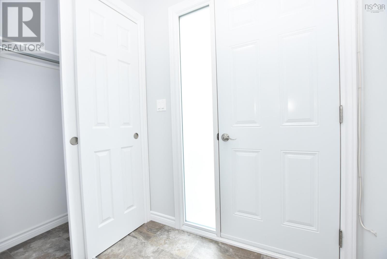
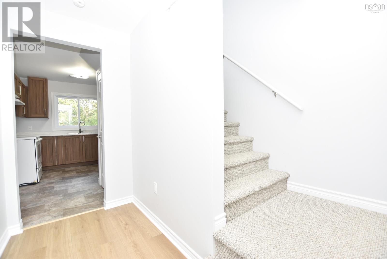
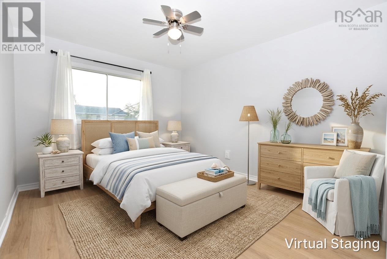
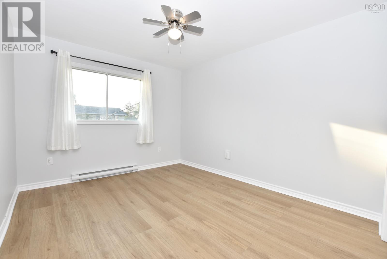
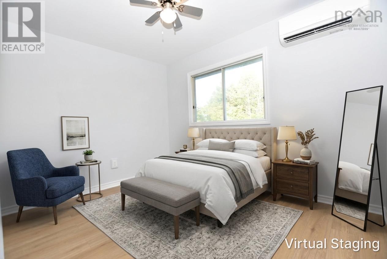
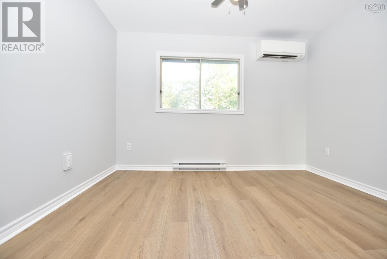
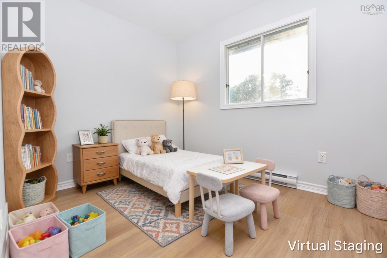
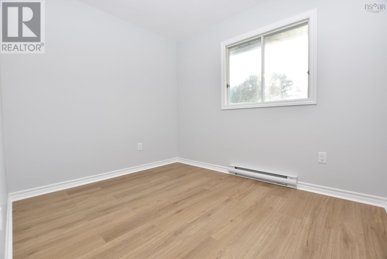
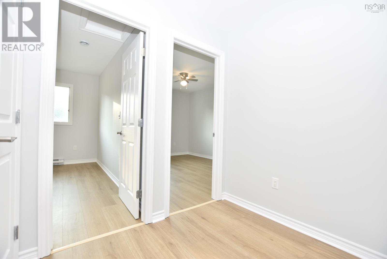
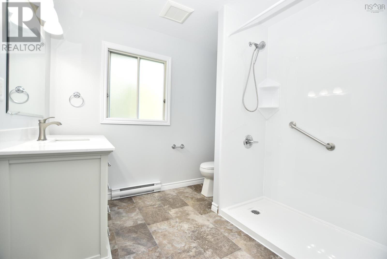
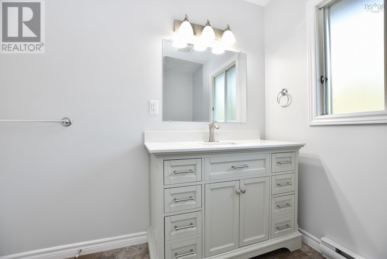
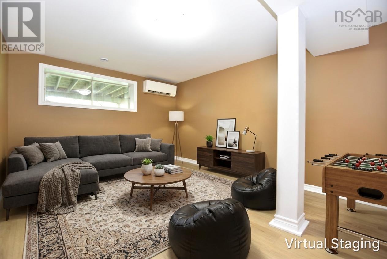
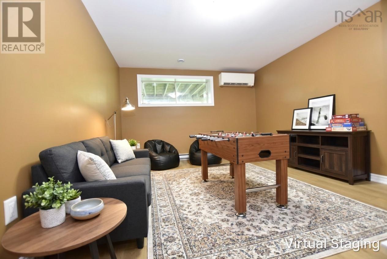
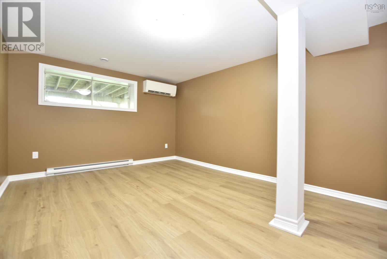
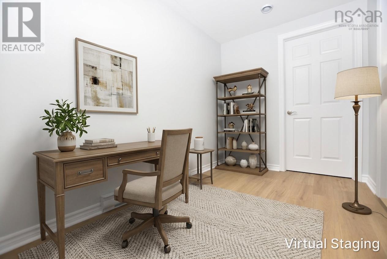
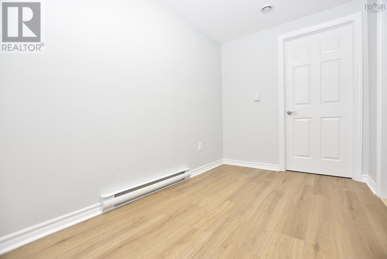
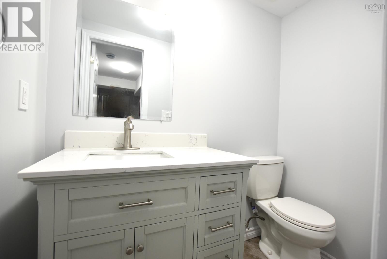
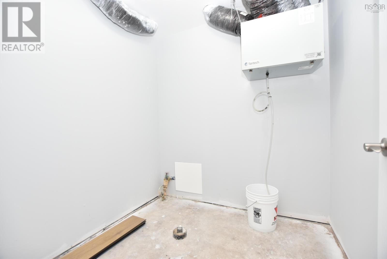
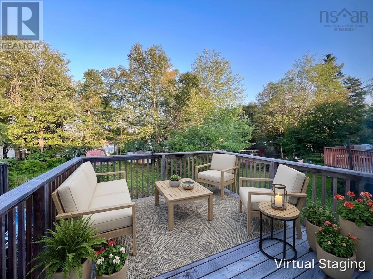
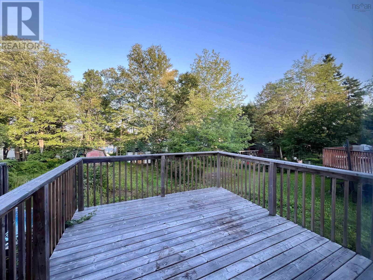
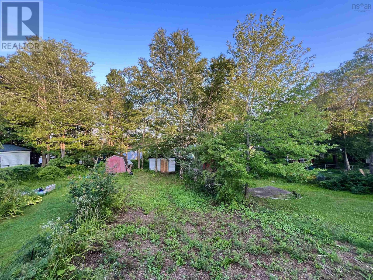
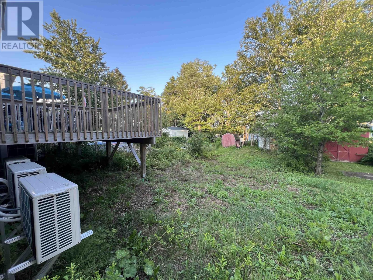
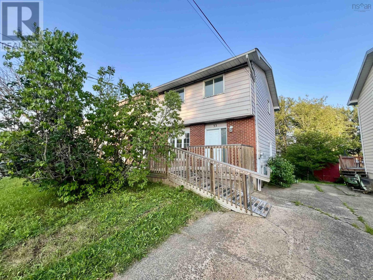
Welcome home to 33 Denneb Cres, this beautifully renovated home thoughtfully updated throughout and ready for its new owners. Step inside to a fresh, modern interior featuring all-new finishes that create bright, inviting spaces with a clean & contemporary feel. The main level offers a comfortable flow for everyday living & entertaining, while the upper level boasts 3 well-appointed bedrooms & bath complete with hard surface counter. The fully finished lower level adds even more versatile living space with a family room, additional flex space ideal for a home office, a 2-piece bath, laundry area & utility room. Ductless heat pumps on all three levels provide efficient year-round heating & cooling for added comfort. Outside, the large backyard offers plenty of room for children and pets to play, summer entertaining, gardening or simply relaxing outdoors. Ideally located in a welcoming, family-friendly neighbourhood close to shopping, amenities & public transit, this beautiful home offers a wonderful combination of modern finishes, functional living space, outdoor space and everyday convenience. (id:63476)
Property Details
| MLS® Number | 202620720 |
| Property Type | Single Family |
| Community Name | Lower Sackville |
| Amenities Near By | Park, Playground, Public Transit |
Building
| Bathroom Total | 2 |
| Bedrooms Above Ground | 3 |
| Bedrooms Total | 3 |
| Constructed Date | 1984 |
| Construction Style Attachment | Semi-detached |
| Cooling Type | Air Conditioned, Wall Unit |
| Exterior Finish | Brick, Other |
| Flooring Type | Carpeted, Laminate, Vinyl |
| Foundation Type | Poured Concrete |
| Half Bath Total | 1 |
| Heating Fuel | Electric |
| Heating Type | Baseboard Heaters, Heat Pump, Ductless |
| Stories Total | 2 |
| Size Interior | 1,661 Sqft |
| Total Finished Area | 1661 Sqft |
| Type | House |
| Utility Water | Municipal Water |
Parking
| Paved Yard |
Land
| Acreage | No |
| Land Amenities | Park, Playground, Public Transit |
| Sewer | Municipal Sewage System |
| Size Irregular | 0.1033 |
| Size Total | 0.1033 Ac |
| Size Total Text | 0.1033 Ac |
Rooms
| Level | Type | Length | Width | Dimensions |
|---|---|---|---|---|
| Second Level | Primary Bedroom | 10.2x12.6 | ||
| Second Level | Bedroom | 11.5x9.8 | ||
| Second Level | Bedroom | 8.3x9.7 | ||
| Second Level | 3pc Bathroom | 8.3x8.6 | ||
| Lower Level | Family Room | 11.5x16.8 | ||
| Lower Level | Den | 11.8x6.4 | ||
| Lower Level | Laundry Room | 6.9x12.7 | ||
| Lower Level | 2pc Bathroom | 3.6x6.2 | ||
| Main Level | Living Room | 11.7x14.0 | ||
| Main Level | Dining Room | 9.8x11.0 | ||
| Main Level | Kitchen | 10.1x11.0 | ||
| Main Level | Foyer | 8.2x4.1 |
Contact Us
Contact us for more information

The trademarks REALTOR®, REALTORS®, and the REALTOR® logo are controlled by The Canadian Real Estate Association (CREA) and identify real estate professionals who are members of CREA. The trademarks MLS®, Multiple Listing Service® and the associated logos are owned by The Canadian Real Estate Association (CREA) and identify the quality of services provided by real estate professionals who are members of CREA. The trademark DDF® is owned by The Canadian Real Estate Association (CREA) and identifies CREA's Data Distribution Facility (DDF®)
September 05 2026 03:29:46
Nova Scotia Association of REALTORS®
One Percent Realty East Inc.