
39 Kenworthy Avenue Toronto, Ontario M1L 3B1

$1,640,000
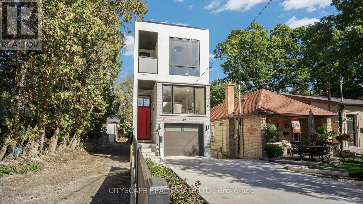
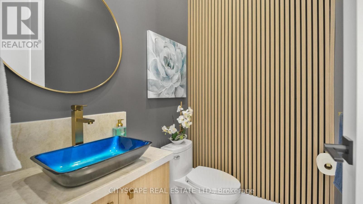
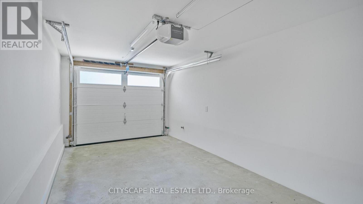
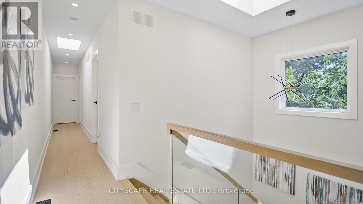
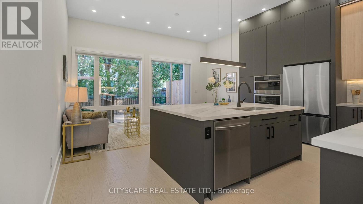
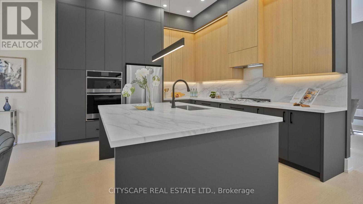
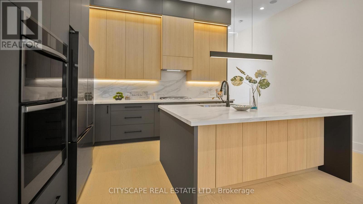
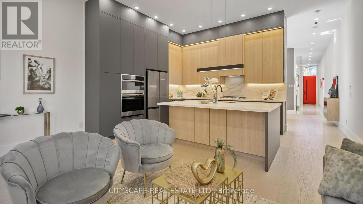
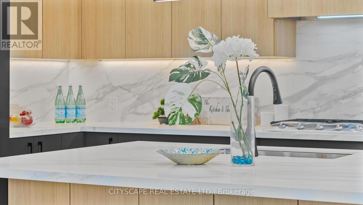
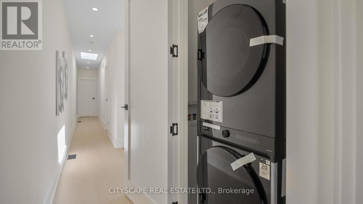
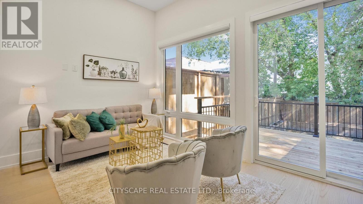
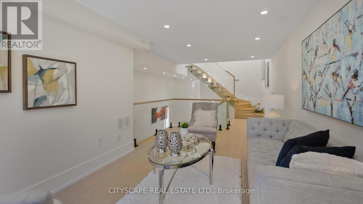
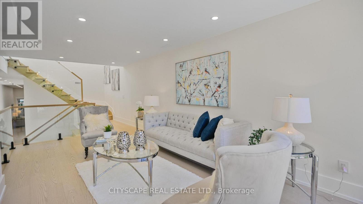
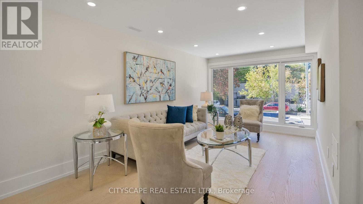
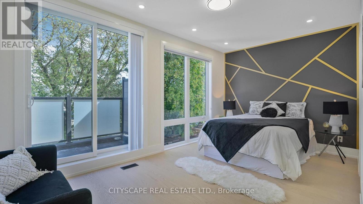
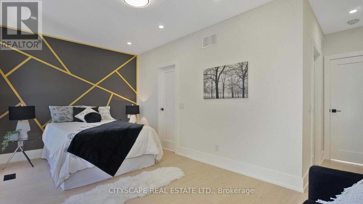
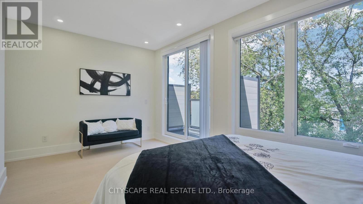
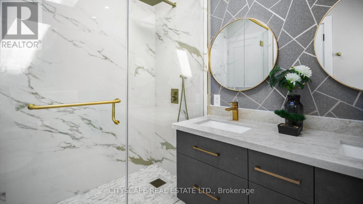
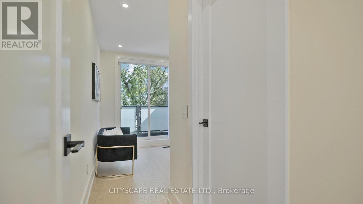
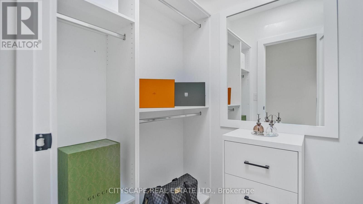
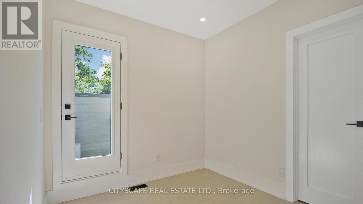
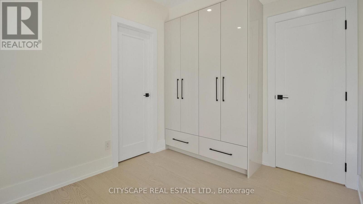
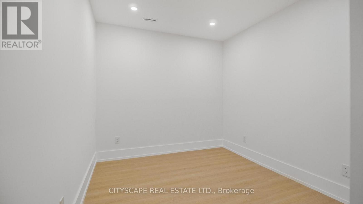
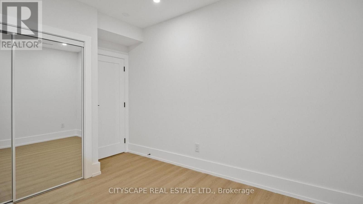
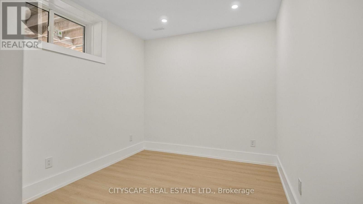
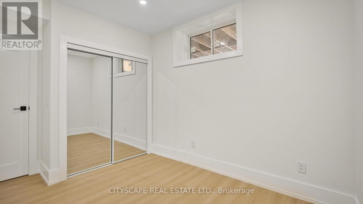
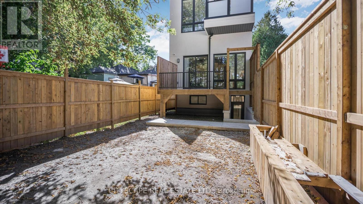
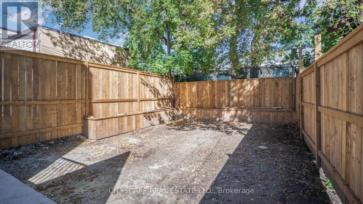
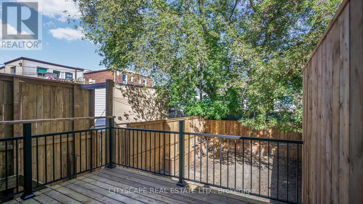
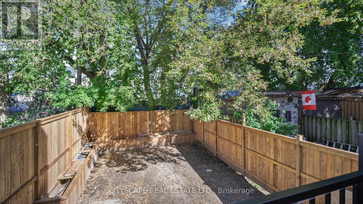
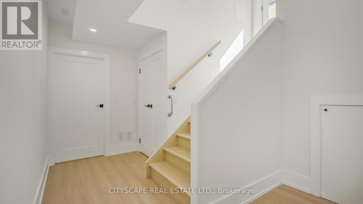
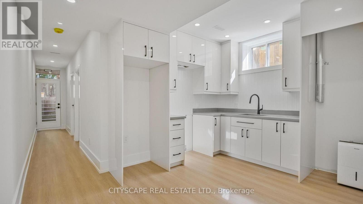
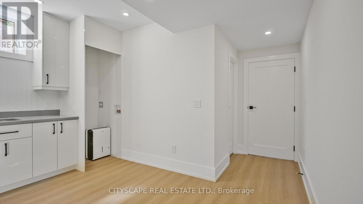
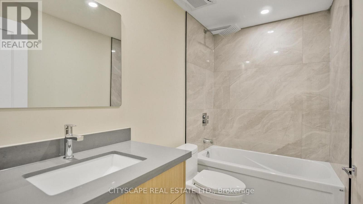
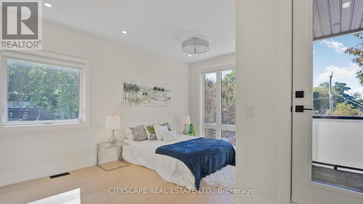
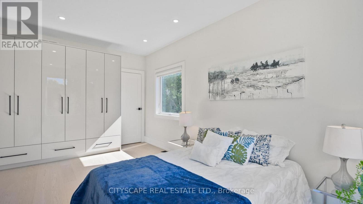
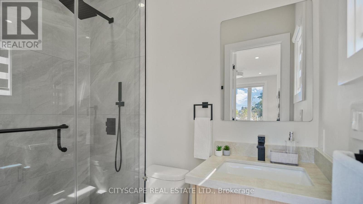
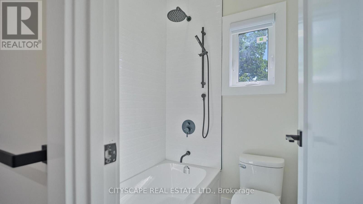
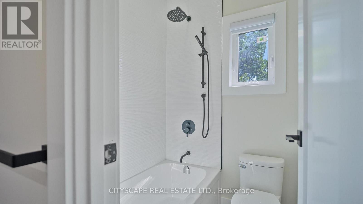
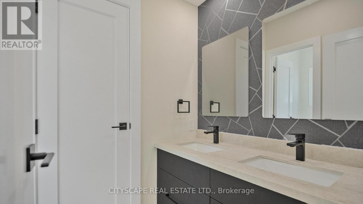
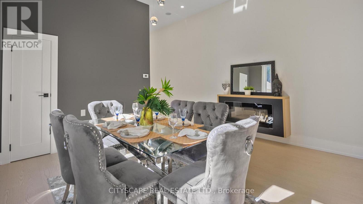
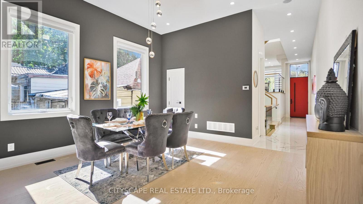
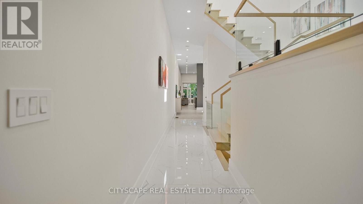
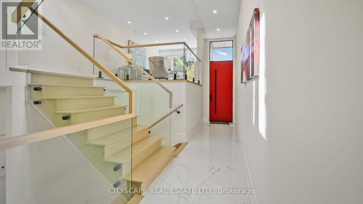
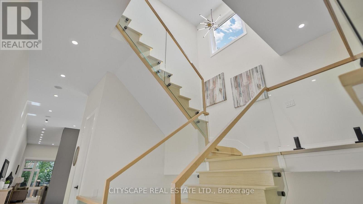
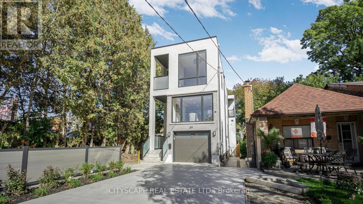
Modern design, generous proportions and thoughtful functionality come together in this impressive detached Toronto residence offering over 3,200 sq. ft. of finished living space. The light-filled main level features soaring 11-foot ceilings, expansive windows and a striking mezzanine that adds architectural character. At the heart of the home, the beautifully appointed kitchen showcases custom cabinetry and premium built-in appliances, creating an elegant setting for everyday living and entertaining. The upper level is enhanced by multiple skylights and offers four well-designed bedrooms. The primary retreat features a walk-in closet and spa-inspired ensuite, while the second bedroom includes its own private ensuite. Two additional bedrooms are connected by a stylish Jack-and-Jill bathroom. The finished 877 sq. ft. walkout basement extends the home's versatility with 9-foot ceilings and two spacious bedrooms-ideal for extended family, guests, a home office or additional recreational space. Notable upgrades include built-in ceiling speakers, a CCTV security system, an insulated garage with direct interior access, a concrete driveway and a fully fenced backyard. Conveniently located near GO Transit, subway connections, places of worship and everyday amenities, with easy access to downtown Toronto. A sophisticated and exceptionally functional home designed for modern family living. (id:63476)
Property Details
| MLS® Number | E13680642 |
| Property Type | Single Family |
| Community Name | Oakridge |
| Amenities Near By | Park, Public Transit |
| Features | Cul-de-sac, Carpet Free, Sump Pump, In-law Suite |
| Parking Space Total | 3 |
Building
| Bathroom Total | 5 |
| Bedrooms Above Ground | 4 |
| Bedrooms Below Ground | 2 |
| Bedrooms Total | 6 |
| Age | New Building |
| Amenities | Fireplace(s) |
| Appliances | Garage Door Opener Remote(s), Oven - Built-in, Water Heater |
| Basement Development | Finished |
| Basement Features | Walk Out |
| Basement Type | N/a (finished) |
| Construction Style Attachment | Detached |
| Cooling Type | Central Air Conditioning |
| Exterior Finish | Brick, Stucco |
| Fireplace Present | Yes |
| Fireplace Total | 1 |
| Flooring Type | Vinyl, Tile, Hardwood |
| Foundation Type | Poured Concrete |
| Half Bath Total | 1 |
| Heating Fuel | Electric |
| Heating Type | Forced Air |
| Stories Total | 2 |
| Size Interior | 2,000 - 2,500 Sqft |
| Type | House |
| Utility Water | Municipal Water |
Parking
| Other | |
| Garage |
Land
| Acreage | No |
| Fence Type | Fenced Yard |
| Land Amenities | Park, Public Transit |
| Sewer | Sanitary Sewer |
| Size Depth | 137 Ft |
| Size Frontage | 20 Ft ,6 In |
| Size Irregular | 20.5 X 137 Ft |
| Size Total Text | 20.5 X 137 Ft |
Rooms
| Level | Type | Length | Width | Dimensions |
|---|---|---|---|---|
| Second Level | Bathroom | 3.05 m | 1.52 m | 3.05 m x 1.52 m |
| Second Level | Bedroom | 5.33 m | 4.34 m | 5.33 m x 4.34 m |
| Second Level | Bathroom | 2.96 m | 1.96 m | 2.96 m x 1.96 m |
| Second Level | Bedroom | 5.33 m | 4.34 m | 5.33 m x 4.34 m |
| Second Level | Bedroom 4 | 3.15 m | 2.64 m | 3.15 m x 2.64 m |
| Second Level | Bedroom 3 | 3.15 m | 2.34 m | 3.15 m x 2.34 m |
| Second Level | Bathroom | 2.24 m | 1.47 m | 2.24 m x 1.47 m |
| Basement | Bedroom | 3.93 m | 2.87 m | 3.93 m x 2.87 m |
| Basement | Bedroom 2 | 3.93 m | 2.8 m | 3.93 m x 2.8 m |
| Basement | Kitchen | 4.14 m | 4.5 m | 4.14 m x 4.5 m |
| Basement | Bathroom | 2.67 m | 1.42 m | 2.67 m x 1.42 m |
| Main Level | Partial Bathroom | 1.96 m | 1.47 m | 1.96 m x 1.47 m |
| Main Level | Living Room | 5.23 m | 5.46 m | 5.23 m x 5.46 m |
| Main Level | Dining Room | 4.32 m | 4.39 m | 4.32 m x 4.39 m |
| Main Level | Kitchen | 5.26 m | 3.86 m | 5.26 m x 3.86 m |
| In Between | Family Room | 5.69 m | 2.97 m | 5.69 m x 2.97 m |
Contact Us
Contact us for more information

The trademarks REALTOR®, REALTORS®, and the REALTOR® logo are controlled by The Canadian Real Estate Association (CREA) and identify real estate professionals who are members of CREA. The trademarks MLS®, Multiple Listing Service® and the associated logos are owned by The Canadian Real Estate Association (CREA) and identify the quality of services provided by real estate professionals who are members of CREA. The trademark DDF® is owned by The Canadian Real Estate Association (CREA) and identifies CREA's Data Distribution Facility (DDF®)
August 16 2026 03:01:28
Toronto Regional Real Estate Board
Cityscape Real Estate Ltd.