
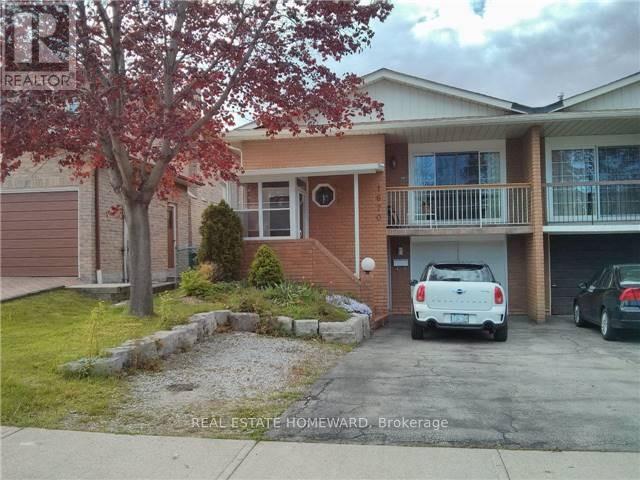
Lower - 1670 Shale Oak Mews Mississauga, Ontario L4W 2L8

$2,200 Monthly
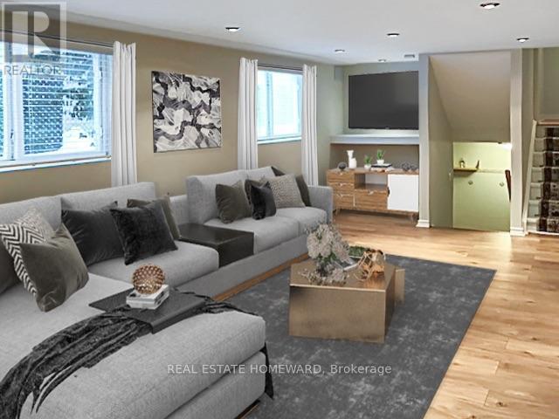
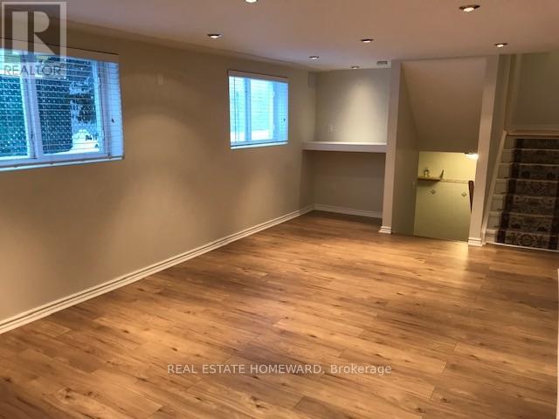
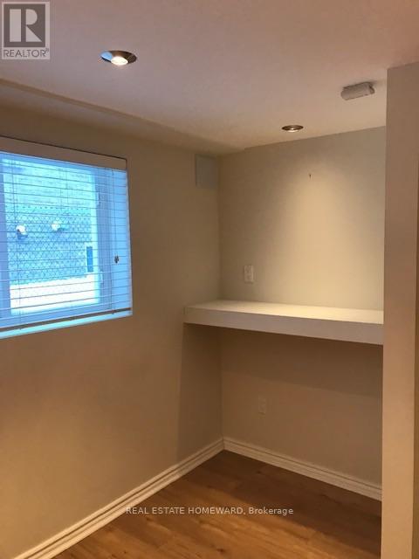
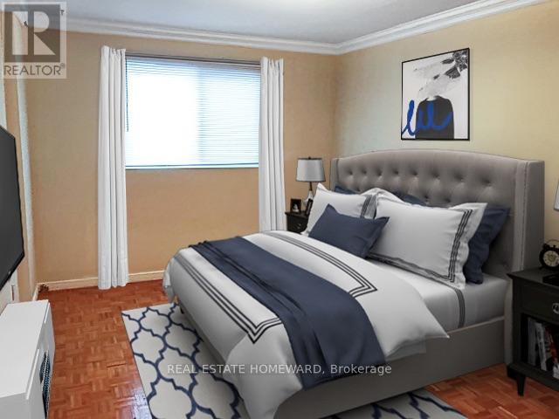
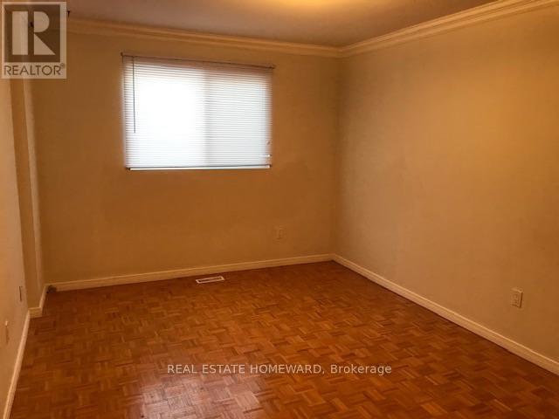
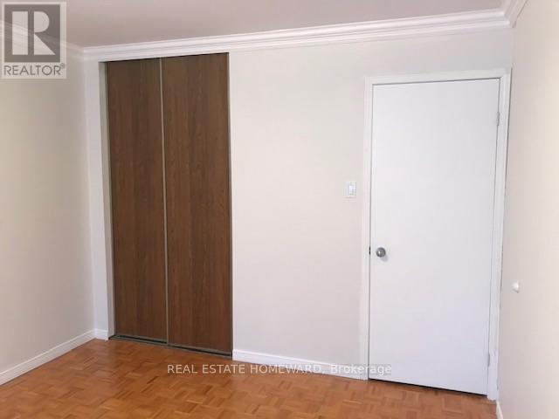
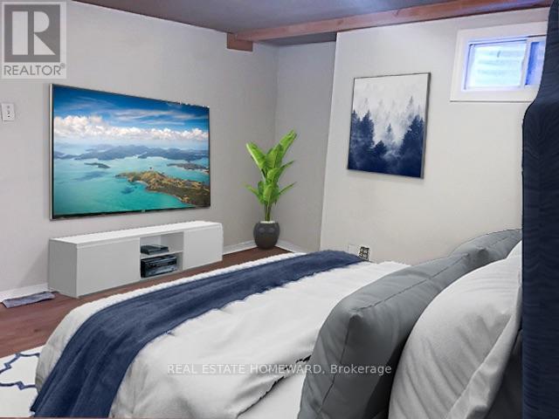
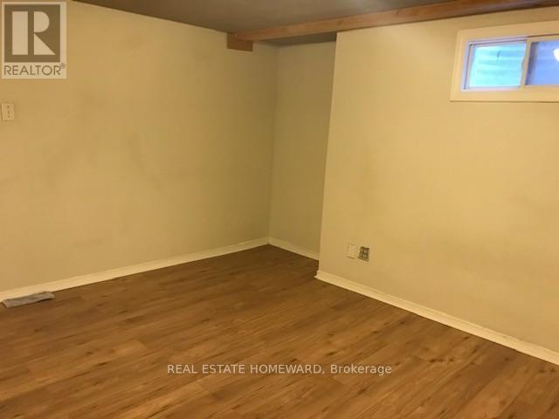
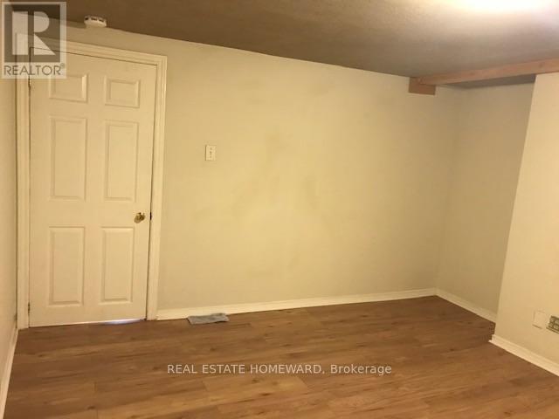
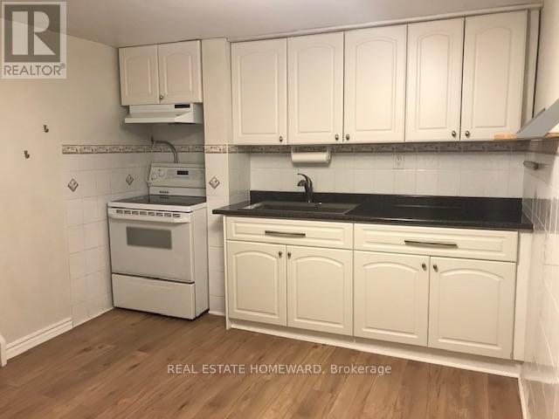
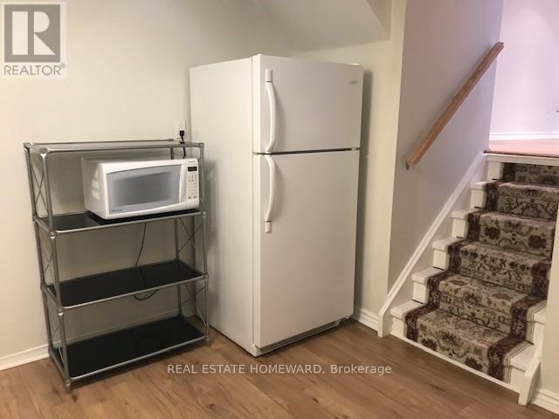
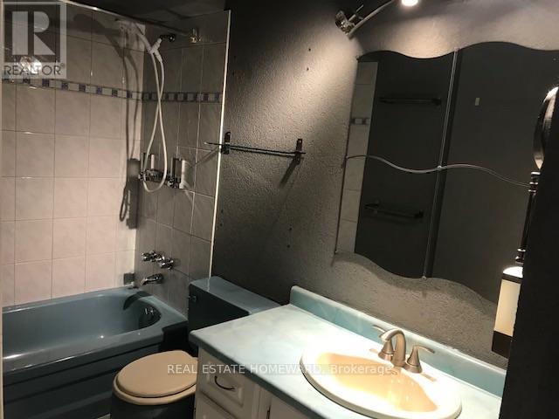
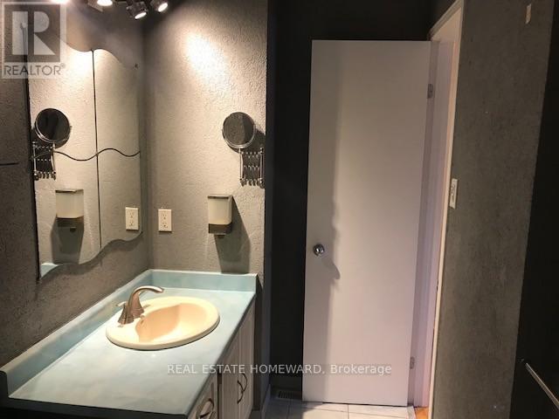
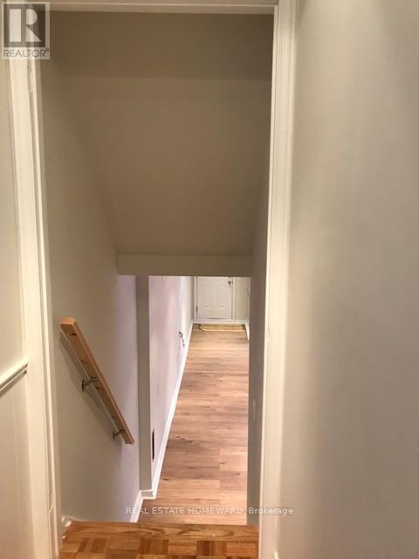
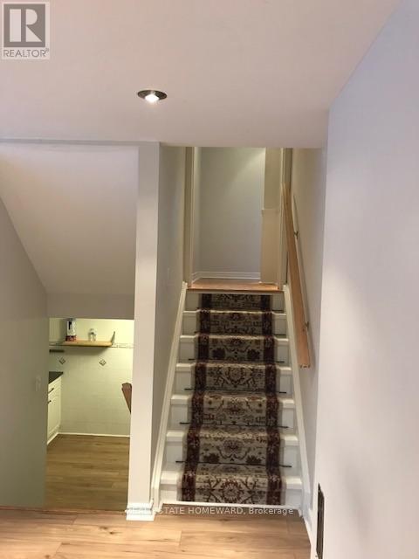
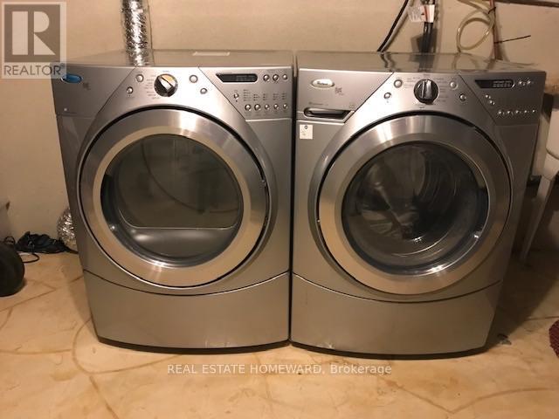
Great, high-demand and quiet street near the Mississauga/Etobicoke border. This spacious, bright, multi-level 2 bedroom suite features a recently renovated kitchen and newer laminate floors, parquet on upper level: No carpets. It's ready for you to move in. Separate entrance. Parking, UTILITIES, HIGH-SPEED INTERNET, FILTERED WATER SYSTEM and en-suite laundry are included. Allergies in the home: no smokers (or pets) please. The second bedroom makes an ideal office or media space. Tenant screening with credit report required: the link is at the Virtual Tour, above. Don't miss this one. (id:63476)
Property Details
| MLS® Number | W13680378 |
| Property Type | Single Family |
| Community Name | Rathwood |
| Parking Space Total | 1 |
Building
| Bathroom Total | 1 |
| Bedrooms Above Ground | 2 |
| Bedrooms Total | 2 |
| Appliances | Water Purifier, Dryer, Microwave, Oven, Stove, Washer, Window Coverings, Refrigerator |
| Basement Type | Partial |
| Construction Style Attachment | Semi-detached |
| Cooling Type | Central Air Conditioning |
| Exterior Finish | Brick |
| Flooring Type | Laminate, Parquet |
| Foundation Type | Concrete |
| Heating Fuel | Natural Gas |
| Heating Type | Forced Air |
| Size Interior | 1,500 - 2,000 Sqft |
| Type | House |
| Utility Water | Municipal Water |
Parking
| No Garage |
Land
| Acreage | No |
| Sewer | Sanitary Sewer |
| Size Depth | 143 Ft ,6 In |
| Size Frontage | 29 Ft ,4 In |
| Size Irregular | 29.4 X 143.5 Ft |
| Size Total Text | 29.4 X 143.5 Ft |
Rooms
| Level | Type | Length | Width | Dimensions |
|---|---|---|---|---|
| Lower Level | Kitchen | 3.54 m | 3.06 m | 3.54 m x 3.06 m |
| Lower Level | Bedroom 2 | 3.53 m | 3.03 m | 3.53 m x 3.03 m |
| Upper Level | Primary Bedroom | 4.41 m | 3.2 m | 4.41 m x 3.2 m |
| Ground Level | Living Room | 5.05 m | 3.06 m | 5.05 m x 3.06 m |
Contact Us
Contact us for more information

The trademarks REALTOR®, REALTORS®, and the REALTOR® logo are controlled by The Canadian Real Estate Association (CREA) and identify real estate professionals who are members of CREA. The trademarks MLS®, Multiple Listing Service® and the associated logos are owned by The Canadian Real Estate Association (CREA) and identify the quality of services provided by real estate professionals who are members of CREA. The trademark DDF® is owned by The Canadian Real Estate Association (CREA) and identifies CREA's Data Distribution Facility (DDF®)
August 16 2026 04:05:34
Toronto Regional Real Estate Board
Real Estate Homeward