
5009 41 Street Close Innisfail, Alberta T4G 1H8

$549,000
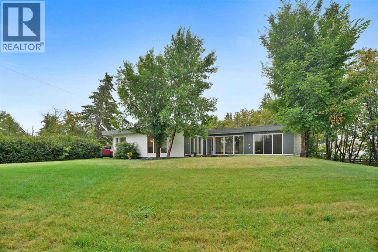
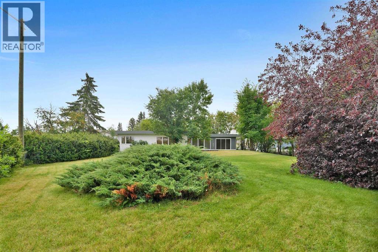
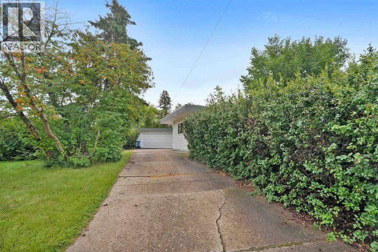
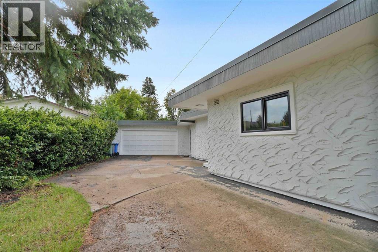
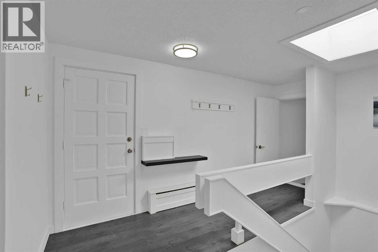
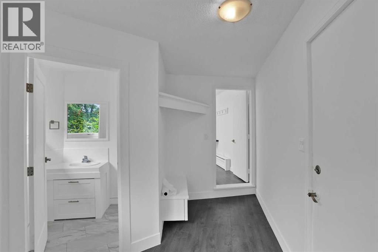
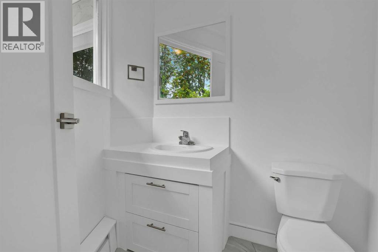
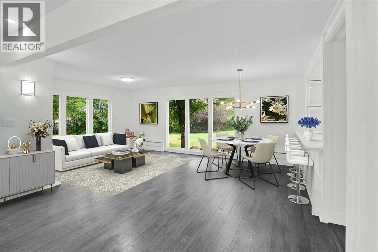
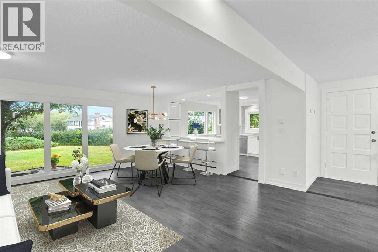
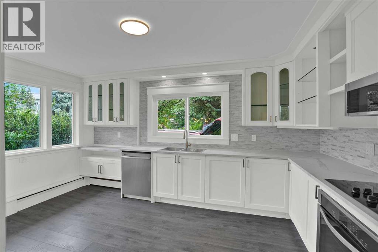
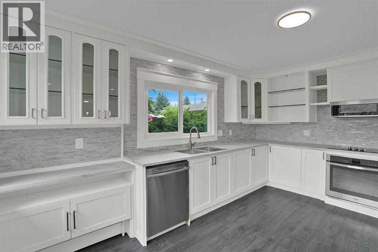
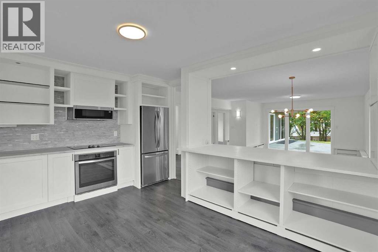
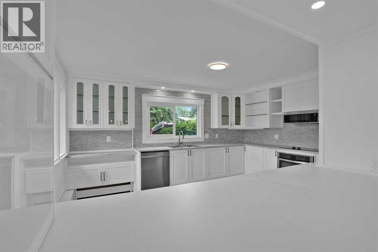
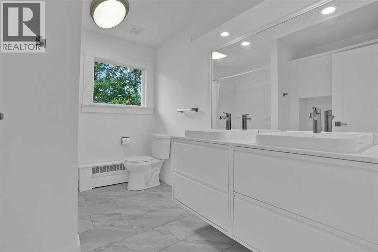
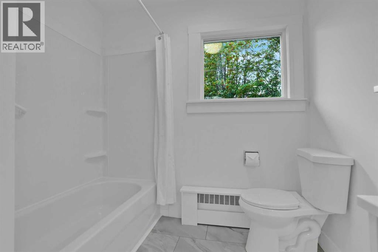
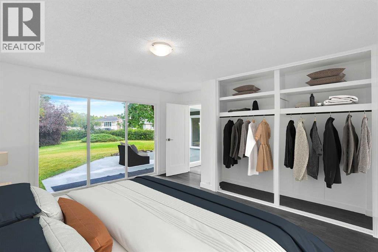
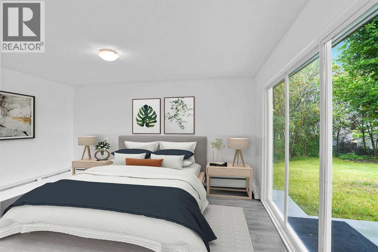
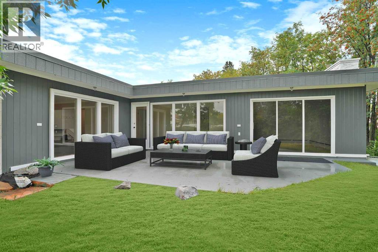
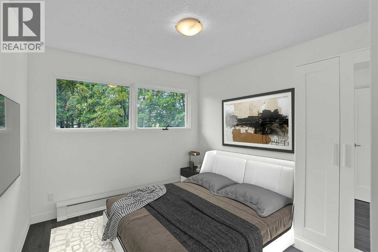
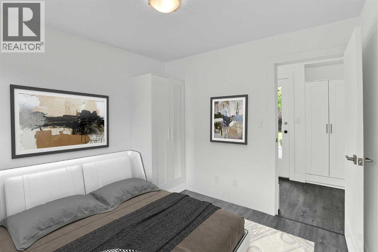
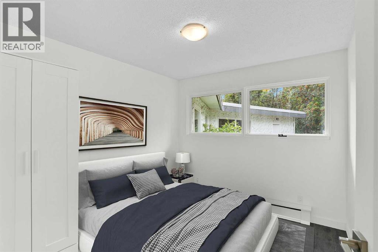
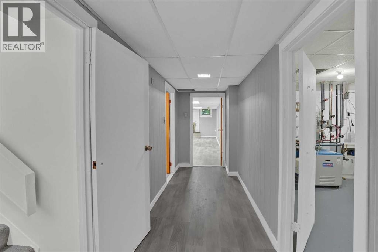
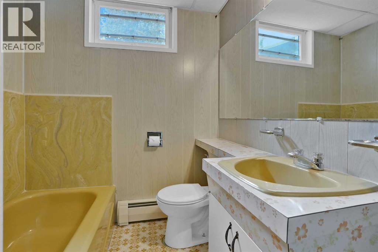
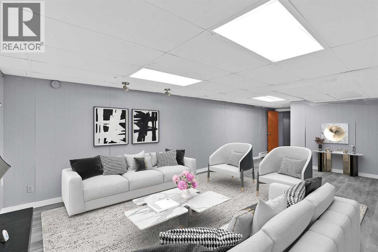
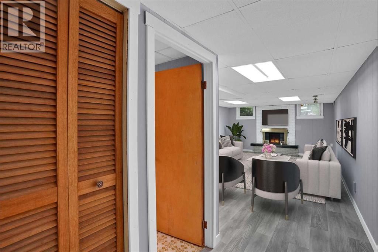
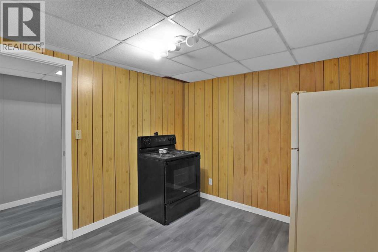
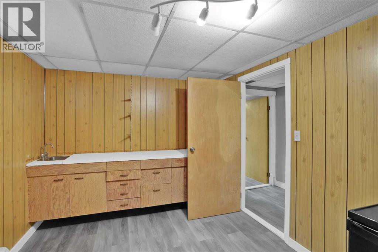
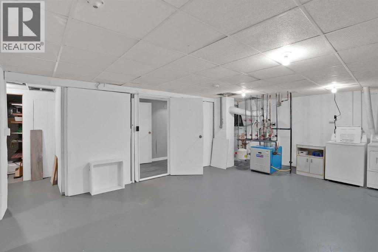
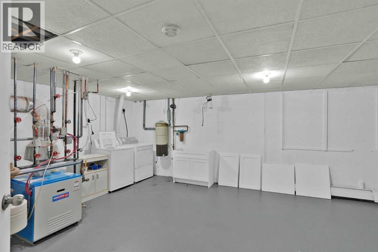
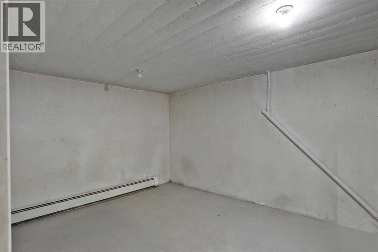
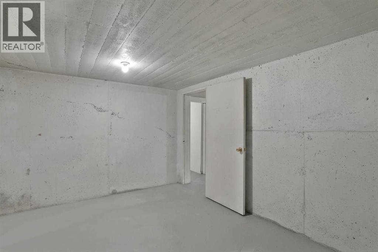
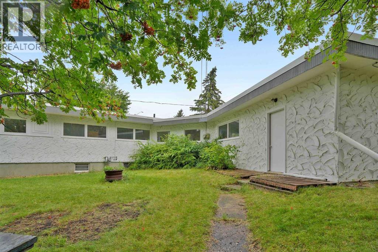
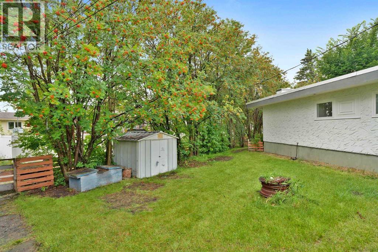
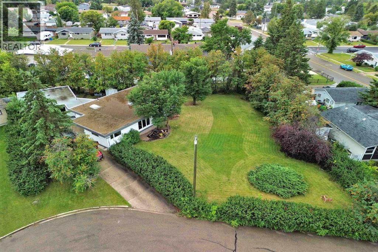
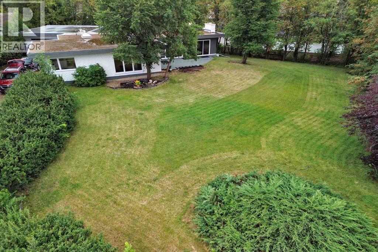
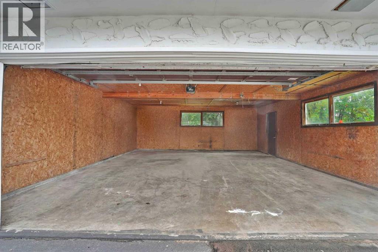
Some homes are all about the house. This one is about the house AND the space around it.Tucked into a quiet cul-de-sac in an established neighbourhood, this substantially renovated bungalow sits on a massive lot with the kind of yard that immediately makes you start thinking about what you could do with it. Kids, dogs, gardens, a firepit, summer get-togethers, room to play or simply room to breathe. There is a LOT of space out here.And the house holds its own. With over 1,500 sq. ft. on the main floor, this is a big bungalow with a layout that feels anything but cookie-cutter. Three bedrooms are all on the main level, including a generously sized primary, along with a five-piece bathroom and additional two-piece bath. The open living and dining area gives you plenty of room to gather, the eat-in kitchen keeps things casual, and skylights and large windows bring in loads of natural light.Downstairs, there is even more room to spread out with a huge games and recreation room, four-piece bathroom, laundry and plenty of storage. Whether you need space for teenagers, movie nights, hobbies, a home gym or all of the above, you have options.Then there is the oversized double detached garage, plenty of additional parking and, yes, that yard again. Because it really is one of the things that makes this property different.The location makes life easy too. You are on a quiet close with parks, schools, recreation facilities and Innisfail's extensive trail system nearby, while still having all the conveniences of town close at hand.A substantially renovated bungalow. A huge yard. A quiet cul-de-sac. An oversized garage. And enough space inside and out to actually live a little.This one is worth seeing in person. (id:63476)
Property Details
| MLS® Number | A2314258 |
| Property Type | Single Family |
| Community Name | Central Innisfail |
| Amenities Near By | Park, Playground, Recreation Nearby, Schools, Shopping |
| Features | Cul-de-sac, No Animal Home, No Smoking Home |
| Parking Space Total | 5 |
| Plan | 4307ny |
| Structure | Shed |
Building
| Bathroom Total | 3 |
| Bedrooms Above Ground | 3 |
| Bedrooms Total | 3 |
| Appliances | Washer, Refrigerator, Dishwasher, Stove, Dryer |
| Architectural Style | Bungalow |
| Basement Development | Finished |
| Basement Type | Full (finished) |
| Constructed Date | 1972 |
| Construction Style Attachment | Detached |
| Cooling Type | None |
| Fireplace Present | Yes |
| Fireplace Total | 1 |
| Flooring Type | Carpeted, Laminate |
| Foundation Type | Poured Concrete |
| Half Bath Total | 1 |
| Heating Fuel | Natural Gas |
| Stories Total | 1 |
| Size Interior | 1,585 Sqft |
| Total Finished Area | 1584.99 Sqft |
| Type | House |
Parking
| Detached Garage | 2 |
| Oversize |
Land
| Acreage | No |
| Fence Type | Partially Fenced |
| Land Amenities | Park, Playground, Recreation Nearby, Schools, Shopping |
| Size Irregular | 9286.00 |
| Size Total | 9286 Sqft|7,251 - 10,889 Sqft |
| Size Total Text | 9286 Sqft|7,251 - 10,889 Sqft |
| Zoning Description | R-1b |
Rooms
| Level | Type | Length | Width | Dimensions |
|---|---|---|---|---|
| Basement | 4pc Bathroom | 9.25 Ft x 6.08 Ft | ||
| Basement | Laundry Room | 9.25 Ft x 12.00 Ft | ||
| Basement | Recreational, Games Room | 14.33 Ft x 29.33 Ft | ||
| Basement | Storage | 14.75 Ft x 10.75 Ft | ||
| Basement | Storage | 9.25 Ft x 3.75 Ft | ||
| Basement | Furnace | 15.42 Ft x 21.33 Ft | ||
| Main Level | 2pc Bathroom | 6.00 Ft x 6.67 Ft | ||
| Main Level | 5pc Bathroom | 10.00 Ft x 7.50 Ft | ||
| Main Level | Bedroom | 10.00 Ft x 9.67 Ft | ||
| Main Level | Bedroom | 10.00 Ft x 9.50 Ft | ||
| Main Level | Foyer | 15.25 Ft x 4.33 Ft | ||
| Main Level | Eat In Kitchen | 15.33 Ft x 12.42 Ft | ||
| Main Level | Living Room/dining Room | 23.42 Ft x 20.92 Ft | ||
| Main Level | Primary Bedroom | 15.33 Ft x 14.42 Ft |
Contact Us
Contact us for more information

The trademarks REALTOR®, REALTORS®, and the REALTOR® logo are controlled by The Canadian Real Estate Association (CREA) and identify real estate professionals who are members of CREA. The trademarks MLS®, Multiple Listing Service® and the associated logos are owned by The Canadian Real Estate Association (CREA) and identify the quality of services provided by real estate professionals who are members of CREA. The trademark DDF® is owned by The Canadian Real Estate Association (CREA) and identifies CREA's Data Distribution Facility (DDF®)
August 16 2026 05:58:26
Calgary Real Estate Board
Cir Realty