
10330 76 St NW Edmonton, Alberta T6A 3A7

$375,000
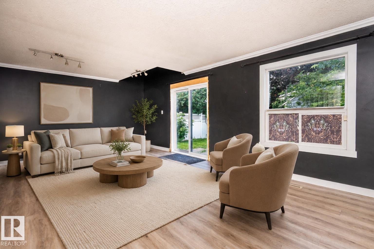
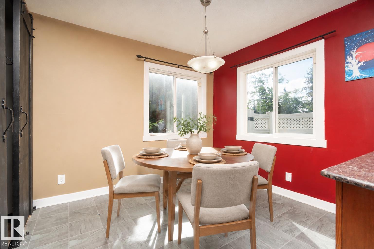
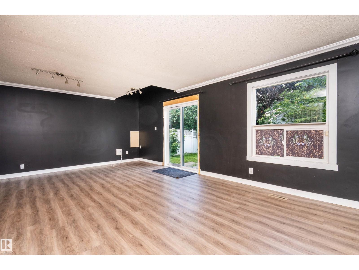
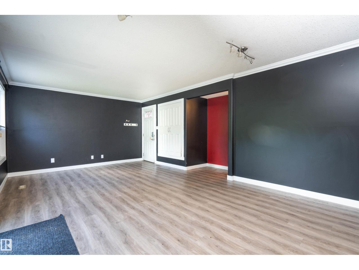
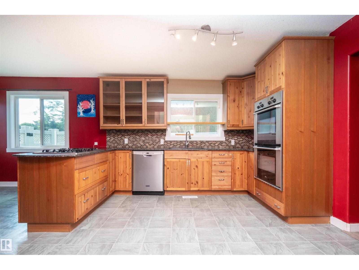
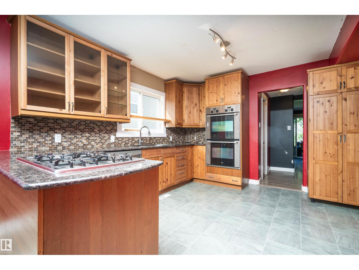
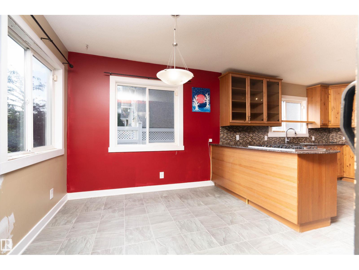
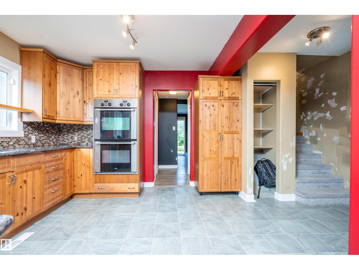
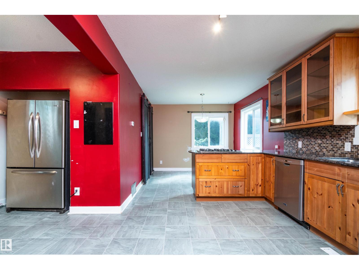
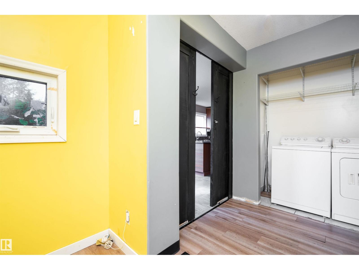
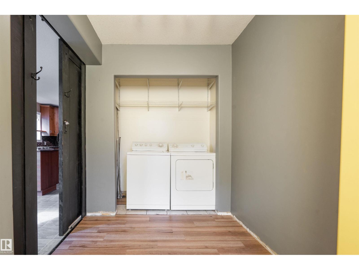
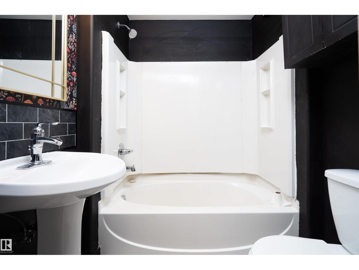
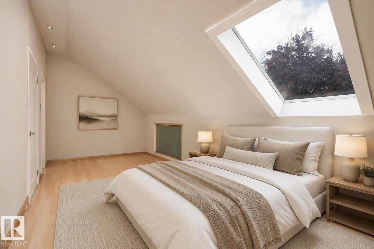
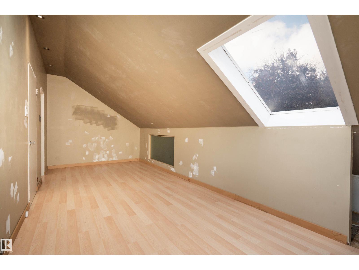
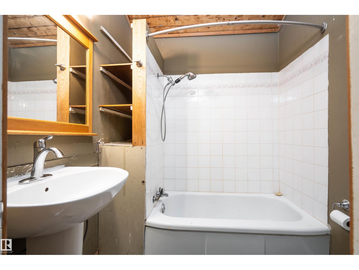
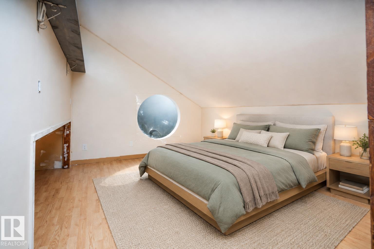
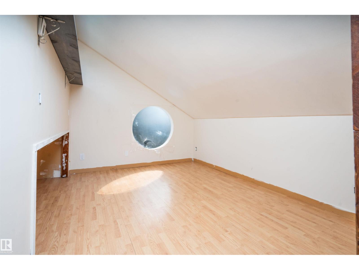
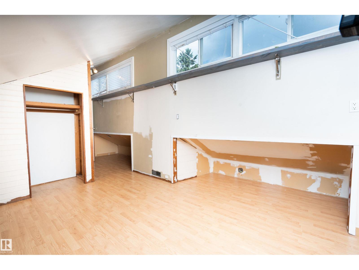
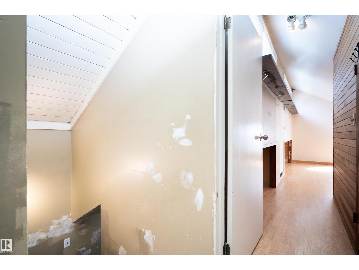
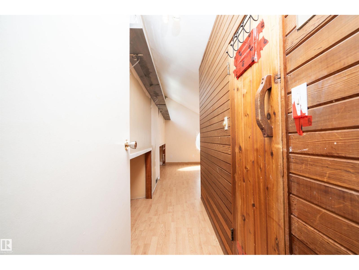
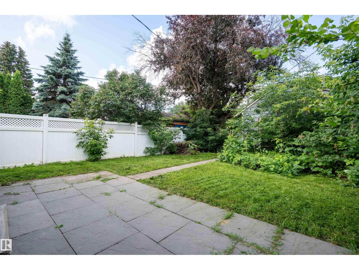
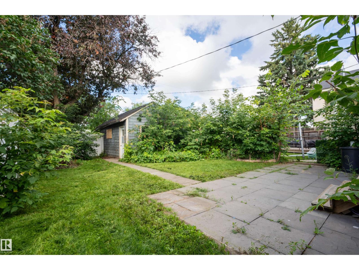
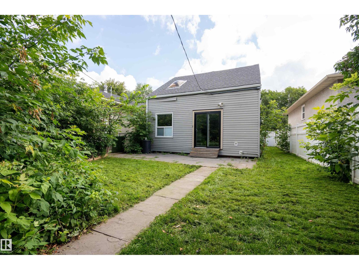
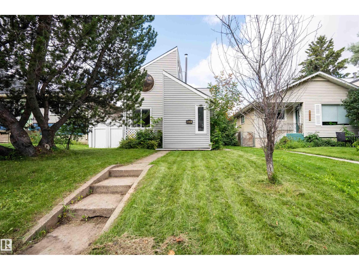
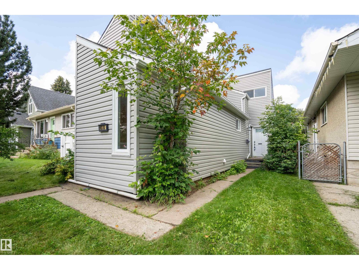
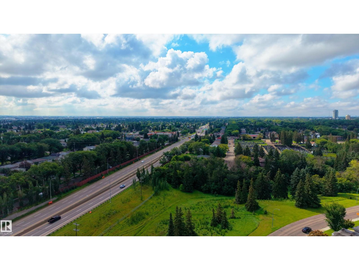
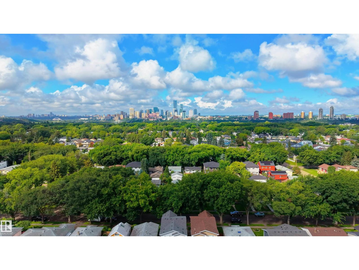
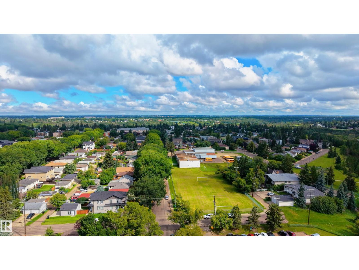
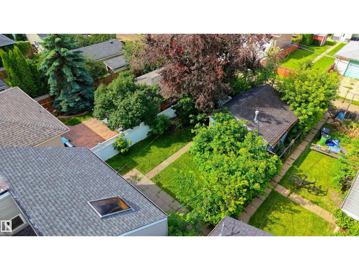
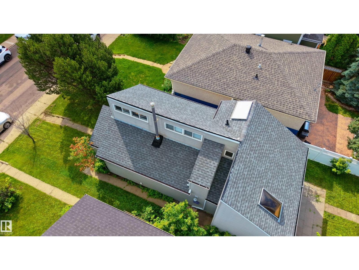
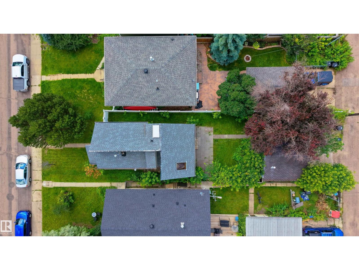
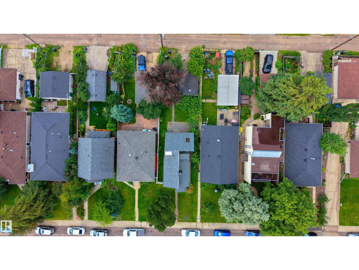
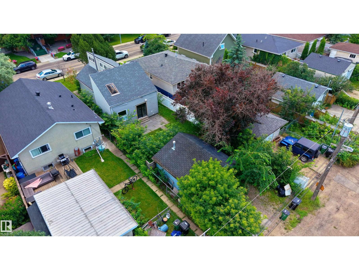
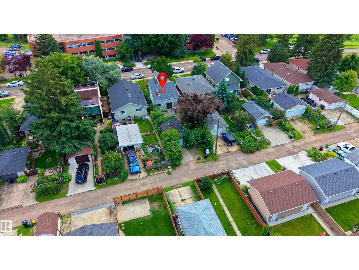
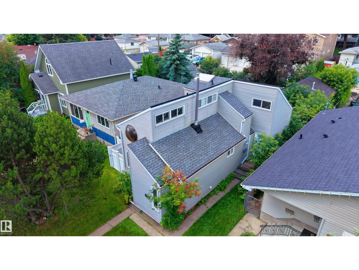
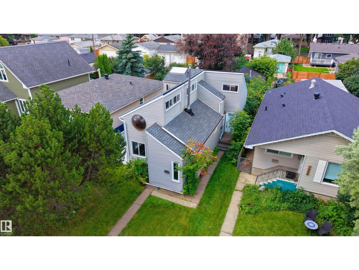
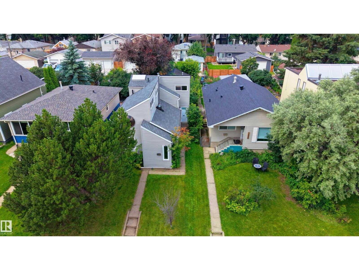
Welcome to Forest Heights, where character, convenience, and opportunity come together! This unique 2-bedroom, 2-bathroom two-storey home is full of potential and ready for you to make it your own. Featuring a single detached heated garage, newer shingles and private oasis backyard this property offers a great starting point for homeowners looking to add their personal style and vision. Located in the desirable community of Forest Heights, you’ll be close to schools, parks, playgrounds, and public transportation, with easy access to everything the neighbourhood has to offer. Whether you’re a first-time buyer, investor, or looking for a home you can customize to suit your needs, this is an opportunity worth exploring. *some photos are virtually staged for representation* (id:63476)
Property Details
| MLS® Number | E4504096 |
| Property Type | Single Family |
| Neigbourhood | Forest Heights (Edmonton) |
| Amenities Near By | Playground, Public Transit, Schools |
| Features | No Animal Home, No Smoking Home |
Building
| Bathroom Total | 2 |
| Bedrooms Total | 2 |
| Appliances | Dishwasher, Dryer, Refrigerator, Gas Stove(s), Washer |
| Basement Development | Other, See Remarks |
| Basement Type | See Remarks (other, See Remarks) |
| Constructed Date | 1959 |
| Construction Style Attachment | Detached |
| Fire Protection | Smoke Detectors |
| Heating Type | Forced Air |
| Stories Total | 2 |
| Size Interior | 1,276 Sqft |
| Type | House |
Parking
| Detached Garage |
Land
| Acreage | No |
| Fence Type | Fence |
| Land Amenities | Playground, Public Transit, Schools |
Rooms
| Level | Type | Length | Width | Dimensions |
|---|---|---|---|---|
| Main Level | Living Room | 6.52 m | 3.98 m | 6.52 m x 3.98 m |
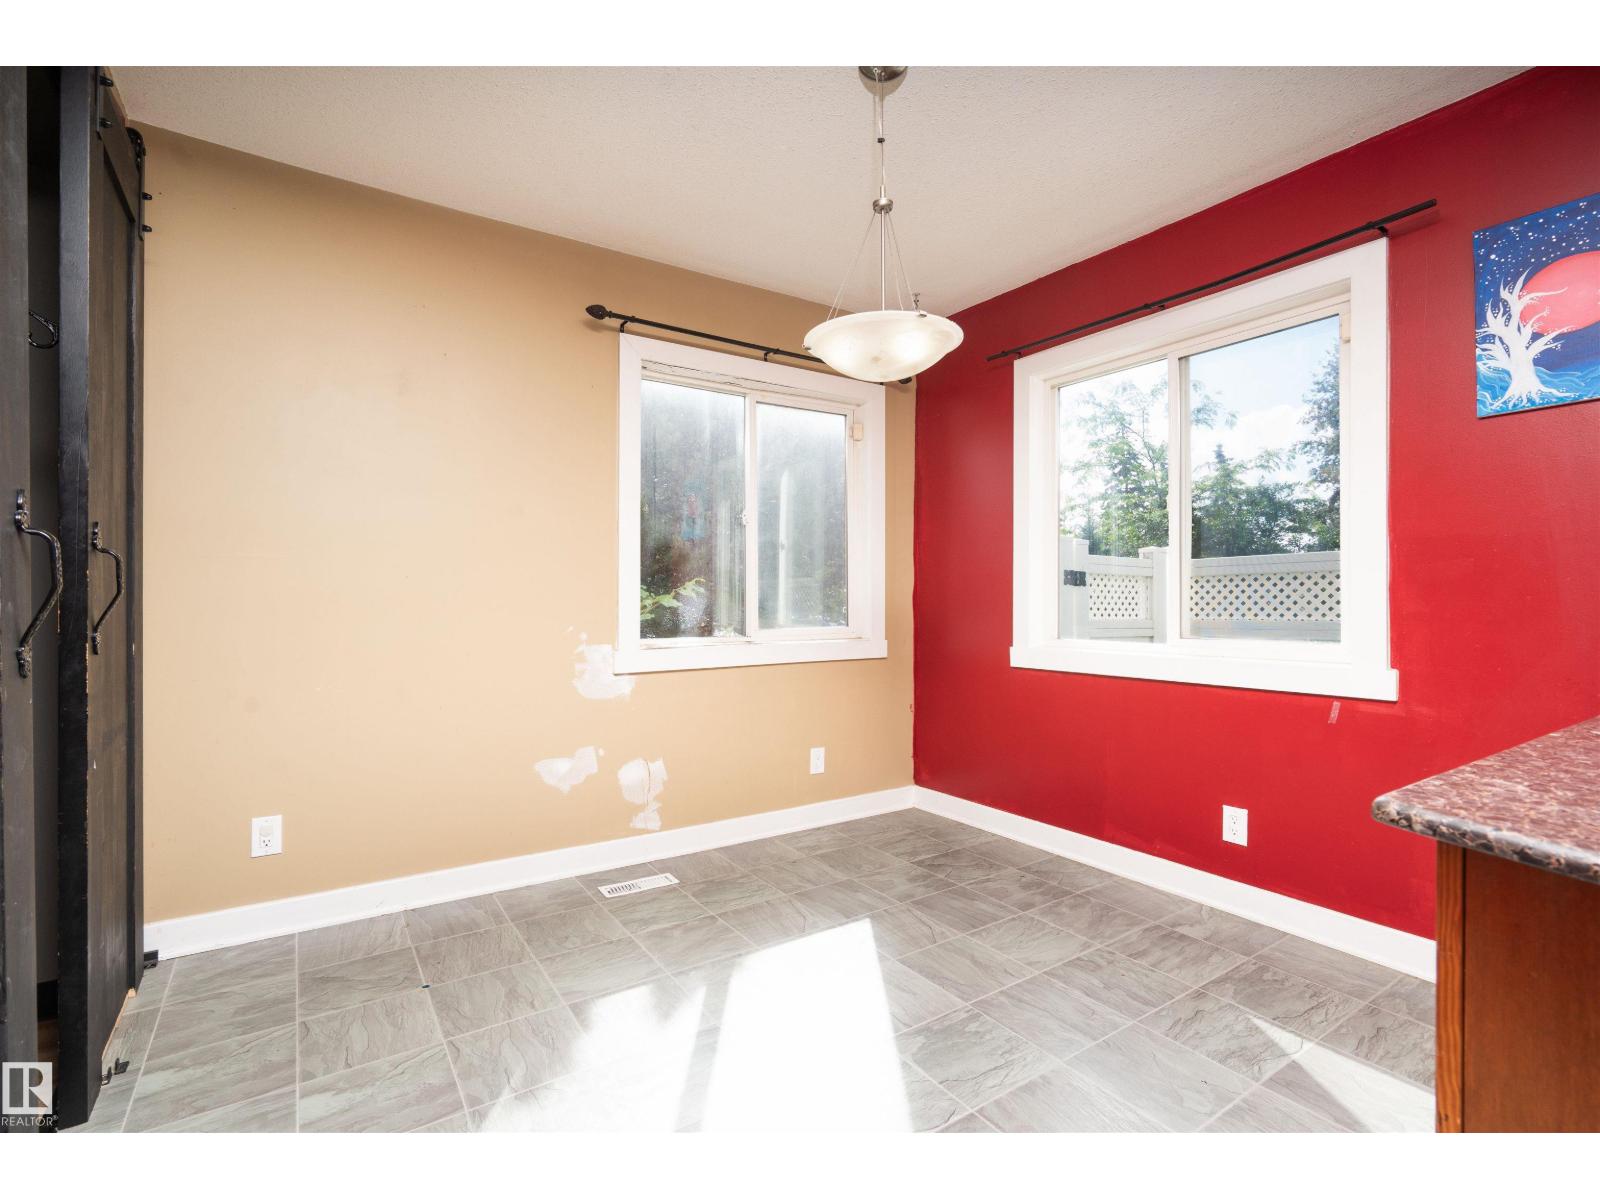
| Main Level | Dining Room | 3.12 m | 2.65 m | 3.12 m x 2.65 m |
| Main Level | Kitchen | 3.12 m | 3.84 m | 3.12 m x 3.84 m |
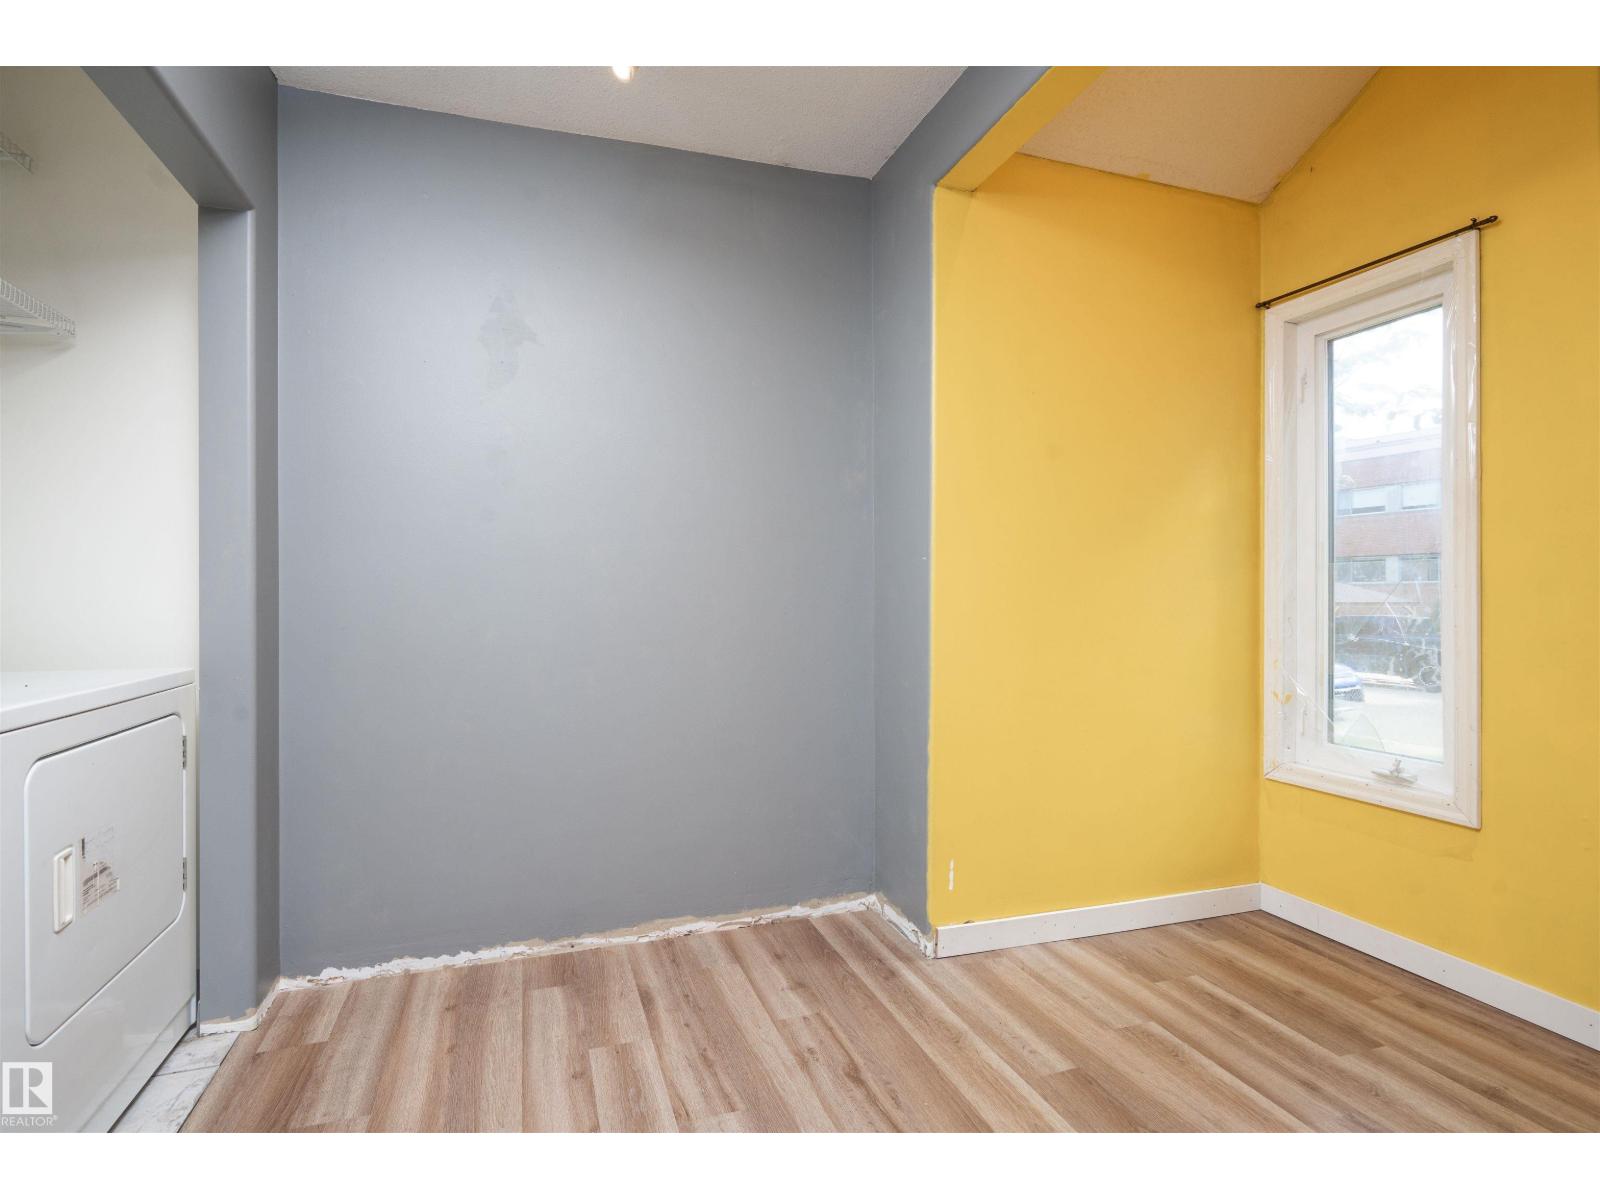
| Main Level | Den | 2.65 m | 3.1 m | 2.65 m x 3.1 m |
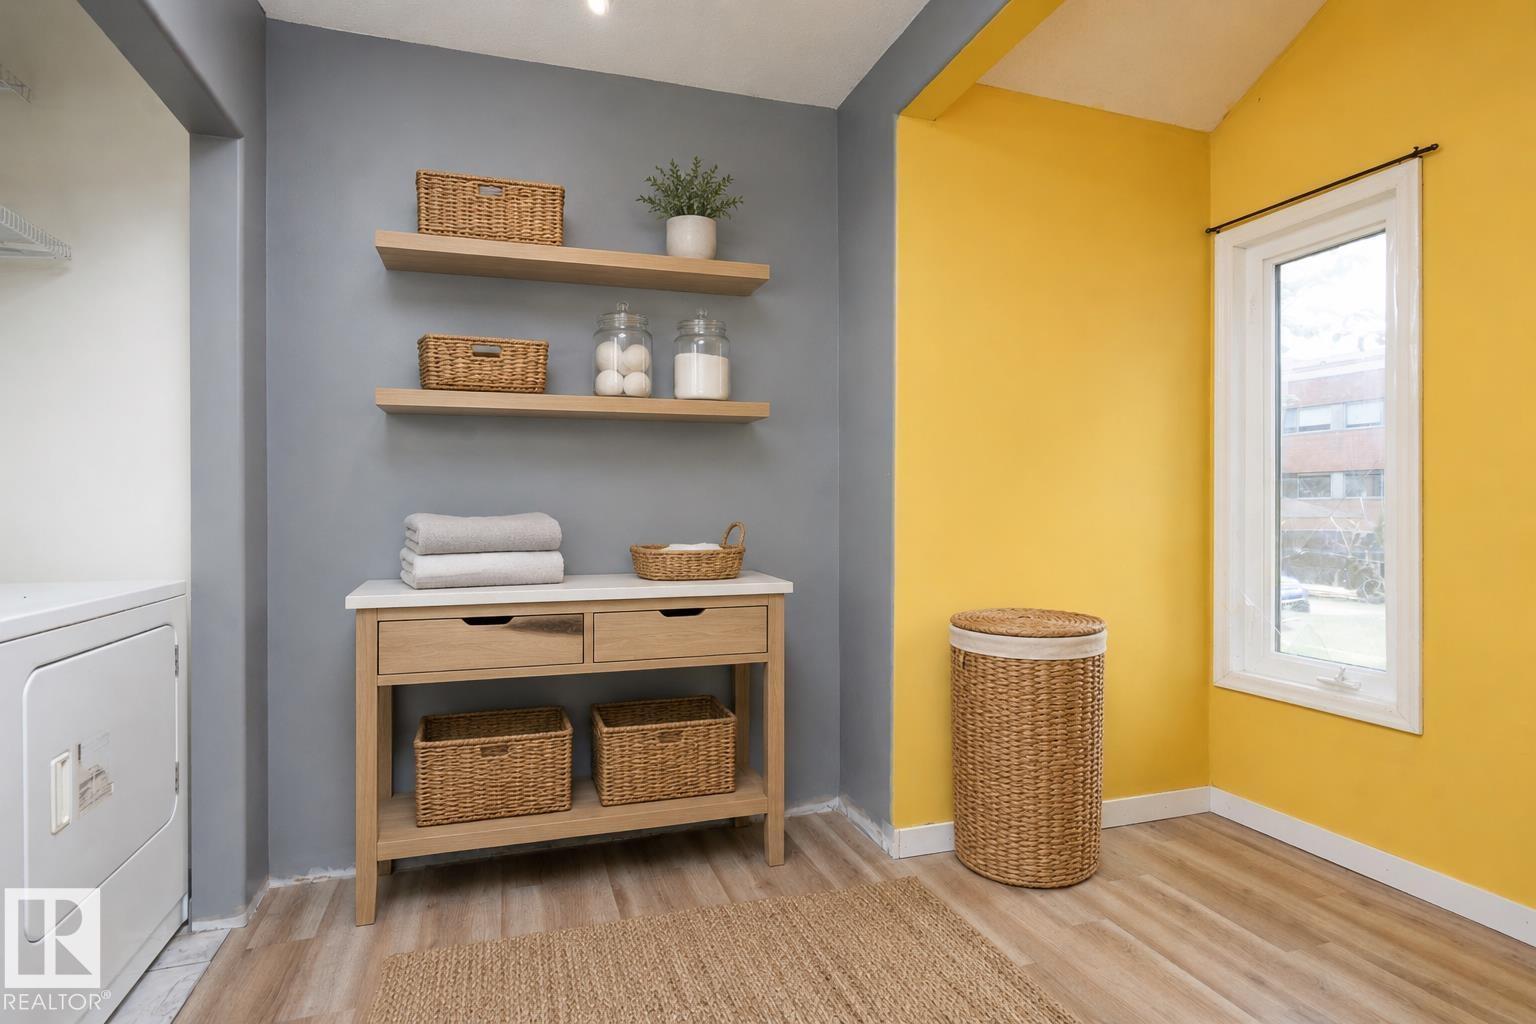
| Main Level | Laundry Room | Measurements not available | ||
| Upper Level | Primary Bedroom | 3.09 m | 6.52 m | 3.09 m x 6.52 m |
| Upper Level | Bedroom 2 | 6.52 m | 2.75 m | 6.52 m x 2.75 m |
Contact Us
Contact us for more information

The trademarks REALTOR®, REALTORS®, and the REALTOR® logo are controlled by The Canadian Real Estate Association (CREA) and identify real estate professionals who are members of CREA. The trademarks MLS®, Multiple Listing Service® and the associated logos are owned by The Canadian Real Estate Association (CREA) and identify the quality of services provided by real estate professionals who are members of CREA. The trademark DDF® is owned by The Canadian Real Estate Association (CREA) and identifies CREA's Data Distribution Facility (DDF®)
August 17 2026 04:11:10
REALTORS® Association of Edmonton
Exp Realty