
270 Grassland Boulevard W Lethbridge, Alberta T1J 5S4

$444,900
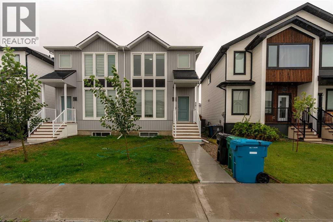
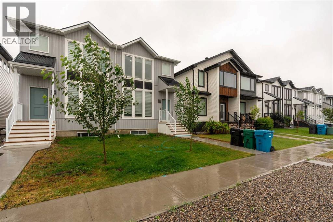
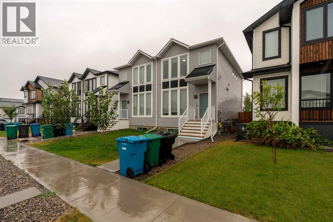
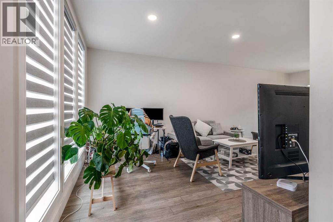
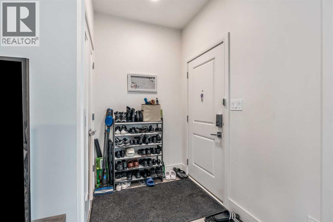
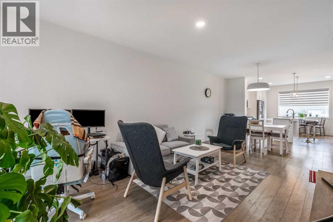
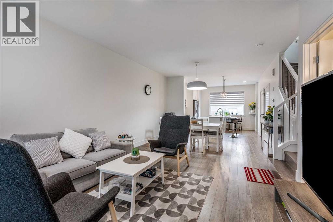
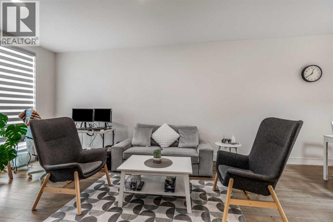
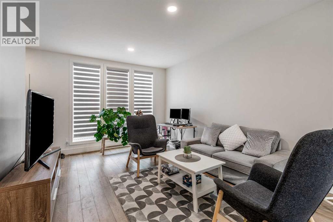
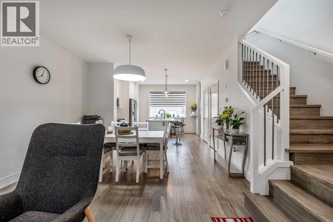
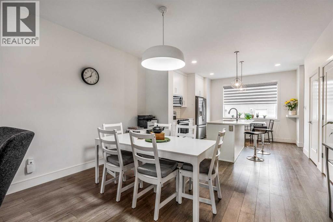
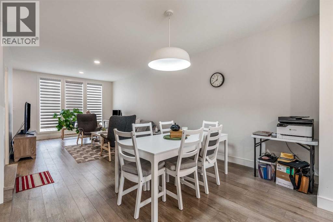
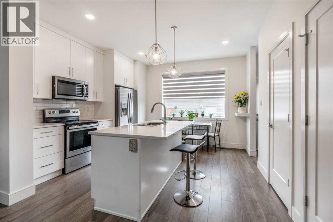
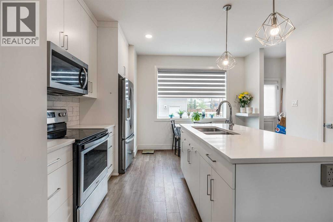
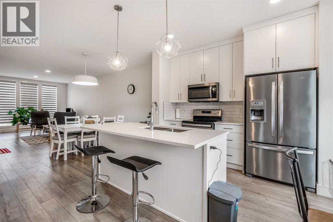
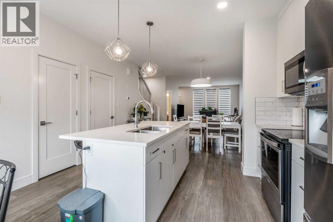
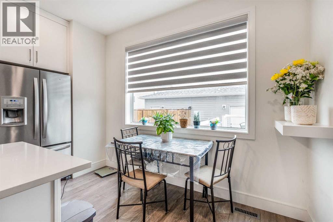
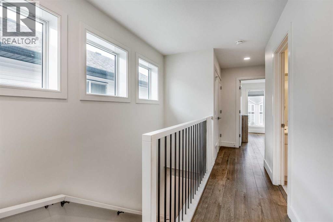
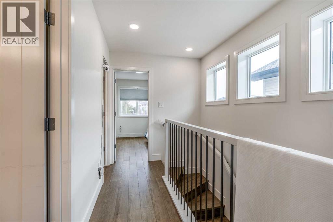
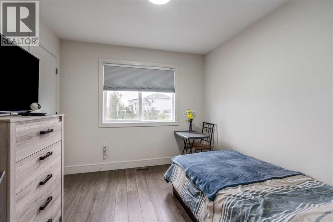
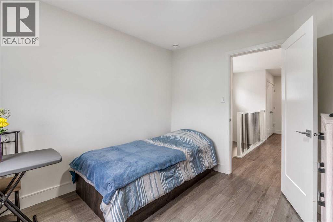
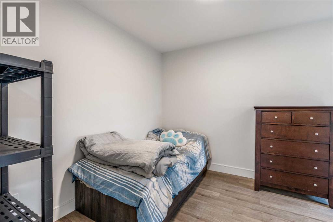
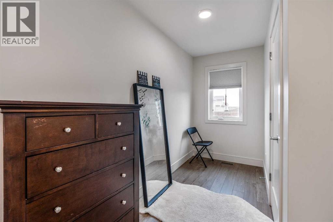
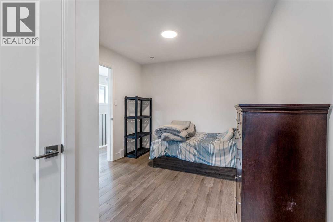
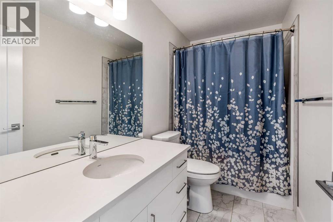
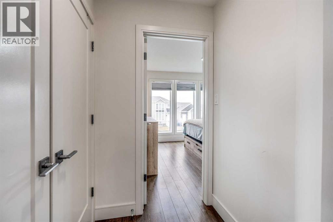
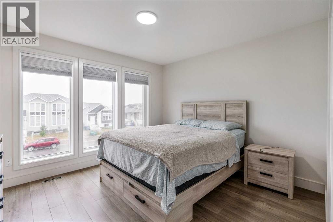
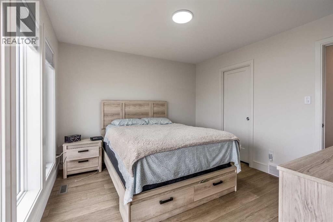
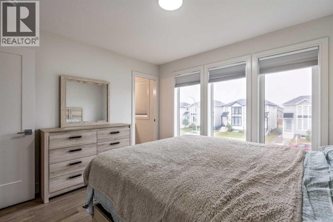
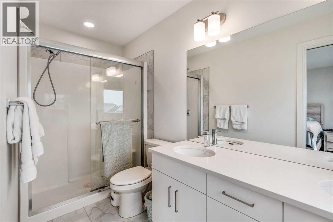
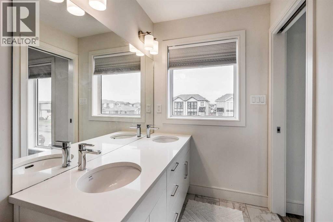
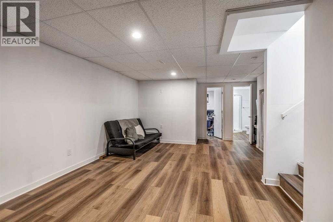
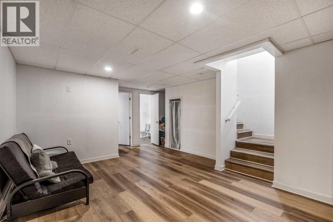
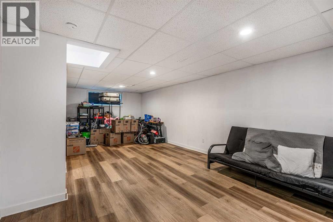
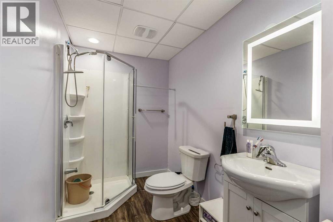
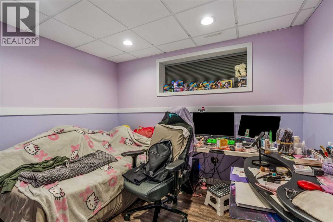
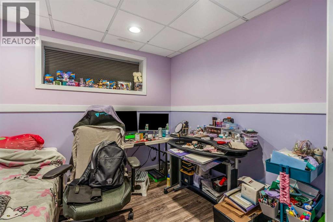
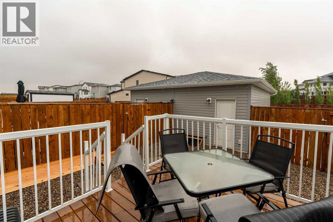
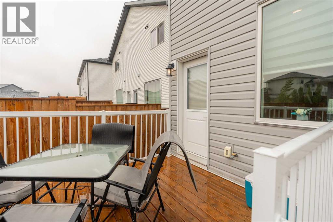
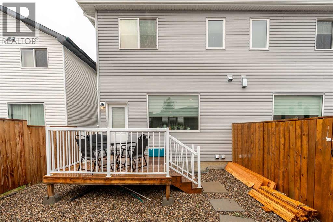
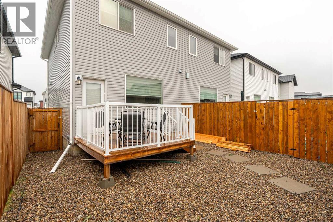
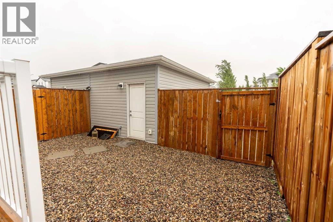
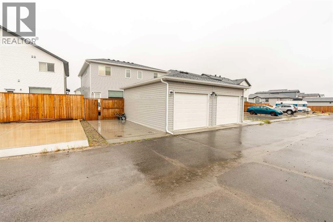
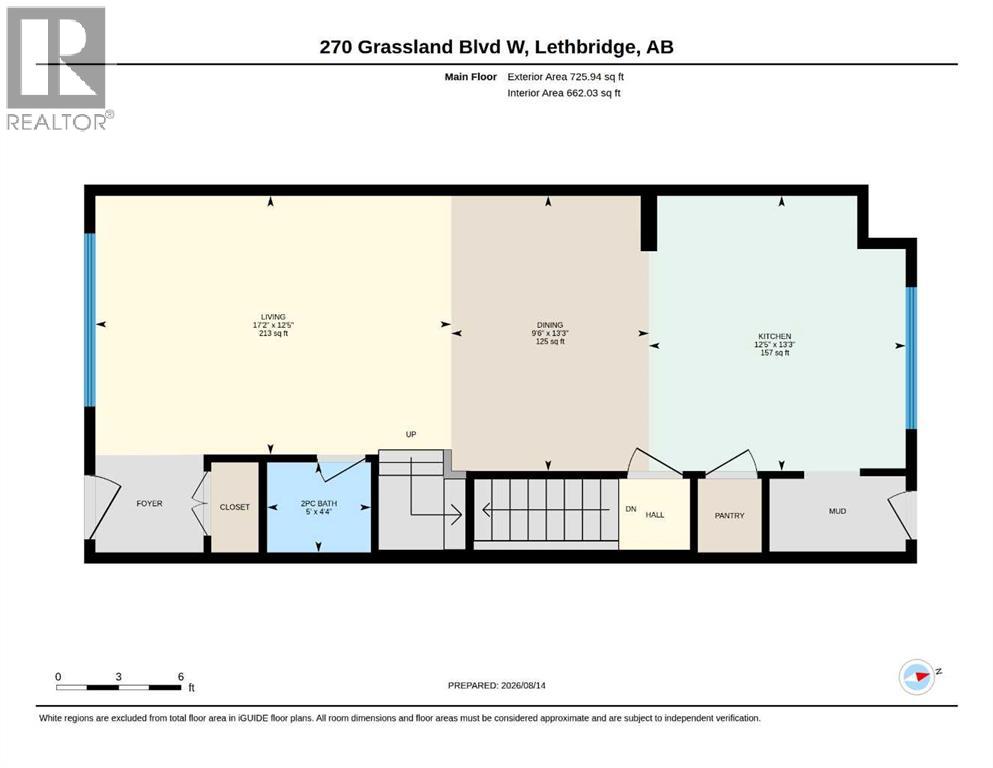
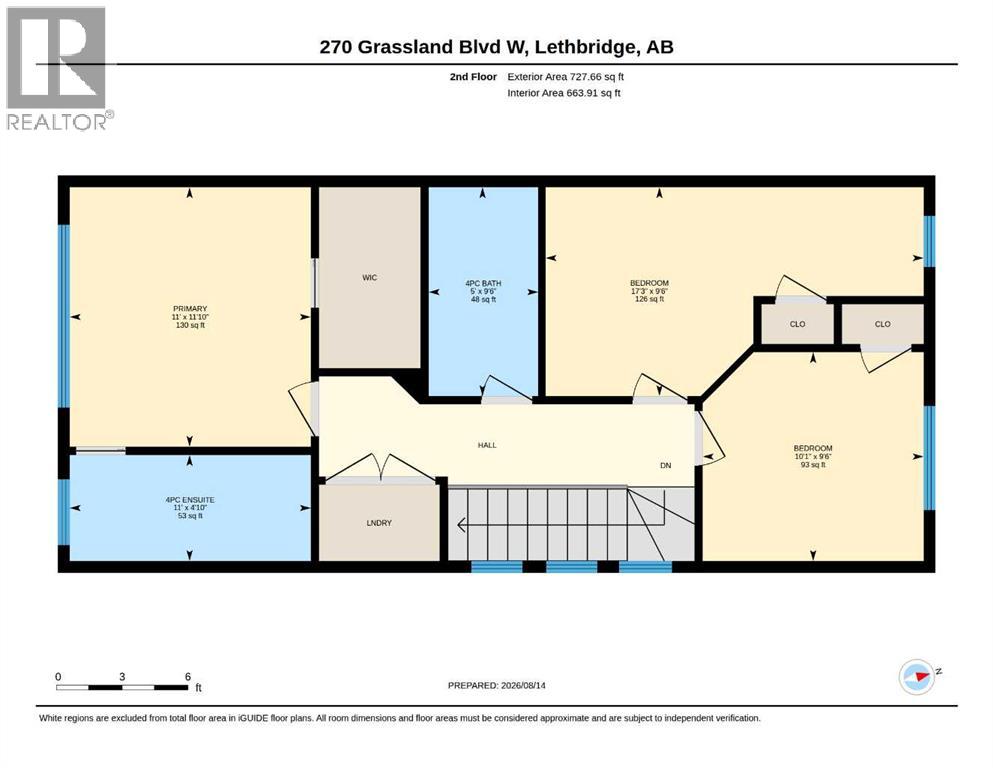
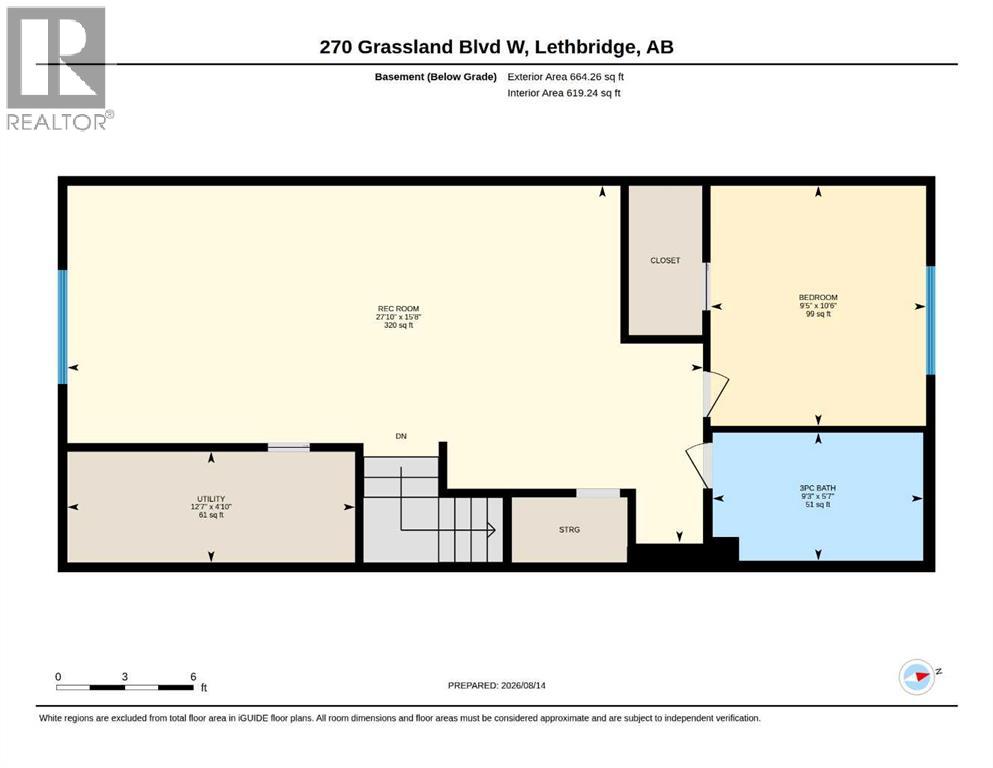
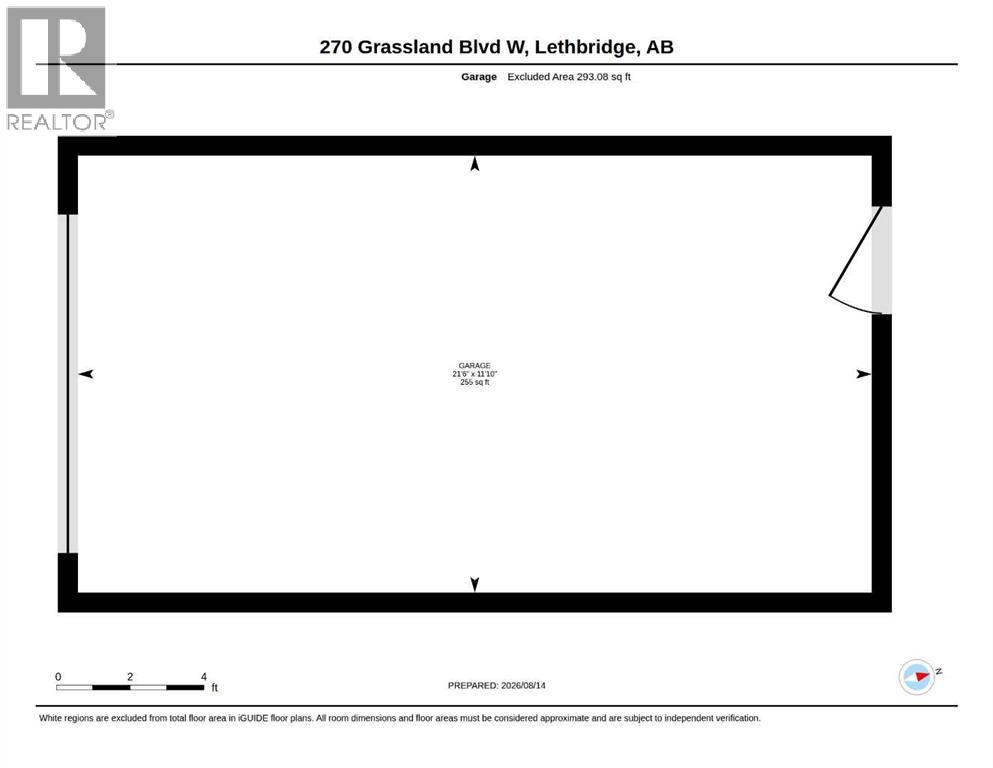
Welcome to 270 Grasslands Blvd! This immaculate, one-owner half-duplex built in 2022 and fully finished from top to bottom in highly desirable Country Meadows! Offering true turn-key living with 4 bedrooms, 3.5 bathrooms, and central air conditioning. The main floor features a bright, open-concept layout connecting the living, dining, and kitchen areas—perfect for entertaining. Upstairs, you'll find 3 bedrooms, including a primary suite complete with a walk-in closet and 4-piece ensuite, plus the convenience of top-floor laundry. The fully finished basement adds fantastic extra living space with a large recreation room, 4th bedroom, and a 3-piece bathroom. Outside, relax on your large west-facing deck in the fully fenced backyard, ideal for soaking up evening sunsets. Complete with a single detached garage. Close to parks, trails, and West Lethbridge amenities—call your favourite REALTOR and schedule your showing today! (id:63476)
Property Details
| MLS® Number | A2337698 |
| Property Type | Single Family |
| Community Name | Country Meadows Estates |
| Amenities Near By | Schools, Shopping |
| Features | Back Lane |
| Parking Space Total | 2 |
| Plan | 1811628 |
| Structure | Deck |
Building
| Bathroom Total | 4 |
| Bedrooms Above Ground | 3 |
| Bedrooms Below Ground | 1 |
| Bedrooms Total | 4 |
| Appliances | Refrigerator, Stove, Microwave Range Hood Combo, Washer & Dryer |
| Basement Development | Finished |
| Basement Type | Full (finished) |
| Constructed Date | 2022 |
| Construction Style Attachment | Semi-detached |
| Cooling Type | Central Air Conditioning |
| Exterior Finish | Vinyl Siding |
| Flooring Type | Vinyl Plank |
| Foundation Type | Poured Concrete |
| Half Bath Total | 1 |
| Heating Type | Forced Air |
| Stories Total | 2 |
| Size Interior | 1,453 Sqft |
| Total Finished Area | 1453 Sqft |
| Type | Duplex |
Parking
| Other | |
| Detached Garage | 1 |
Land
| Acreage | No |
| Fence Type | Fence |
| Land Amenities | Schools, Shopping |
| Size Depth | 34.14 M |
| Size Frontage | 6.71 M |
| Size Irregular | 2500.00 |
| Size Total | 2500 Sqft|0-4,050 Sqft |
| Size Total Text | 2500 Sqft|0-4,050 Sqft |
| Zoning Description | R-l |
Rooms
| Level | Type | Length | Width | Dimensions |
|---|---|---|---|---|
| Basement | 3pc Bathroom | 5.58 Ft x 9.25 Ft | ||
| Basement | Bedroom | 10.50 Ft x 9.42 Ft | ||
| Basement | Recreational, Games Room | 15.67 Ft x 27.83 Ft | ||
| Basement | Furnace | 4.83 Ft x 12.58 Ft | ||
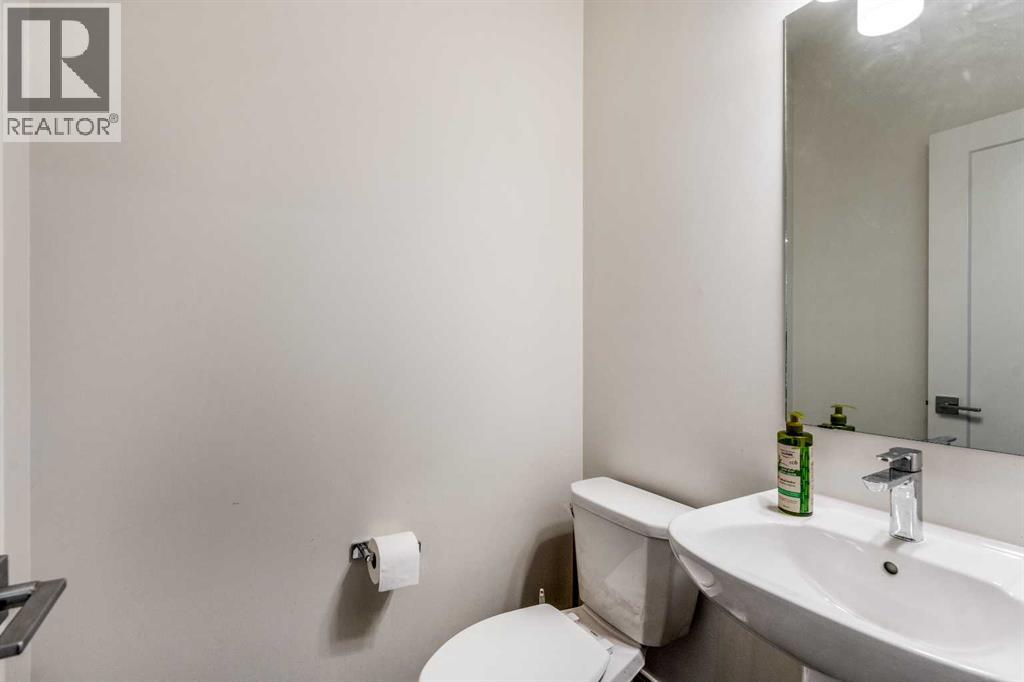
| Main Level | 2pc Bathroom | 4.33 Ft x 5.00 Ft | ||
| Main Level | Dining Room | 13.25 Ft x 9.50 Ft | ||
| Main Level | Kitchen | 13.25 Ft x 12.42 Ft | ||
| Main Level | Living Room | 12.42 Ft x 17.17 Ft | ||
| Upper Level | 4pc Bathroom | 9.50 Ft x 5.00 Ft | ||
| Upper Level | 4pc Bathroom | 4.83 Ft x 11.00 Ft | ||
| Upper Level | Bedroom | 9.50 Ft x 17.25 Ft | ||
| Upper Level | Bedroom | 9.50 Ft x 10.08 Ft | ||
| Upper Level | Primary Bedroom | 11.83 Ft x 11.00 Ft |
Contact Us
Contact us for more information

The trademarks REALTOR®, REALTORS®, and the REALTOR® logo are controlled by The Canadian Real Estate Association (CREA) and identify real estate professionals who are members of CREA. The trademarks MLS®, Multiple Listing Service® and the associated logos are owned by The Canadian Real Estate Association (CREA) and identify the quality of services provided by real estate professionals who are members of CREA. The trademark DDF® is owned by The Canadian Real Estate Association (CREA) and identifies CREA's Data Distribution Facility (DDF®)
August 15 2026 09:27:44
Lethbridge & District Association of REALTORS®
Real Broker