
14 - 185 Bedrock Drive S Hamilton, Ontario L8J 0M5

$749,999
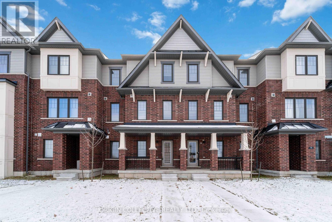
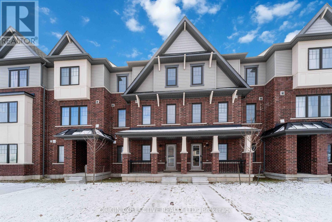
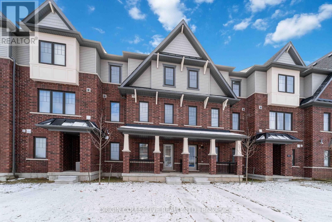
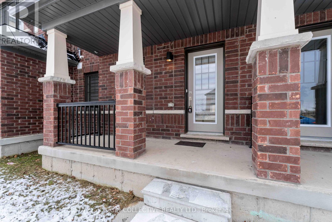
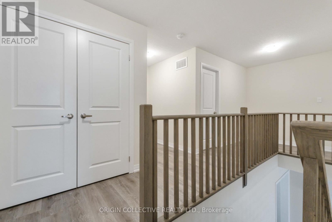
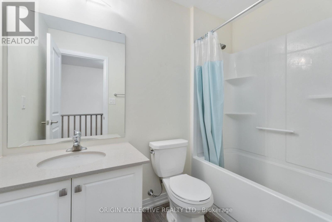
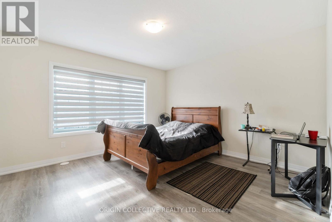
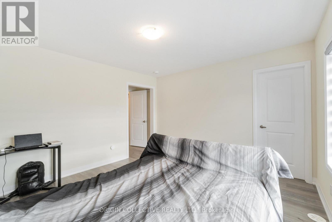
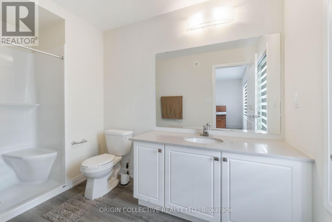
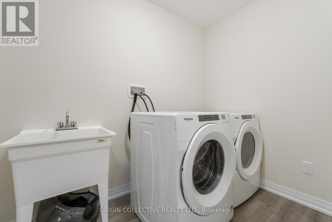
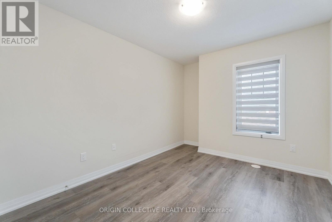
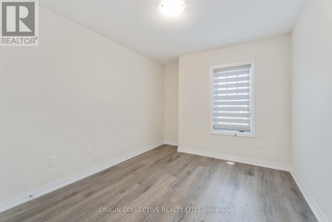
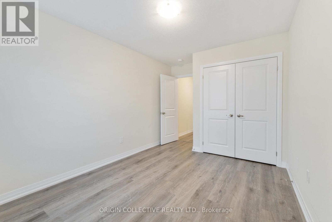
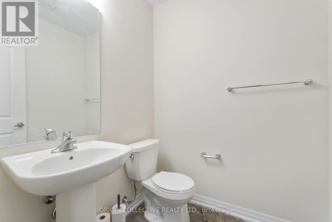
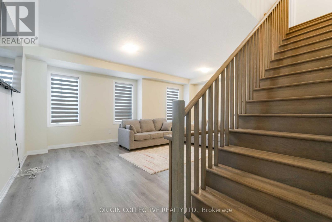
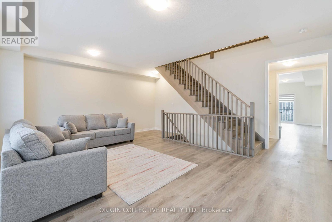
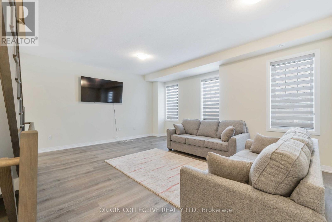
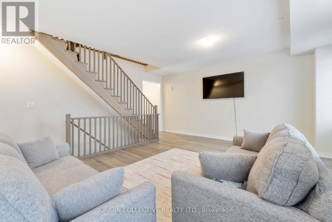
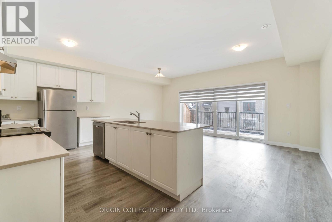
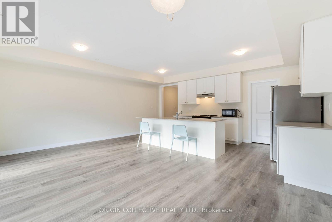
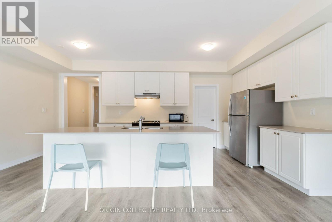
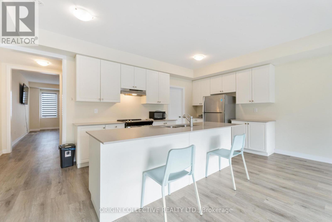
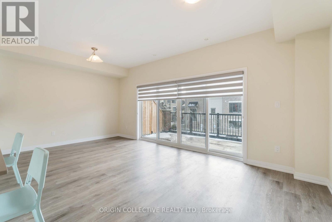
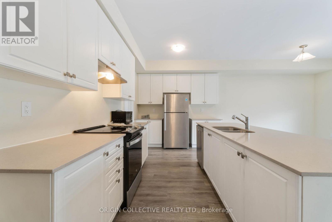
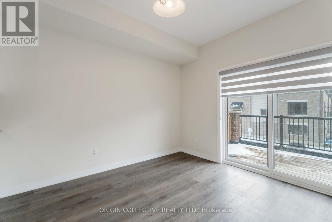
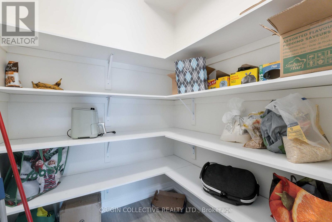
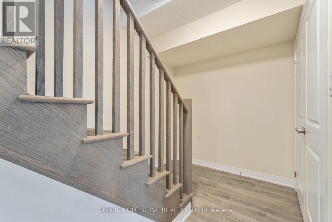
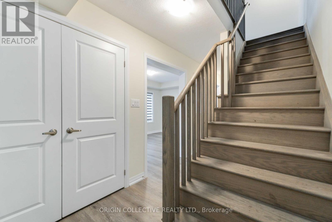
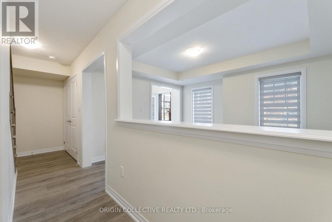
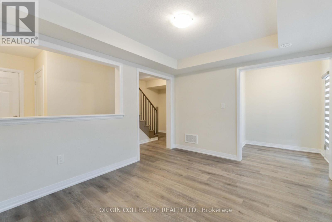
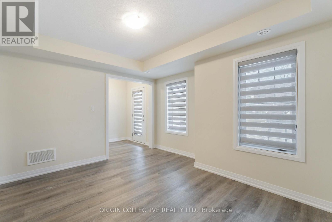
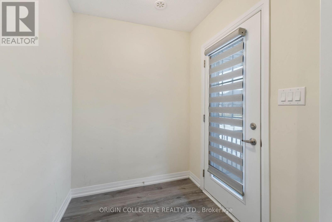
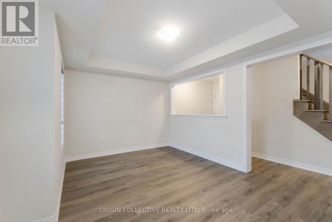
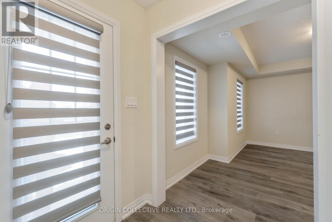
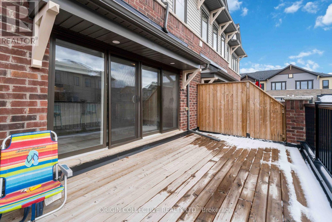
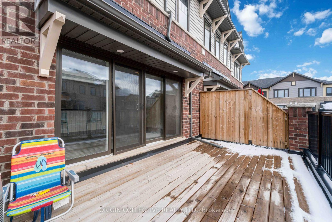
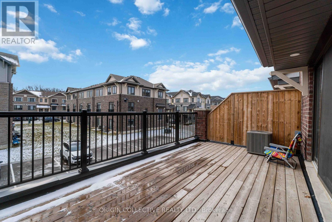
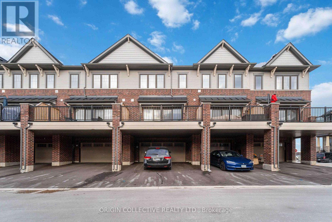
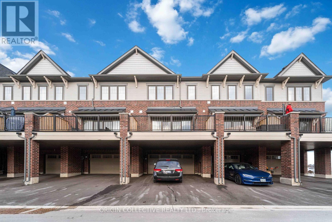
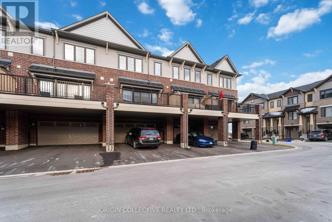
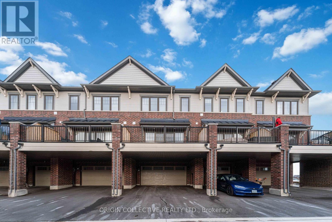
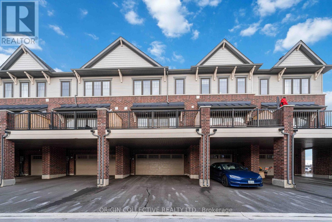
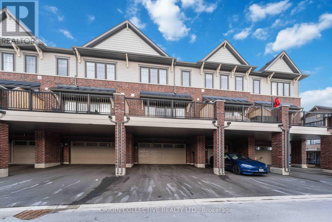
Welcome to luxury living on desirable Stoney Creek Mountain! This stunning, less-than-one-year-old home offers an impressive 2,307 sq. ft. above grade, thoughtfully designed for modern family living. Featuring 3 spacious bedrooms plus a versatile main-floor den that can easily serve as a 4th bedroom, home office, or in-law suite, this home delivers exceptional flexibility for today's lifestyle.Enjoy a bright, open-concept layout with 9-ft ceilings, elegant carpet-free flooring throughout, expansive living and dining areas, and a beautifully upgraded chef-inspired kitchen complete with a large centre island, premium finishes, and a generous breakfast area-perfect for entertaining family and friends.Rarely offered, this home features a double-car garage plus parking for two additional vehicles on the driveway, providing parking for up to four vehicles. The spacious primary retreat boasts a walk-in closet and a spa-inspired ensuite, while the remaining bedrooms offer generous space for growing families.Situated in one of Hamilton's most sought-after communities, you'll enjoy quick access to schools, parks, shopping, restaurants, trails, the Lincoln Alexander Parkway, Red Hill Valley Parkway, QEW, and all major amenities.Whether you're a growing family, professional couple, downsizer looking for low-maintenance luxury, or investor seeking a premium property, this exceptional home truly checks every box. Don't miss your opportunity to own one of the finest homes in the neighbourhood. (id:63476)
Property Details
| MLS® Number | X13680014 |
| Property Type | Single Family |
| Community Name | Stoney Creek Mountain |
| Equipment Type | Hrv, Water Heater |
| Parking Space Total | 4 |
| Rental Equipment Type | Hrv, Water Heater |
Building
| Bathroom Total | 3 |
| Bedrooms Above Ground | 3 |
| Bedrooms Below Ground | 1 |
| Bedrooms Total | 4 |
| Appliances | Water Heater, All |
| Basement Type | None |
| Construction Style Attachment | Attached |
| Cooling Type | Central Air Conditioning, Air Exchanger |
| Exterior Finish | Brick, Vinyl Siding |
| Flooring Type | Hardwood |
| Foundation Type | Concrete |
| Half Bath Total | 1 |
| Heating Fuel | Natural Gas |
| Heating Type | Forced Air |
| Stories Total | 3 |
| Size Interior | 2,000 - 2,500 Sqft |
| Type | Row / Townhouse |
| Utility Water | Municipal Water |
Parking
| Garage |
Land
| Acreage | No |
| Sewer | Sanitary Sewer |
| Size Depth | 83 Ft ,6 In |
| Size Frontage | 20 Ft ,3 In |
| Size Irregular | 20.3 X 83.5 Ft |
| Size Total Text | 20.3 X 83.5 Ft |
Rooms
| Level | Type | Length | Width | Dimensions |
|---|---|---|---|---|
| Second Level | Eating Area | 5.82 m | 3.6 m | 5.82 m x 3.6 m |
| Second Level | Kitchen | 5.82 m | 4.7 m | 5.82 m x 4.7 m |
| Second Level | Great Room | 5.82 m | 4.7 m | 5.82 m x 4.7 m |
| Third Level | Primary Bedroom | 4.08 m | 3.9 m | 4.08 m x 3.9 m |
| Third Level | Bedroom 2 | 2.99 m | 3.38 m | 2.99 m x 3.38 m |
| Third Level | Bedroom 3 | 2.99 m | 3.96 m | 2.99 m x 3.96 m |
| Ground Level | Den | 4.08 m | 39 m | 4.08 m x 39 m |
Contact Us
Contact us for more information

The trademarks REALTOR®, REALTORS®, and the REALTOR® logo are controlled by The Canadian Real Estate Association (CREA) and identify real estate professionals who are members of CREA. The trademarks MLS®, Multiple Listing Service® and the associated logos are owned by The Canadian Real Estate Association (CREA) and identify the quality of services provided by real estate professionals who are members of CREA. The trademark DDF® is owned by The Canadian Real Estate Association (CREA) and identifies CREA's Data Distribution Facility (DDF®)
August 15 2026 07:37:13
Toronto Regional Real Estate Board
Origin Collective Realty Ltd.