
19160 69 Avenue Surrey, British Columbia V4N 0A4

$1,499,000
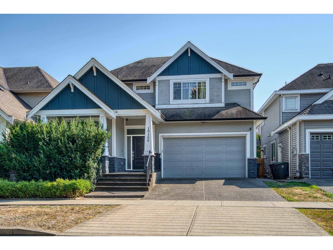
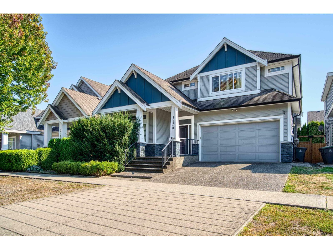
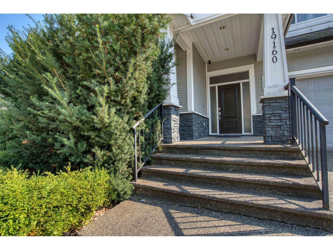
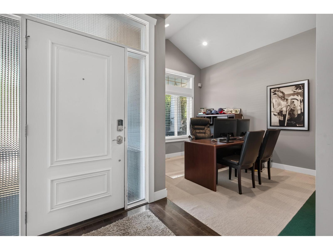
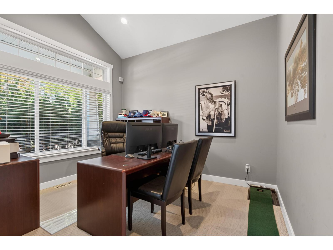
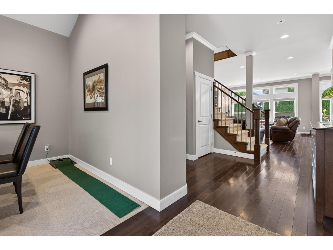
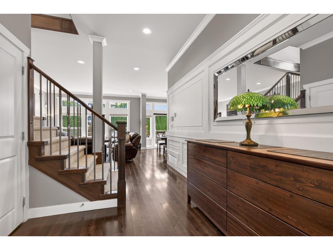
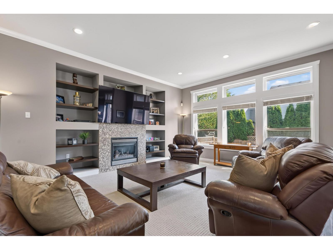
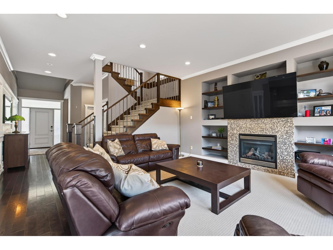
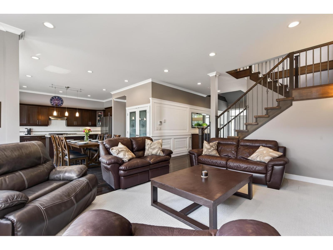
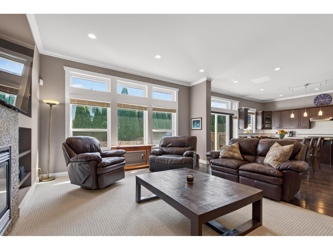
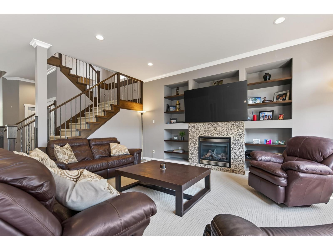
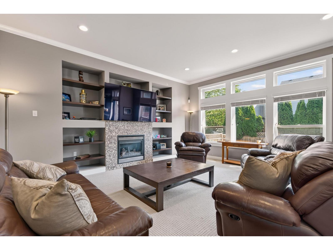
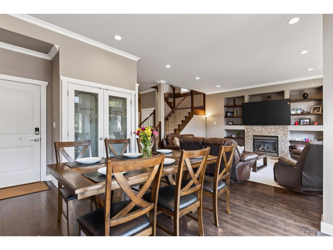
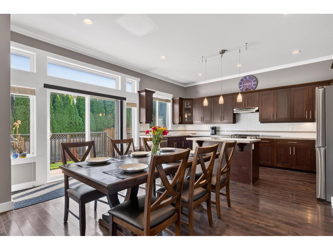
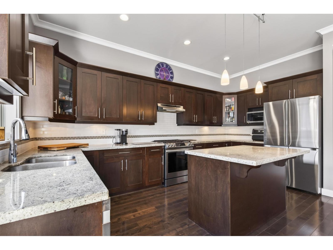
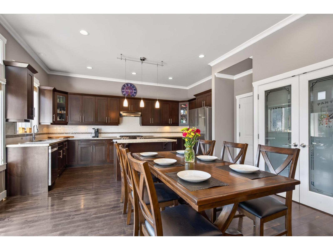
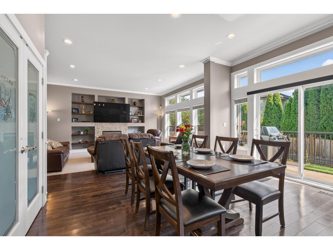
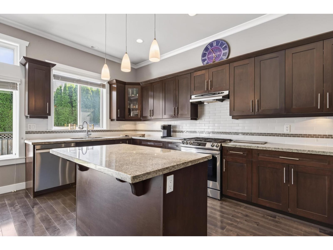
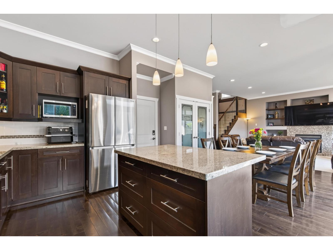
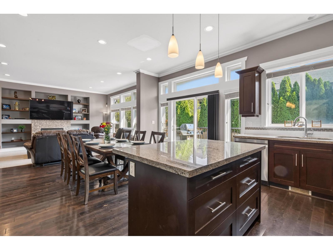

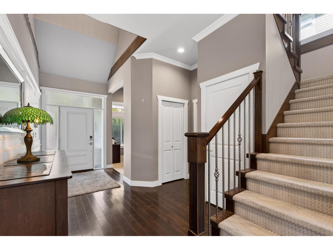
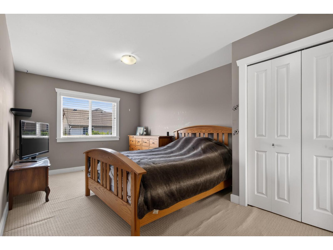
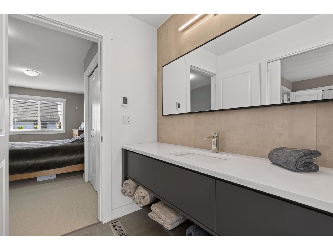
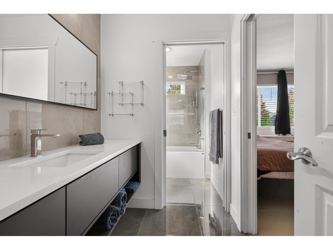
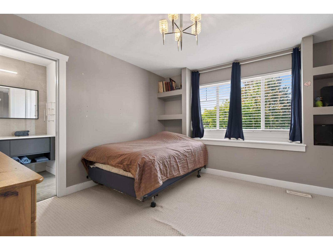
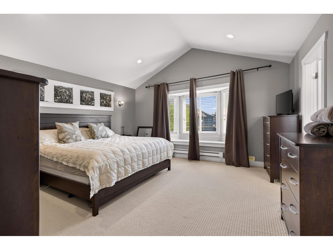
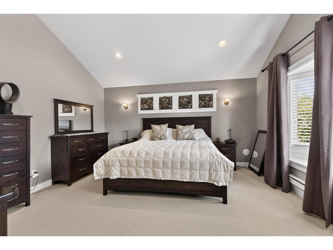
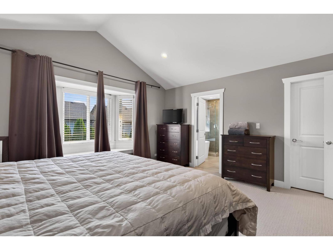
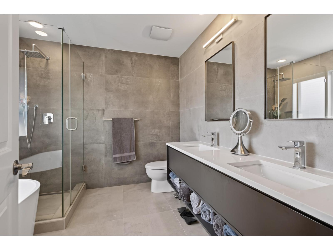
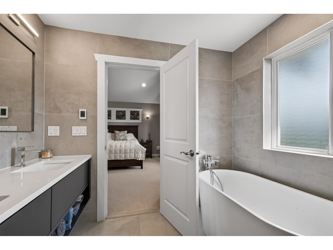
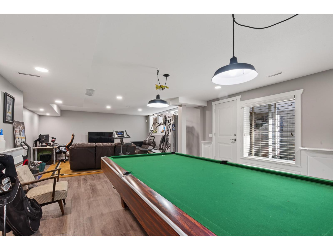
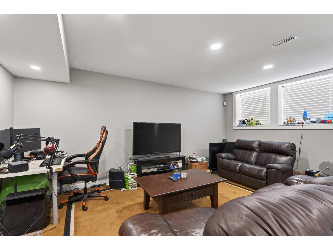
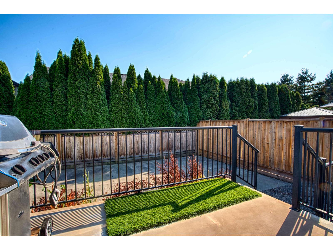
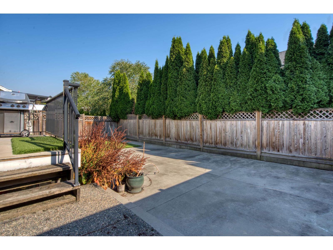
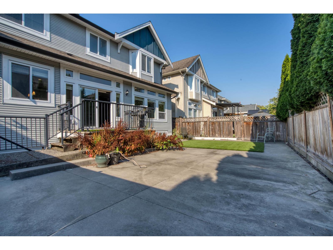
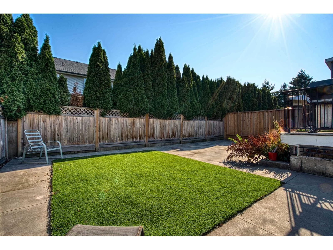
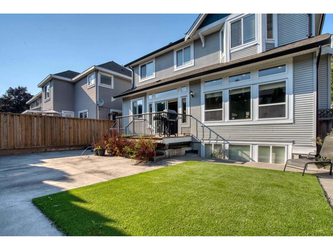
Welcome to desirable CLAYTON HEIGHTS! Come and see this very SPACIOUS and beautiful 3,182 sf. ft. home on a 3,805 sq. ft lot. This OPEN FLOOR concept home features include a GOURMET entertaining, huge KITCHEN, granite counter tops, SS appliances, Large island, cozy family room with a fireplace, beautiful wainscotting panels, private backyard with easy maintenance. Upstairs features 3 large bedrooms, primary bedroom has a nice soaker tub and his and her sinks. Walk downstairs to your very spacious and fully finished basement with a separate entry and the possibilities are endless. Walk to parks, Hazelgrove elementary, and Clayton Heights secondary schools, shopping and much more. This is such a family oriented neighbourhood! (id:63476)
Property Details
| MLS® Number | R3156112 |
| Property Type | Single Family |
| Parking Space Total | 4 |
Building
| Bathroom Total | 4 |
| Bedrooms Total | 4 |
| Age | 18 Years |
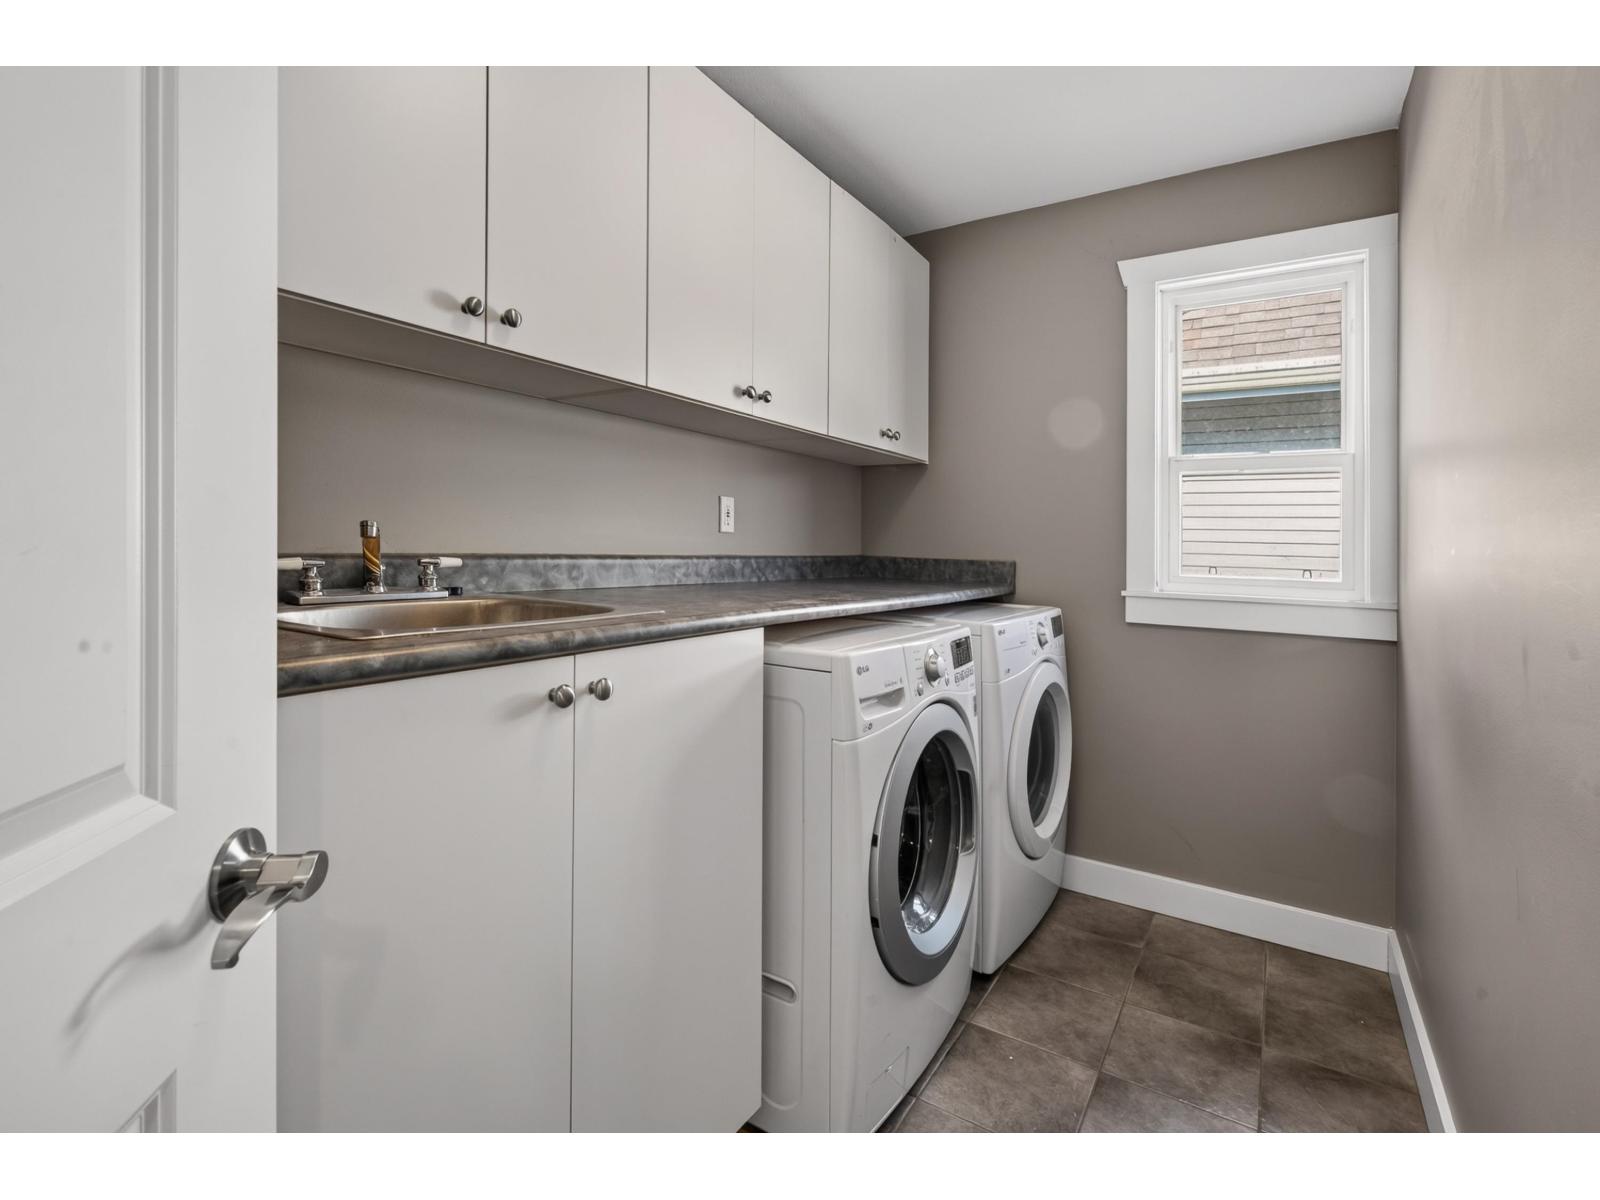
| Appliances | Washer, Dryer, Refrigerator, Stove, Dishwasher, Compactor, Garage Door Opener, Alarm System, Central Vacuum - Roughed In |
| Architectural Style | 2 Level |
| Basement Development | Finished |
| Basement Features | Separate Entrance |
| Basement Type | Full (finished) |
| Construction Style Attachment | Detached |
| Fire Protection | Security System, Smoke Detectors |
| Fireplace Present | Yes |
| Fireplace Total | 1 |
| Heating Fuel | Natural Gas |
| Heating Type | Forced Air, Hot Water |
| Size Interior | 3,182 Sqft |
| Type | House |
| Utility Water | Municipal Water |
Parking
| Open | |
| R V |
Land
| Acreage | No |
| Sewer | Storm Sewer |
| Size Irregular | 3805 |
| Size Total | 3805 Sqft |
| Size Total Text | 3805 Sqft |
Utilities
| Electricity | Available |
| Water | Available |
Contact Us
Contact us for more information

The trademarks REALTOR®, REALTORS®, and the REALTOR® logo are controlled by The Canadian Real Estate Association (CREA) and identify real estate professionals who are members of CREA. The trademarks MLS®, Multiple Listing Service® and the associated logos are owned by The Canadian Real Estate Association (CREA) and identify the quality of services provided by real estate professionals who are members of CREA. The trademark DDF® is owned by The Canadian Real Estate Association (CREA) and identifies CREA's Data Distribution Facility (DDF®)
August 15 2026 05:48:11
Fraser Valley Real Estate Board
Team 3000 Realty Ltd.