
115017 Twp Rd 600a Rural Woodlands County, Alberta T7S 0C2

$599,900
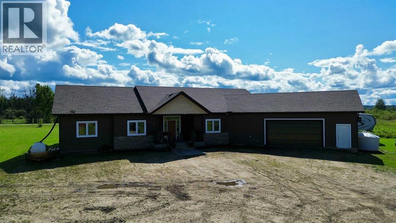
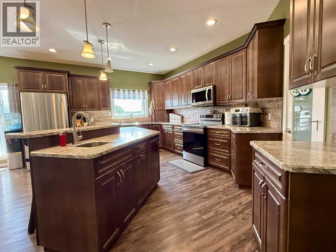
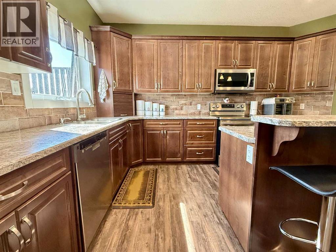
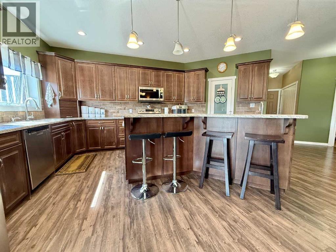
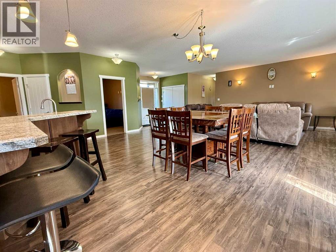
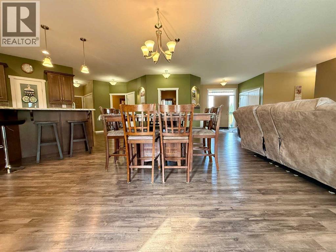
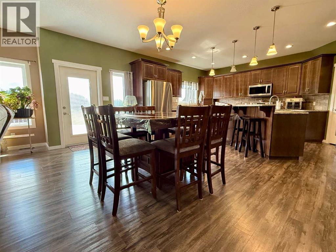
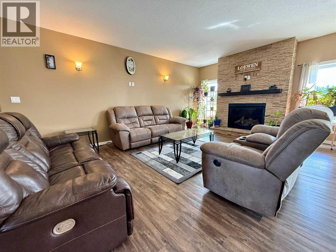
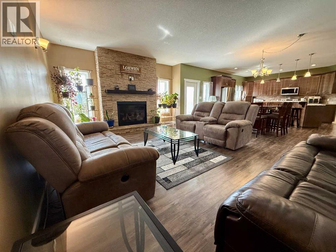
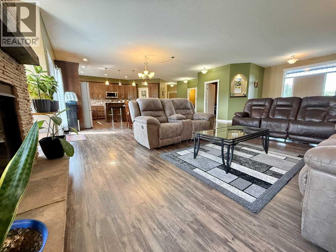
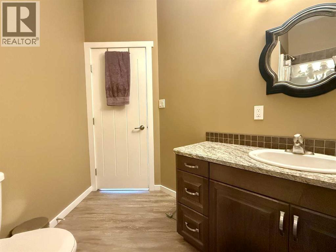
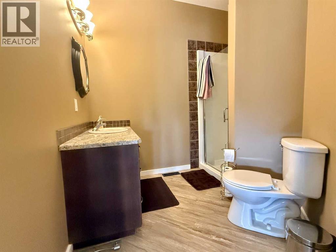
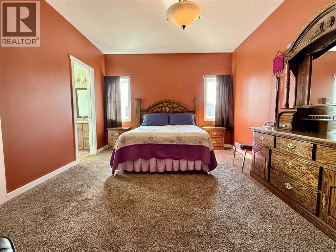
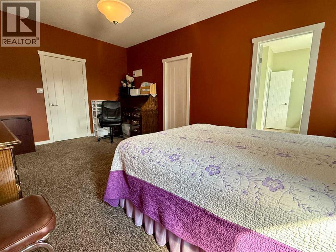
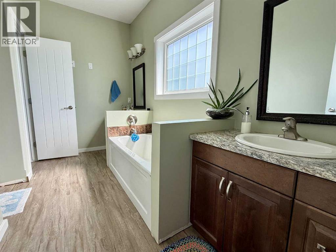
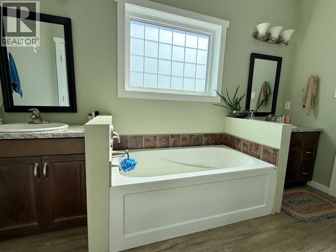
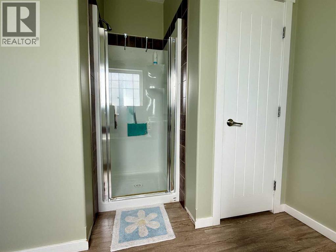
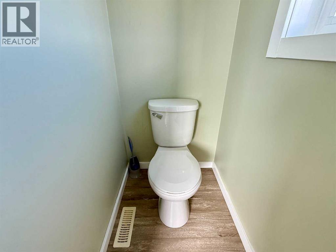
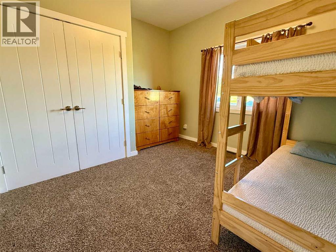
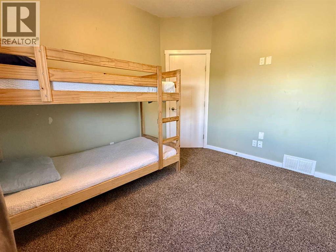
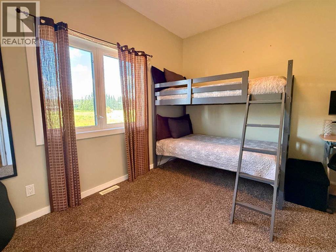
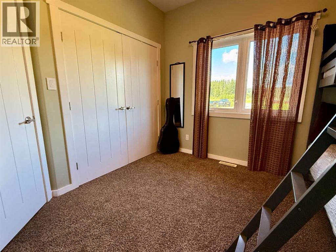
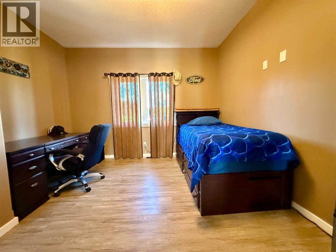
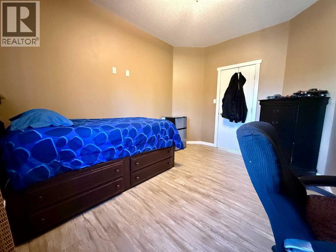
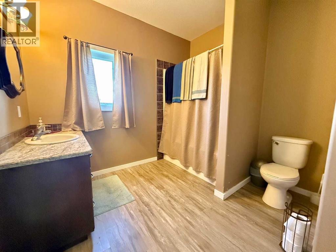
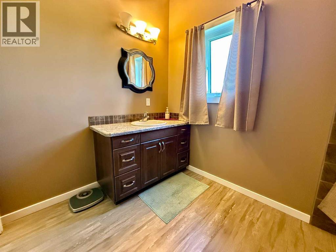
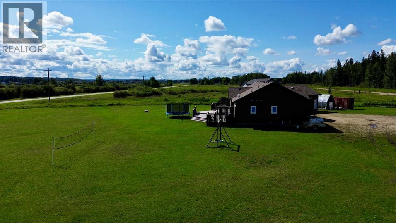
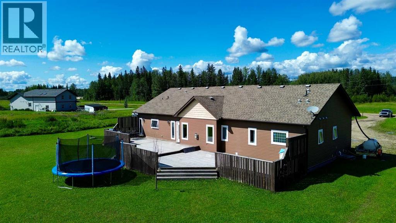
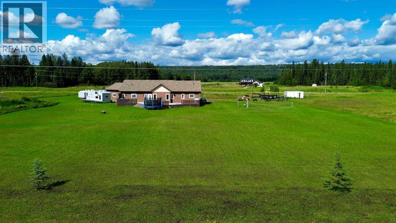
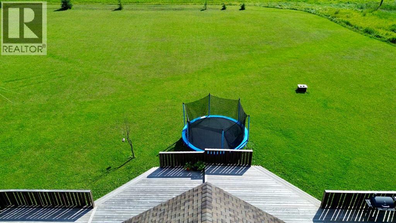
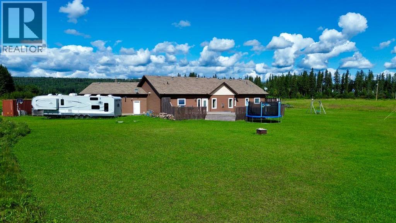
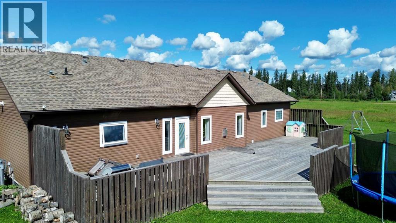
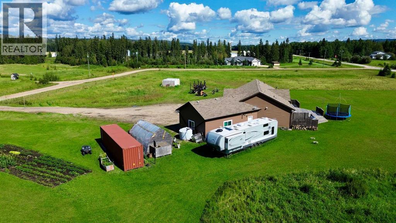
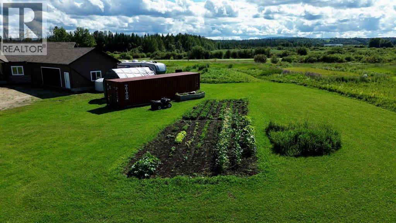
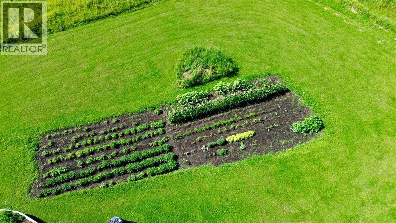
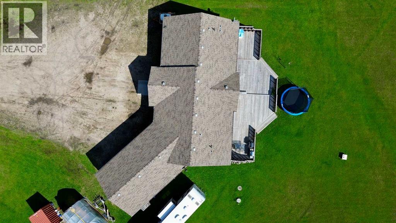
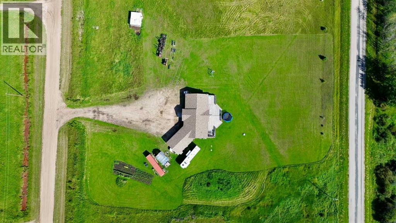
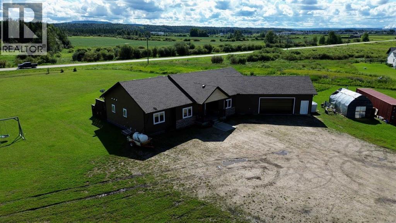
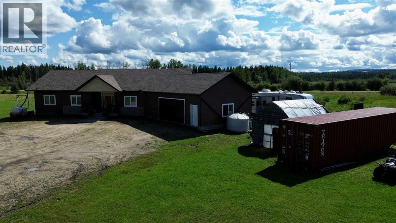
Discover the perfect balance of comfort, space, and country living with this beautifully maintained 2015-built bungalow, ideally situated on 5.07 acres and less than 2 km from town. Offering the privacy and freedom of acreage living with the convenience of nearby amenities, this property is truly a rare find. Inside, you’ll find a thoughtfully designed layout featuring four bedrooms, including a spacious primary suite with a luxurious 5-piece ensuite, along with an additional 4-piece bathroom and 3-piece bathroom. The inviting living space is highlighted by a gas fireplace, creating a warm and welcoming atmosphere for relaxing or entertaining. Step outside onto the large deck, the perfect spot to enjoy your morning coffee, host summer gatherings, or simply take in the peaceful surroundings of your own acreage. Additional features include an ICF crawl space, central air conditioning, and an oversized heated attached double garage offering exceptional space for vehicles, storage, and recreational equipment. With 5.07 acres of room to roam, a modern bungalow, and an unbeatable location just minutes from town, this property offers the lifestyle so many buyers are looking for—private, peaceful acreage living without sacrificing convenience. (id:63476)
Property Details
| MLS® Number | A2336527 |
| Property Type | Single Family |
| Amenities Near By | Airport, Golf Course, Park, Playground, Recreation Nearby, Schools, Shopping, Water Nearby |
| Community Features | Golf Course Development, Lake Privileges, Fishing |
| Features | Other, Pvc Window |
| Plan | 1425057 |
| Structure | Deck |
Building
| Bathroom Total | 3 |
| Bedrooms Above Ground | 4 |
| Bedrooms Total | 4 |
| Appliances | Refrigerator, Dishwasher, Oven, Microwave Range Hood Combo, Washer & Dryer |
| Architectural Style | Bungalow |
| Basement Type | Crawl Space |
| Constructed Date | 2015 |
| Construction Material | Wood Frame, Icf Block |
| Construction Style Attachment | Detached |
| Cooling Type | Central Air Conditioning |
| Exterior Finish | Vinyl Siding |
| Fireplace Present | Yes |
| Fireplace Total | 1 |
| Flooring Type | Carpeted, Vinyl Plank |
| Foundation Type | See Remarks |
| Heating Type | Forced Air |
| Stories Total | 1 |
| Size Interior | 2,206 Sqft |
| Total Finished Area | 2206 Sqft |
| Type | House |
| Utility Water | Cistern |
Parking
| Attached Garage | 3 |
Land
| Acreage | Yes |
| Fence Type | Not Fenced |
| Land Amenities | Airport, Golf Course, Park, Playground, Recreation Nearby, Schools, Shopping, Water Nearby |
| Land Disposition | Cleared |
| Landscape Features | Landscaped, Lawn |
| Sewer | Septic System |
| Size Irregular | 5.07 |
| Size Total | 5.07 Ac|5 - 9.99 Acres |
| Size Total Text | 5.07 Ac|5 - 9.99 Acres |
| Zoning Description | Country Residential |
Rooms
| Level | Type | Length | Width | Dimensions |
|---|---|---|---|---|
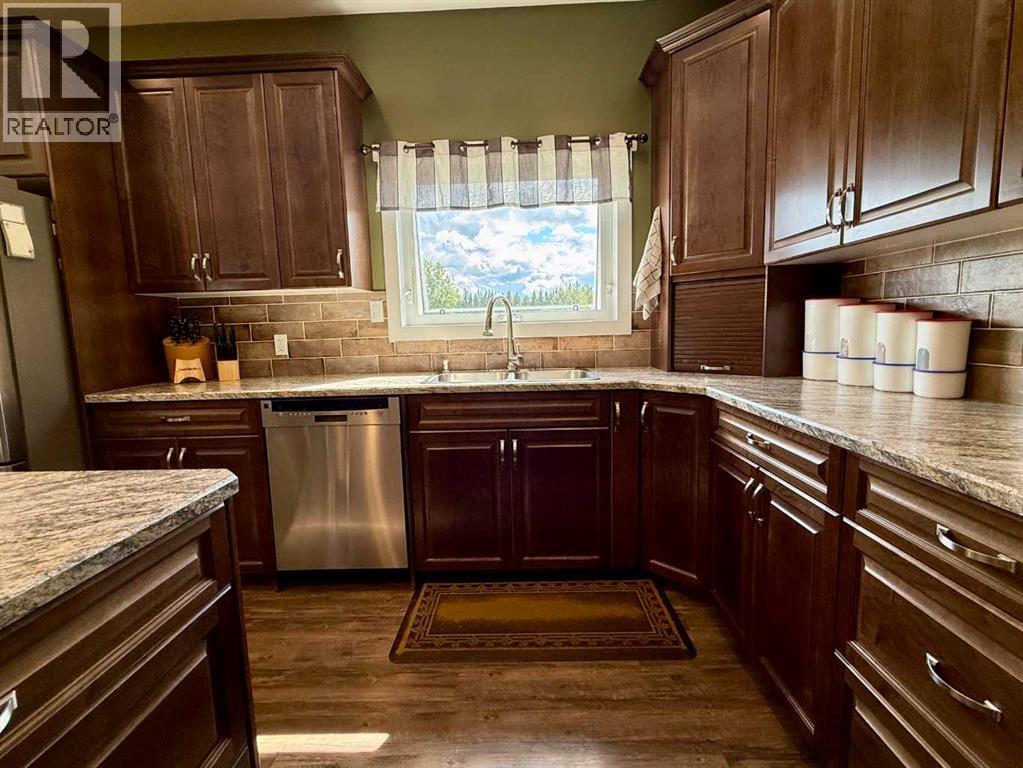
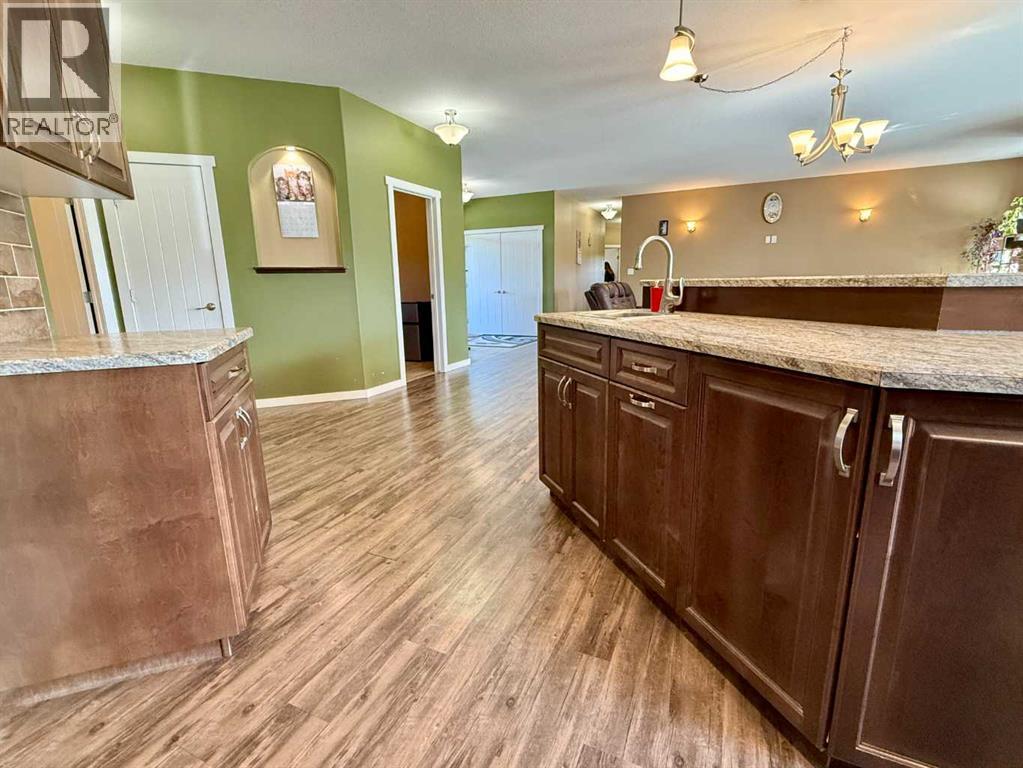
| Main Level | Kitchen | 26.08 Ft x 14.33 Ft | ||
| Main Level | Dining Room | 21.58 Ft x 6.67 Ft | ||
| Main Level | Living Room | 23.58 Ft x 15.08 Ft | ||
| Main Level | 4pc Bathroom | 6.75 Ft x 1.00 Ft | ||
| Main Level | Primary Bedroom | 17.83 Ft x 12.17 Ft | ||
| Main Level | Bedroom | 13.00 Ft x 12.33 Ft | ||
| Main Level | Bedroom | 11.08 Ft x 12.50 Ft | ||
| Main Level | Bedroom | .33 Ft x 11.25 Ft | ||
| Main Level | 5pc Bathroom | 10.25 Ft x 12.08 Ft | ||
| Main Level | 3pc Bathroom | 10.42 Ft x 8.08 Ft | ||
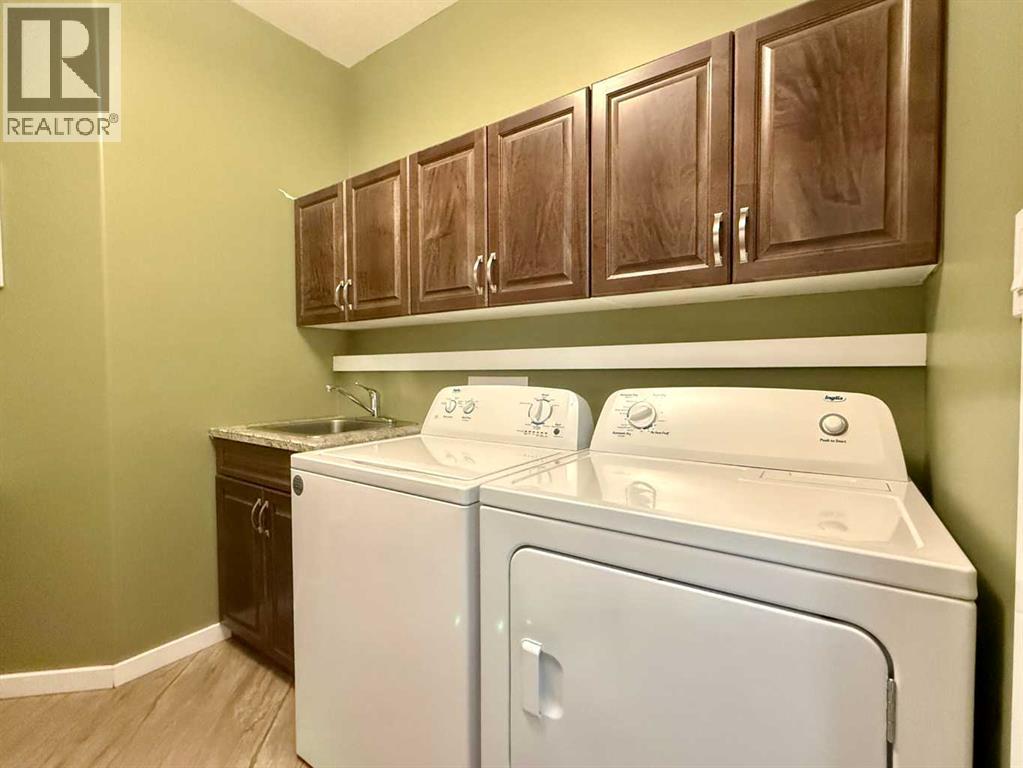
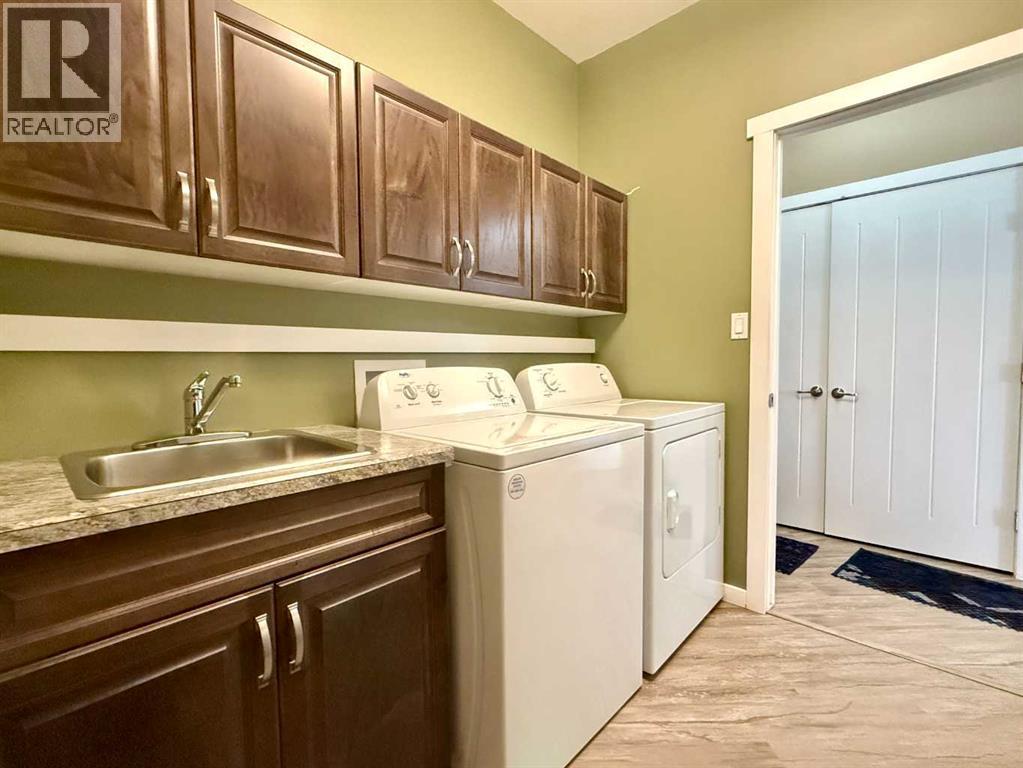
| Main Level | Laundry Room | 8.42 Ft x 10.08 Ft |
Contact Us
Contact us for more information

The trademarks REALTOR®, REALTORS®, and the REALTOR® logo are controlled by The Canadian Real Estate Association (CREA) and identify real estate professionals who are members of CREA. The trademarks MLS®, Multiple Listing Service® and the associated logos are owned by The Canadian Real Estate Association (CREA) and identify the quality of services provided by real estate professionals who are members of CREA. The trademark DDF® is owned by The Canadian Real Estate Association (CREA) and identifies CREA's Data Distribution Facility (DDF®)
August 26 2026 07:51:04
Alberta West REALTORS® Association
RE/MAX Advantage (Whitecourt)