
239, 8535 Bonaventure Drive SE Calgary, Alberta T2H 3A1

$450,000Maintenance, Caretaker, Common Area Maintenance, Heat, Interior Maintenance, Ground Maintenance, Parking, Property Management, Reserve Fund Contributions, Waste Removal, Water
$861.25 Monthly
Maintenance, Caretaker, Common Area Maintenance, Heat, Interior Maintenance, Ground Maintenance, Parking, Property Management, Reserve Fund Contributions, Waste Removal, Water
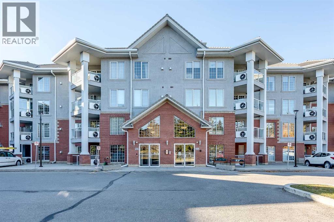
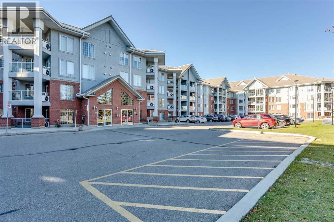
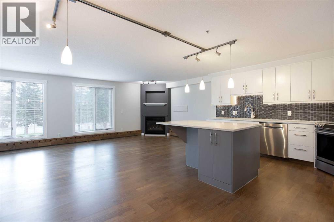
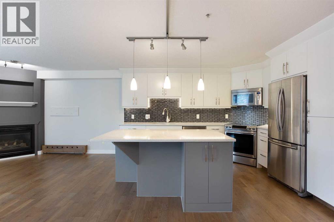
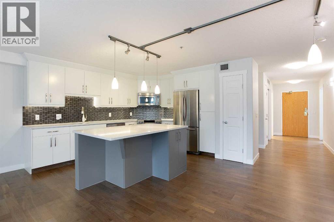
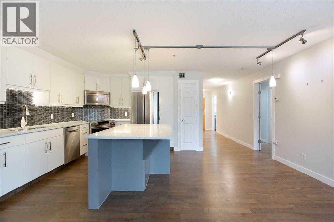
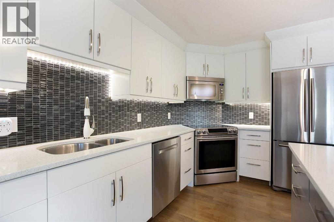
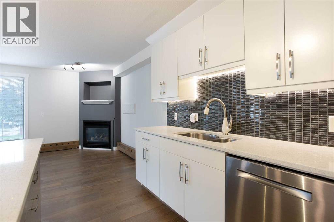
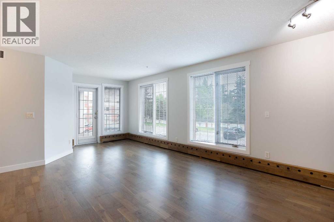
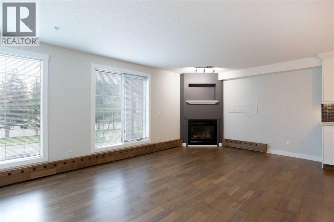
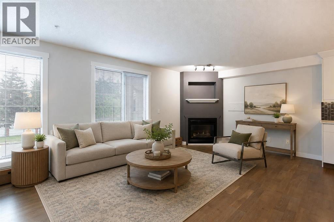
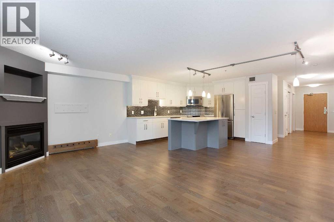
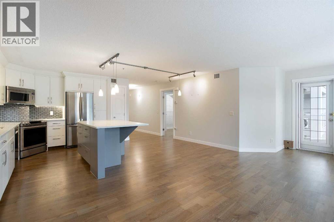
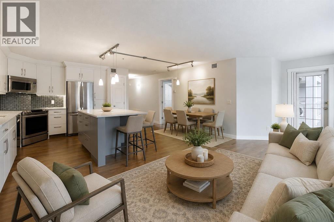
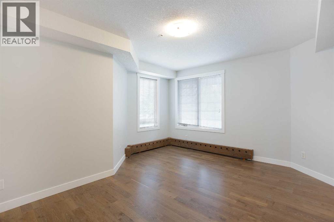
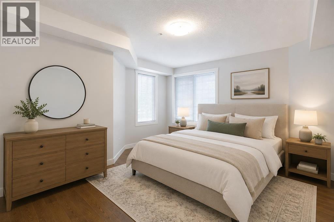
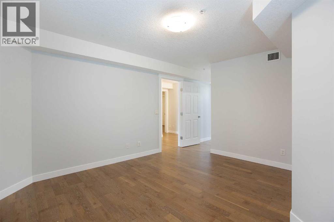
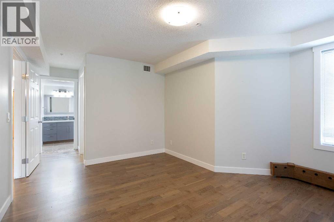
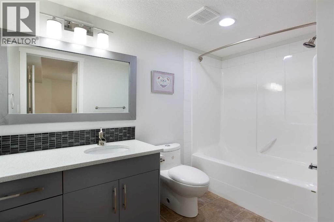
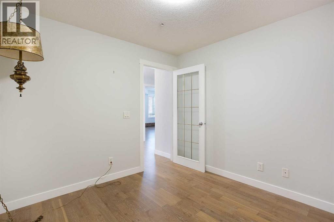
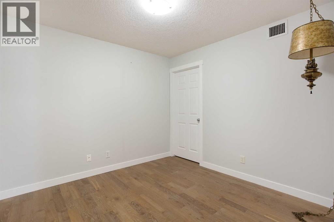
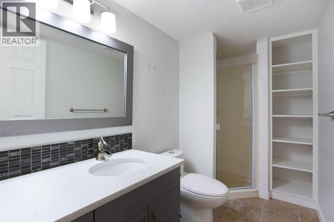
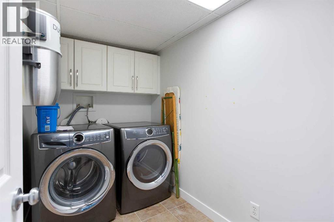
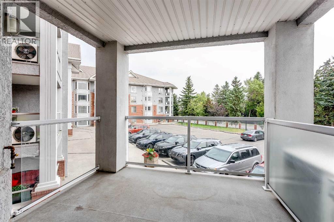
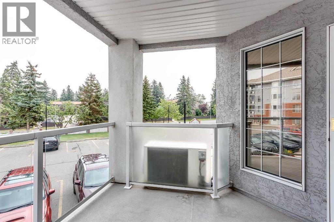
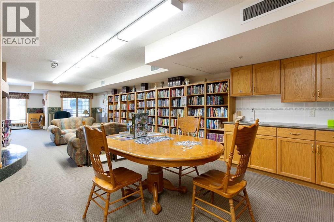
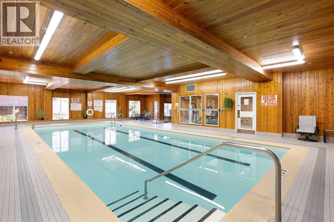
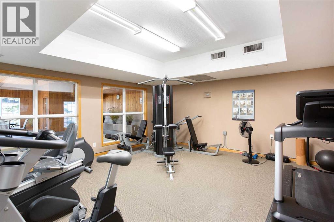
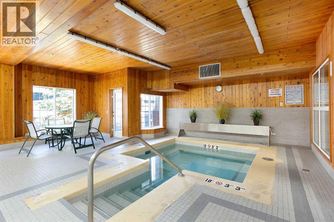
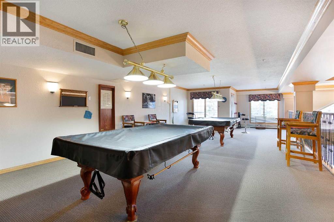
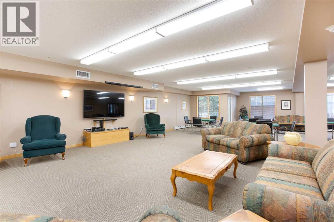
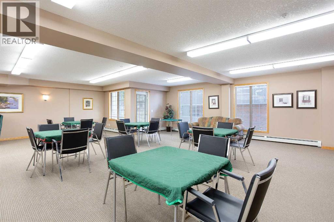
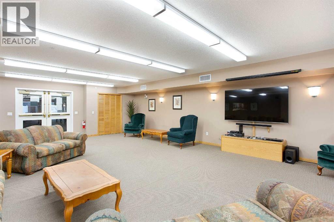
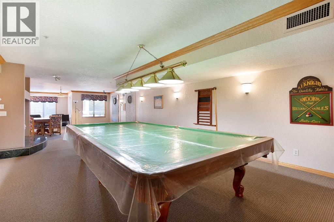
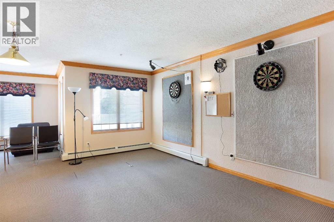
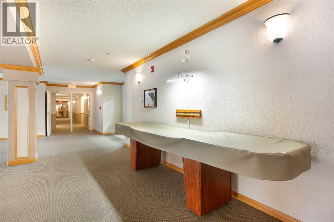
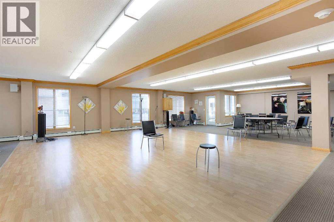
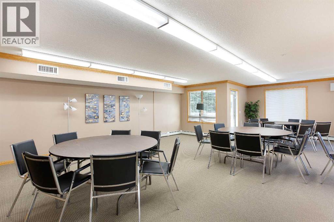
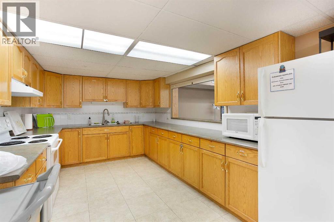
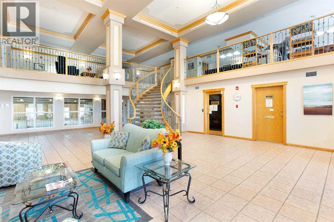
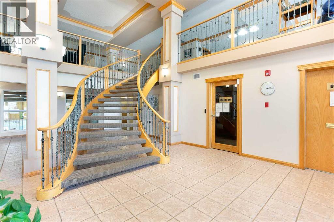
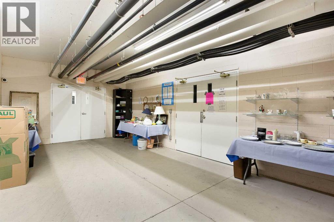
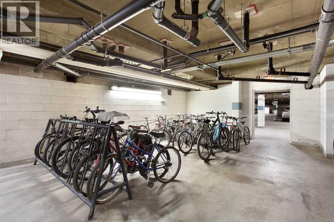
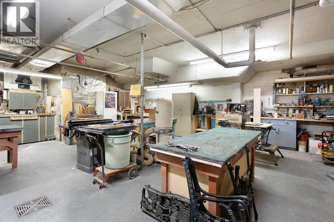
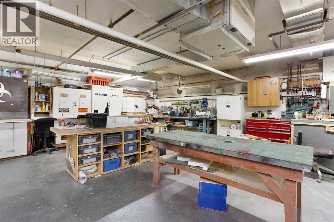
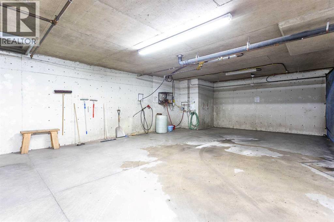
$861.25 MonthlyFully Updated 2 Bed, 2 Bath at Sierra's of Heritage. This second floor home has been fully updated throughout. New luxury vinyl plank flooring, a fully updated kitchen with new cabinetry and countertops, updated bathrooms, refreshed lighting, and custom baseboard heat vent covers.Two bedrooms, two full bathrooms, in-suite laundry, and an east facing balcony for morning coffee. Two underground parking stalls included.Sierra's of Heritage is a well run 55+ community with an indoor pool, hot tub, fitness room, car wash, workshop, craft room, and guest suites for visitors. Condo fees include all utilities.Located in Acadia, close to Rocky View Hospital, the Heritage LRT, and Co-op and other everyday shopping amenities.A move-in ready home in a wonderful community. (id:63476)
Property Details
| MLS® Number | A2336259 |
| Property Type | Single Family |
| Community Name | Acadia |
| Amenities Near By | Recreation Nearby, Schools, Shopping |
| Community Features | Pets Allowed With Restrictions, Age Restrictions |
| Features | See Remarks, Guest Suite, Parking |
| Parking Space Total | 2 |
| Plan | 0010116 |
Building
| Bathroom Total | 2 |
| Bedrooms Above Ground | 2 |
| Bedrooms Total | 2 |
| Amenities | Car Wash, Exercise Centre, Guest Suite, Swimming, Party Room, Recreation Centre, Whirlpool |
| Appliances | Washer, Refrigerator, Range - Electric, Dishwasher, Dryer, Microwave |
| Constructed Date | 1999 |
| Construction Material | Wood Frame |
| Construction Style Attachment | Attached |
| Cooling Type | Central Air Conditioning |
| Exterior Finish | Brick, Stucco |
| Fireplace Present | Yes |
| Fireplace Total | 1 |
| Flooring Type | Tile, Vinyl Plank |
| Heating Type | Baseboard Heaters |
| Stories Total | 4 |
| Size Interior | 1,097 Sqft |
| Total Finished Area | 1097 Sqft |
| Type | Apartment |
Parking
| Underground |
Land
| Acreage | No |
| Land Amenities | Recreation Nearby, Schools, Shopping |
| Size Total Text | Unknown |
| Zoning Description | M-c2 D127 |
Rooms
| Level | Type | Length | Width | Dimensions |
|---|---|---|---|---|
| Main Level | Primary Bedroom | 14.00 Ft x 12.00 Ft | ||
| Main Level | Bedroom | 9.83 Ft x 9.83 Ft | ||
| Main Level | Living Room | 23.00 Ft x 11.00 Ft | ||
| Main Level | Kitchen | 12.00 Ft x 2.00 Ft | ||
| Main Level | Dining Room | 5.00 Ft x 8.00 Ft | ||
| Main Level | Laundry Room | 8.00 Ft x 5.00 Ft | ||
| Main Level | 4pc Bathroom | Measurements not available | ||
| Main Level | 4pc Bathroom | Measurements not available |
Contact Us
Contact us for more information

The trademarks REALTOR®, REALTORS®, and the REALTOR® logo are controlled by The Canadian Real Estate Association (CREA) and identify real estate professionals who are members of CREA. The trademarks MLS®, Multiple Listing Service® and the associated logos are owned by The Canadian Real Estate Association (CREA) and identify the quality of services provided by real estate professionals who are members of CREA. The trademark DDF® is owned by The Canadian Real Estate Association (CREA) and identifies CREA's Data Distribution Facility (DDF®)
August 17 2026 02:17:57
Calgary Real Estate Board
Maxwell Canyon Creek