
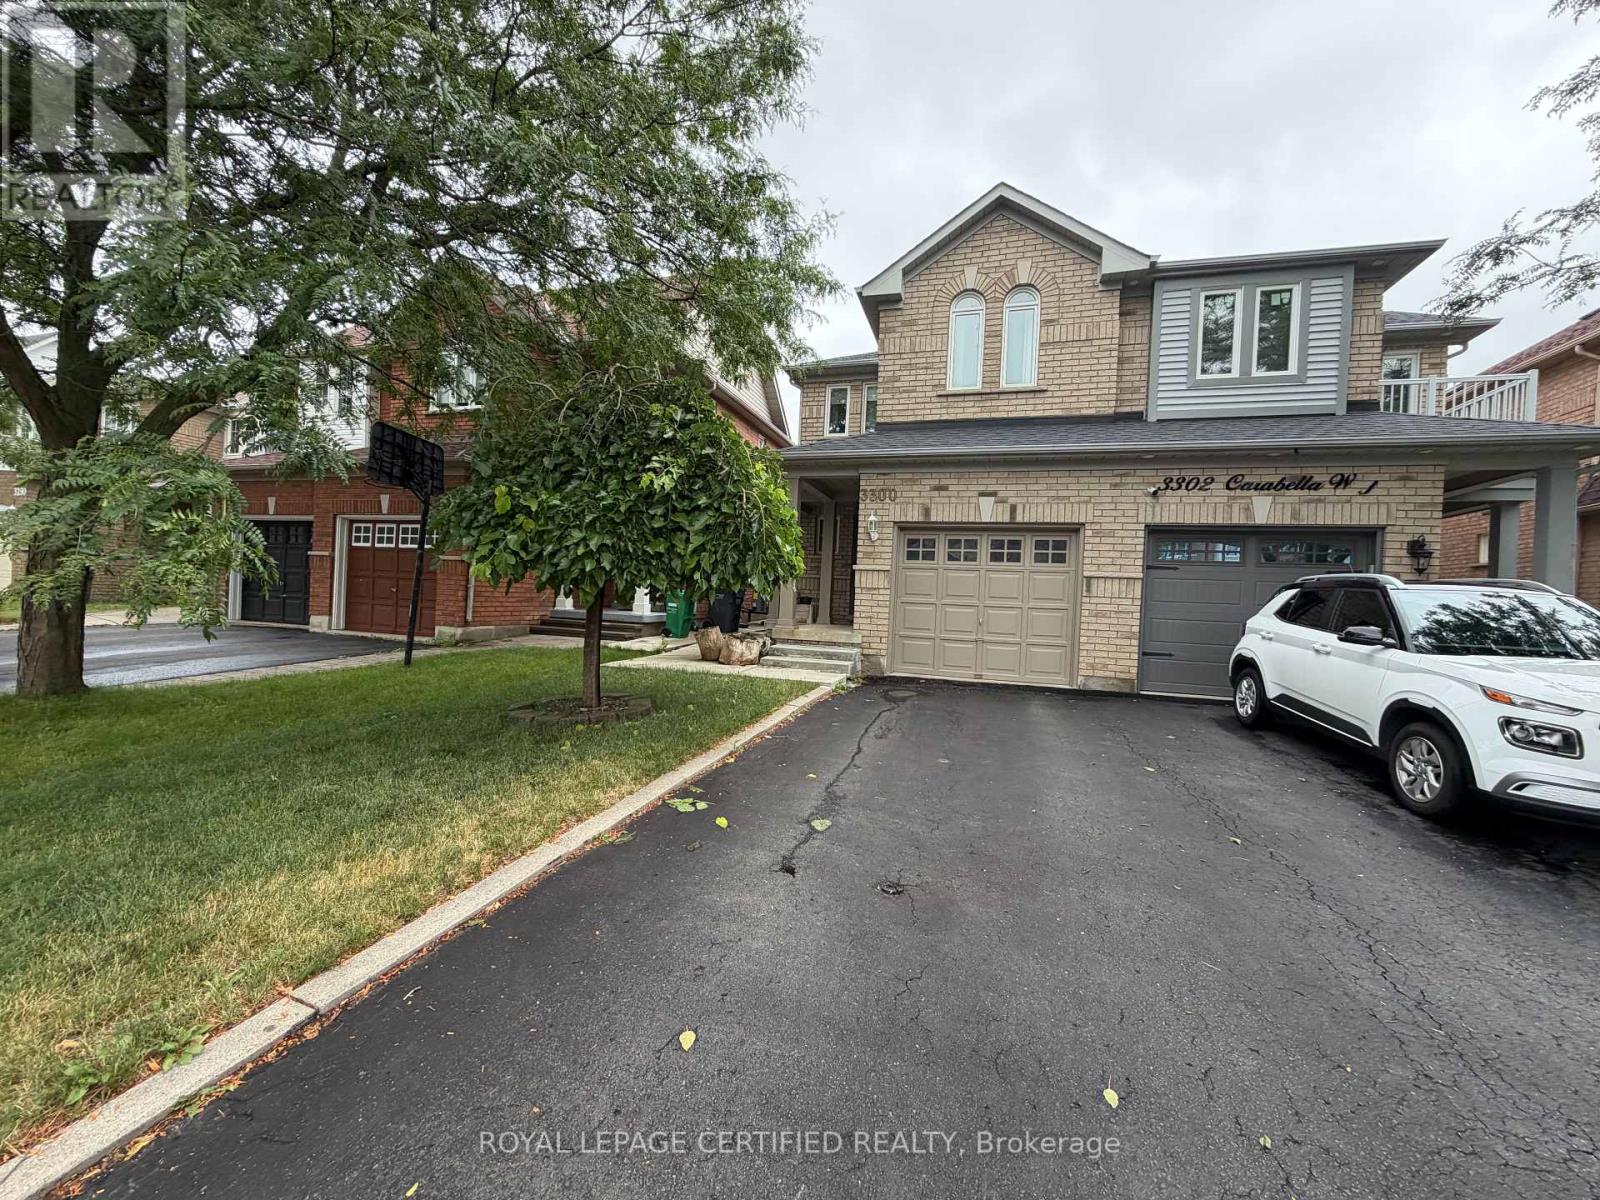
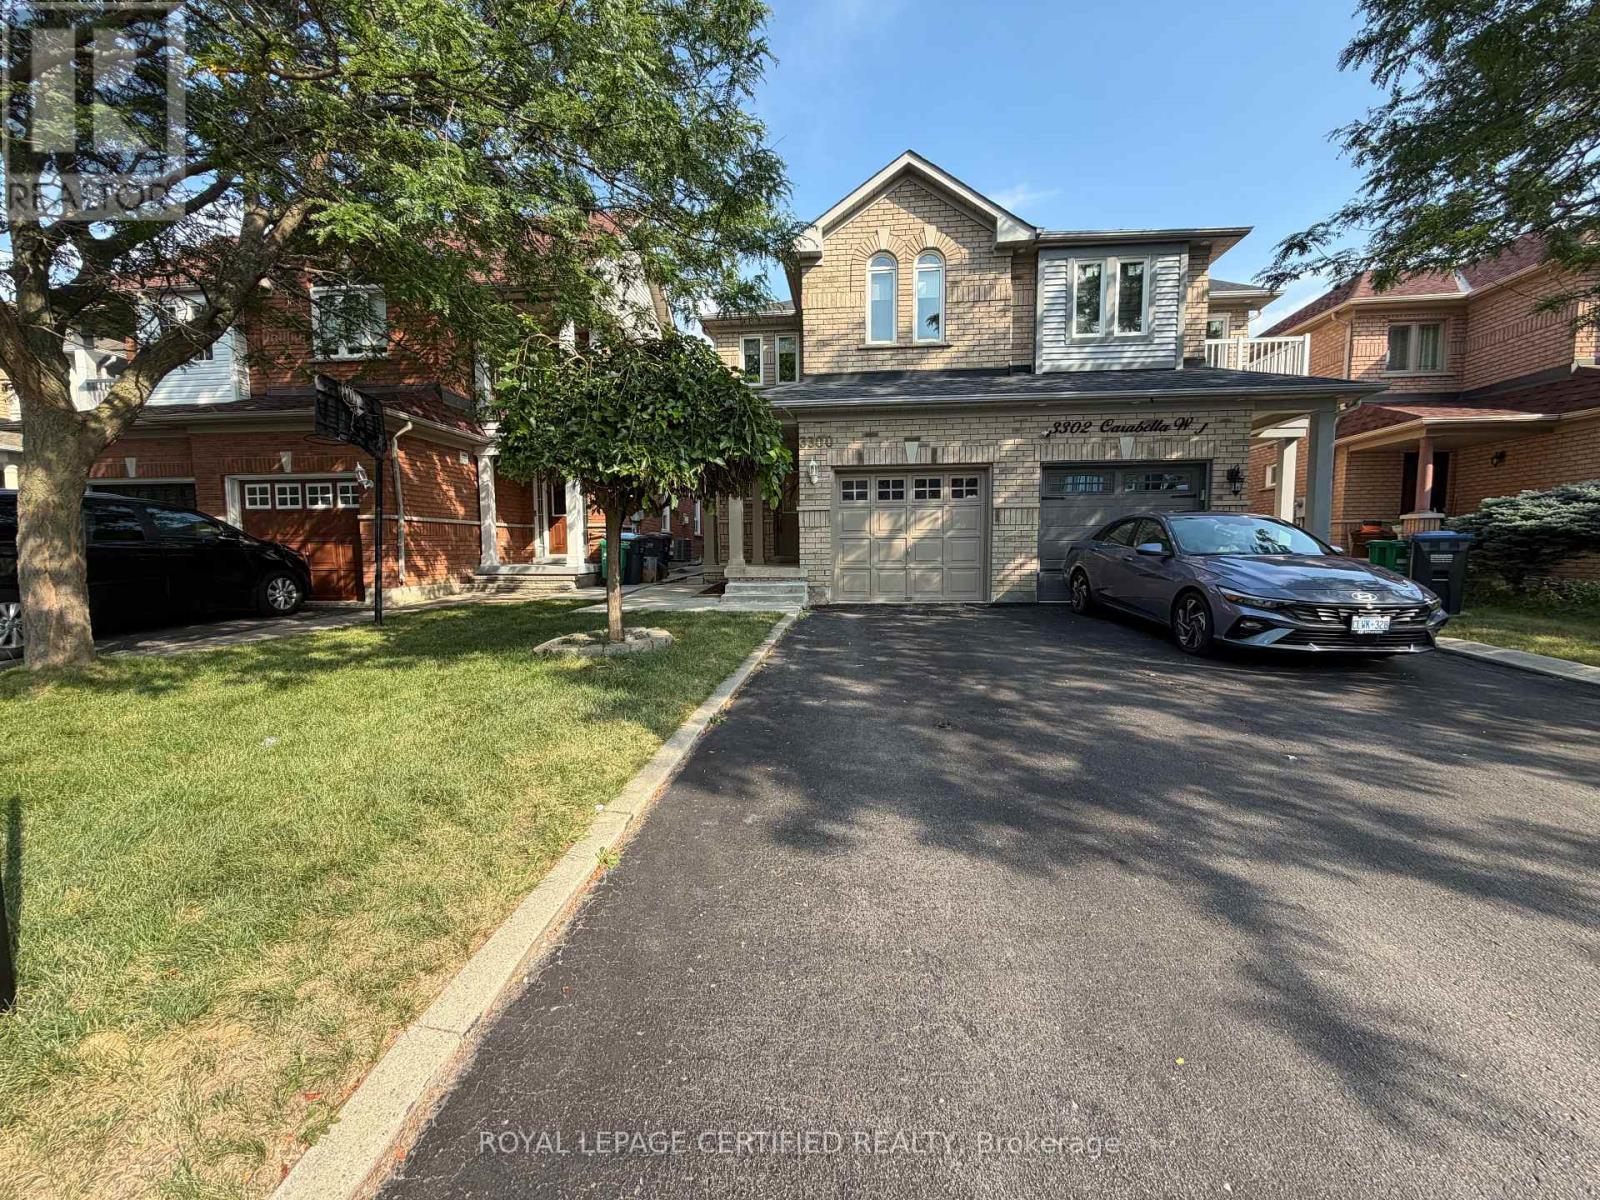
3300 Carabella Way Mississauga, Ontario L5M 6T4

$3,395 Monthly
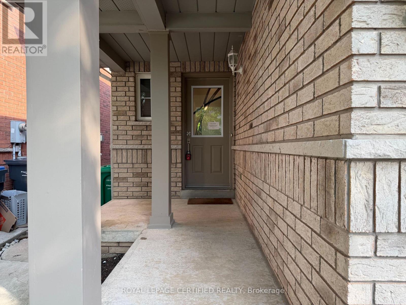
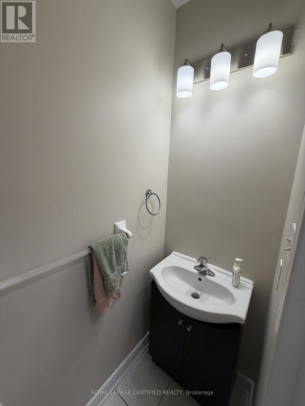
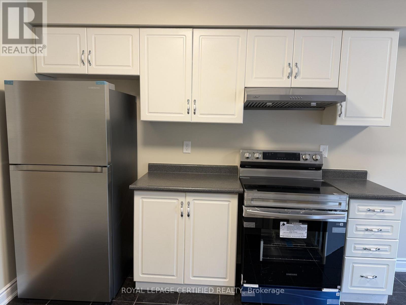
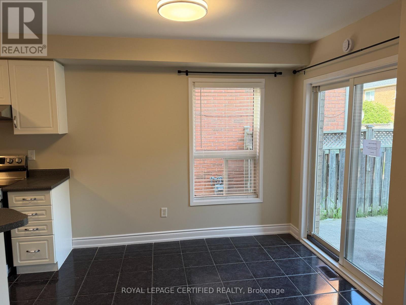
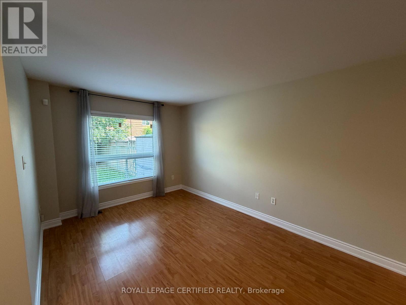
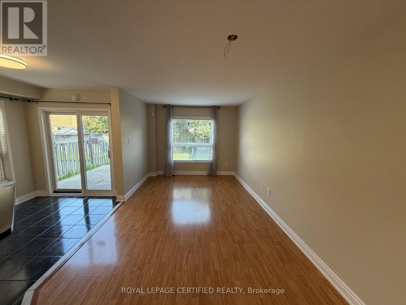
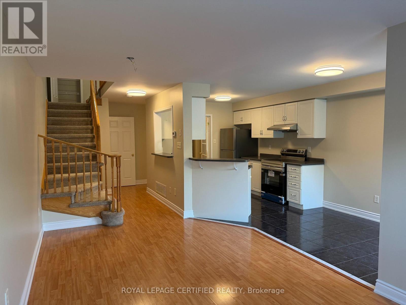
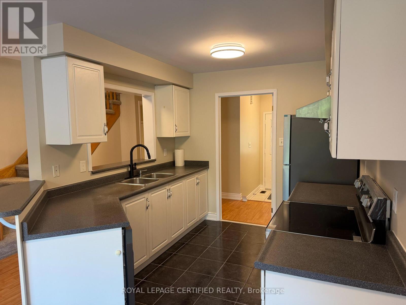
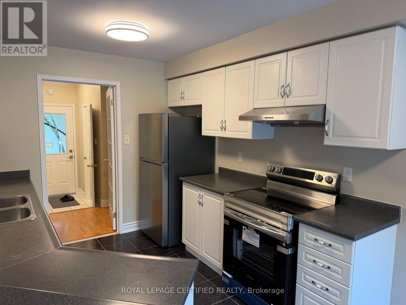
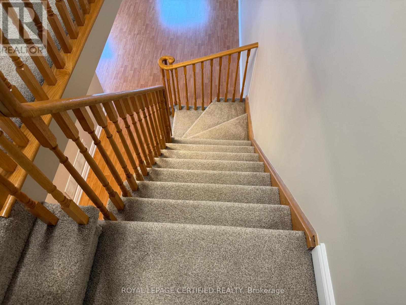
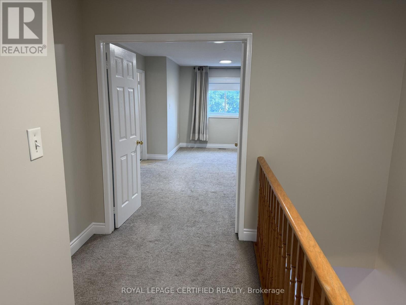
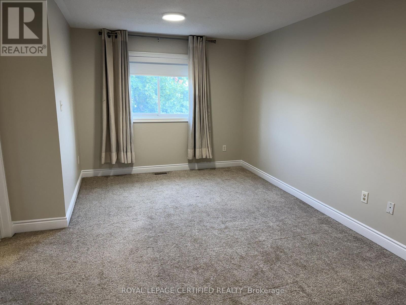
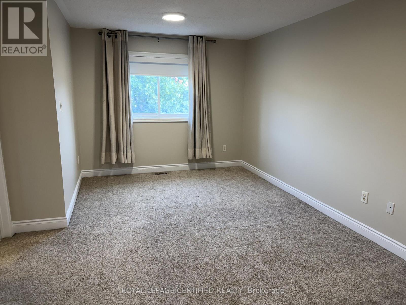
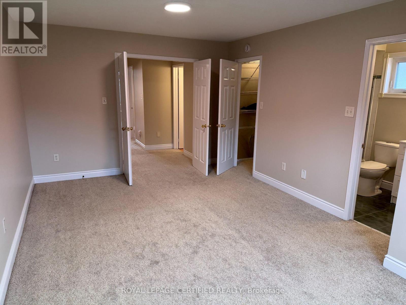
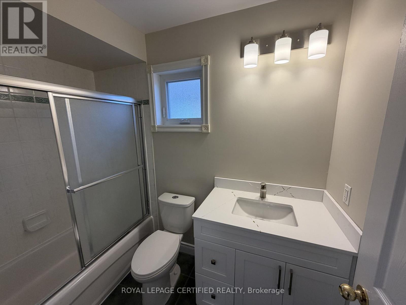
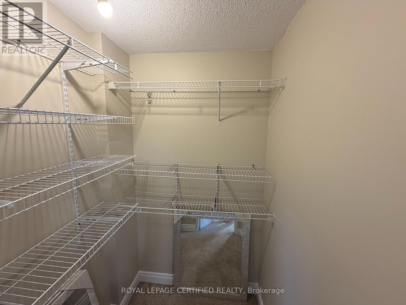
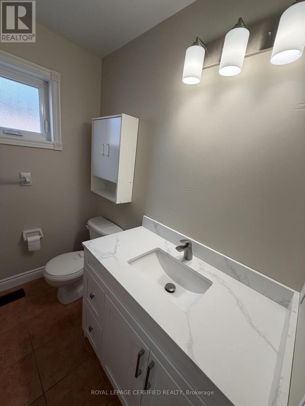
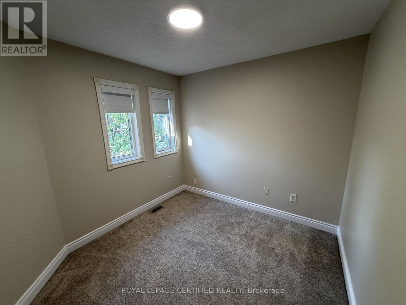
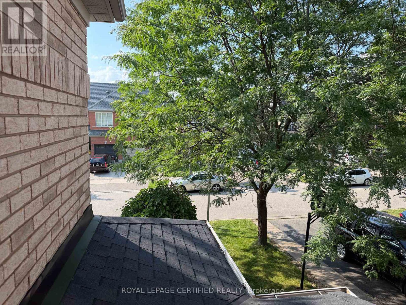
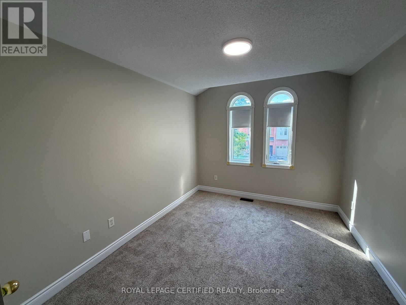
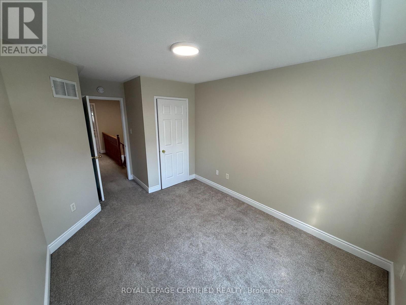
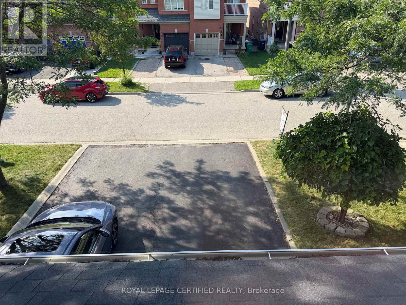
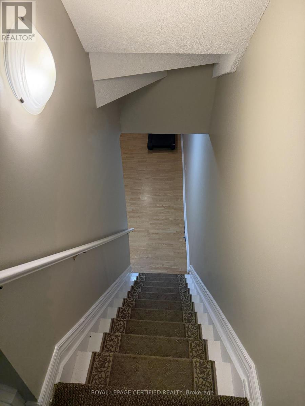
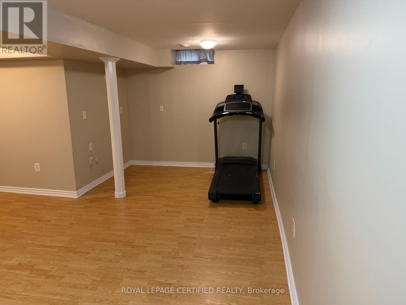
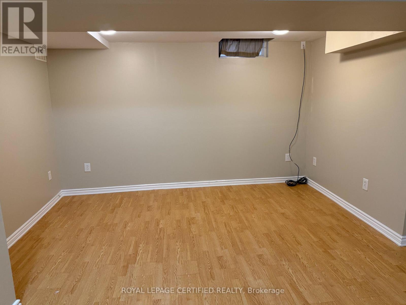
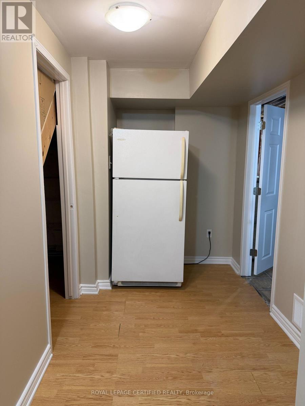
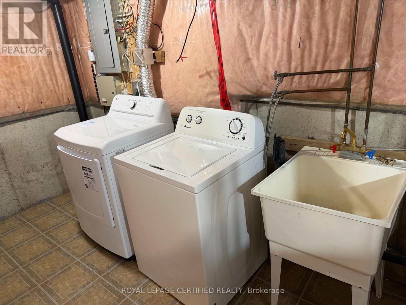
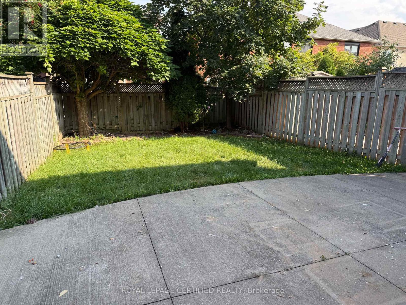
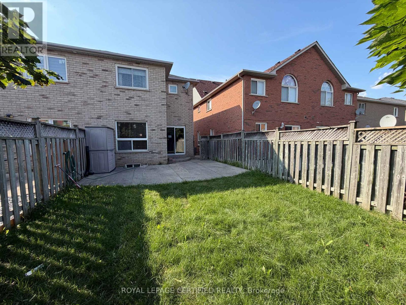
Welcome to this beautifully maintained 3-bedroom semi-detached whole house for lease (including finished basement), nested in the highly sought-after Churchill Meadows community! Freshly painted with brand new appliances, lights and windows covering.This full-house 4 lease features a bright and functional layout,living dining, and open concept kitchen kitchen with breakfast area on main floor. Second floor features 3 decent size bedrooms with 2 full bathrooms. Master br with walk in closet and 3 pc ensuite. no side walk with extra parking.The professionally finished basement offers additional living space, ideal for a family room, home office, gym, or recreation area. Enjoy a private backyard, ample parking, and the convenience of living in one of Mississauga's most desirable neighbourhoods. Located close to top-rated schools, parks, shopping, public transit, Credit Valley Hospital, Erin Mills Town Centre, and major highways 403, 401, and 407. A perfect place to call home for families seeking comfort, space, and an unbeatable location. (id:63476)
Property Details
| MLS® Number | W13679058 |
| Property Type | Single Family |
| Community Name | Churchill Meadows |
| Equipment Type | Water Heater |
| Parking Space Total | 3 |
| Rental Equipment Type | Water Heater |
Building
| Bathroom Total | 3 |
| Bedrooms Above Ground | 3 |
| Bedrooms Total | 3 |
| Age | 16 To 30 Years |
| Appliances | Dishwasher, Dryer, Stove, Washer, Refrigerator |
| Basement Development | Finished |
| Basement Type | N/a (finished) |
| Construction Style Attachment | Semi-detached |
| Cooling Type | Central Air Conditioning |
| Exterior Finish | Brick |
| Flooring Type | Ceramic |
| Foundation Type | Concrete |
| Half Bath Total | 1 |
| Heating Fuel | Natural Gas |
| Heating Type | Forced Air |
| Stories Total | 2 |
| Size Interior | 1,100 - 1,500 Sqft |
| Type | House |
| Utility Water | Municipal Water |
Parking
| Attached Garage | |
| Garage |
Land
| Acreage | No |
| Sewer | Sanitary Sewer |
| Size Depth | 109 Ft ,10 In |
| Size Frontage | 22 Ft ,6 In |
| Size Irregular | 22.5 X 109.9 Ft |
| Size Total Text | 22.5 X 109.9 Ft |
Rooms
| Level | Type | Length | Width | Dimensions |
|---|---|---|---|---|
| Lower Level | Recreational, Games Room | Measurements not available | ||
| Main Level | Kitchen | 2.74 m | 3.05 m | 2.74 m x 3.05 m |
| Main Level | Eating Area | 2.13 m | 2.93 m | 2.13 m x 2.93 m |
| Main Level | Living Room | 5.79 m | 3.05 m | 5.79 m x 3.05 m |
| Main Level | Dining Room | 5.79 m | 3.05 m | 5.79 m x 3.05 m |
| Upper Level | Primary Bedroom | 5.79 m | 3.6 m | 5.79 m x 3.6 m |
| Upper Level | Bedroom 2 | 2.74 m | 2.8 m | 2.74 m x 2.8 m |
| Upper Level | Bedroom 3 | 3.02 m | 3.35 m | 3.02 m x 3.35 m |
Contact Us
Contact us for more information

The trademarks REALTOR®, REALTORS®, and the REALTOR® logo are controlled by The Canadian Real Estate Association (CREA) and identify real estate professionals who are members of CREA. The trademarks MLS®, Multiple Listing Service® and the associated logos are owned by The Canadian Real Estate Association (CREA) and identify the quality of services provided by real estate professionals who are members of CREA. The trademark DDF® is owned by The Canadian Real Estate Association (CREA) and identifies CREA's Data Distribution Facility (DDF®)
August 15 2026 12:02:41
Toronto Regional Real Estate Board
Royal LePage Certified Realty