
131 Oakfield Drive Marion Bridge, Nova Scotia B1K 3N8

$940,000
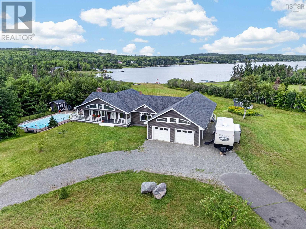
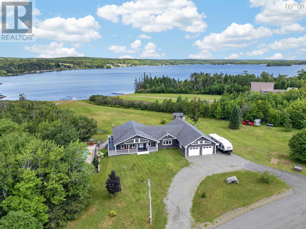
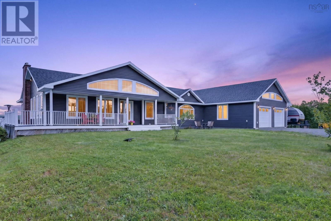
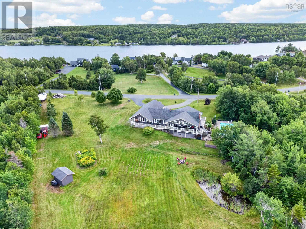
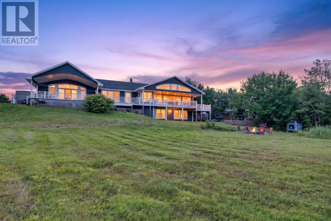
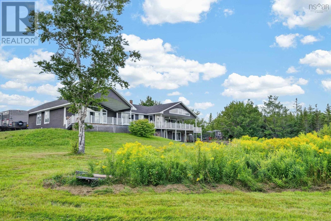
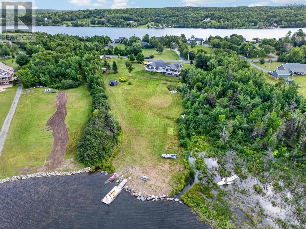
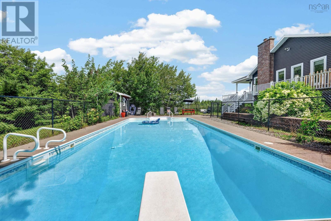
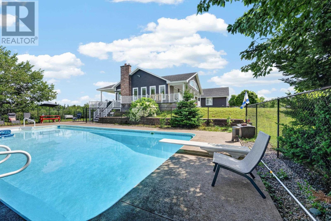
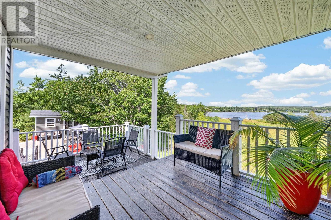
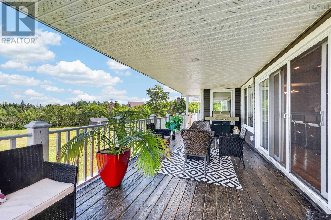
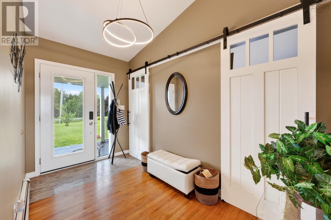
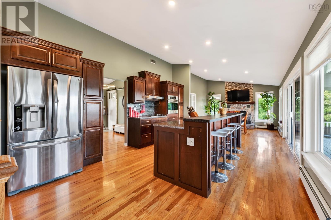
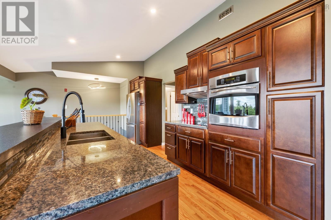
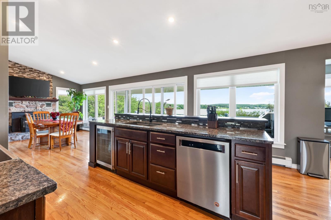
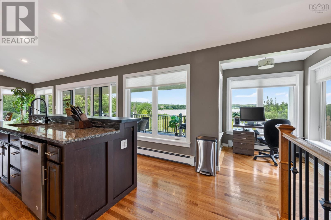
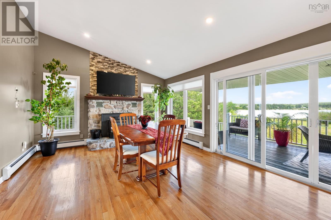
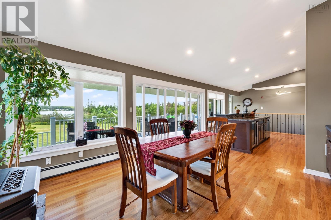
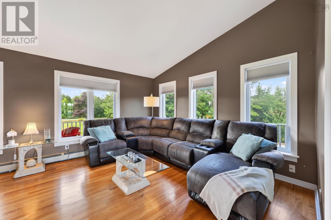
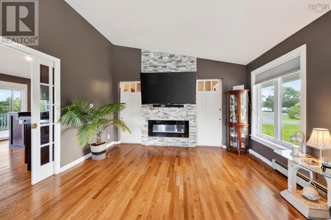
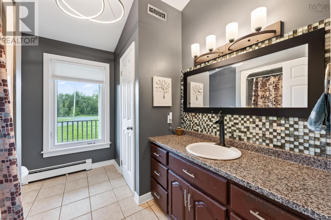
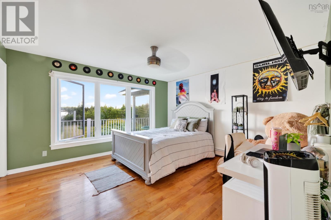
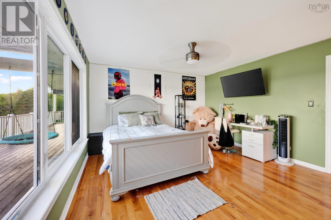
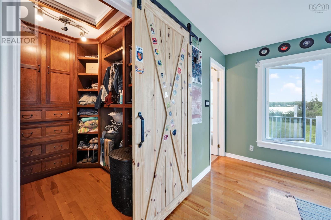
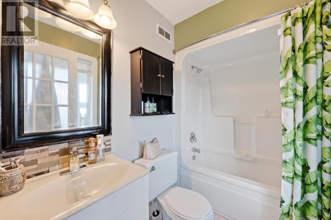
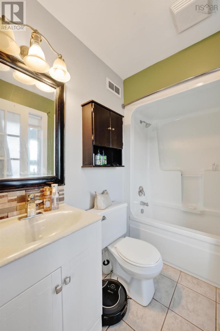
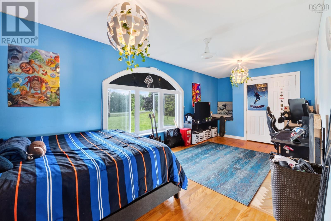
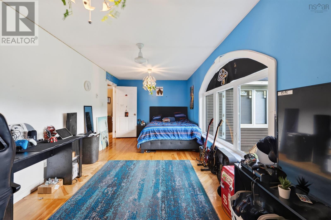
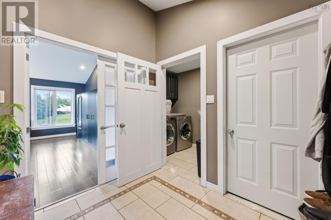
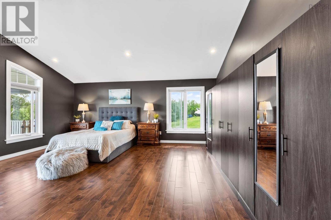
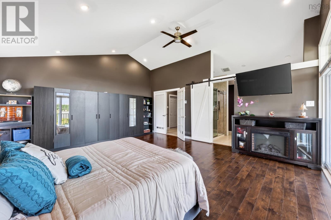
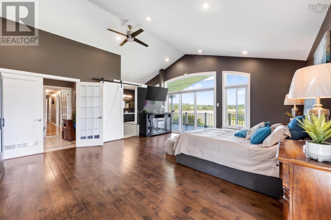
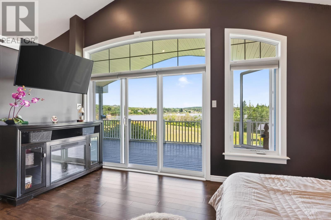
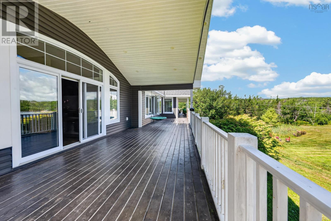
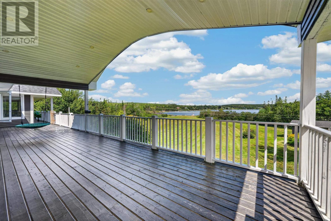
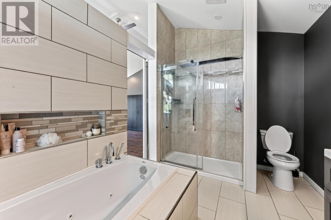
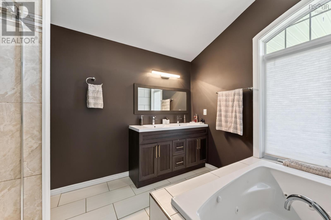
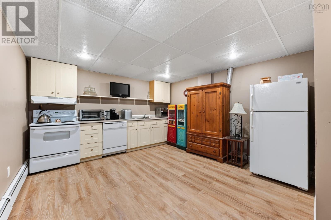
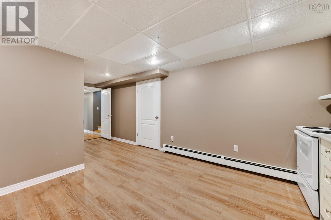
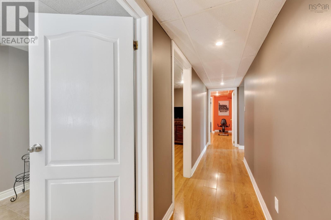
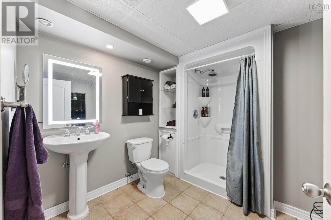
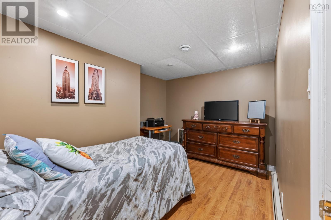
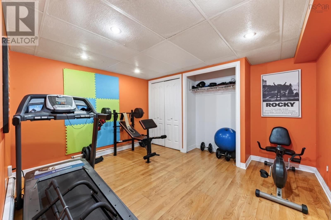
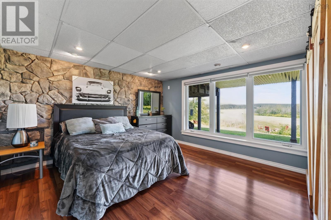
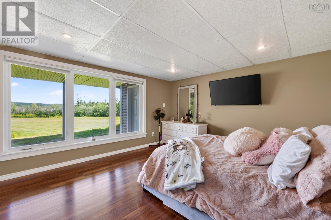
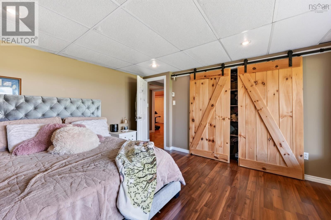
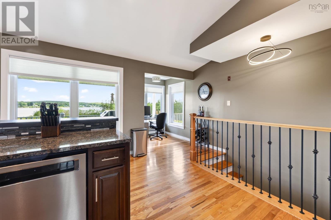
Imagine waking up every morning to the lap of luxury; welcome to life "out on the Mira" at 131 Oakfield Drive. This spectacular property sits high on a beautifully manicured 4 acre lot in a highly sought-after neighbourhood with 195 feet of breathtaking water frontage on the world-famous river. The Mira meanders for more than 54 km to the ocean and provides endless recreational possibilities such as swimming, boating, kayaking and fishing in summer plus skating and ice-fishing in winter. Although this is most definitely country living, Nova Scotias second largest municipality is just 15 mins away and there is a convenience store/gas station and NSLC within a few minutes.There is also a P-5 elementary school (with an after school program) just a short drive away.The driveway leads to an elegant rancher with an attached 2-car garage. There is approximately 3500 square feet of living space. The main level features an open concept living/dining room with a pellet stove with breathtaking views of the Mira River and an entrance to a large private deck; ideal for outdoor dining. An enormous chef's kitchen will seduce anyone with an interest in the culinary arts and includes an oversized island, destined to be the the entertainment centre for your family. The adjacent cozy family room is the perfect place to unwind and enjoy incomparable sunsets.Nearby, there is a 4-piece bathroom. The main level also provides three bedrooms and a laundry room. The primary suite features a walk-in closet, 4-piece ensuite bathroom and a walk-out onto the private deck. One of the other bedrooms also has an ensuite. The lower level has an additional kitchen, two generous-sized bedrooms (each with mesmerizing views of the Mira), a 3-piece bathroom, home gym and a den/bedroom. The heated in-ground pool measures 20x40 ft and is beautifully tucked away. Join your agent for a tour of this magnificent waterfront property and experience the perfect blend of luxury, nature and outdoor adventure. (id:63476)
Property Details
| MLS® Number | 202620693 |
| Property Type | Single Family |
| Community Name | Marion Bridge |
| Amenities Near By | Park, Playground, Public Transit, Shopping, Beach |
| Community Features | School Bus |
| Features | Balcony |
| Pool Type | Inground Pool |
| View Type | River View |
| Water Front Type | Waterfront On River |
Building
| Bathroom Total | 4 |
| Bedrooms Above Ground | 3 |
| Bedrooms Below Ground | 2 |
| Bedrooms Total | 5 |
| Appliances | Stove, Dryer, Washer, Microwave, Refrigerator |
| Architectural Style | Bungalow |
| Constructed Date | 1993 |
| Construction Style Attachment | Detached |
| Exterior Finish | Wood Shingles |
| Flooring Type | Ceramic Tile, Hardwood, Tile, Vinyl |
| Foundation Type | Poured Concrete |
| Heating Fuel | Oil, Pellet, Wood |
| Heating Type | Furnace, Hot Water |
| Stories Total | 1 |
| Size Interior | 3,509 Sqft |
| Total Finished Area | 3509 Sqft |
| Type | House |
| Utility Water | Dug Well, Well |
Parking
| Garage | |
| Attached Garage | |
| Gravel | |
| Parking Space(s) |
Land
| Acreage | Yes |
| Land Amenities | Park, Playground, Public Transit, Shopping, Beach |
| Landscape Features | Landscaped |
| Sewer | Municipal Sewage System |
| Size Irregular | 4.102 |
| Size Total | 4.102 Ac |
| Size Total Text | 4.102 Ac |
Rooms
| Level | Type | Length | Width | Dimensions |
|---|---|---|---|---|
| Lower Level | Kitchen | 13x12.8+10x5.10 | ||
| Lower Level | 3pc Bathroom | 8x6.3 | ||
| Lower Level | Bedroom | 12x13.2 | ||
| Lower Level | Den | 7.6x12.3+2x4.9 | ||
| Lower Level | Bedroom | 12.11x13.2 | ||
| Lower Level | Recreational, Games Room | 12.2x12.8 | ||
| Main Level | Eat In Kitchen | 34.9x13.7+2.6x5.10 | ||
| Main Level | Living Room | 13.2x17.7 | ||
| Main Level | 4pc Bathroom | 9.7x6.2+5x2.3 | ||
| Main Level | Bedroom | 13.5x13.4 | ||
| Main Level | 4pc Ensuite Bath | 7.10x4.11 | ||
| Main Level | Foyer | 7.5x8.2 | ||
| Main Level | Laundry Room | 5x7.3 | ||
| Main Level | Primary Bedroom | 16.9x18.2 | ||
| Main Level | 4pc Ensuite Bath | 7.10x8.5 | ||
| Main Level | Storage | 5.8x7.10 |
Contact Us
Contact us for more information

The trademarks REALTOR®, REALTORS®, and the REALTOR® logo are controlled by The Canadian Real Estate Association (CREA) and identify real estate professionals who are members of CREA. The trademarks MLS®, Multiple Listing Service® and the associated logos are owned by The Canadian Real Estate Association (CREA) and identify the quality of services provided by real estate professionals who are members of CREA. The trademark DDF® is owned by The Canadian Real Estate Association (CREA) and identifies CREA's Data Distribution Facility (DDF®)
August 15 2026 02:24:07
Nova Scotia Association of REALTORS®
Coldwell Banker Boardwalk Realty