
22 Procee Circle Oro-Medonte, Ontario L4M 4Y8

$750,000
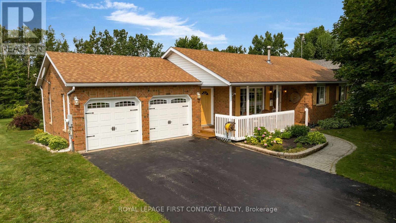
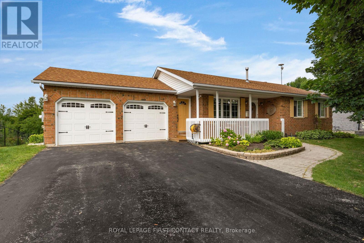
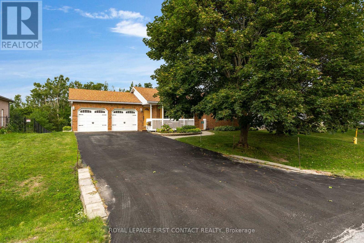
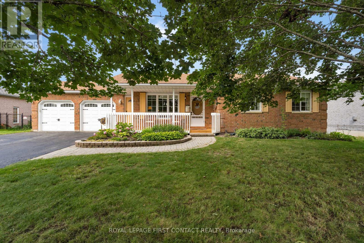
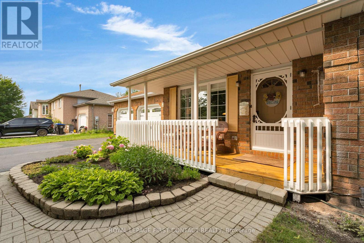
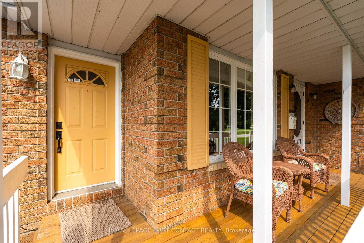
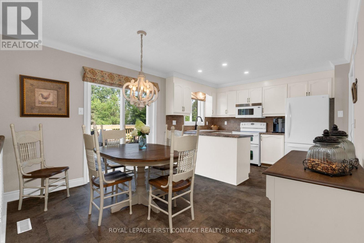
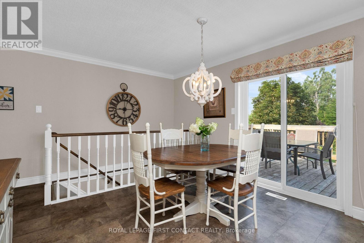
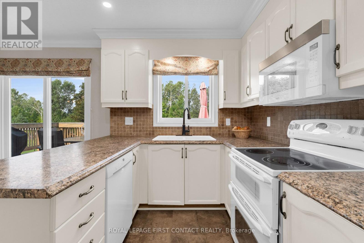
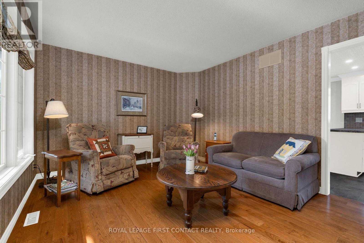
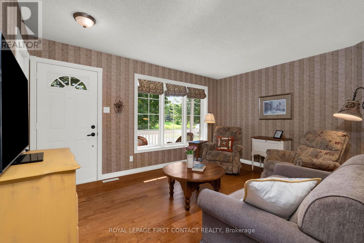
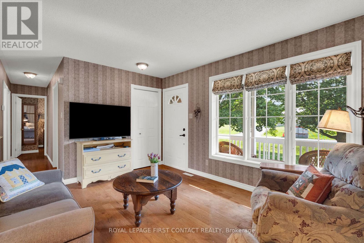
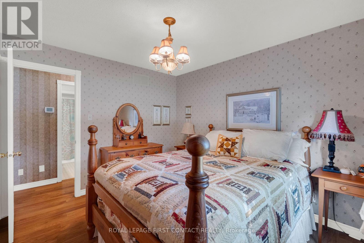
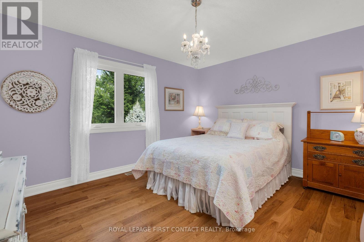
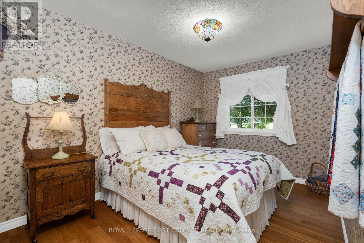
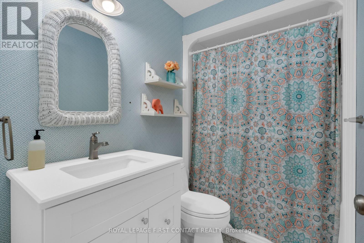
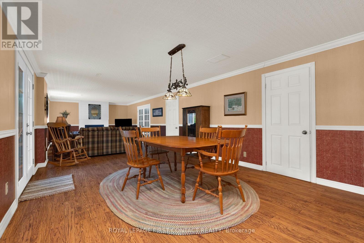
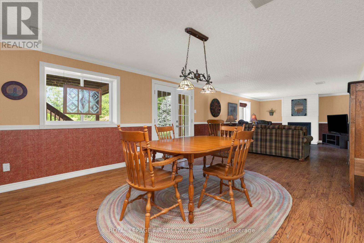
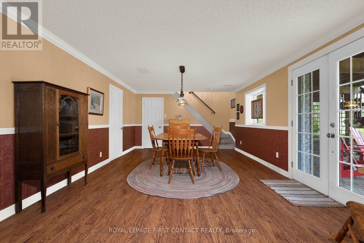
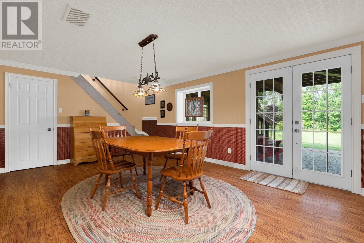
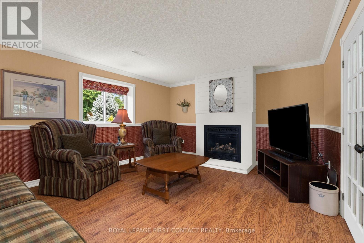
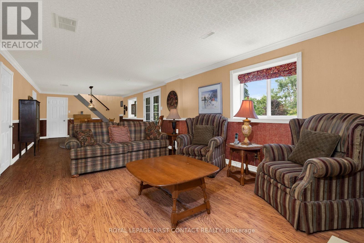
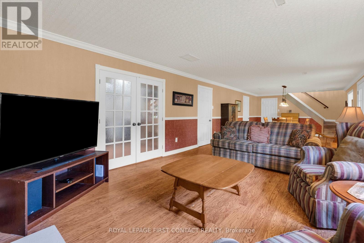
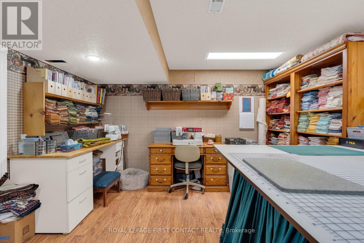
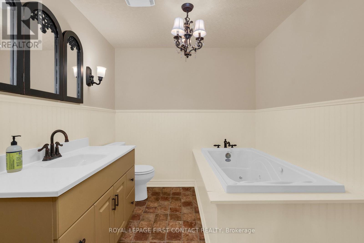
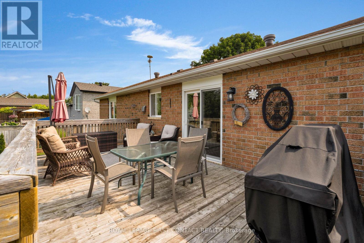
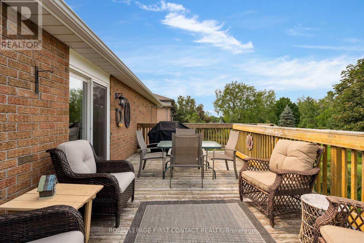
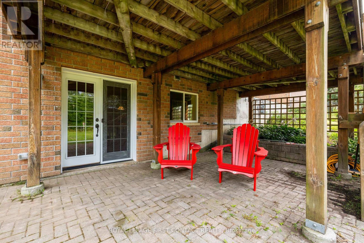
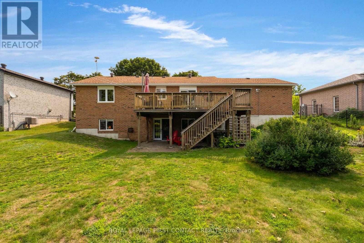
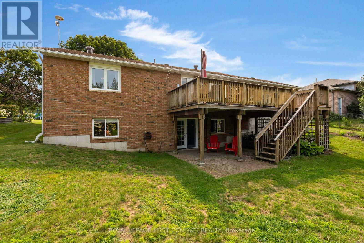
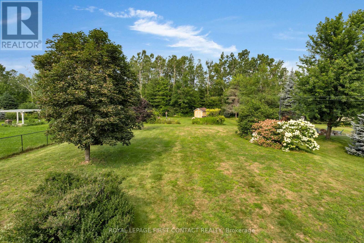
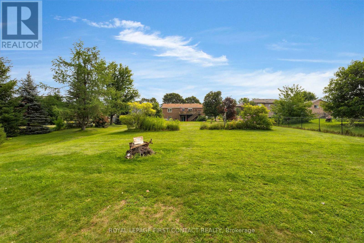
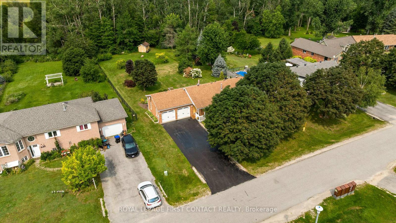
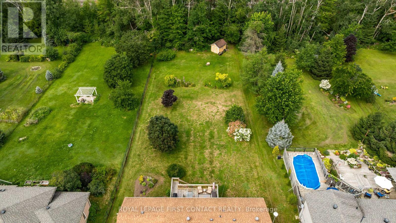
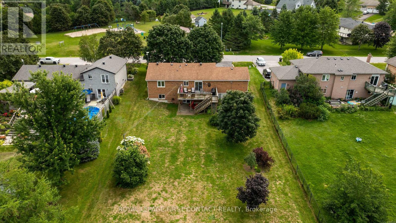
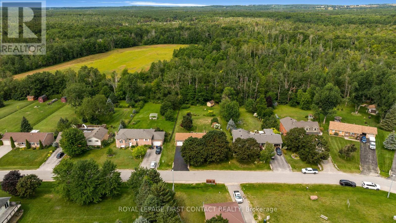
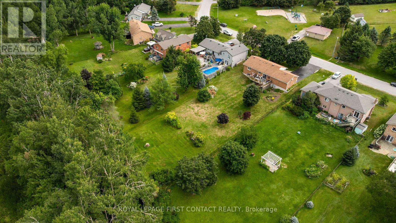
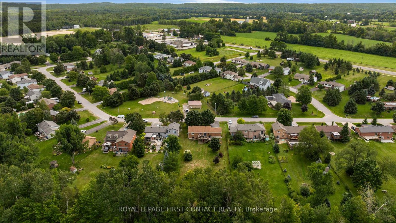
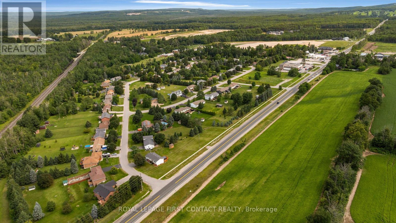
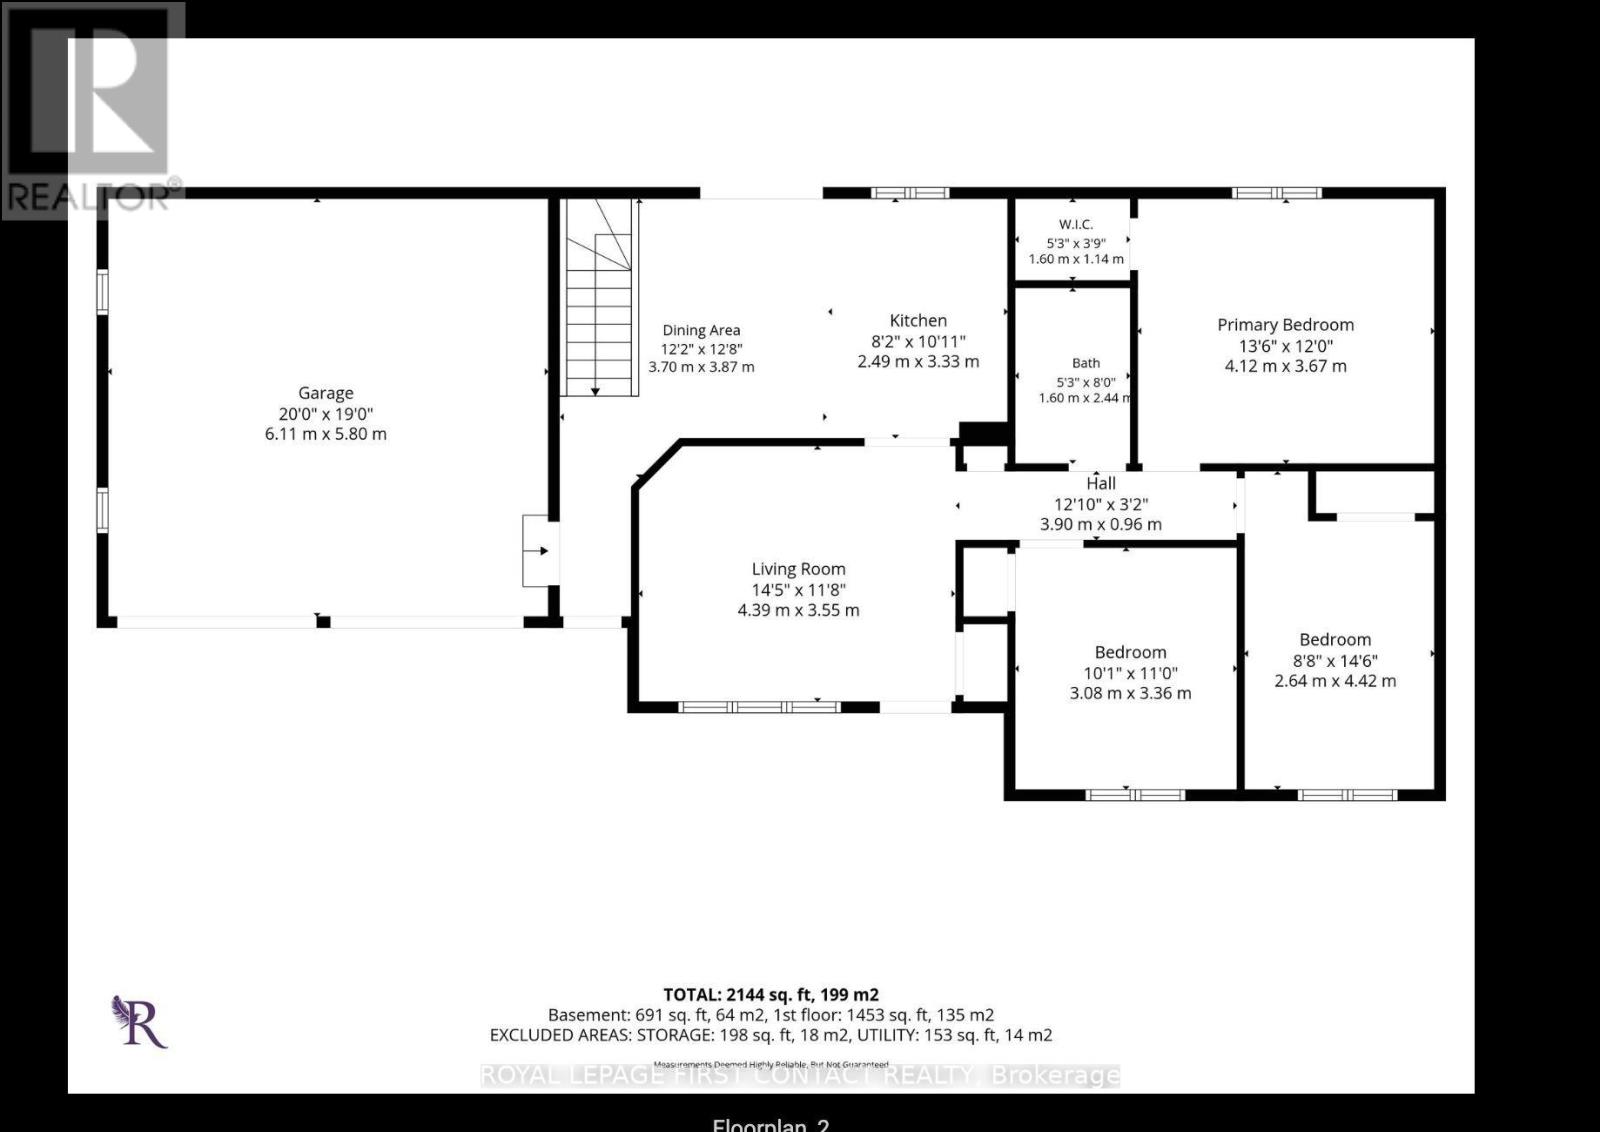
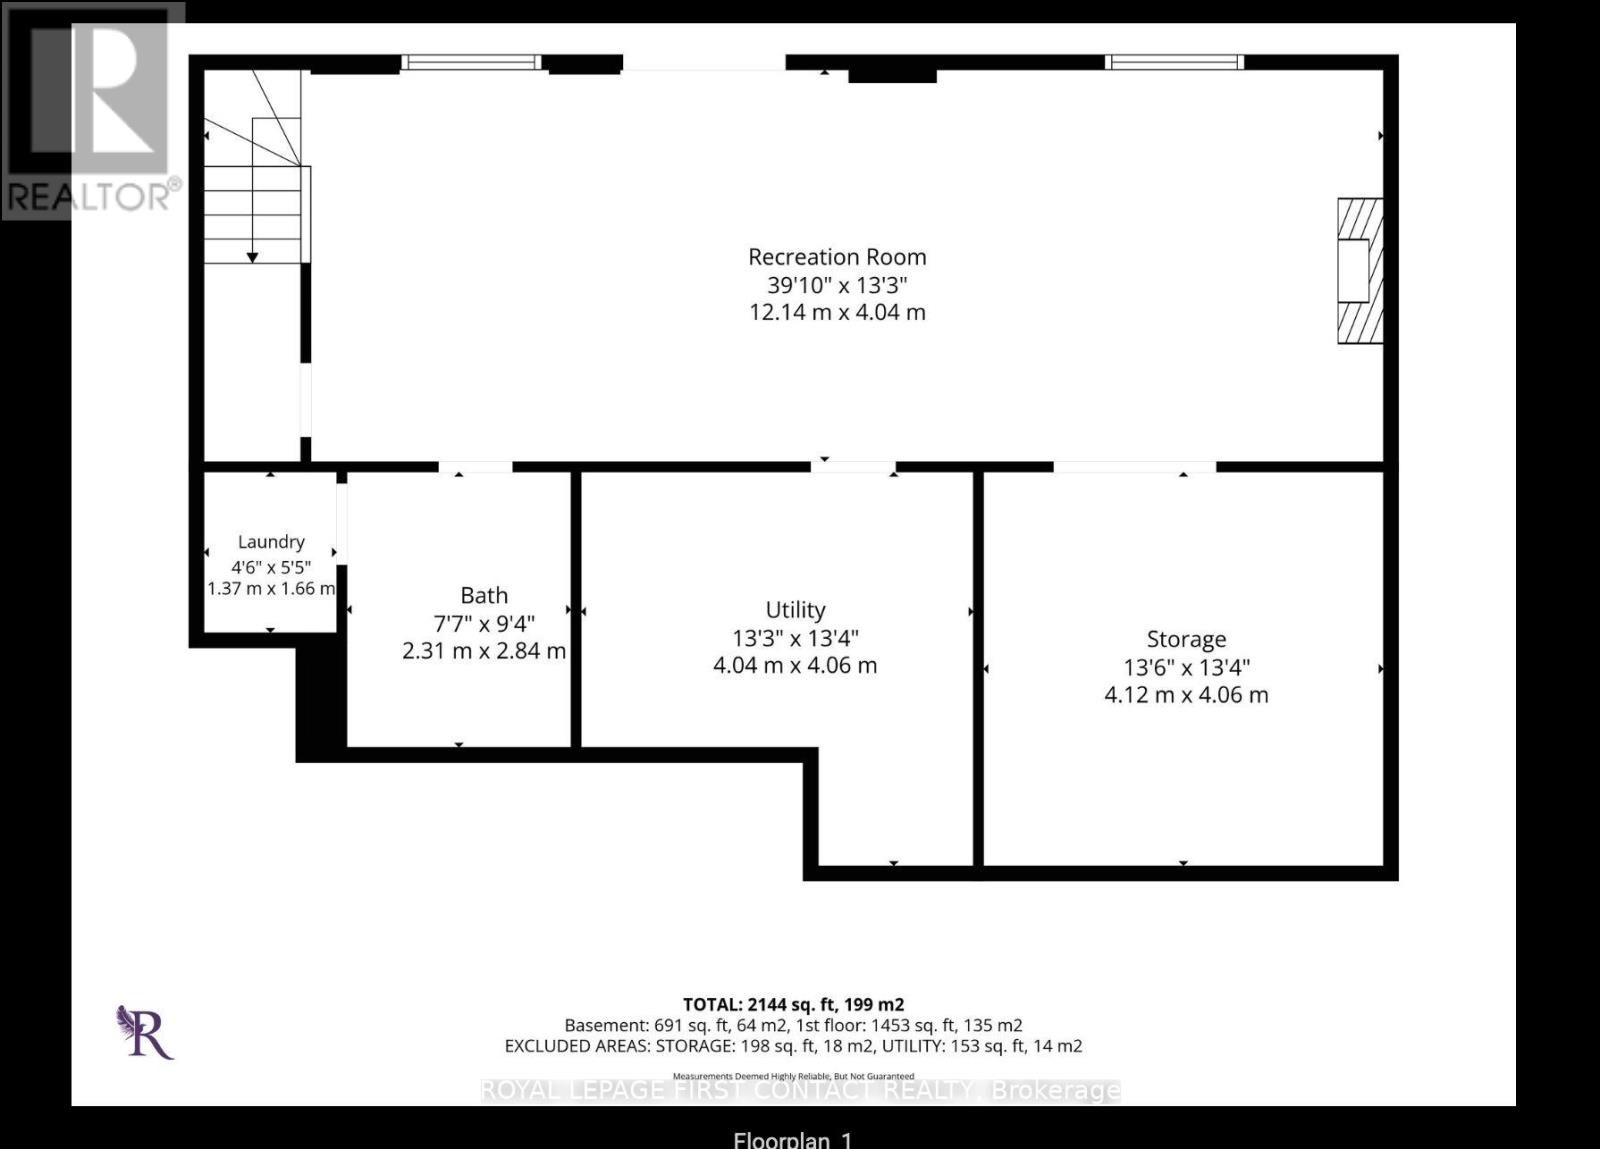
Nestled among established homes in the heart of Craighurst, this charming all-brick 3-bedroom bungalow, built by Hedbern Homes, offers a welcoming blend of village charm and comfortable family living. Set on a large lot with a long, spacious driveway and inviting front porch, this well-maintained home has plenty to offer inside and out.The bright eat-in kitchen features ample cabinetry, convenient access to the double garage, and a walkout to the rear deck-perfect for family barbecues or enjoying your morning coffee. A cozy living room just off the kitchen provides the perfect spot for evening entertaining or curling up with a good book. The spacious primary bedroom offers a walk-in closet, while two additional bedrooms are well-served by an updated 3-piece bathroom.The fully finished lower level provides an abundance of versatile living space, including a spacious recreation room, family room with cozy gas fireplace, large full bathroom, and additional bonus space ideal for a home office, hobby room, or guest bedroom. Large windows fill the space with natural light, while a walkout provides easy access to the expansive backyard.Enjoy the best of village living with amenities within walking distance and city conveniences just a short drive away. Golf, ski hills, hiking trails, and Vettä Nordic Spa are all close by. A welcoming family community surrounded by an active lifestyle and country charm, Craighurst is a wonderful place to call home. Additional updates include a 2018 furnace and air conditioner, 2022 water softener, and 2012 roof offering peace of mind for year to come. (id:63476)
Property Details
| MLS® Number | S13679176 |
| Property Type | Single Family |
| Community Name | Craighurst |
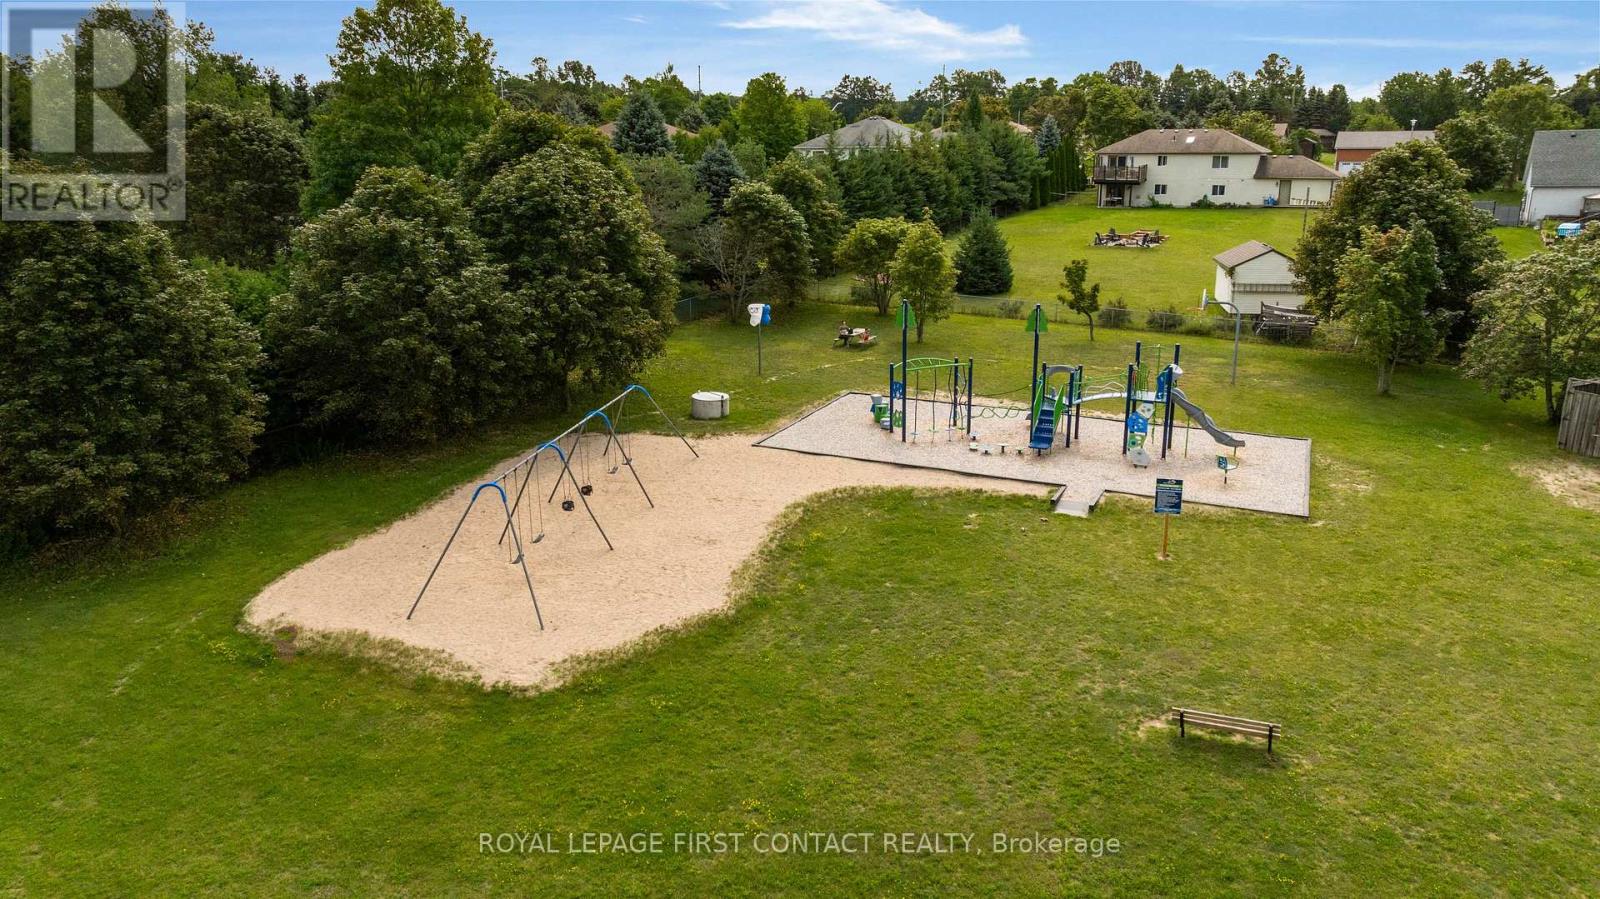
| Amenities Near By | Golf Nearby, Park |
| Community Features | School Bus |
| Features | Rolling, Level, Carpet Free, Sump Pump |
| Parking Space Total | 6 |
| Structure | Deck, Patio(s), Shed |
| View Type | View |
Building
| Bathroom Total | 2 |
| Bedrooms Above Ground | 3 |
| Bedrooms Total | 3 |
| Age | 16 To 30 Years |
| Amenities | Fireplace(s) |
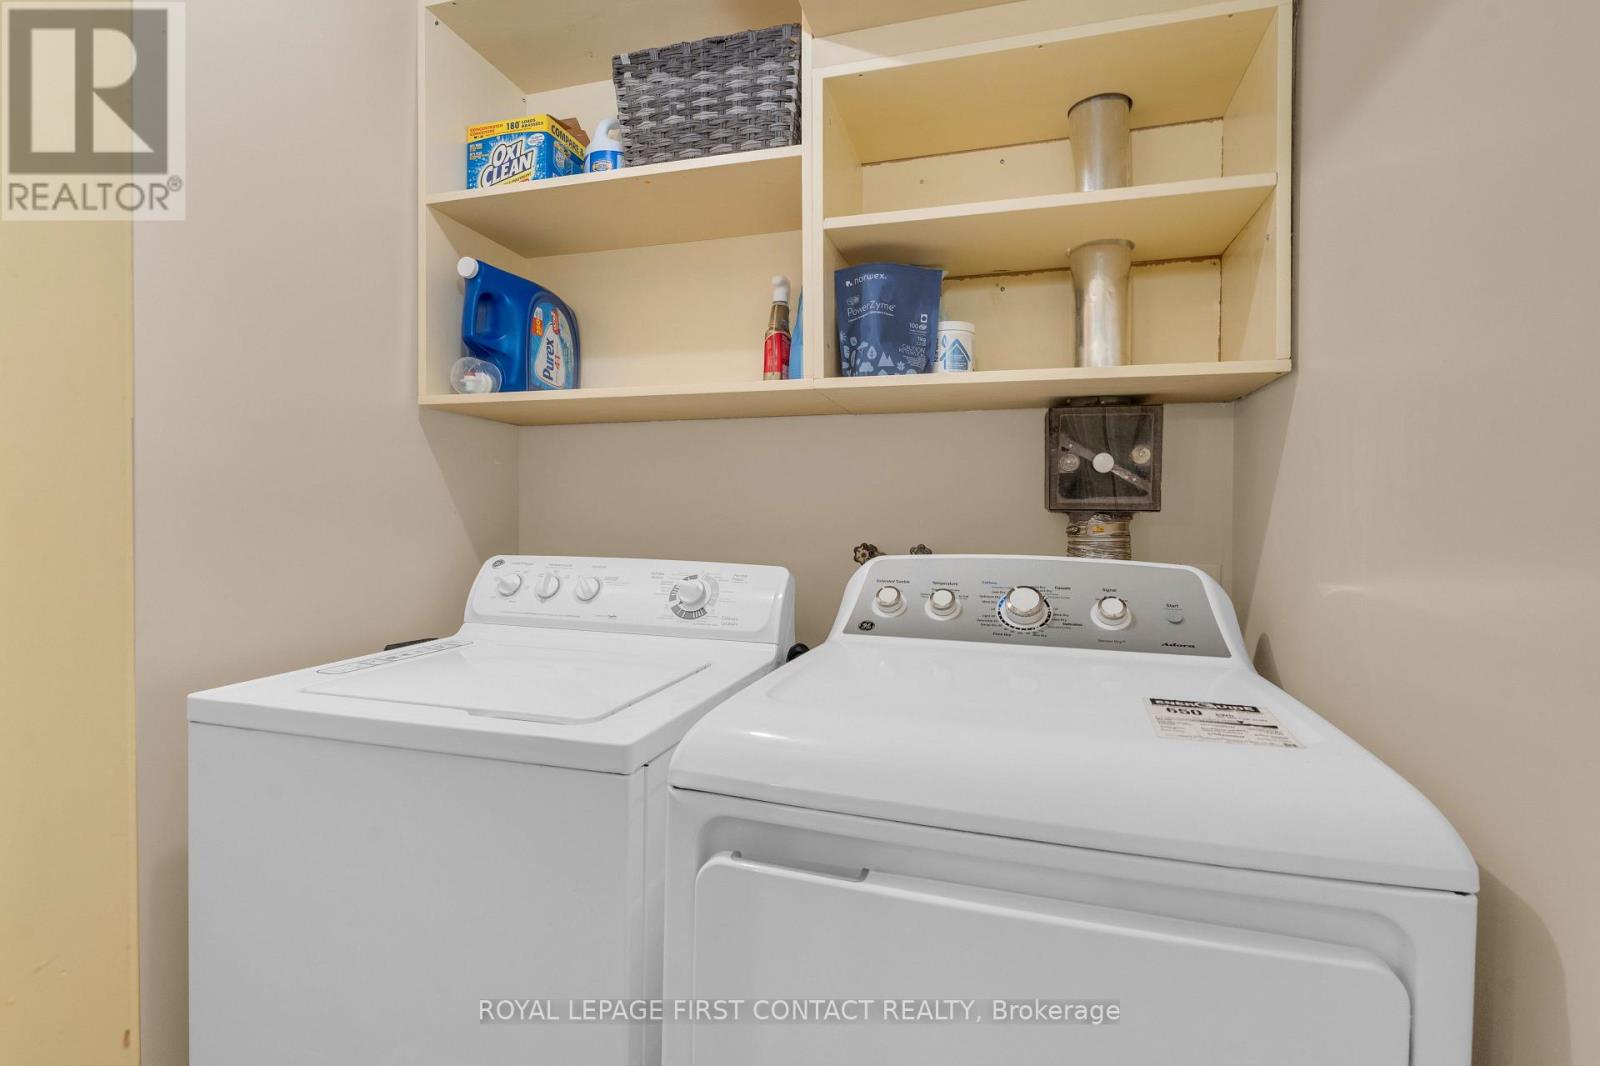
| Appliances | Garage Door Opener Remote(s), Water Softener, Water Purifier, Dishwasher, Dryer, Stove, Washer, Refrigerator |
| Architectural Style | Bungalow |
| Basement Development | Finished |
| Basement Features | Walk Out |
| Basement Type | N/a (finished), Full |
| Construction Style Attachment | Detached |
| Cooling Type | Central Air Conditioning |
| Exterior Finish | Brick |
| Fireplace Present | Yes |
| Foundation Type | Concrete |
| Heating Fuel | Natural Gas |
| Heating Type | Forced Air |
| Stories Total | 1 |
| Size Interior | 1,100 - 1,500 Sqft |
| Type | House |
| Utility Water | Municipal Water |
Parking
| Attached Garage | |
| Garage |
Land
| Acreage | No |
| Fence Type | Fenced Yard |
| Land Amenities | Golf Nearby, Park |
| Landscape Features | Landscaped |
| Sewer | Septic System |
| Size Depth | 289 Ft |
| Size Frontage | 82 Ft |
| Size Irregular | 82 X 289 Ft |
| Size Total Text | 82 X 289 Ft |
Rooms
| Level | Type | Length | Width | Dimensions |
|---|---|---|---|---|
| Basement | Recreational, Games Room | 11.92 m | 4.05 m | 11.92 m x 4.05 m |
| Basement | Den | 4.15 m | 4.08 m | 4.15 m x 4.08 m |
| Basement | Bathroom | 2.35 m | 2.87 m | 2.35 m x 2.87 m |
| Basement | Utility Room | 4.05 m | 4.08 m | 4.05 m x 4.08 m |
| Main Level | Kitchen | 2.5 m | 3.08 m | 2.5 m x 3.08 m |
| Main Level | Dining Room | 3.72 m | 3.9 m | 3.72 m x 3.9 m |
| Main Level | Living Room | 4.42 m | 3.6 m | 4.42 m x 3.6 m |
| Main Level | Primary Bedroom | 4.15 m | 3.66 m | 4.15 m x 3.66 m |
| Main Level | Bedroom 2 | 3.08 m | 3.35 m | 3.08 m x 3.35 m |
| Main Level | Bedroom 3 | 2.68 m | 4.45 m | 2.68 m x 4.45 m |
Contact Us
Contact us for more information

The trademarks REALTOR®, REALTORS®, and the REALTOR® logo are controlled by The Canadian Real Estate Association (CREA) and identify real estate professionals who are members of CREA. The trademarks MLS®, Multiple Listing Service® and the associated logos are owned by The Canadian Real Estate Association (CREA) and identify the quality of services provided by real estate professionals who are members of CREA. The trademark DDF® is owned by The Canadian Real Estate Association (CREA) and identifies CREA's Data Distribution Facility (DDF®)
August 15 2026 01:57:38
Toronto Regional Real Estate Board
Royal LePage First Contact Realty