
19 Keighley Circle Ottawa, Ontario K2K 3H9

$3,500 Monthly
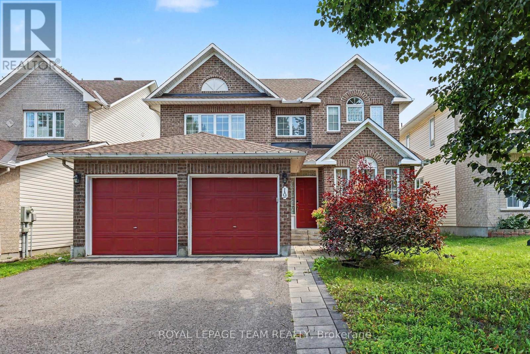
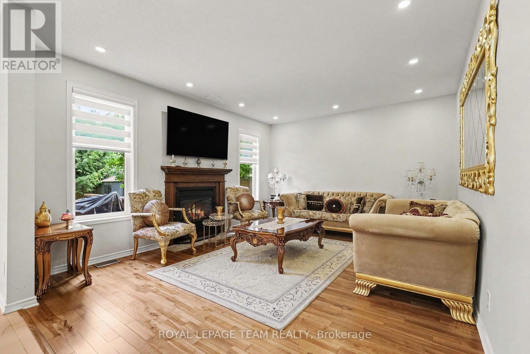
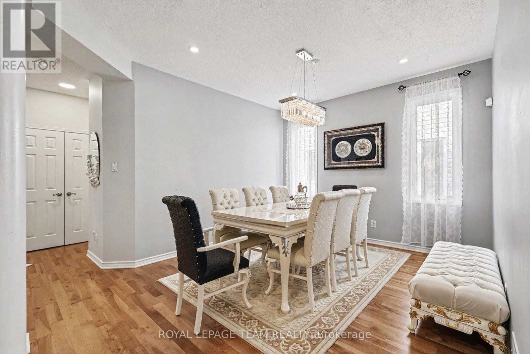
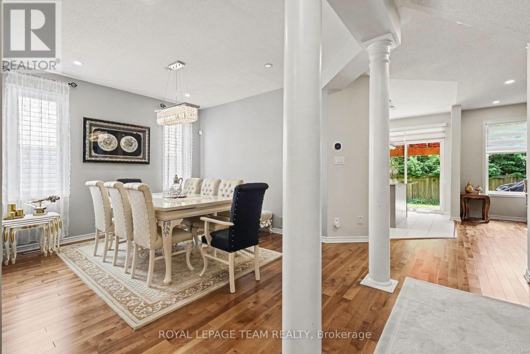
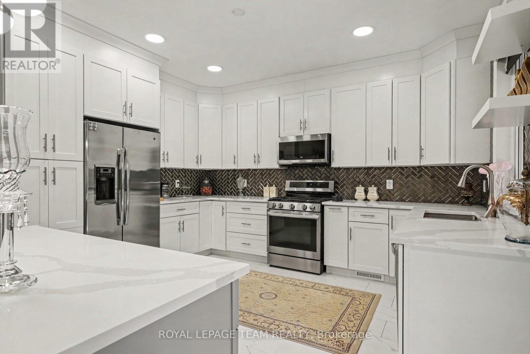
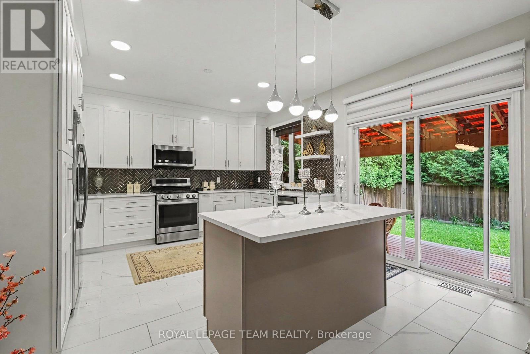
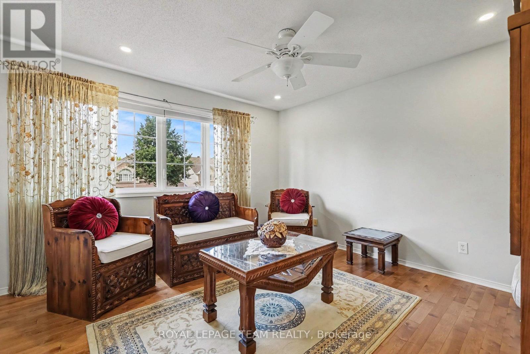
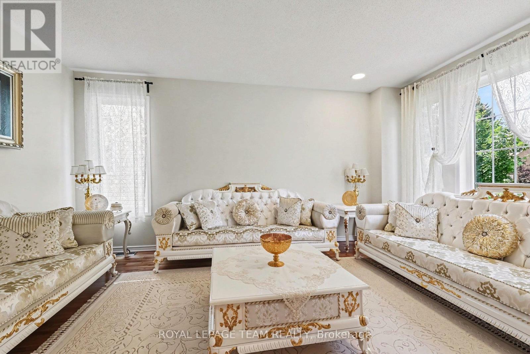
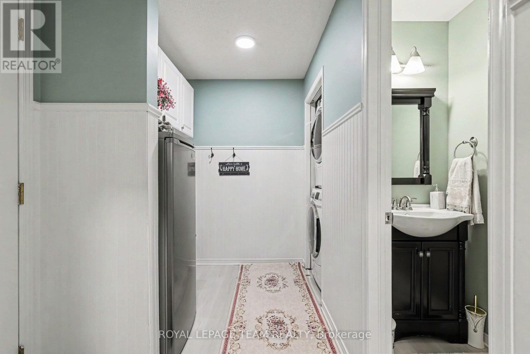
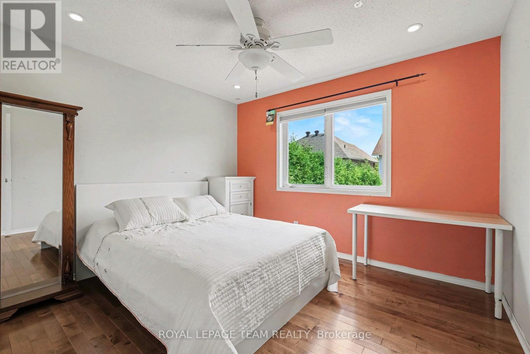
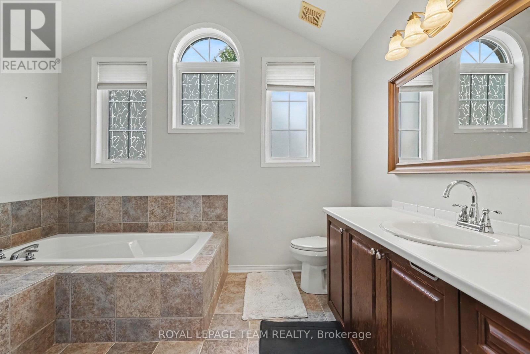
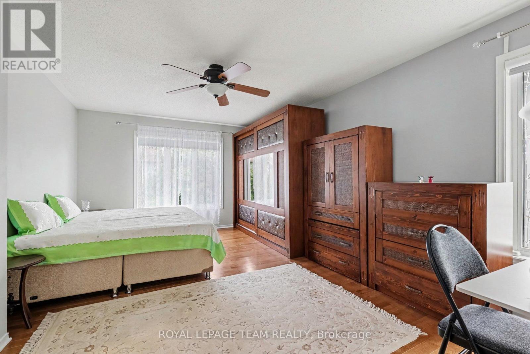
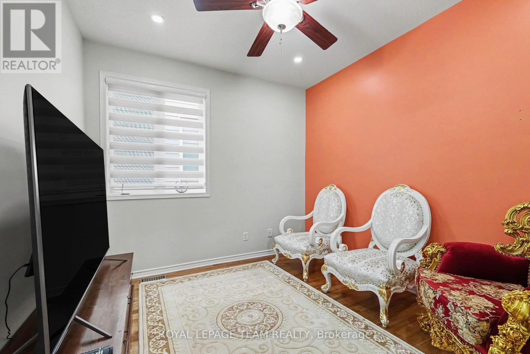
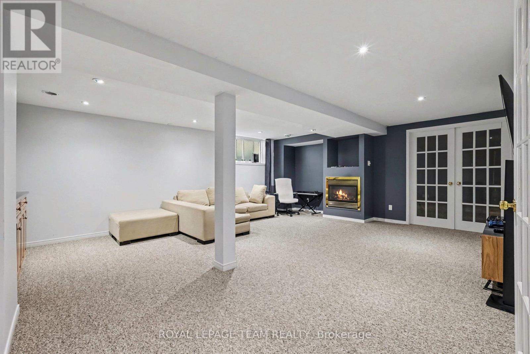
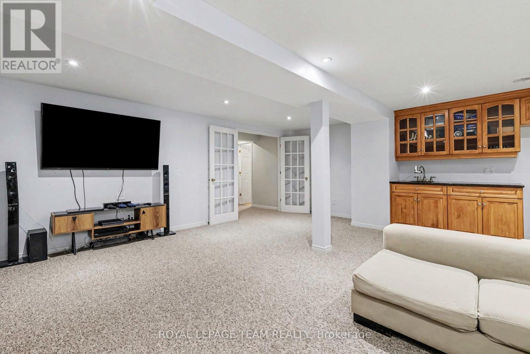
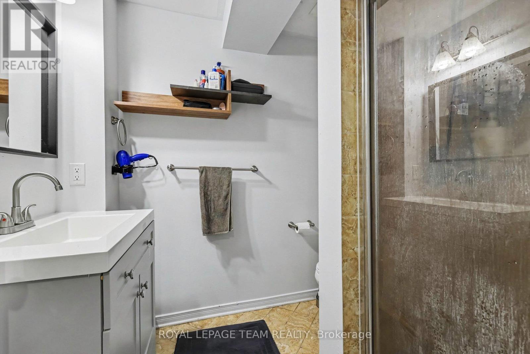
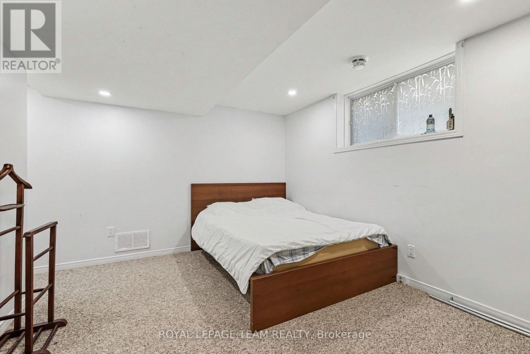
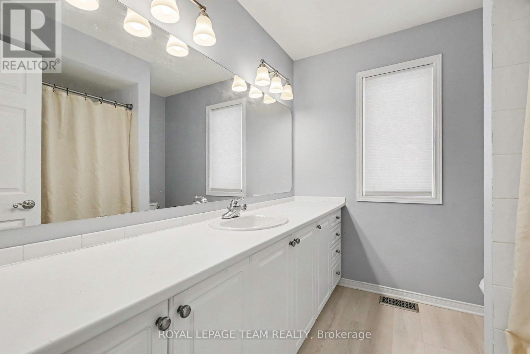
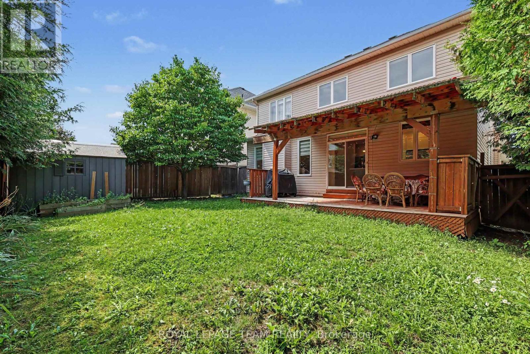
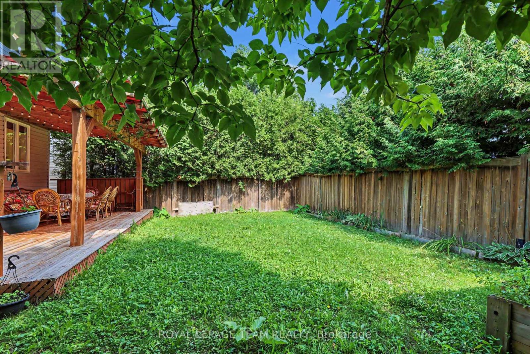
Welcome to 19 Keighly Circle, Kanata - Morgan's Grant!Beautiful and spacious 4+1 bedroom, 3.5-bathroom home with a den, offering approximately 2,531 sq. ft. of above-grade living space (MPAC) plus a finished basement. This exceptional family home features a chef's kitchen with quartz countertops, spacious living, dining, and family rooms, and two fireplaces.The finished basement includes a 5th bedroom and large recreation room, while the den offers an ideal home office or study space. Enjoy a fully fenced backyard and a double-car garage.Located in the highly sought-after Morgan's Grant neighbourhood, within the boundaries of highly regarded public and Catholic schools, and just a short drive to Kanata's high-tech hub. Close to parks, shopping, recreation, restaurants, and everyday amenities.A fantastic opportunity to make this beautiful house your home! (id:63476)
Property Details
| MLS® Number | X13679286 |
| Property Type | Single Family |
| Community Name | 9008 - Kanata - Morgan's Grant/South March |
| Parking Space Total | 4 |
Building
| Bathroom Total | 4 |
| Bedrooms Above Ground | 5 |
| Bedrooms Total | 5 |
| Amenities | Fireplace(s) |
| Appliances | Garage Door Opener Remote(s), Water Heater, Blinds, Dishwasher, Dryer, Hood Fan, Stove, Washer, Refrigerator |
| Basement Development | Finished |
| Basement Type | Full (finished) |
| Construction Style Attachment | Detached |
| Cooling Type | Central Air Conditioning |
| Exterior Finish | Brick, Vinyl Siding |
| Fireplace Present | Yes |
| Fireplace Total | 2 |
| Foundation Type | Poured Concrete |
| Half Bath Total | 1 |
| Heating Fuel | Natural Gas |
| Heating Type | Forced Air |
| Stories Total | 2 |
| Size Interior | 2,500 - 3,000 Sqft |
| Type | House |
| Utility Water | Municipal Water |
Parking
| Attached Garage | |
| Garage |
Land
| Acreage | No |
| Sewer | Sanitary Sewer |
| Size Depth | 104 Ft ,10 In |
| Size Frontage | 43 Ft ,8 In |
| Size Irregular | 43.7 X 104.9 Ft |
| Size Total Text | 43.7 X 104.9 Ft |
Rooms
| Level | Type | Length | Width | Dimensions |
|---|---|---|---|---|
| Second Level | Bedroom | 3.78 m | 3.65 m | 3.78 m x 3.65 m |
| Second Level | Bedroom 2 | 3.46 m | 2.11 m | 3.46 m x 2.11 m |
| Second Level | Bedroom 3 | 3.34 m | 2.76 m | 3.34 m x 2.76 m |
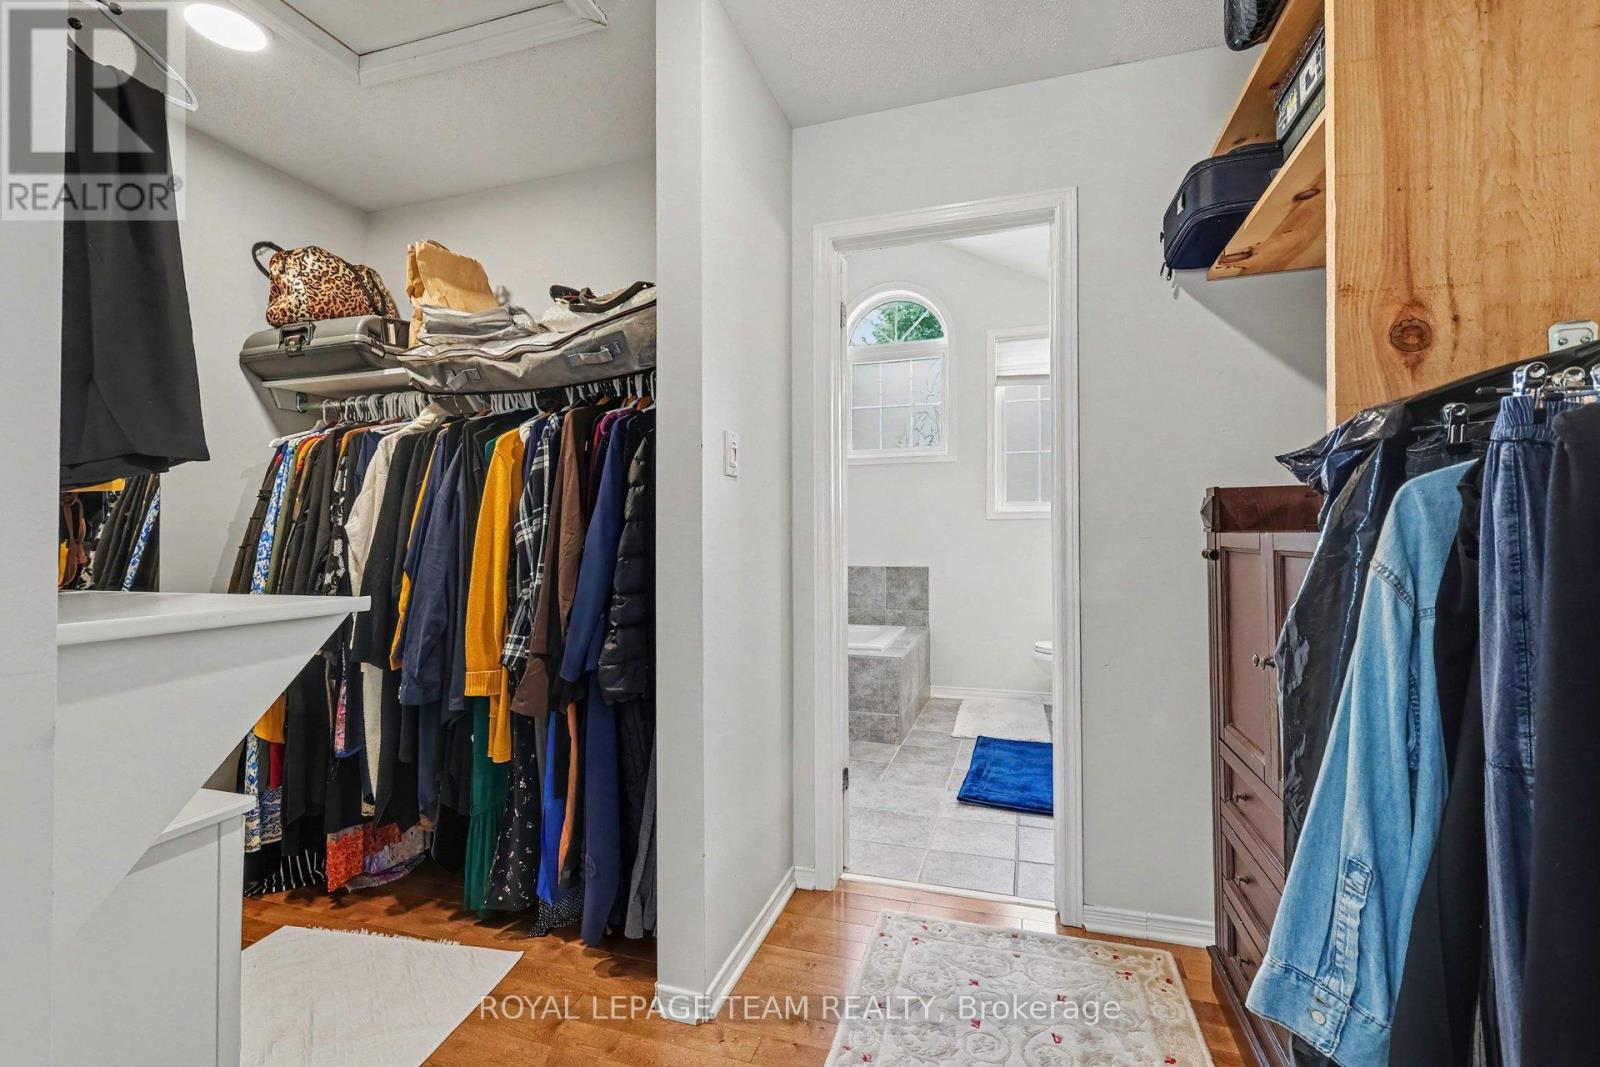
| Second Level | Primary Bedroom | 5.23 m | 3.4 m | 5.23 m x 3.4 m |
| Basement | Recreational, Games Room | 6.64 m | 5.34 m | 6.64 m x 5.34 m |
| Basement | Bedroom | 3.74 m | 3.21 m | 3.74 m x 3.21 m |
| Main Level | Living Room | 5.01 m | 4.1 m | 5.01 m x 4.1 m |
| Main Level | Dining Room | 3.5 m | 3.2 m | 3.5 m x 3.2 m |
| Main Level | Family Room | 5.29 m | 3.35 m | 5.29 m x 3.35 m |
| Main Level | Kitchen | 4.66 m | 3.44 m | 4.66 m x 3.44 m |
| Main Level | Den | 3.34 m | 3.05 m | 3.34 m x 3.05 m |
Contact Us
Contact us for more information

The trademarks REALTOR®, REALTORS®, and the REALTOR® logo are controlled by The Canadian Real Estate Association (CREA) and identify real estate professionals who are members of CREA. The trademarks MLS®, Multiple Listing Service® and the associated logos are owned by The Canadian Real Estate Association (CREA) and identify the quality of services provided by real estate professionals who are members of CREA. The trademark DDF® is owned by The Canadian Real Estate Association (CREA) and identifies CREA's Data Distribution Facility (DDF®)
August 15 2026 02:22:42
Ottawa Real Estate Board
Royal LePage Team Realty