
1117 Klarvatten Cove Cv NW Edmonton, Alberta T5Z 3N3

$724,888
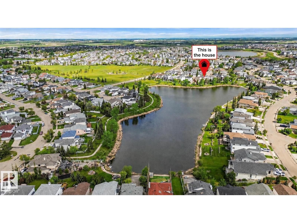
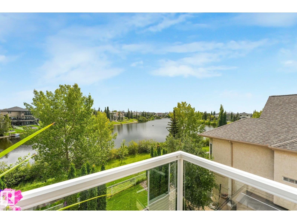
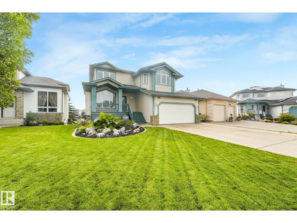
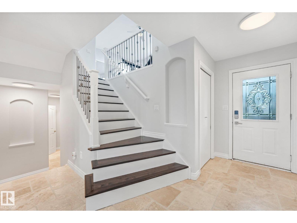
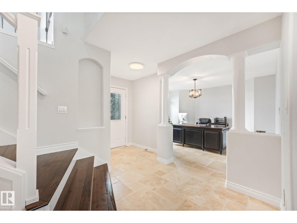
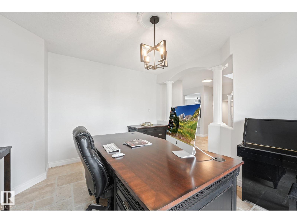
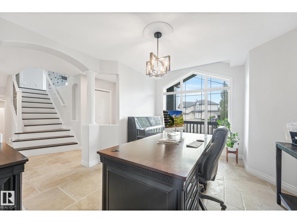
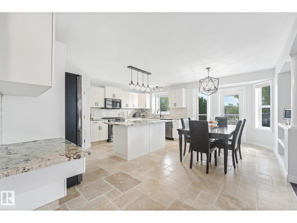
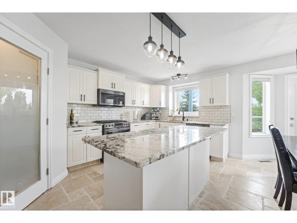
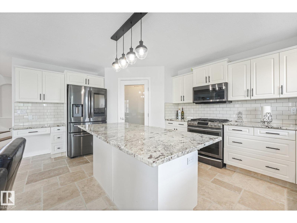
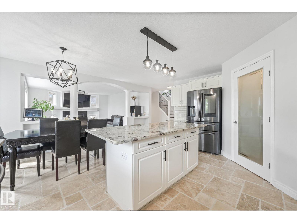
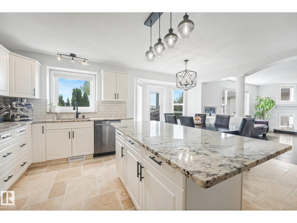
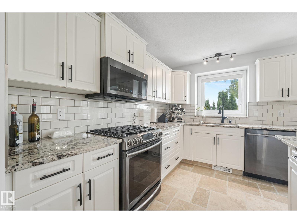
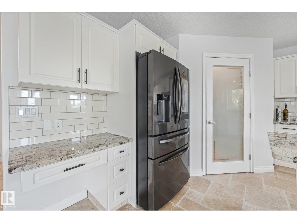
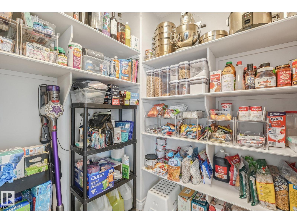
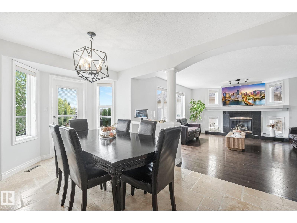
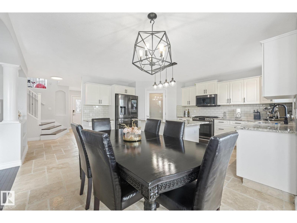
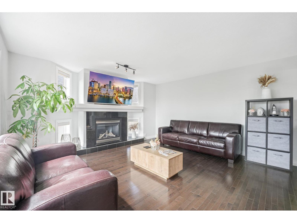
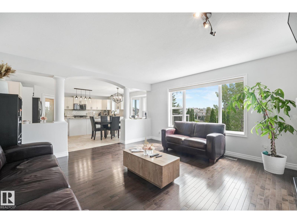
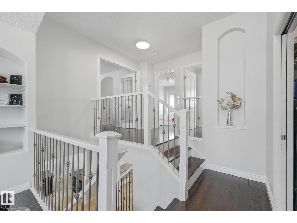
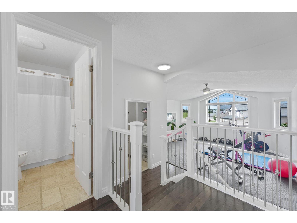
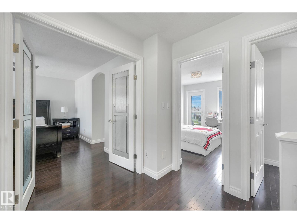
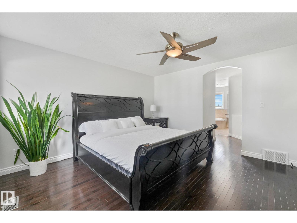
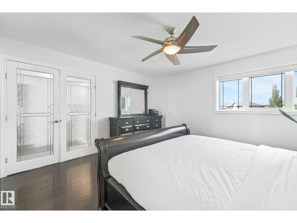
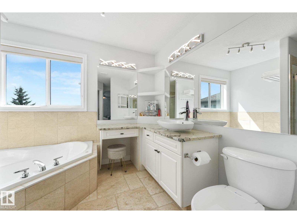
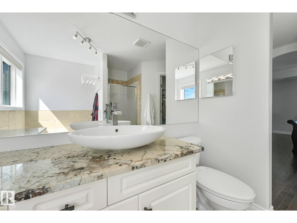
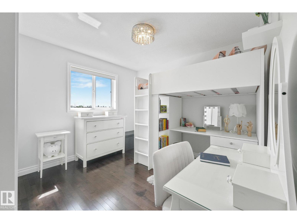
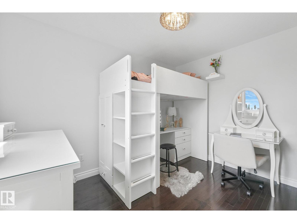
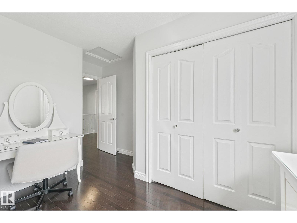
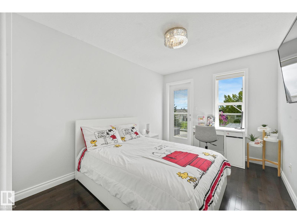
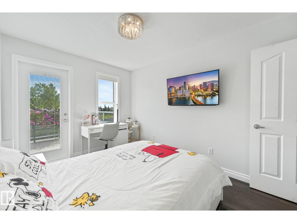
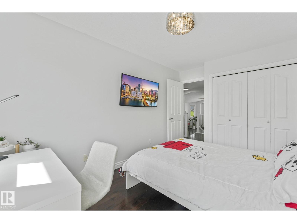
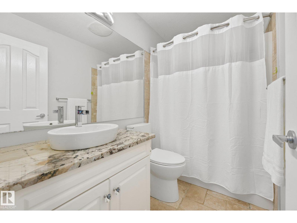
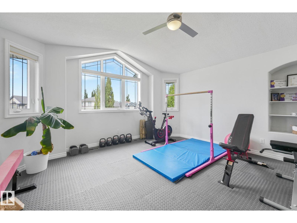
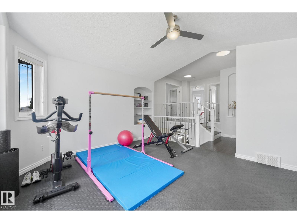
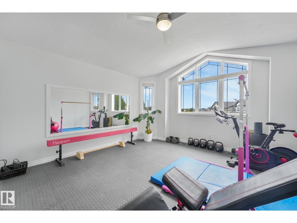
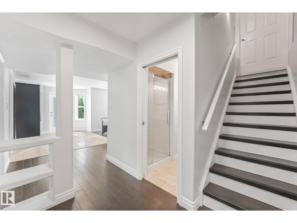
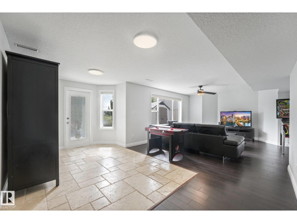
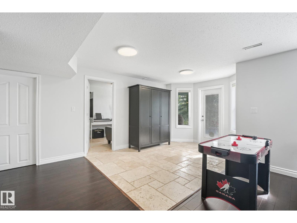
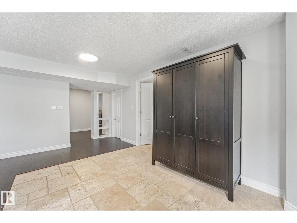
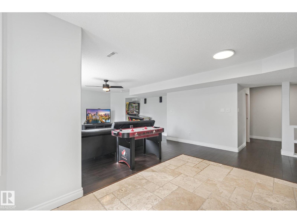
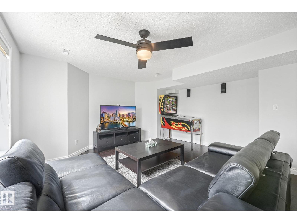
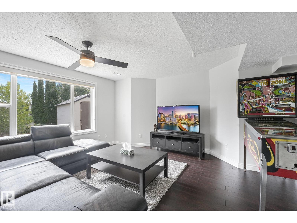
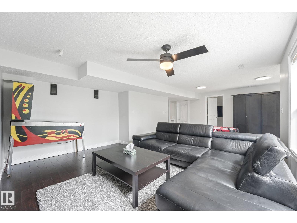
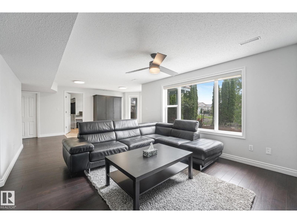
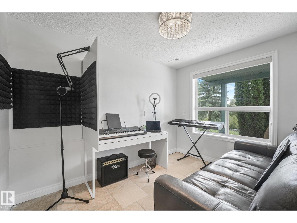
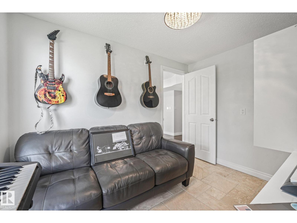
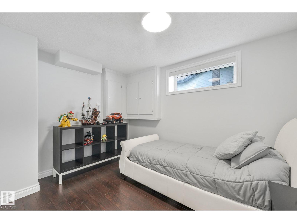
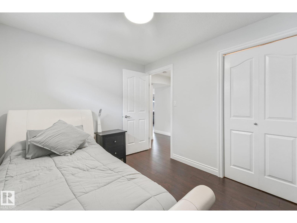
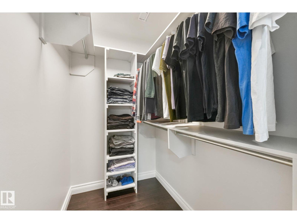
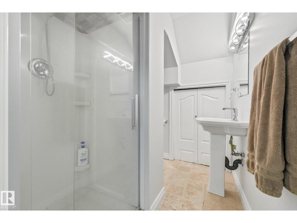
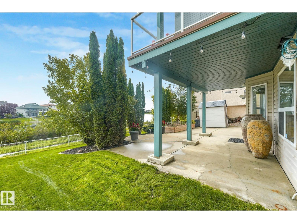
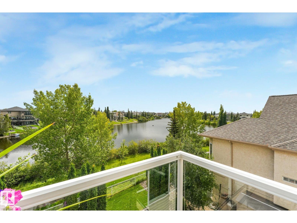
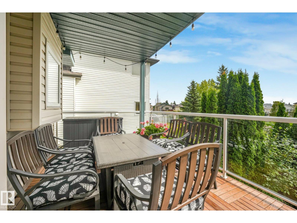
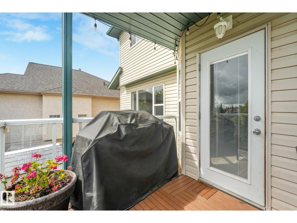
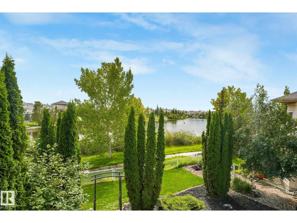
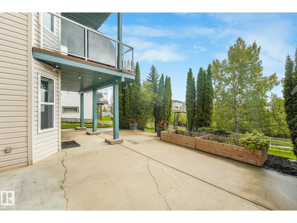
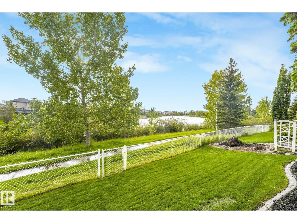
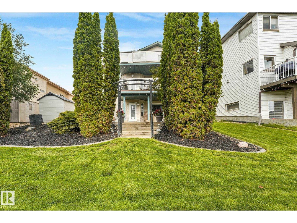
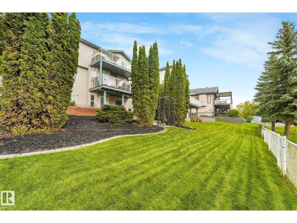
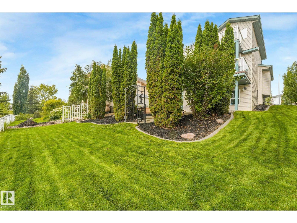
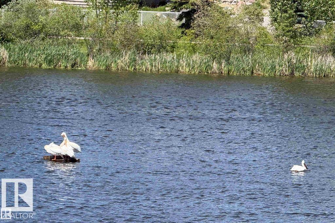
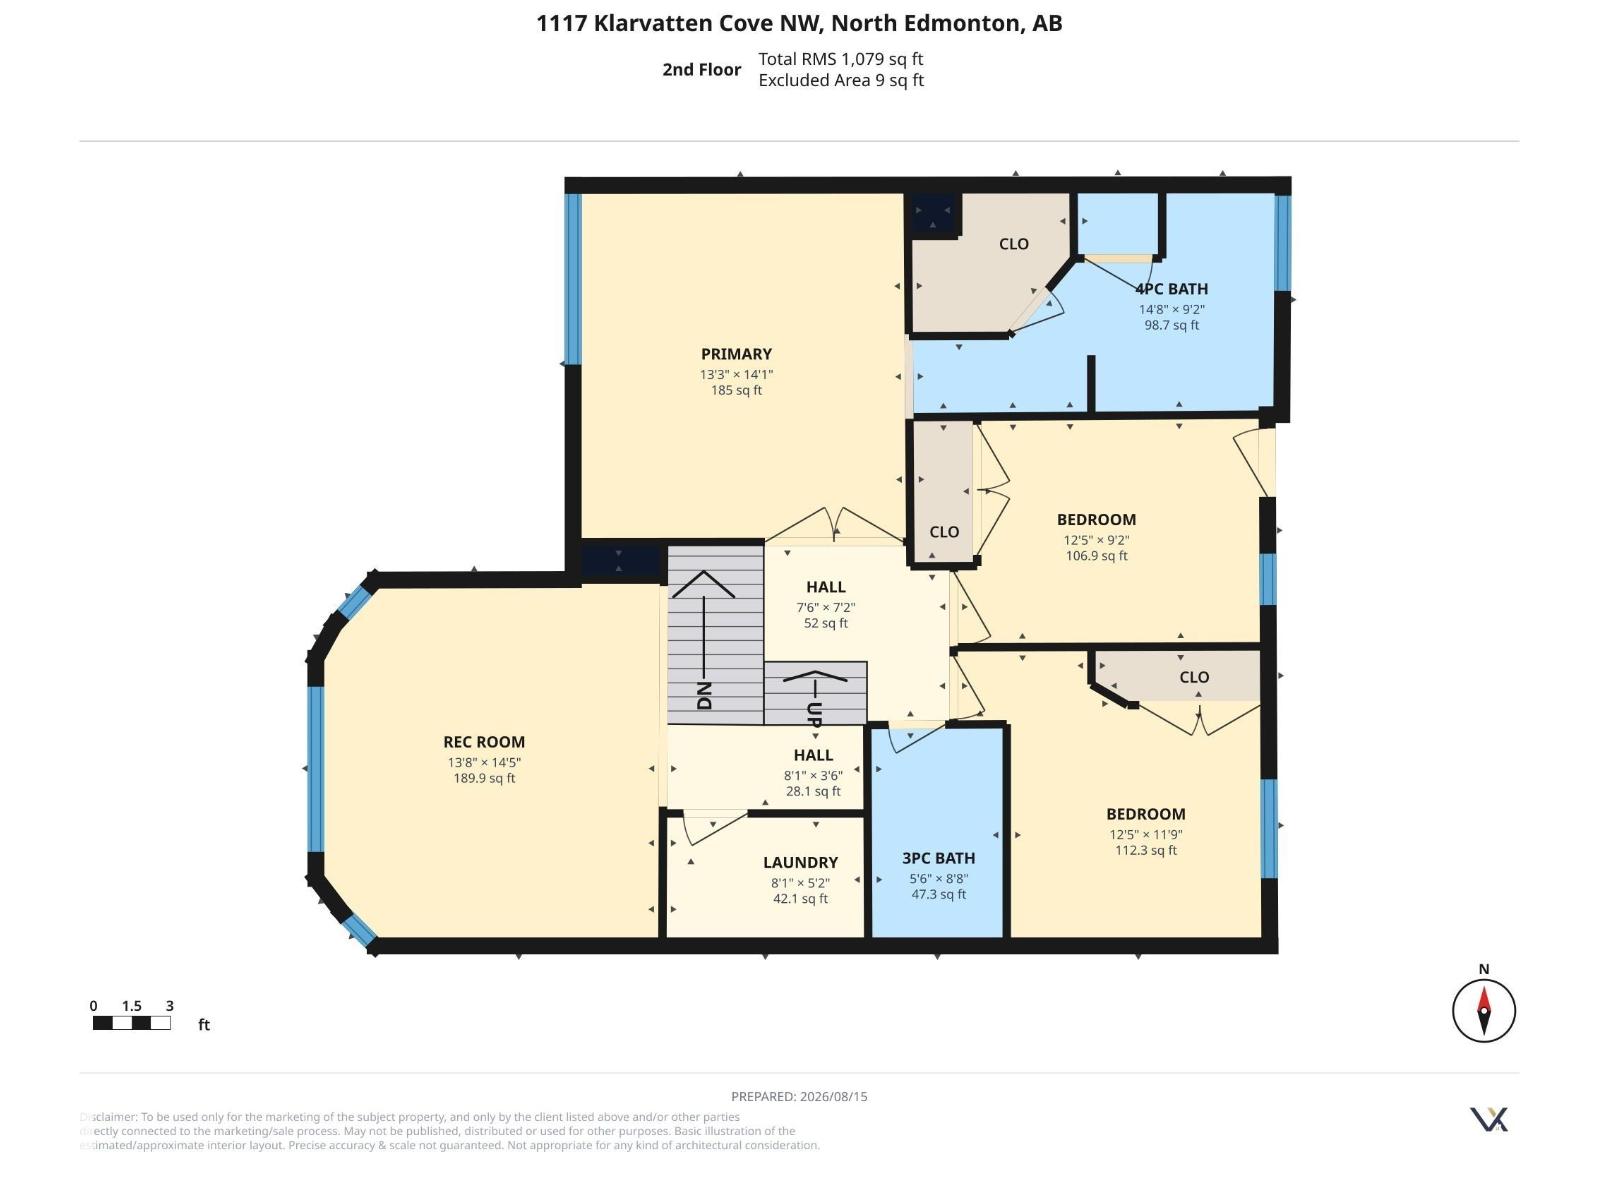
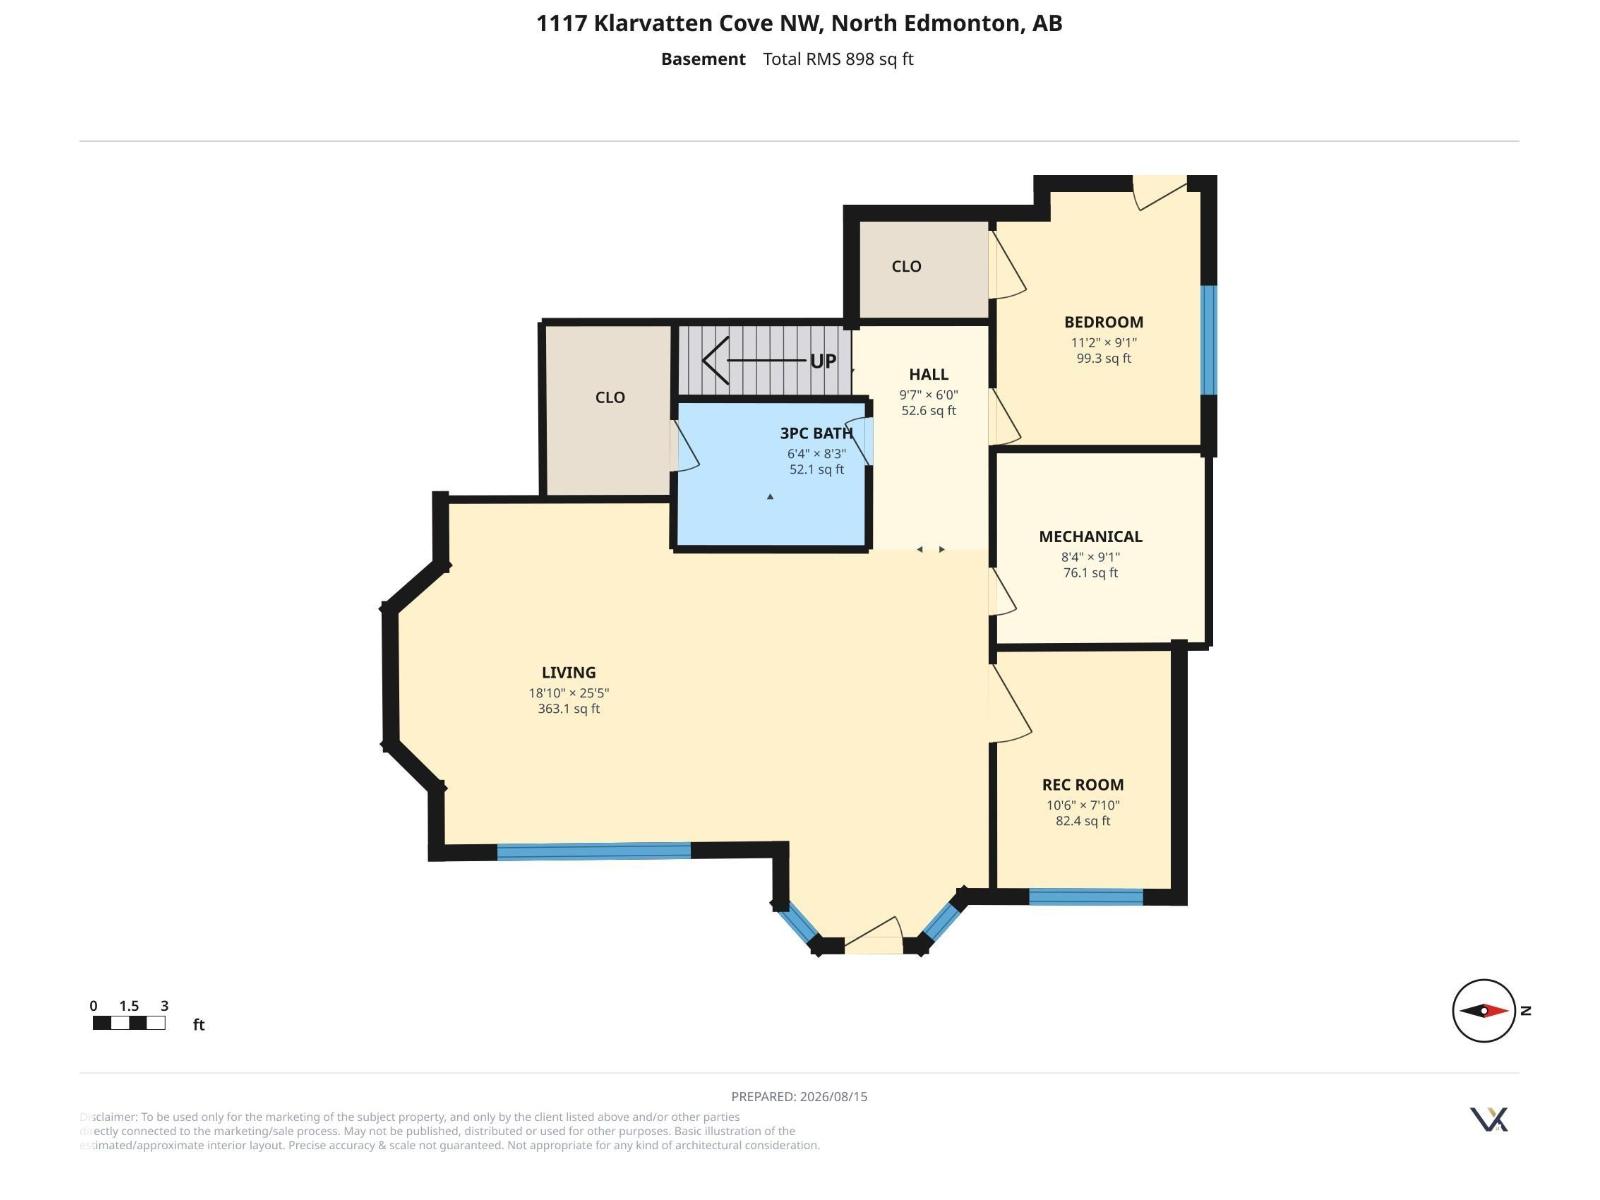
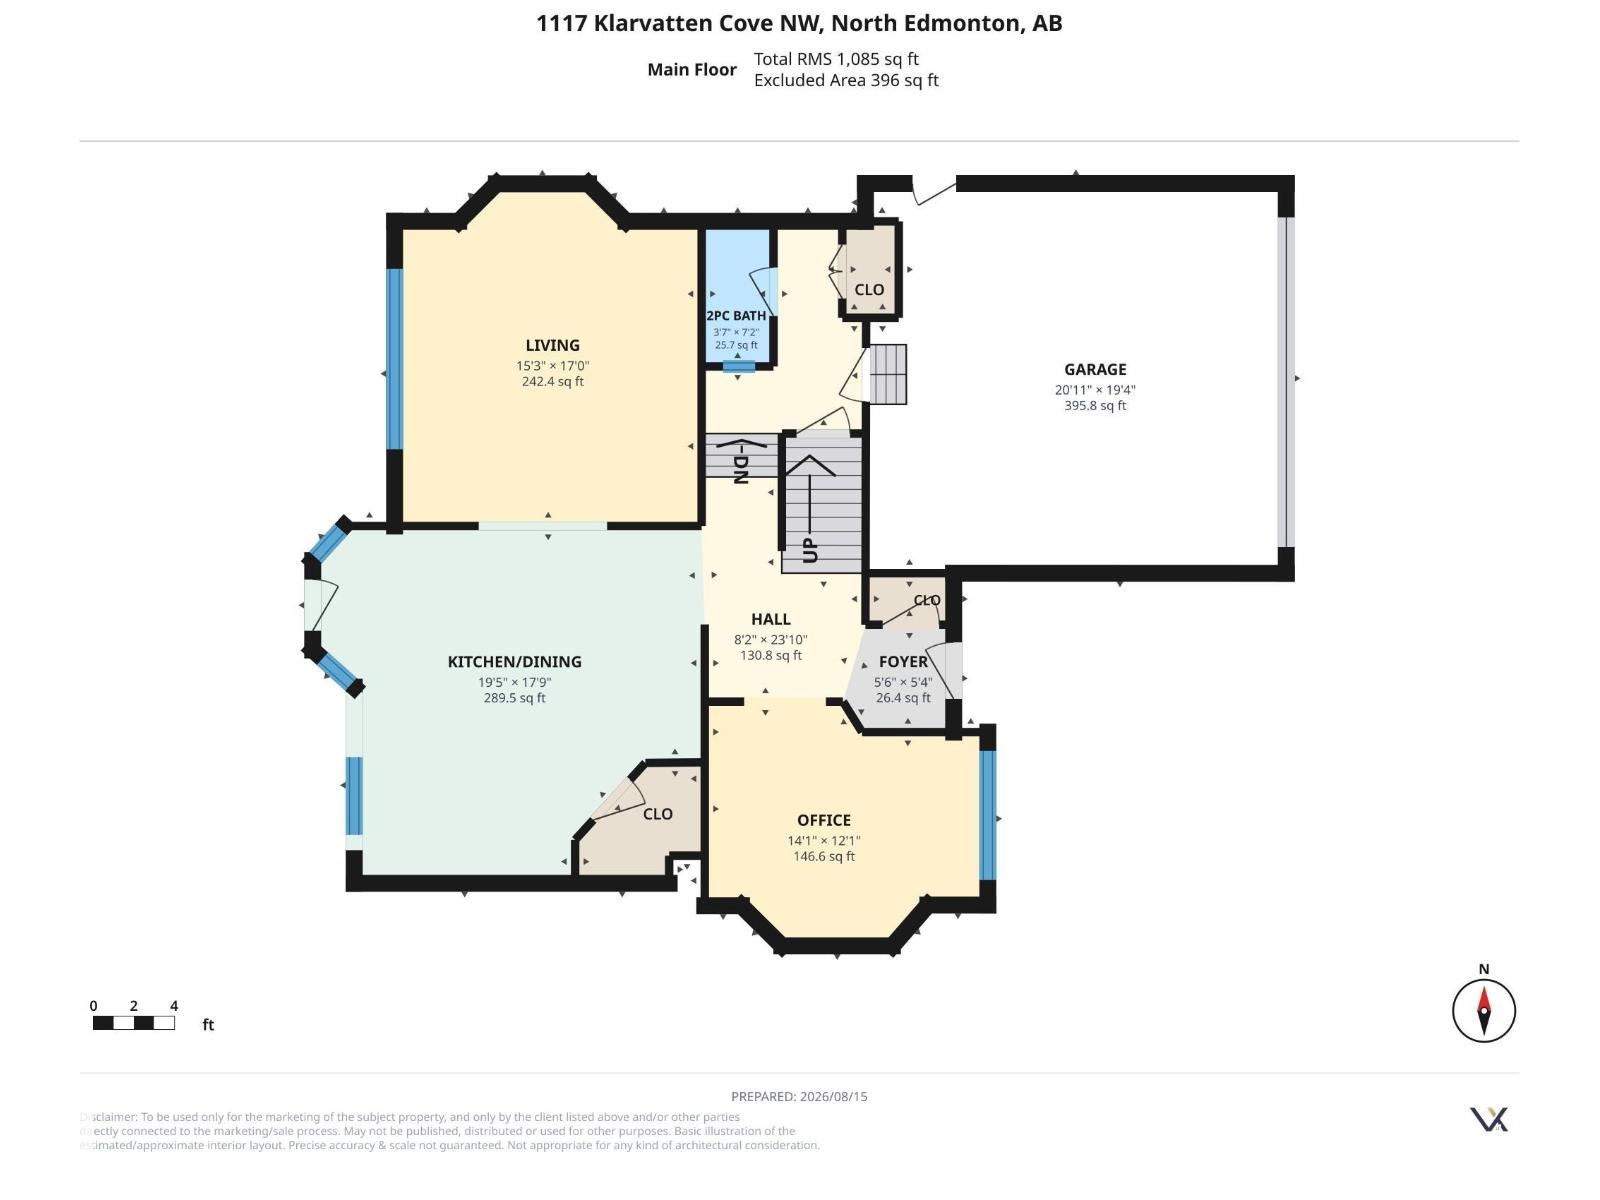
SPECTACULAR VIEW OF LAKE. This custom WALK-OUT 2-storey is BACKING WEST DIRECTLY ONTO LAKE w. over 3000 sq. ft. total dvp living space. 3 + 2 bedrooms, POTENTIAL 6 BDRMS, 3.5 bathrooms. Gorgeous, updated kitchen w granite countertops, island, walk-in pantry, upgraded stainless appliances and large eating nook with UNBELIEVABLE VIEW OF LAKE. Adj. family room has gas fireplace. Entertain in living room and dining room. Main floor bedroom perfect for elderly w. nearby bathroom. Upstairs the primary bedroom is truly a suite with more PANORAMIC VIEWS of the LAKE, 4 piece ensuite, and large closets. Two more bedrooms and full bathroom on second level. FULLY DEVELOPED, WALK-OUT BSMT has a separate entrance from back,2 bedrooms, 3 pc bthrm, rec room and access to patio with VIEW. Massive deck off kitchen perfect for the BBQ. Yard is landscaped and offers amazing access to lake. Double attached garage.Recent upgrades include Shingles,HWT,paint,light fixtures,and so much more!. Located in a friendly neighbourhood! (id:63476)
Property Details
| MLS® Number | E4503973 |
| Property Type | Single Family |
| Neigbourhood | Klarvatten |
| Amenities Near By | Park, Playground, Public Transit, Schools, Shopping |
| Community Features | Lake Privileges |
| Features | Cul-de-sac |
| Parking Space Total | 4 |
| View Type | Lake View |
| Water Front Type | Waterfront On Lake |
Building
| Bathroom Total | 4 |
| Bedrooms Total | 5 |
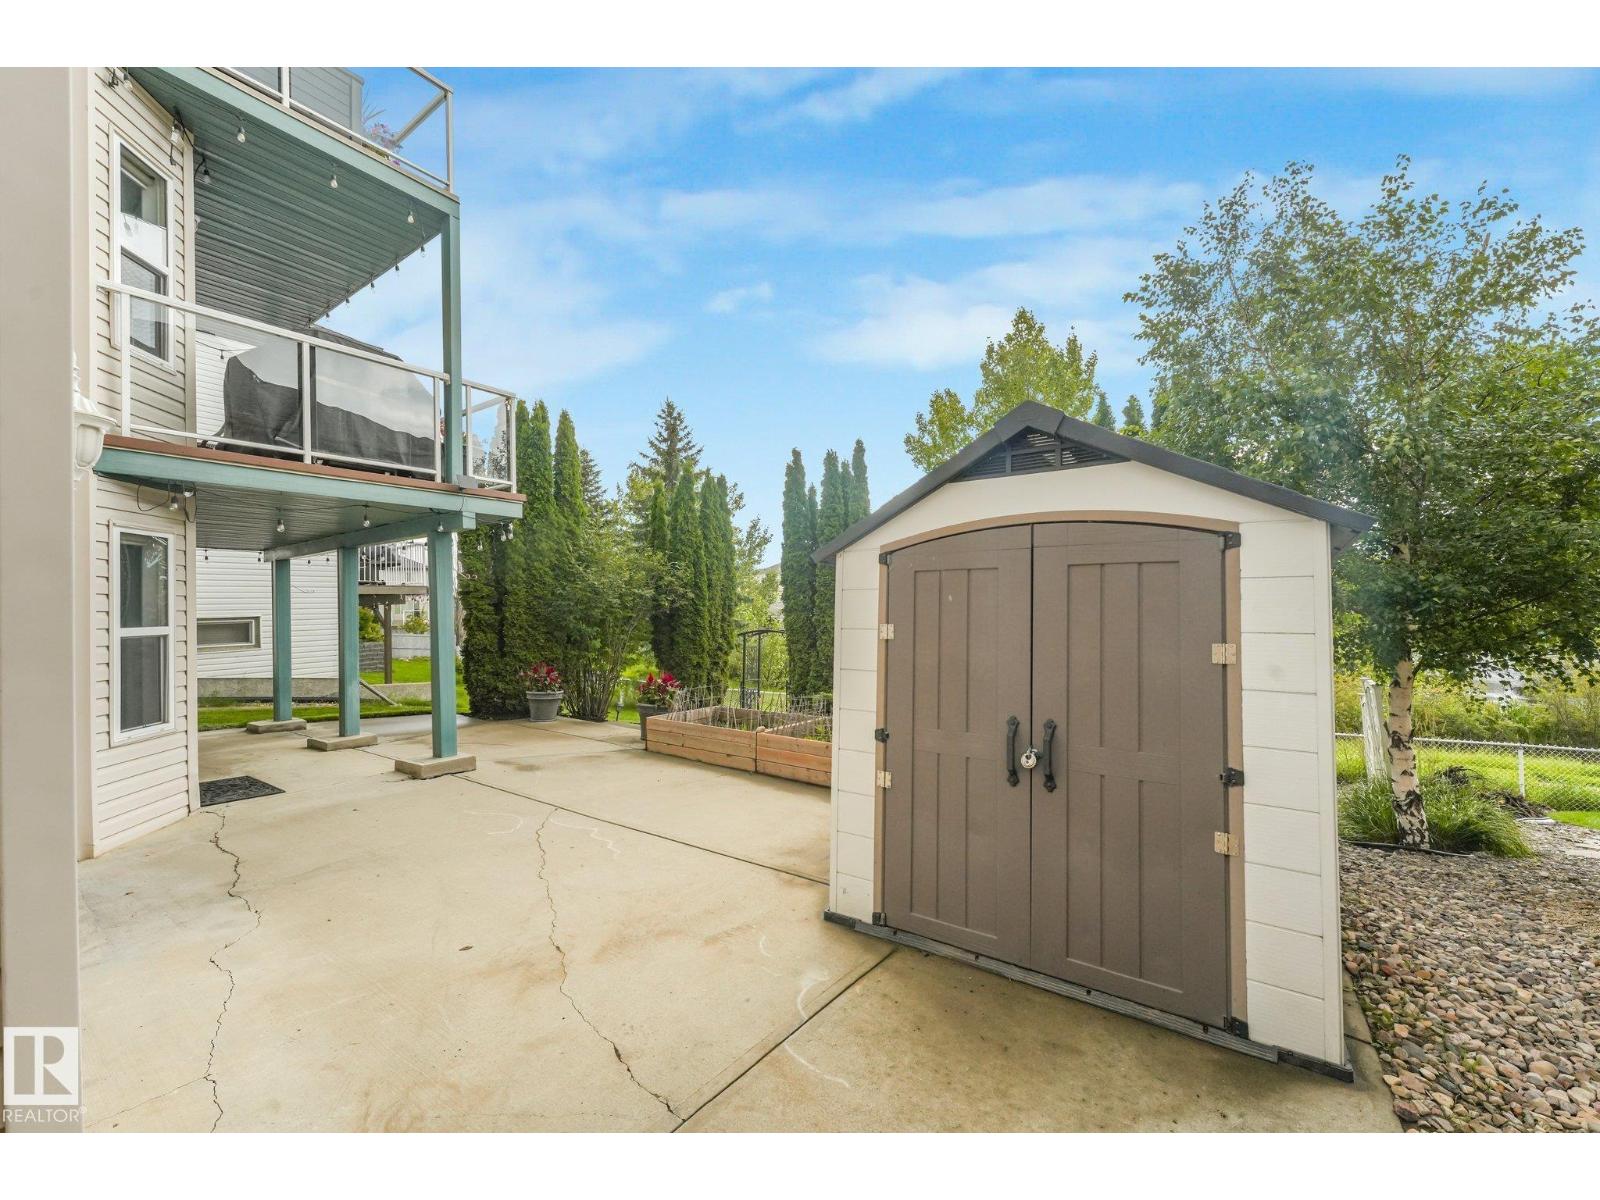
| Appliances | Dishwasher, Dryer, Garage Door Opener Remote(s), Microwave Range Hood Combo, Refrigerator, Storage Shed, Gas Stove(s), Washer, Window Coverings |
| Basement Development | Finished |
| Basement Features | Walk Out |
| Basement Type | Full (finished) |
| Constructed Date | 2001 |
| Construction Style Attachment | Detached |
| Cooling Type | Central Air Conditioning |
| Fireplace Fuel | Gas |
| Fireplace Present | Yes |
| Fireplace Type | Unknown |
| Half Bath Total | 1 |
| Heating Type | Forced Air |
| Stories Total | 2 |
| Size Interior | 2,174 Sqft |
| Type | House |
Parking
| Attached Garage |
Land
| Acreage | No |
| Fronts On | Waterfront |
| Land Amenities | Park, Playground, Public Transit, Schools, Shopping |
| Size Irregular | 538.18 |
| Size Total | 538.18 M2 |
| Size Total Text | 538.18 M2 |
Rooms
| Level | Type | Length | Width | Dimensions |
|---|---|---|---|---|
| Basement | Family Room | Measurements not available | ||
| Basement | Bedroom 4 | Measurements not available | ||
| Basement | Bedroom 5 | Measurements not available | ||
| Main Level | Living Room | Measurements not available | ||
| Main Level | Dining Room | Measurements not available | ||
| Main Level | Kitchen | Measurements not available | ||
| Main Level | Den | Measurements not available | ||
| Upper Level | Primary Bedroom | Measurements not available | ||
| Upper Level | Bedroom 2 | Measurements not available | ||
| Upper Level | Bedroom 3 | Measurements not available | ||
| Upper Level | Bonus Room | Measurements not available | ||
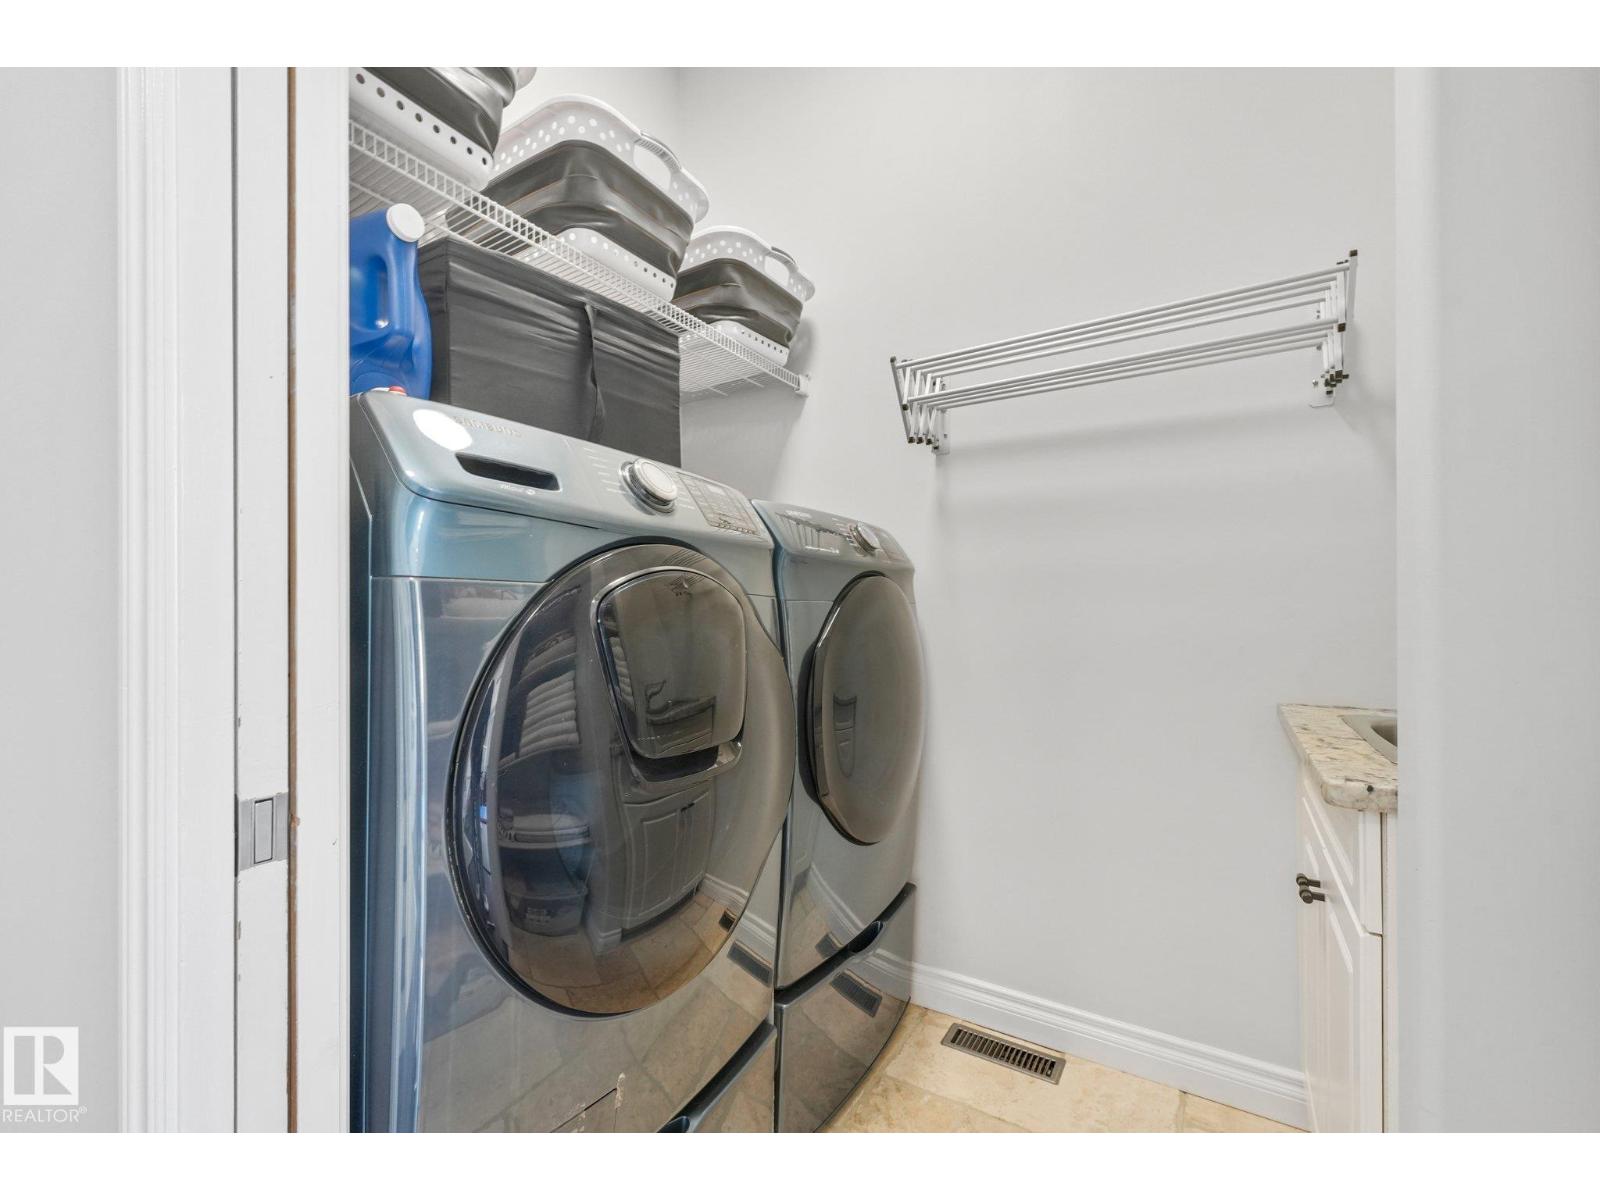
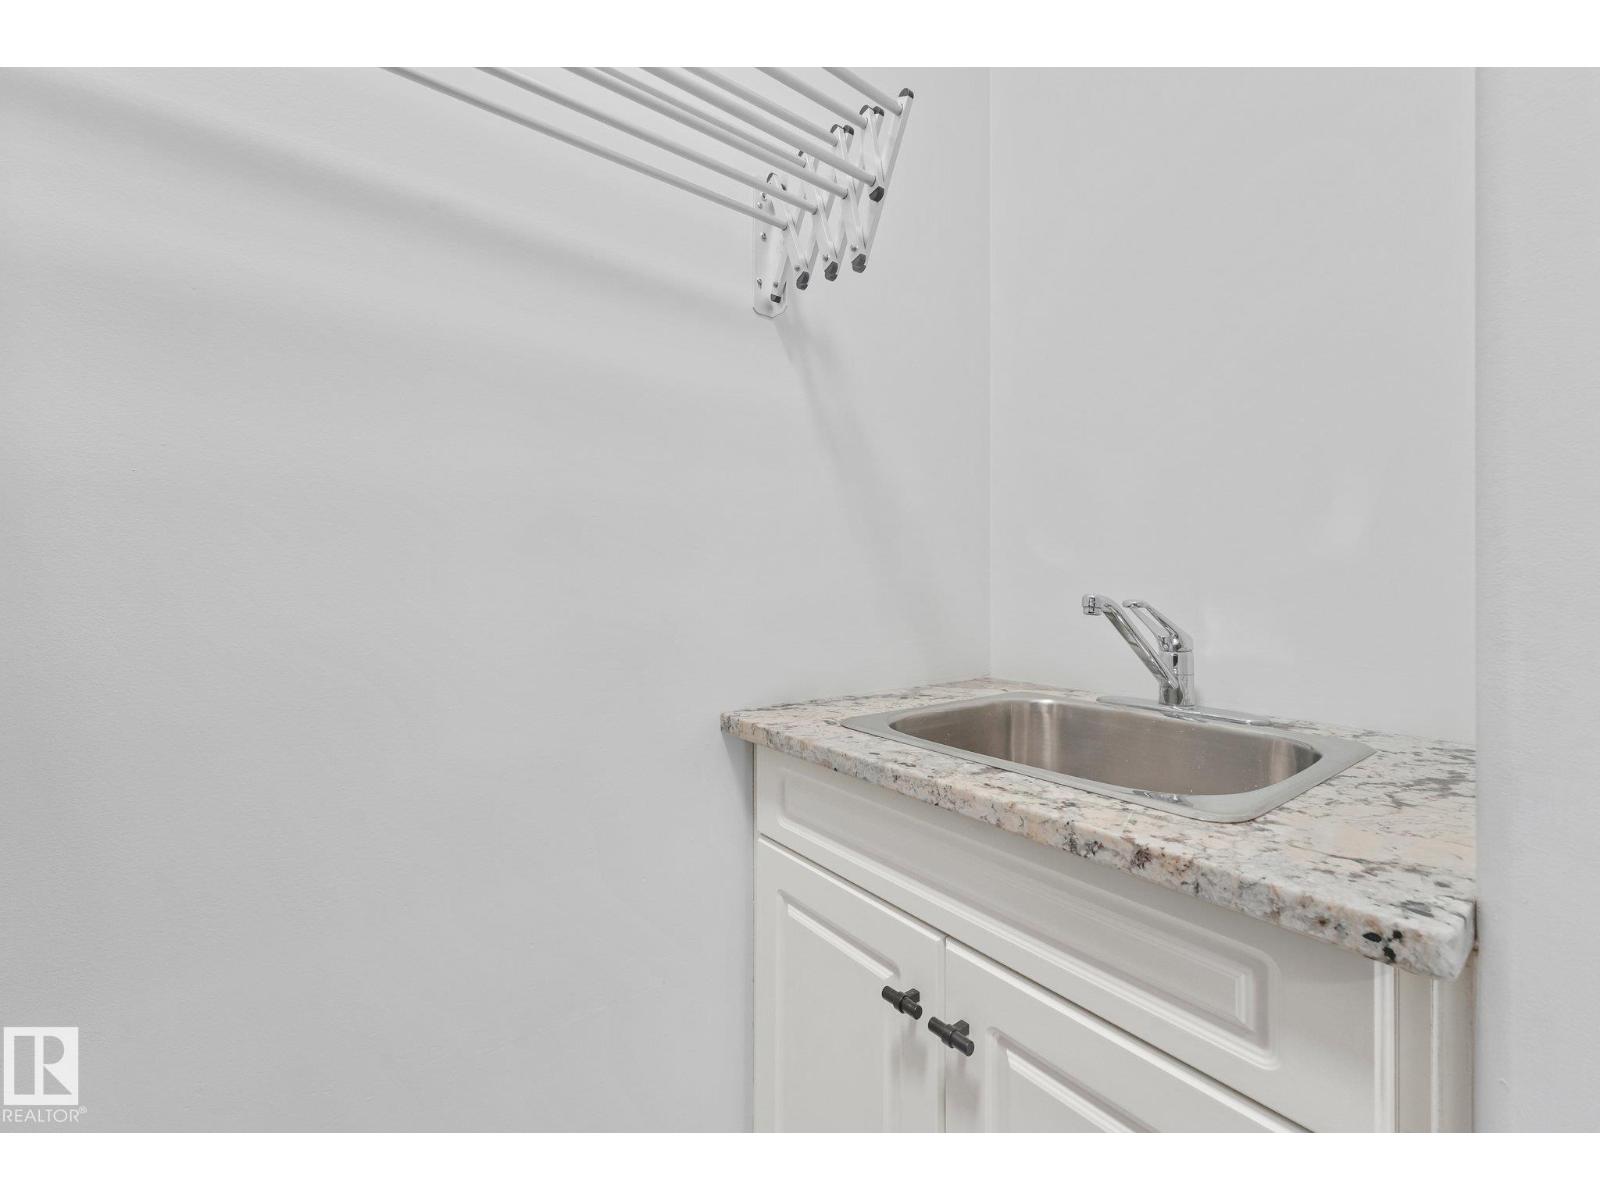
| Upper Level | Laundry Room | Measurements not available |
Contact Us
Contact us for more information

The trademarks REALTOR®, REALTORS®, and the REALTOR® logo are controlled by The Canadian Real Estate Association (CREA) and identify real estate professionals who are members of CREA. The trademarks MLS®, Multiple Listing Service® and the associated logos are owned by The Canadian Real Estate Association (CREA) and identify the quality of services provided by real estate professionals who are members of CREA. The trademark DDF® is owned by The Canadian Real Estate Association (CREA) and identifies CREA's Data Distribution Facility (DDF®)
August 15 2026 05:51:57
REALTORS® Association of Edmonton
Maxwell Progressive