
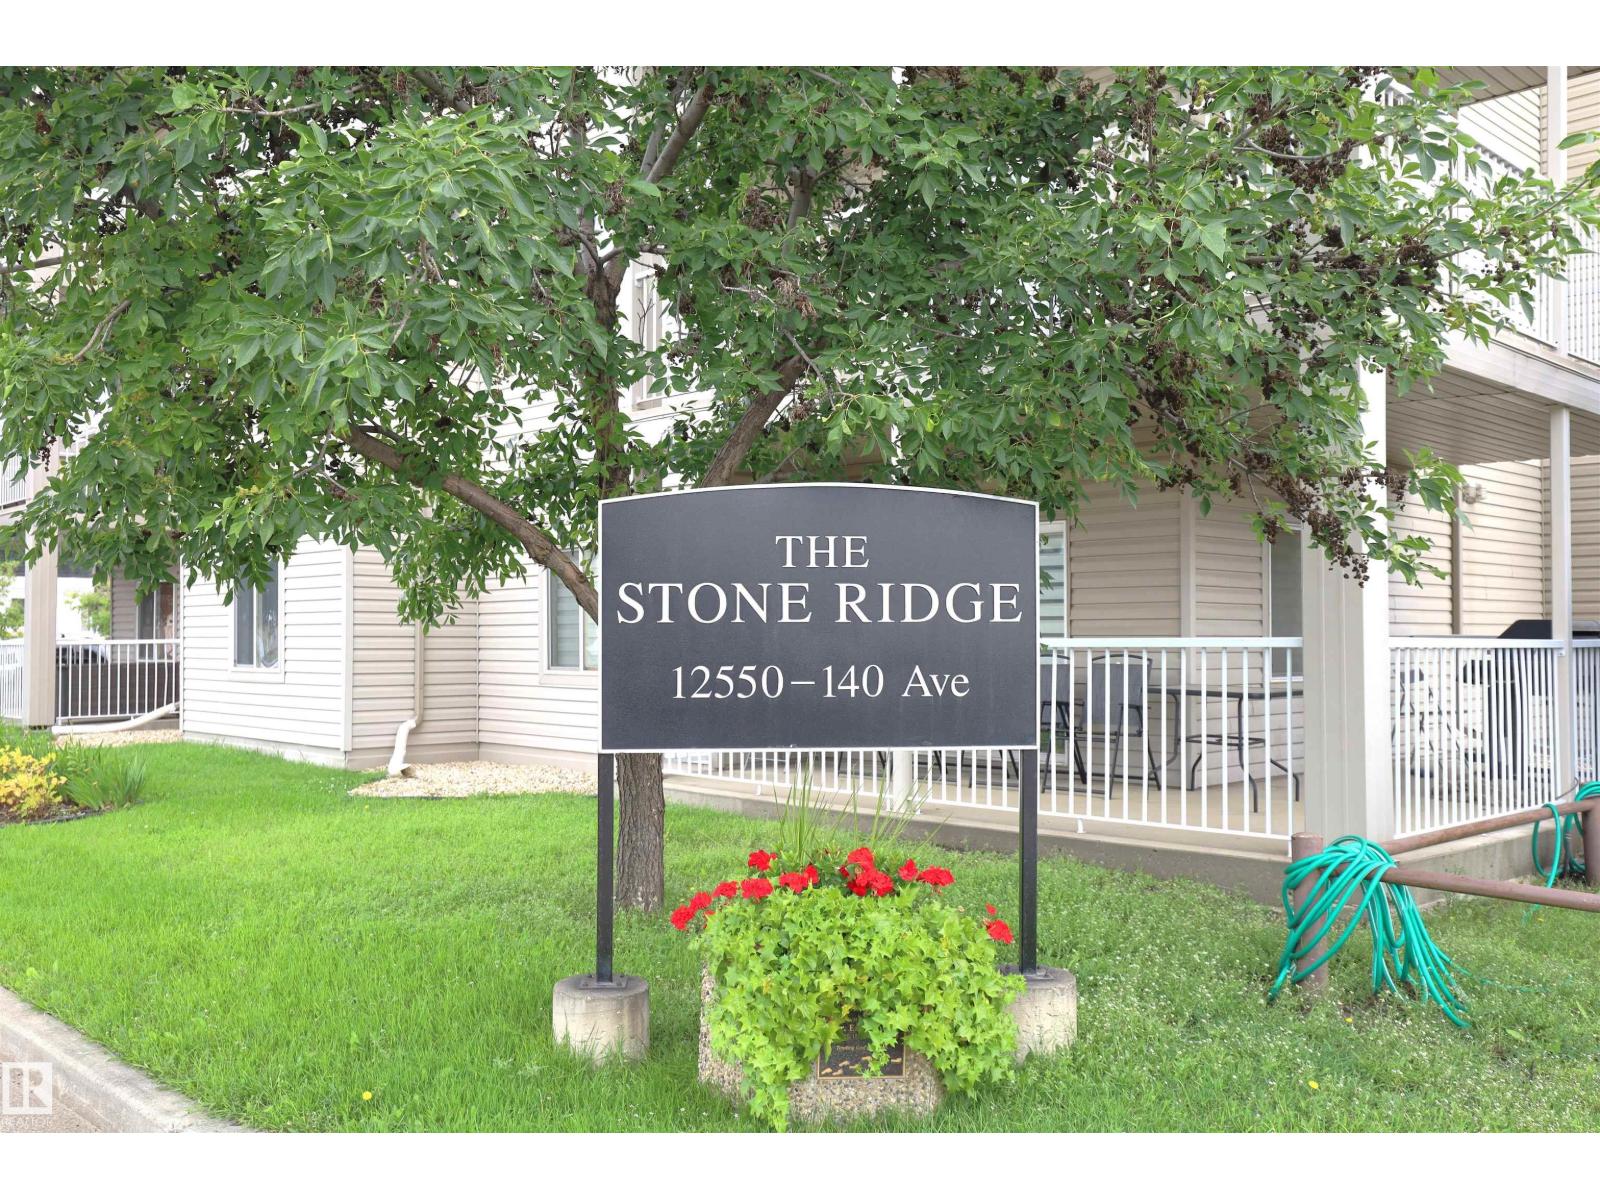
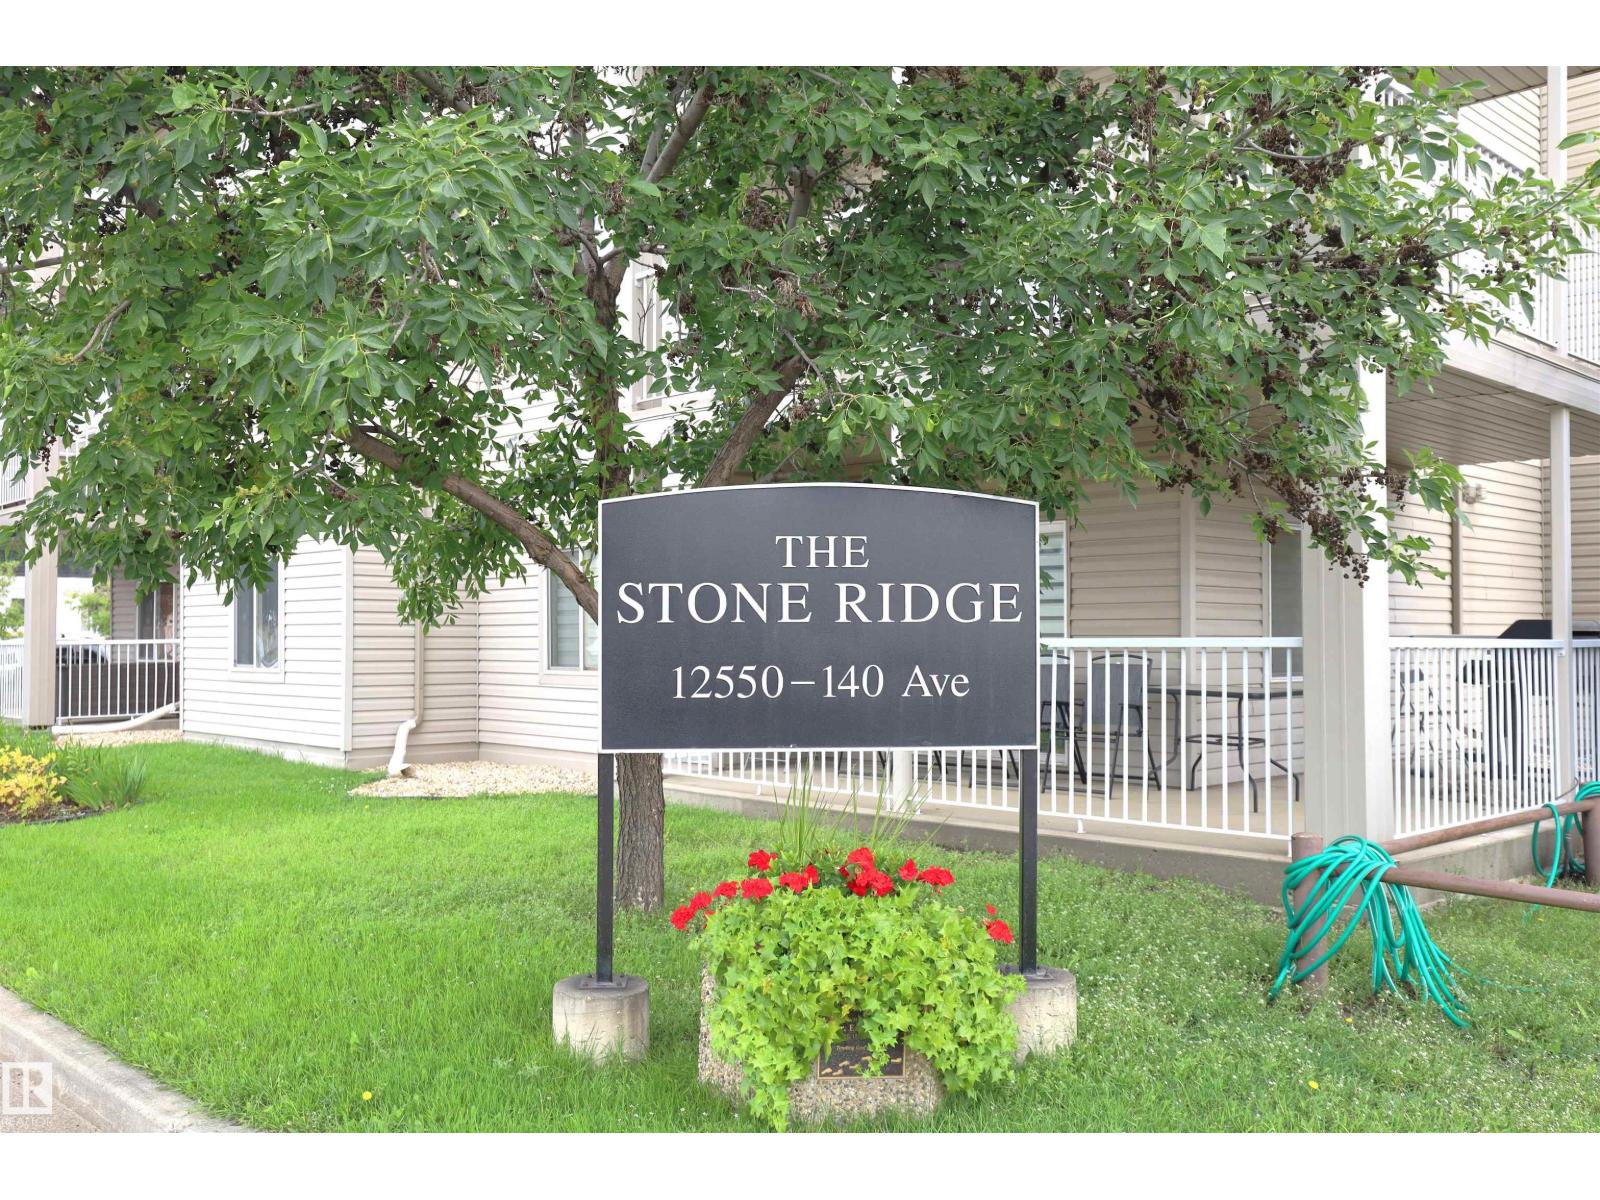
#415 12550 140 Av NW Edmonton, Alberta T5X 6J4

$183,800Maintenance, Exterior Maintenance, Heat, Insurance, Common Area Maintenance, Other, See Remarks, Property Management, Water
$534.62 Monthly
Maintenance, Exterior Maintenance, Heat, Insurance, Common Area Maintenance, Other, See Remarks, Property Management, Water
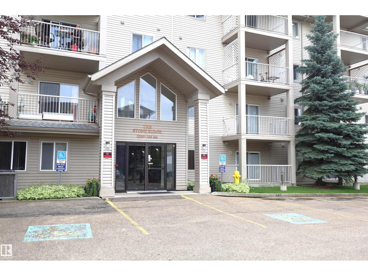
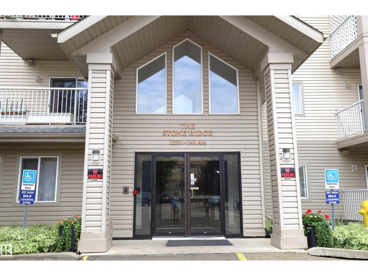
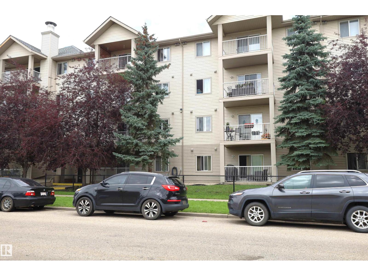
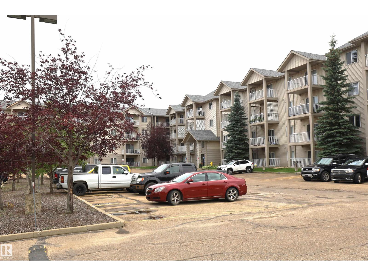
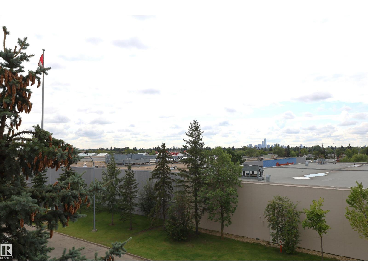
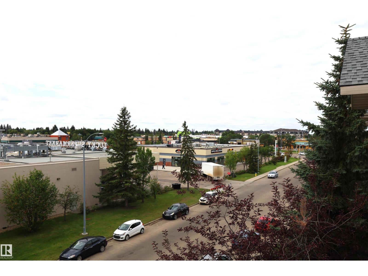
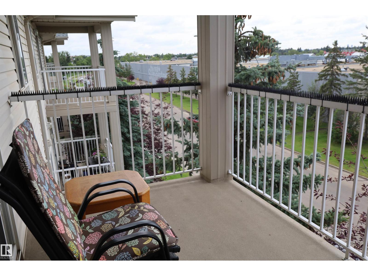
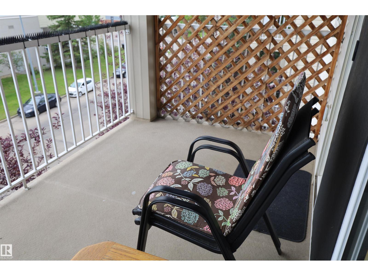
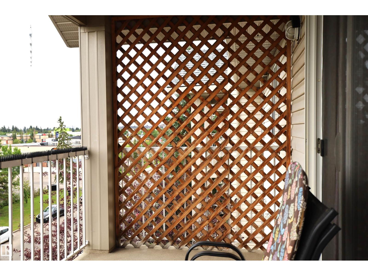
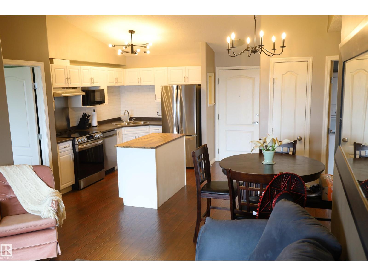
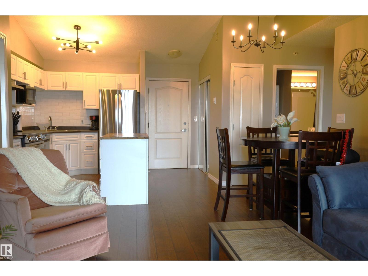
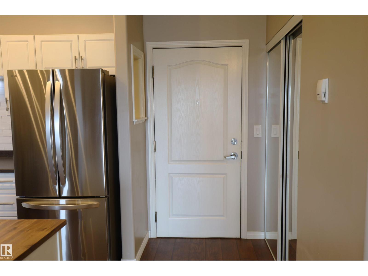
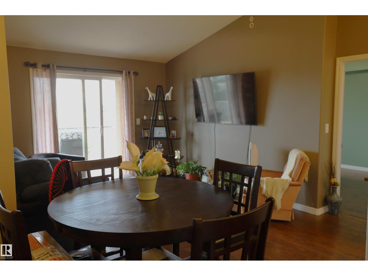
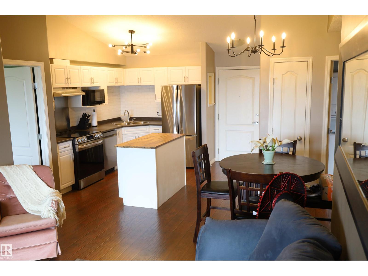
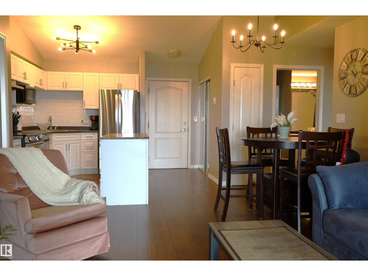
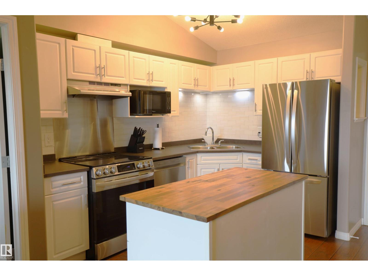
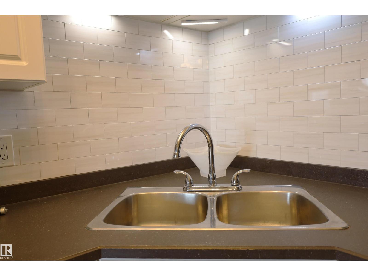
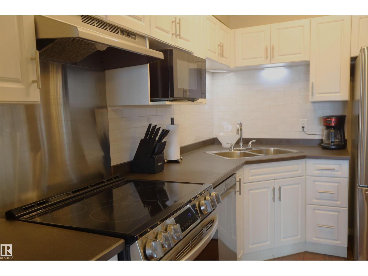
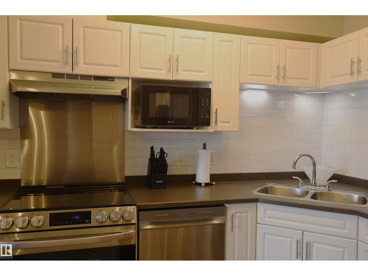
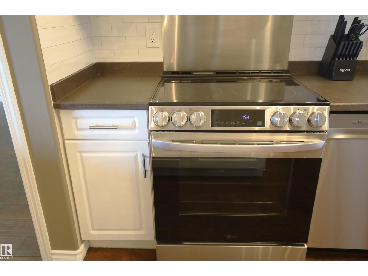
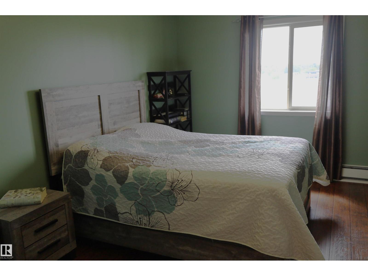
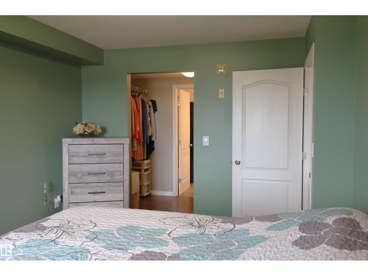
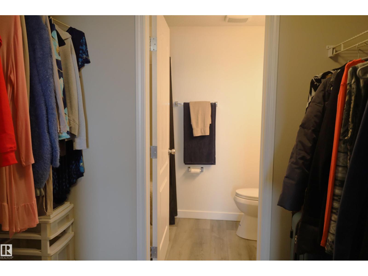
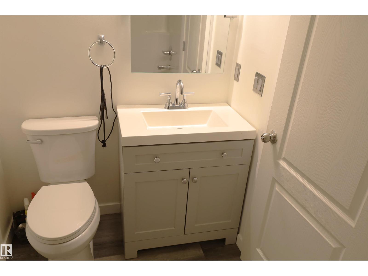
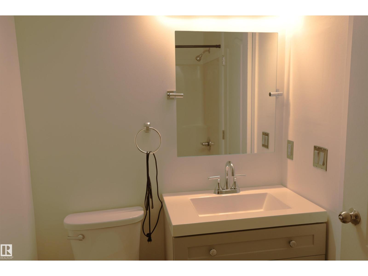
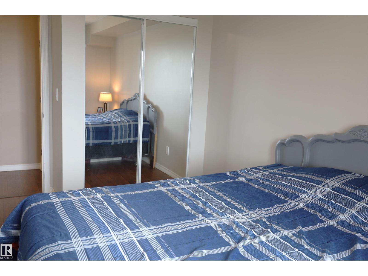
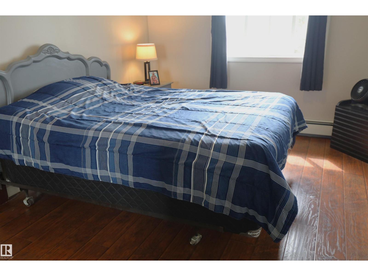
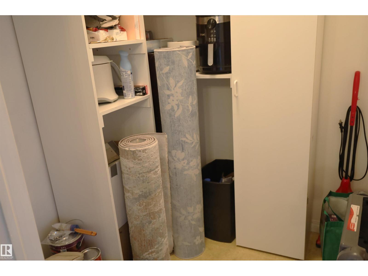
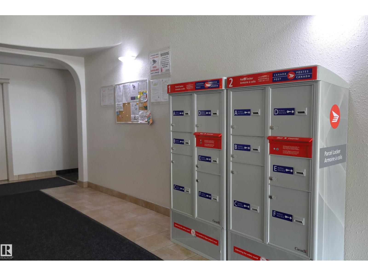
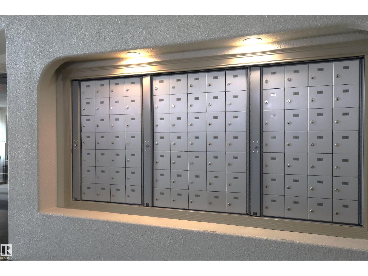
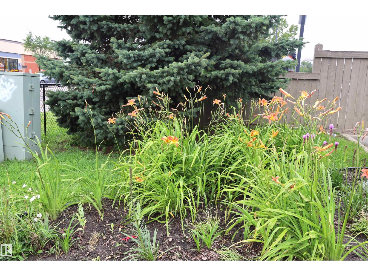
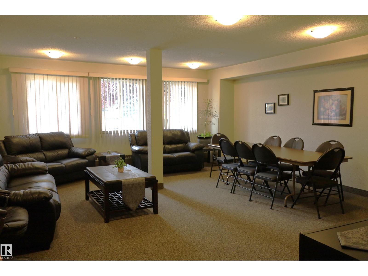
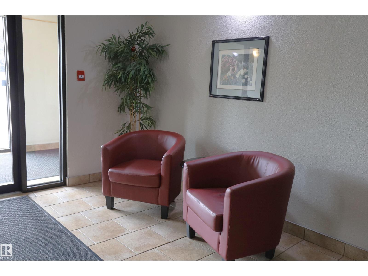
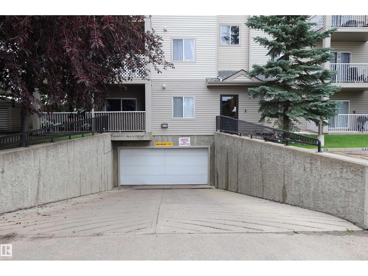
$534.62 MonthlyThe perfect unit...top floor with vaulted ceilings, south facing balcony! This is a ideal wide open floor plan, 2 bedrooms, 2 bathrooms, 2 parking stalls. Looks like new, well maintained, nice flooring, bright, quiet & spacious. Comfortable big living room and dining room area. Kitchen has been updated, all newer appliances, island, lots of cabinet and countertop space. Both bedrooms are quite large. The primary bedroom has a walk-thru closet to a update 4 piece bathroom. Second bedroom has a big double closet and is a good size. In-suite stacking washer and dryer in the main 4 piece bathroom. In-suite storage with additional shelving and storage pantry. South facing balcony. Clean building and grounds, social room, sprinkler system, 2 elevators. There are 2 out door parking stalls (tandem). Super handy location...close to all everything shopping, transportation, recreational facilities, schools, parks!! (id:63476)
Property Details
| MLS® Number | E4503951 |
| Property Type | Single Family |
| Neigbourhood | Baranow |
| Amenities Near By | Playground, Public Transit, Schools, Shopping |
| Features | Flat Site, No Animal Home, No Smoking Home |
| Parking Space Total | 2 |
| View Type | City View |
Building
| Bathroom Total | 2 |
| Bedrooms Total | 2 |
| Appliances | Dishwasher, Hood Fan, Refrigerator, Washer/dryer Stack-up, Stove, Window Coverings |
| Basement Type | None |
| Ceiling Type | Vaulted |
| Constructed Date | 2004 |
| Fire Protection | Smoke Detectors, Sprinkler System-fire |
| Heating Type | Baseboard Heaters, Hot Water Radiator Heat |
| Size Interior | 838 Sqft |
| Type | Apartment |
Parking
| Stall |
Land
| Acreage | No |
| Land Amenities | Playground, Public Transit, Schools, Shopping |
| Size Irregular | 71.36 |
| Size Total | 71.36 M2 |
| Size Total Text | 71.36 M2 |
Rooms
| Level | Type | Length | Width | Dimensions |
|---|---|---|---|---|
| Main Level | Living Room | 4.72 m | 3.35 m | 4.72 m x 3.35 m |
| Main Level | Dining Room | 2.11 m | 1.33 m | 2.11 m x 1.33 m |
| Main Level | Kitchen | 3.32 m | 2.64 m | 3.32 m x 2.64 m |
| Main Level | Primary Bedroom | 4.72 m | 3.35 m | 4.72 m x 3.35 m |
| Main Level | Bedroom 2 | 4.59 m | 3.02 m | 4.59 m x 3.02 m |
| Main Level | Storage | 1.76 m | 1.57 m | 1.76 m x 1.57 m |
Contact Us
Contact us for more information

The trademarks REALTOR®, REALTORS®, and the REALTOR® logo are controlled by The Canadian Real Estate Association (CREA) and identify real estate professionals who are members of CREA. The trademarks MLS®, Multiple Listing Service® and the associated logos are owned by The Canadian Real Estate Association (CREA) and identify the quality of services provided by real estate professionals who are members of CREA. The trademark DDF® is owned by The Canadian Real Estate Association (CREA) and identifies CREA's Data Distribution Facility (DDF®)
August 14 2026 09:41:13
REALTORS® Association of Edmonton
Royal LePage Premier Real Estate