
53 Tamarack Drive Whitehorse, Yukon Y1A 4Y7

$719,900
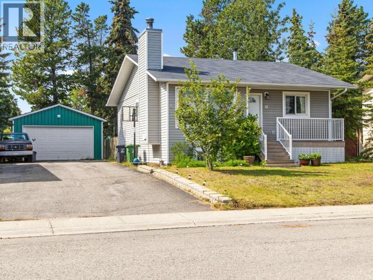
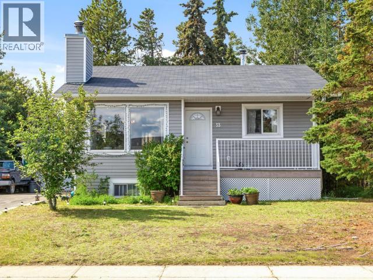
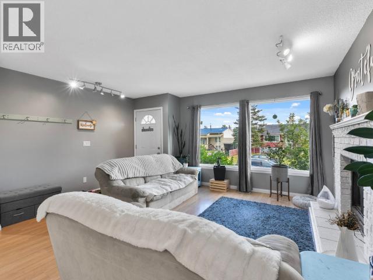
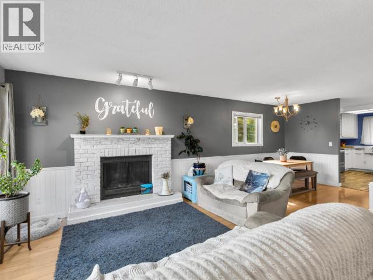
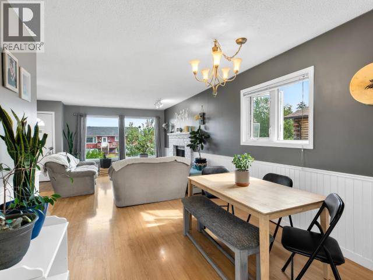
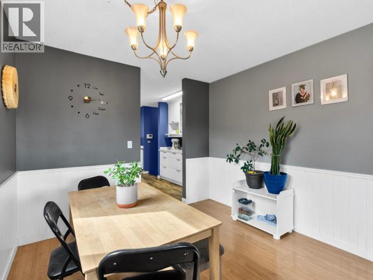
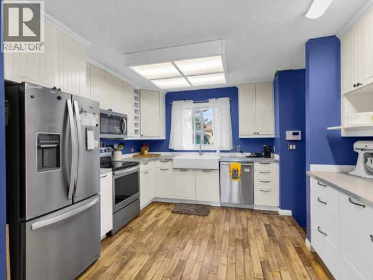
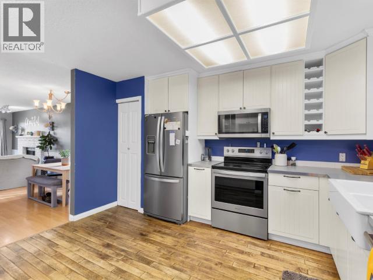
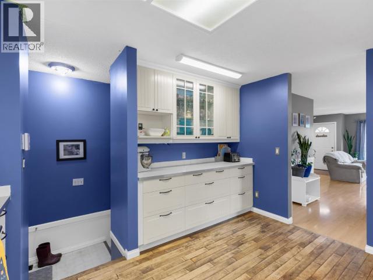
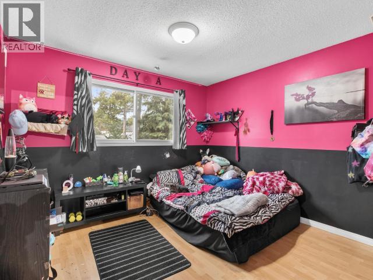
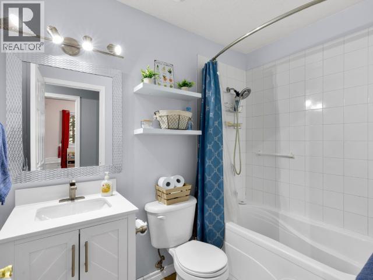
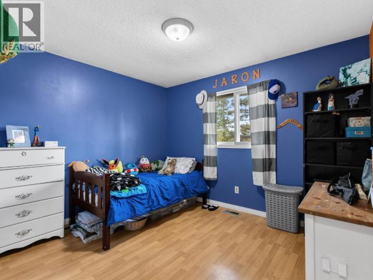
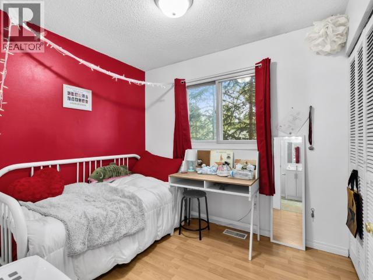
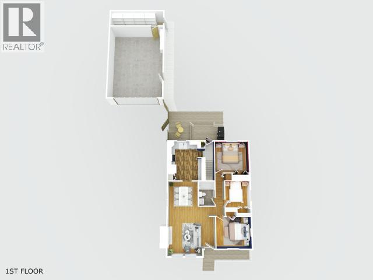
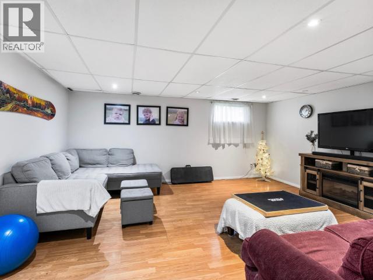
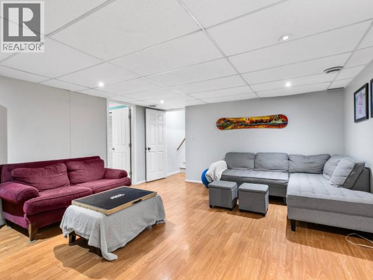
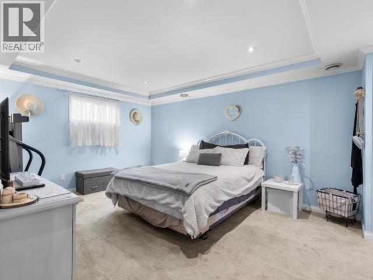
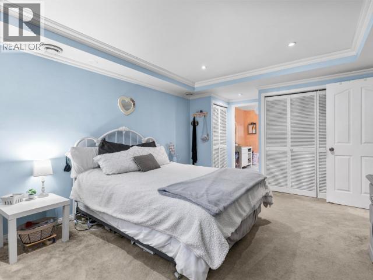
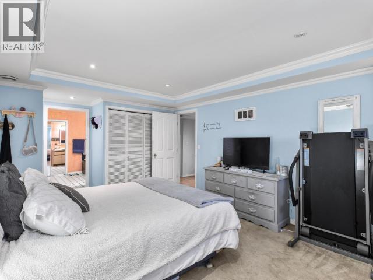
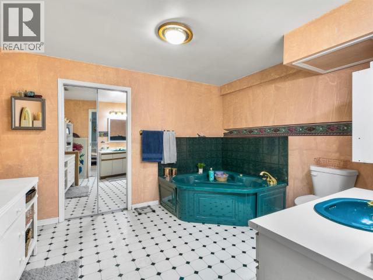
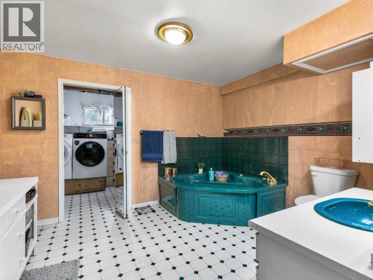
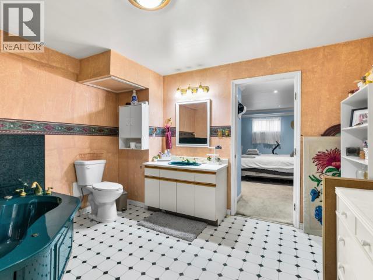
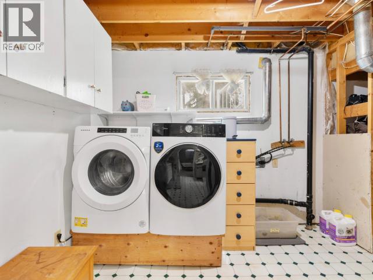
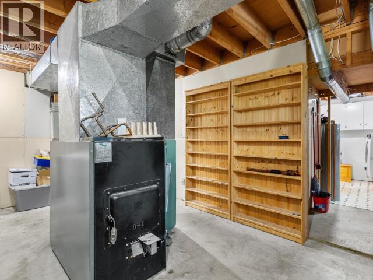
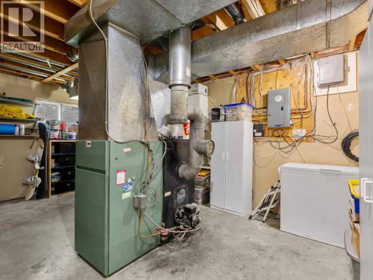
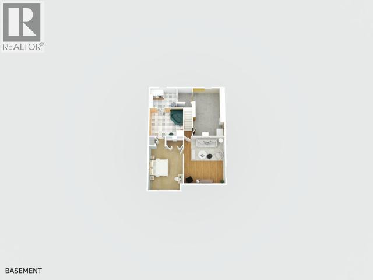
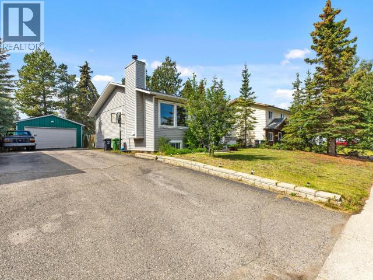
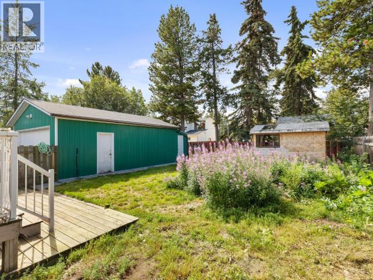
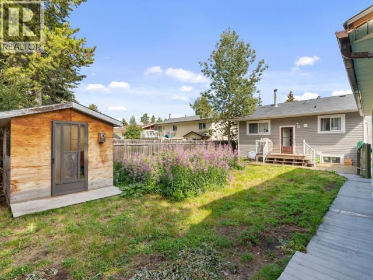
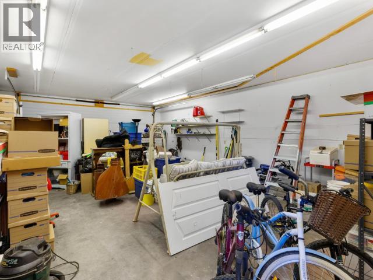
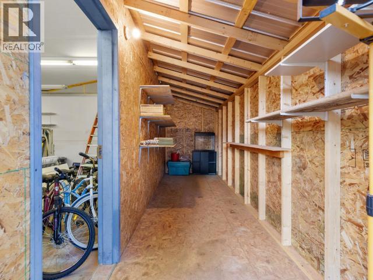
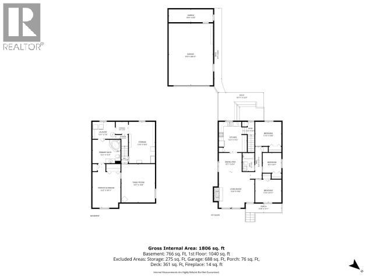
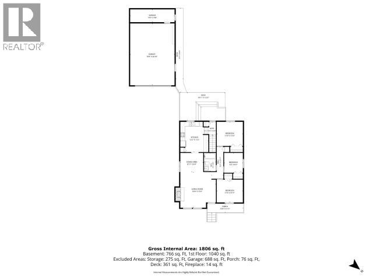
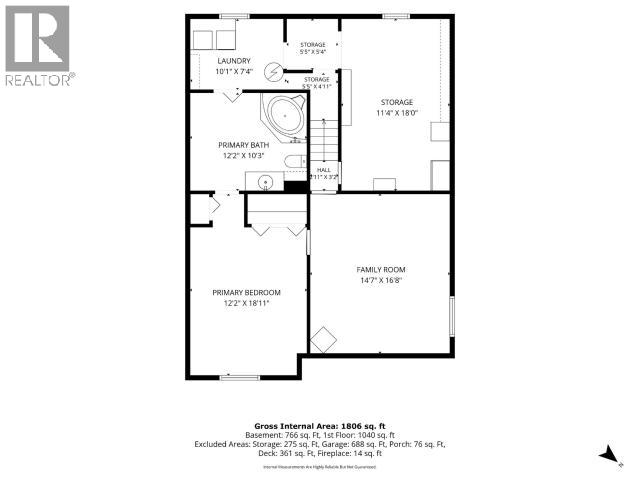
Charming character home. Big garage. Tamarack address! This 2,081 sqft raised bungalow offers 4 bedrooms, 2 bathrooms and opportunity to add your own touch. The main floor has a comfortable living and dining area with a traditional wood-burning fireplace, plus a modern farmhouse white kitchen with stainless-steel appliances, pantry and cabinetry wall with extra counterspace, perfect for a coffee station. Three bedrooms and a full bathroom with soaker tub and tile surround complete the main level. Downstairs, the spacious family room provides room to spread out and hang out. There is also the primary bedroom with ensuite, laundry room, utility room and storage. Outside, the 7,190 sqft lot delivers southern exposure, a fenced backyard with native foliage and a greenhouse/shed combo. An extended double-wide paved driveway leads to the powered and insulated 20'x28' detached garage. Schools, parks, and trails nearby. The right address, the right extras and room to add your own polish. (id:63476)
Property Details
| MLS® Number | 17612 |
| Property Type | Single Family |
| Community Features | School Bus |
| Features | Flat Site, Rectangular |
| Storage Type | Storage Shed |
| Structure | Deck |
Building
| Bathroom Total | 2 |
| Bedrooms Total | 4 |
| Appliances | Stove, Refrigerator, Washer, Dishwasher, Dryer, Microwave |
| Constructed Date | 1981 |
| Construction Style Attachment | Detached |
| Fireplace Fuel | Wood |
| Fireplace Present | Yes |
| Fireplace Type | Conventional |
| Size Interior | 2,081 Sqft |
| Type | House |
Land
| Acreage | No |
| Fence Type | Fence |
| Landscape Features | Lawn |
| Size Irregular | 7190 |
| Size Total | 7190 Sqft |
| Size Total Text | 7190 Sqft |
Rooms
| Level | Type | Length | Width | Dimensions |
|---|---|---|---|---|
| Basement | Primary Bedroom | 12 ft ,2 in | 18 ft ,11 in | 12 ft ,2 in x 18 ft ,11 in |
| Basement | 3pc Ensuite Bath | Measurements not available | ||
| Basement | Family Room | 14 ft ,7 in | 16 ft ,8 in | 14 ft ,7 in x 16 ft ,8 in |
| Basement | Laundry Room | 10 ft ,1 in | 7 ft ,4 in | 10 ft ,1 in x 7 ft ,4 in |
| Basement | Utility Room | 11 ft ,4 in | 18 ft | 11 ft ,4 in x 18 ft |
| Basement | Storage | 5 ft ,5 in | 5 ft ,5 in | 5 ft ,5 in x 5 ft ,5 in |
| Main Level | Foyer | 3 ft ,5 in | 5 ft ,8 in | 3 ft ,5 in x 5 ft ,8 in |
| Main Level | Living Room | 15 ft ,6 in | 15 ft ,6 in | 15 ft ,6 in x 15 ft ,6 in |
| Main Level | Dining Room | 9 ft ,11 in | 8 ft ,4 in | 9 ft ,11 in x 8 ft ,4 in |
| Main Level | Kitchen | 12 ft ,2 in | 13 ft ,2 in | 12 ft ,2 in x 13 ft ,2 in |
| Main Level | 4pc Bathroom | Measurements not available | ||
| Main Level | Bedroom | 11 ft ,4 in | 10 ft ,6 in | 11 ft ,4 in x 10 ft ,6 in |
| Main Level | Bedroom | 11 ft ,4 in | 9 ft ,11 in | 11 ft ,4 in x 9 ft ,11 in |
| Main Level | Bedroom | 8 ft ,2 in | 8 ft ,7 in | 8 ft ,2 in x 8 ft ,7 in |
Contact Us
Contact us for more information

The trademarks REALTOR®, REALTORS®, and the REALTOR® logo are controlled by The Canadian Real Estate Association (CREA) and identify real estate professionals who are members of CREA. The trademarks MLS®, Multiple Listing Service® and the associated logos are owned by The Canadian Real Estate Association (CREA) and identify the quality of services provided by real estate professionals who are members of CREA. The trademark DDF® is owned by The Canadian Real Estate Association (CREA) and identifies CREA's Data Distribution Facility (DDF®)
August 14 2026 09:58:27
Yukon Real Estate Association
Coldwell Banker Redwood Realty