
518 Willow Street Fauquier, British Columbia V0G 1K0

$470,000
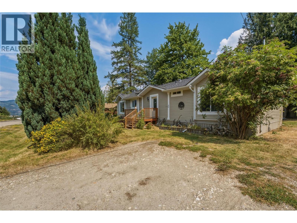
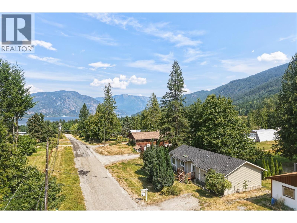
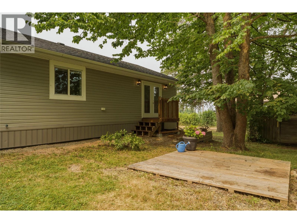
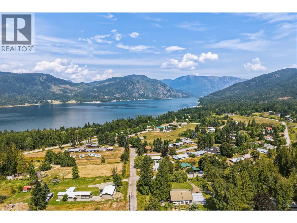
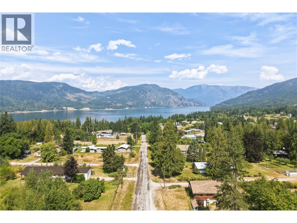
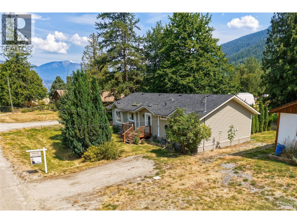
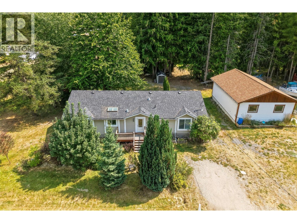
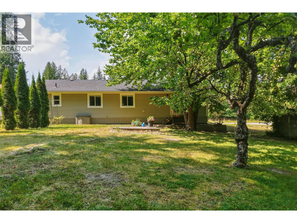
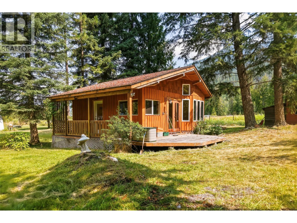
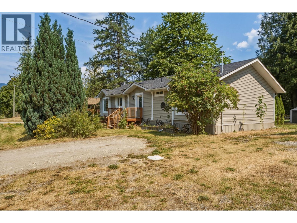
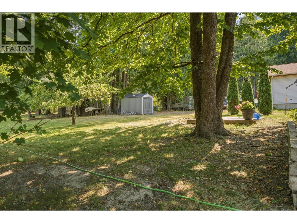
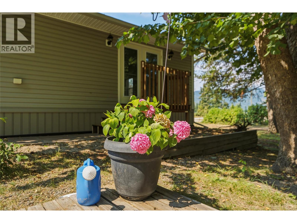
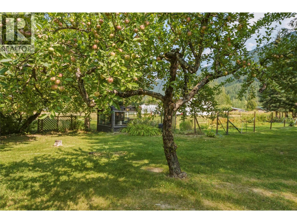
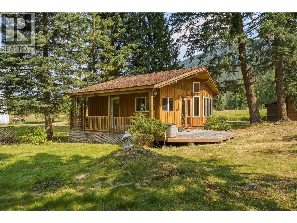
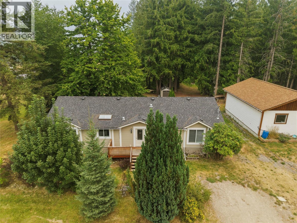
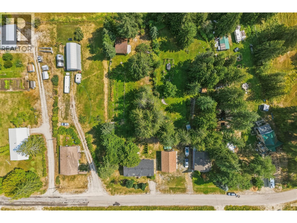
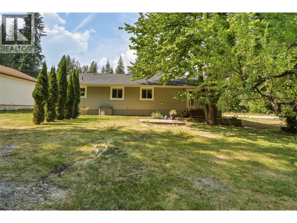
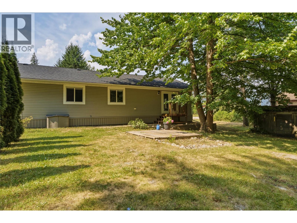
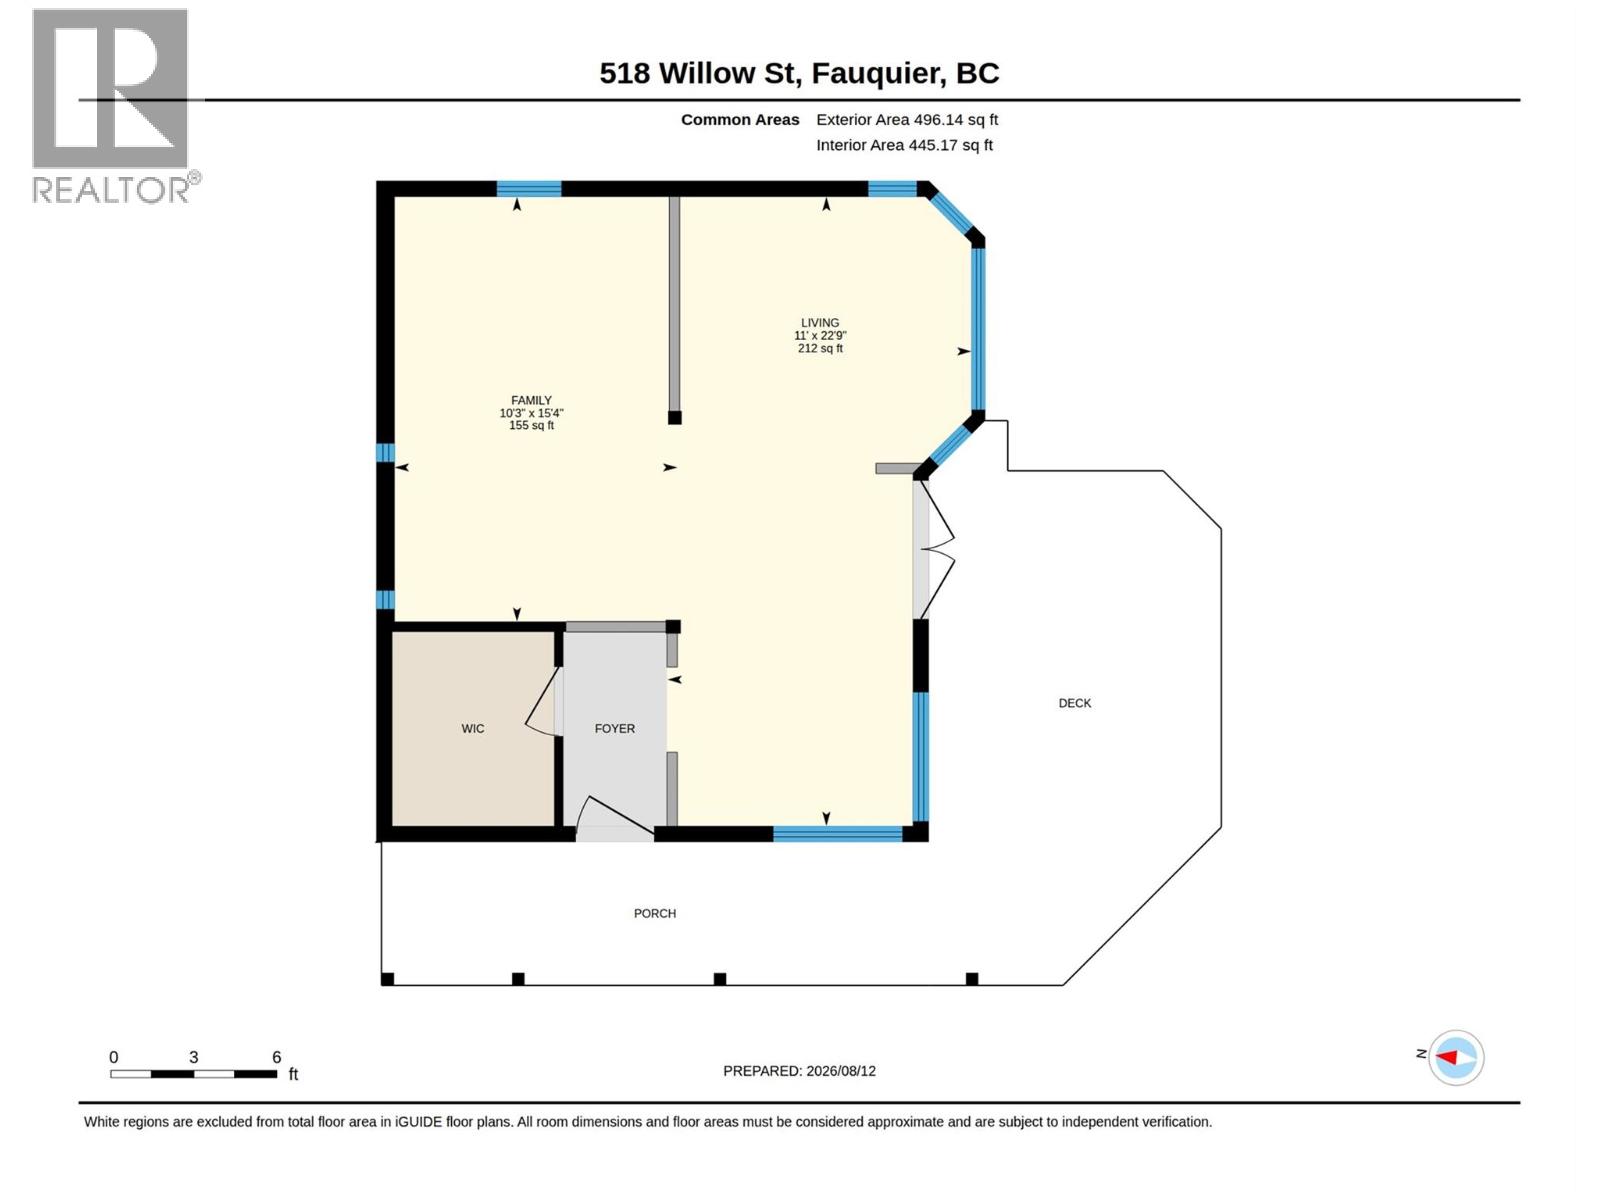
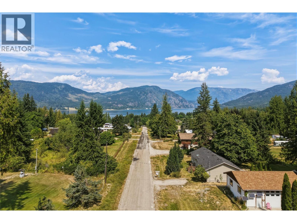
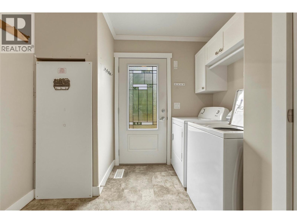
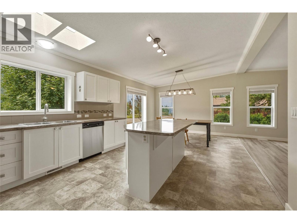
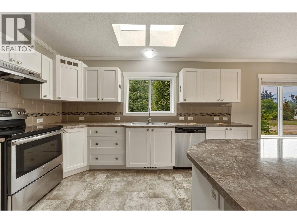
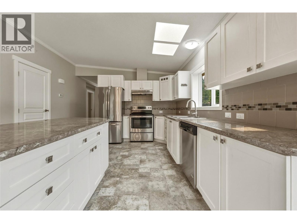
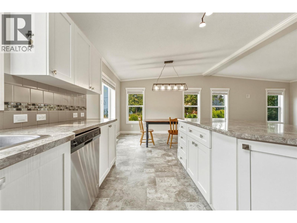
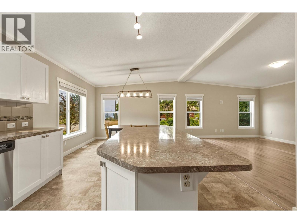
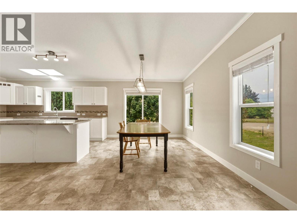
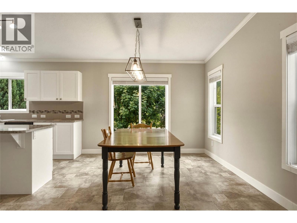
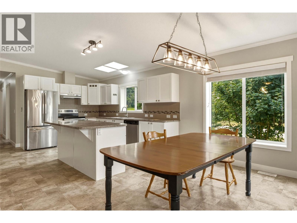
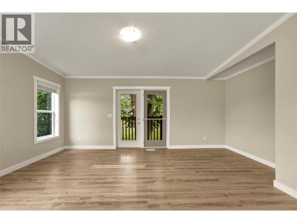
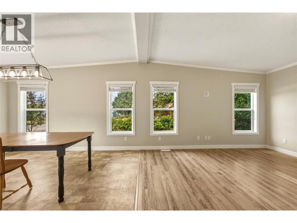
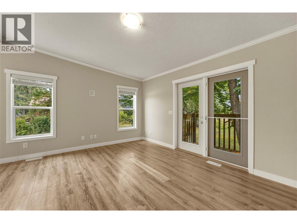
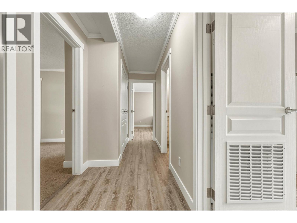
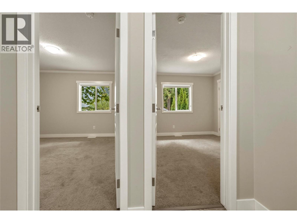
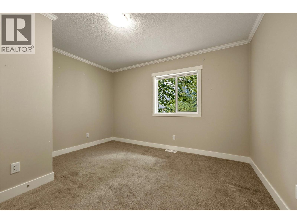
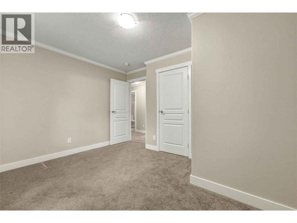
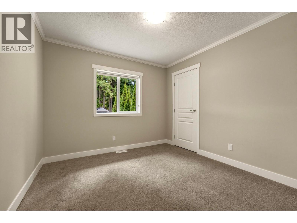
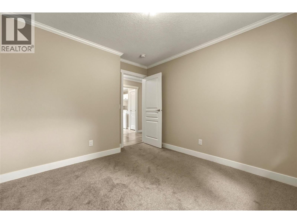
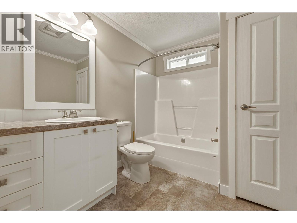
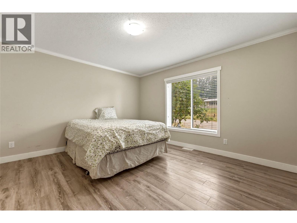
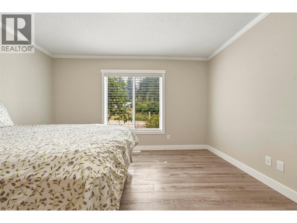
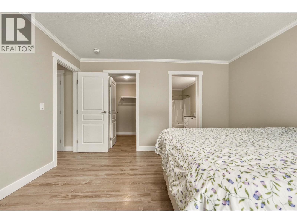
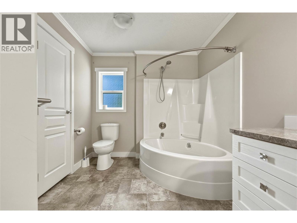
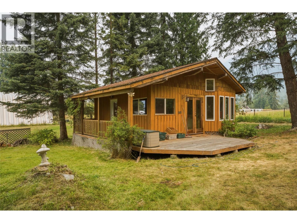
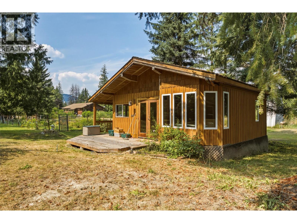
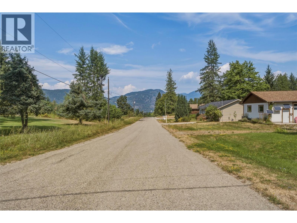
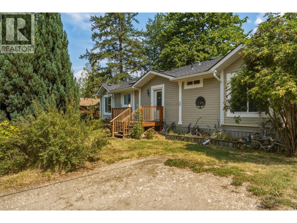
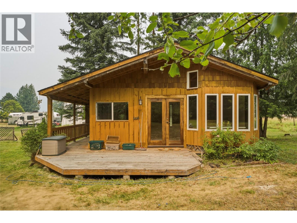
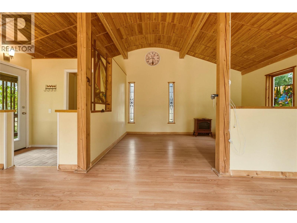
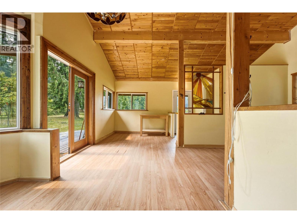
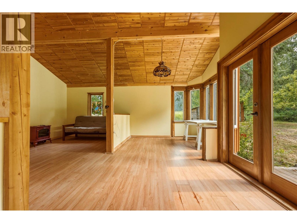
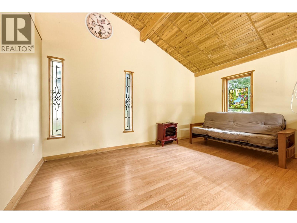
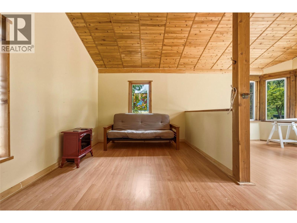
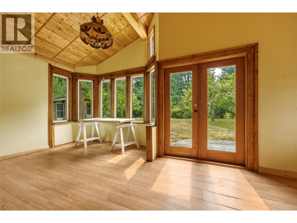
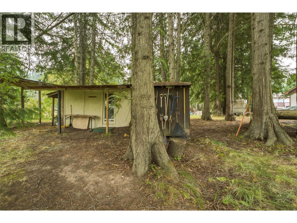
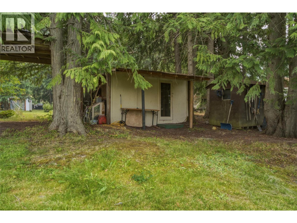
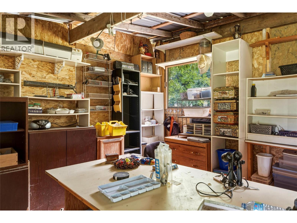
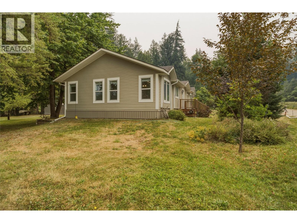
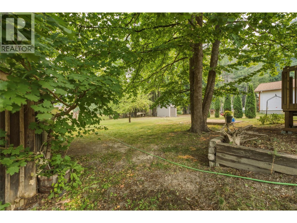
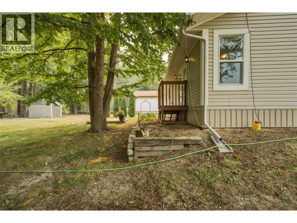
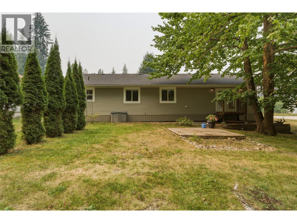
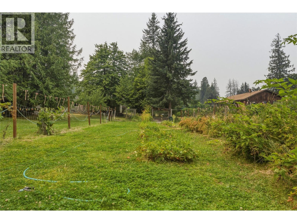
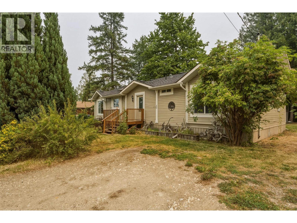
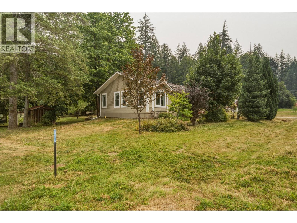
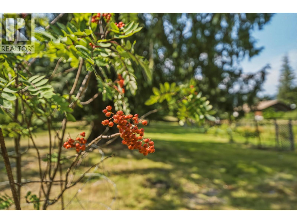
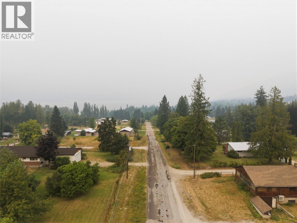
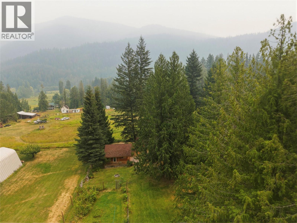
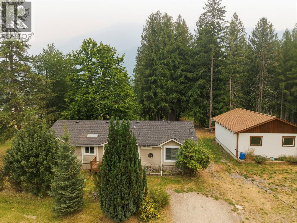
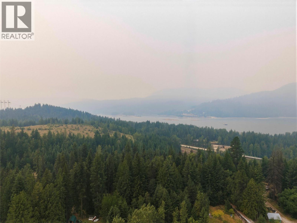
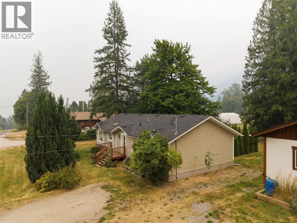
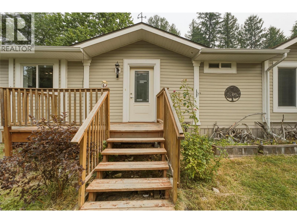
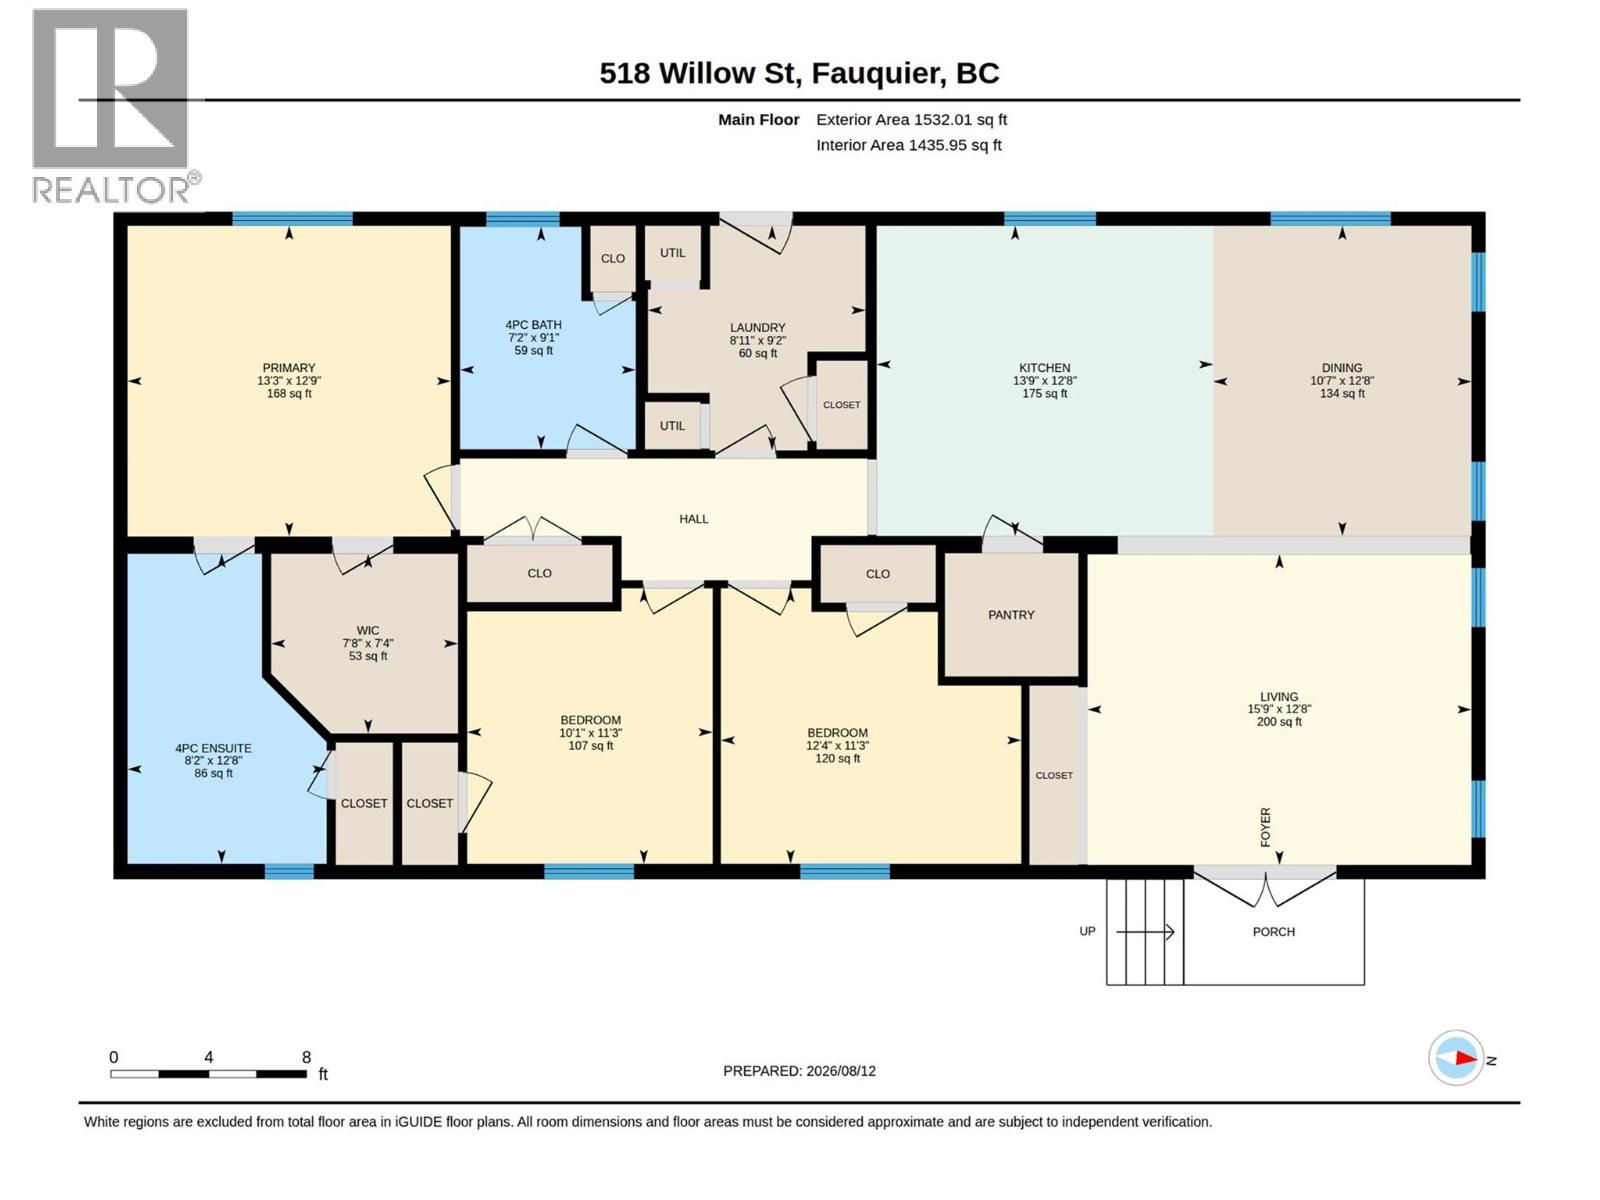
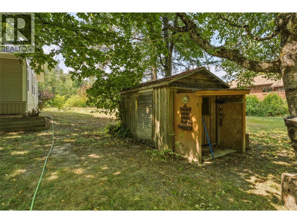
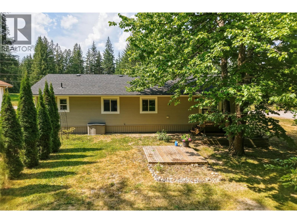
Welcome to the peaceful community of Fauquier, where nature, space, and a relaxed rural lifestyle come together. Situated on a beautifully landscaped 0.76-acre lot, this well-maintained 2016 manufactured home offers 1,456 sq. ft. of comfortable living space with three bedrooms and two bathrooms. Established gardens and inviting outdoor spaces provide a private setting to relax, entertain, and enjoy the surrounding natural beauty. A separate approximately 500 sq. ft. studio/cabin offers flexible bonus space that could be used as an art or yoga studio, guest accommodations, or a creative retreat. Located near the Needles Ferry, beach, boat launch, and golf course—and only a 40-minute drive from Nakusp—the area offers endless opportunities for backcountry recreation and exploration. Whether you are looking for a year-round residence or a peaceful recreational escape, come experience the quiet pace, natural beauty, and welcoming lifestyle Fauquier has to offer. (id:63476)
Property Details
| MLS® Number | 10397571 |
| Property Type | Single Family |
| Neigbourhood | Nakusp Rural |
Building
| Bathroom Total | 2 |
| Bedrooms Total | 3 |
| Constructed Date | 2016 |
| Heating Type | Forced Air |
| Roof Material | Asphalt Shingle |
| Roof Style | Unknown |
| Stories Total | 1 |
| Size Interior | 1,456 Sqft |
| Type | Manufactured Home |
| Utility Water | Municipal Water, Community Water System |
Parking
| Surfaced |
Land
| Acreage | No |
| Current Use | Other |
| Sewer | Municipal Sewage System |
| Size Irregular | 0.76 |
| Size Total | 0.76 Ac|under 1 Acre |
| Size Total Text | 0.76 Ac|under 1 Acre |
Rooms
| Level | Type | Length | Width | Dimensions |
|---|---|---|---|---|
| Main Level | Dining Room | 12'7'' x 10'6'' | ||
| Main Level | Bedroom | 11'3'' x 10' | ||
| Main Level | Bedroom | 11'3'' x 12'3'' | ||
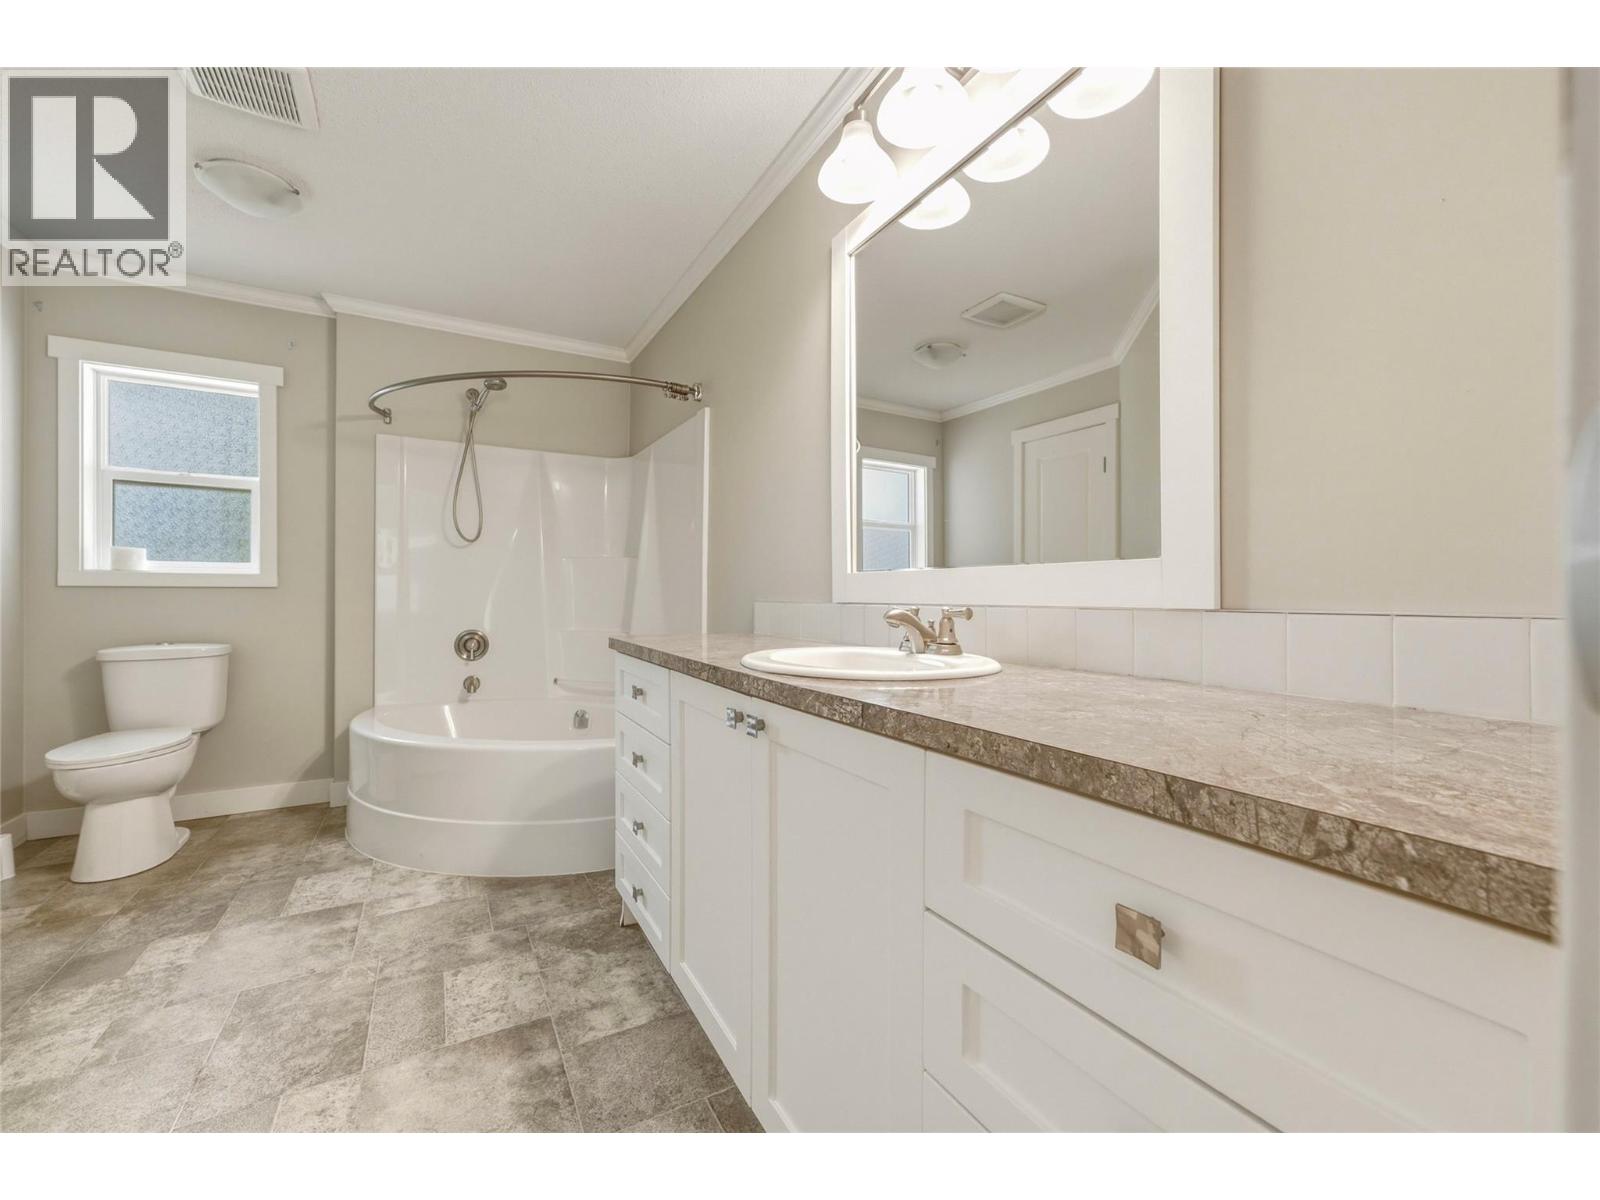
| Main Level | Full Ensuite Bathroom | 12'7'' x 8'1'' | ||
| Main Level | Full Bathroom | 9'1'' x 7'2'' | ||
| Main Level | Living Room | 12'7'' x 15'7'' | ||
| Main Level | Kitchen | 12'7'' x 13'8'' | ||
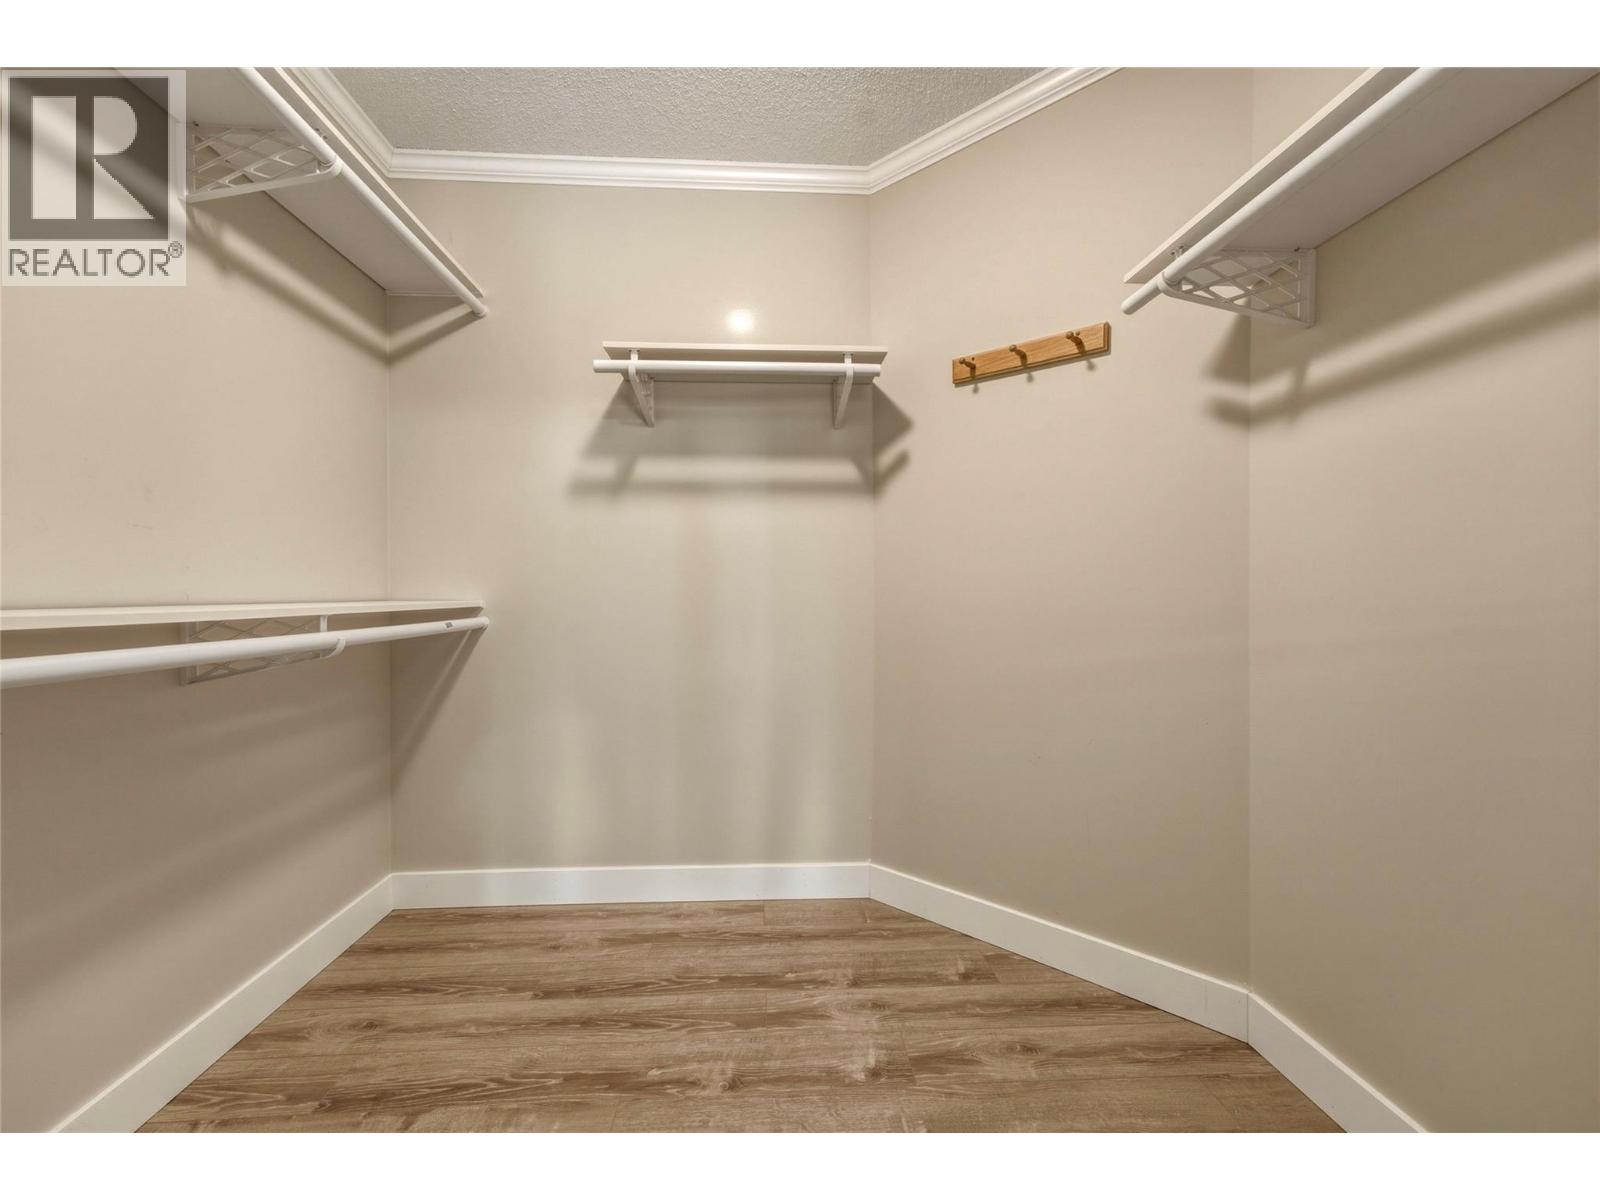
| Main Level | Primary Bedroom | 12'7'' x 13'2'' |
Contact Us
Contact us for more information

The trademarks REALTOR®, REALTORS®, and the REALTOR® logo are controlled by The Canadian Real Estate Association (CREA) and identify real estate professionals who are members of CREA. The trademarks MLS®, Multiple Listing Service® and the associated logos are owned by The Canadian Real Estate Association (CREA) and identify the quality of services provided by real estate professionals who are members of CREA. The trademark DDF® is owned by The Canadian Real Estate Association (CREA) and identifies CREA's Data Distribution Facility (DDF®)
August 16 2026 03:32:12
Association of Interior REALTORS®
Royal LePage Downtown Realty