
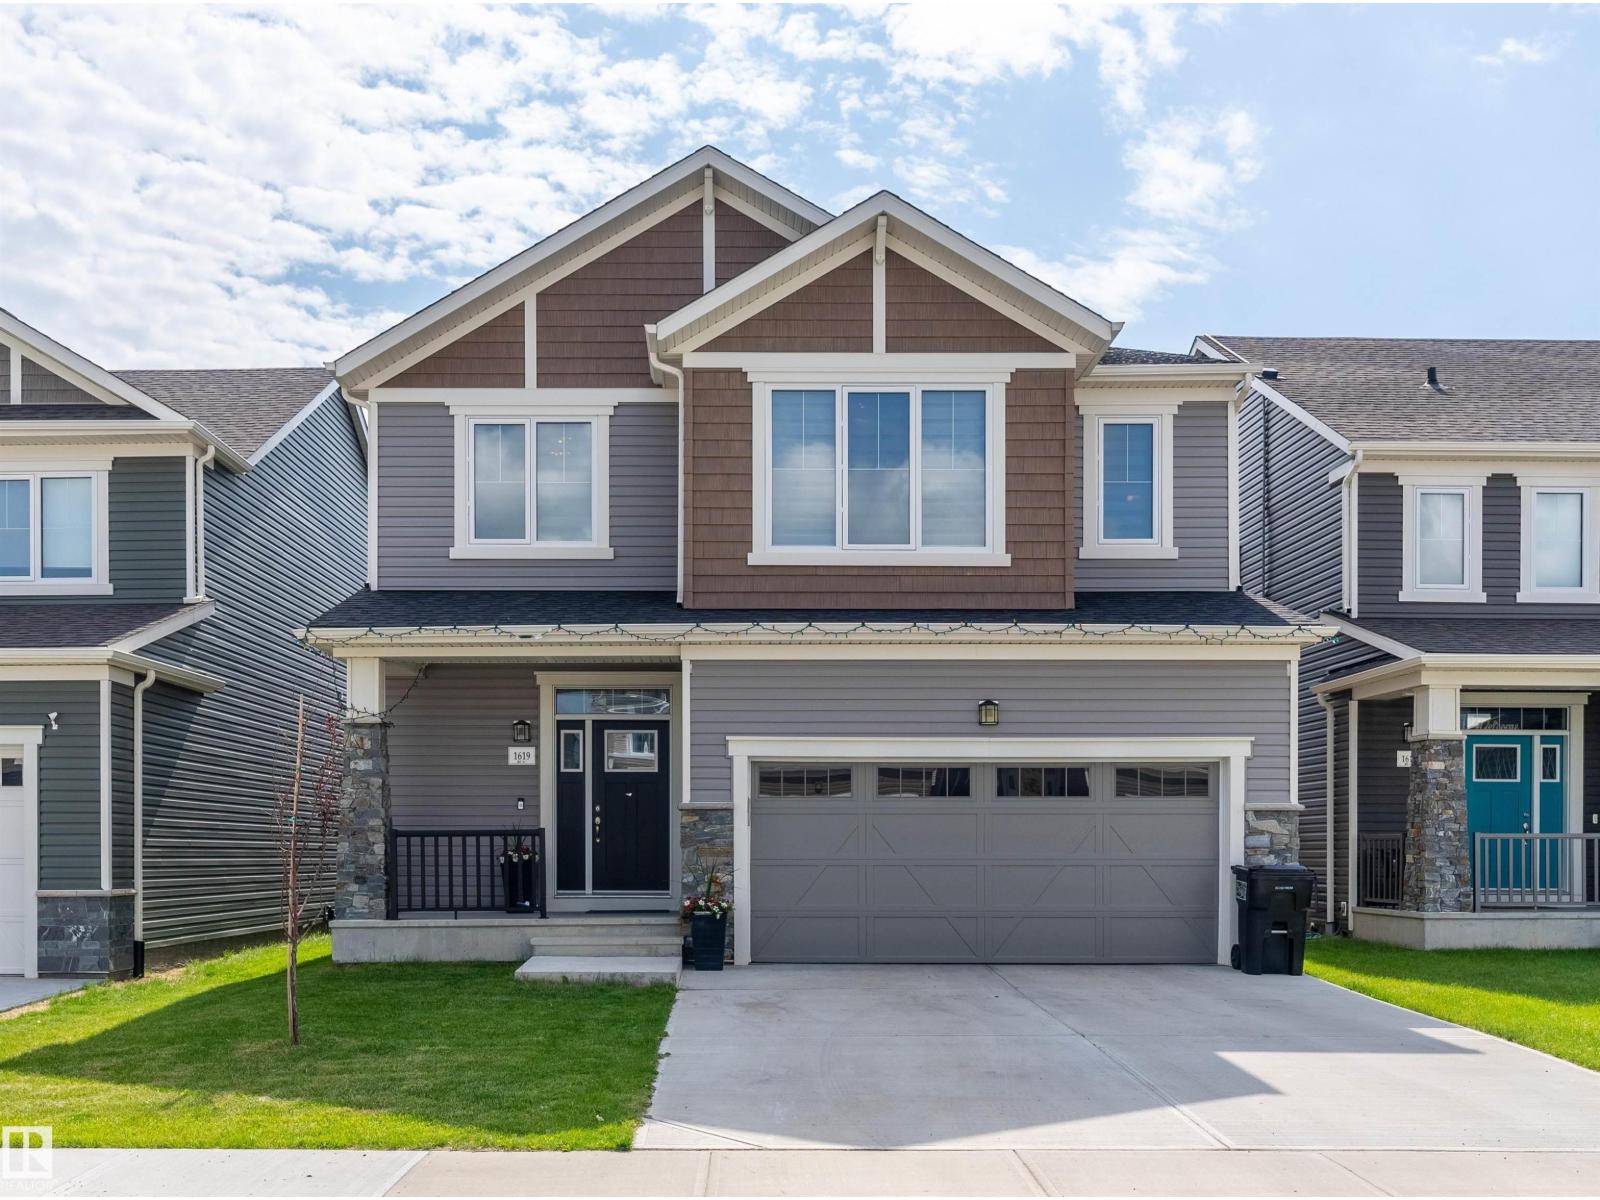
1619 201 St NW Edmonton, Alberta T6M 0Y3

$675,000
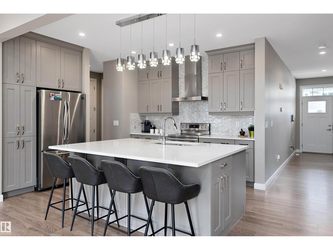

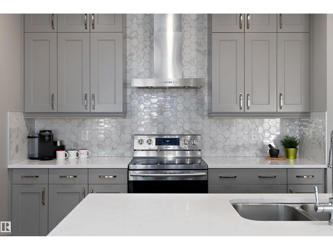
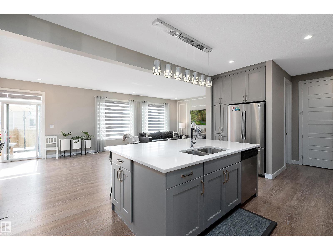
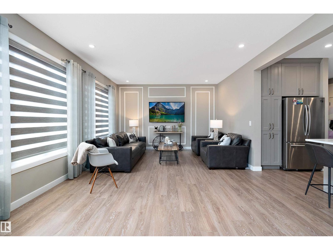
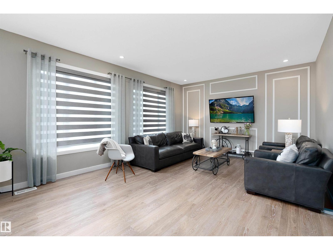
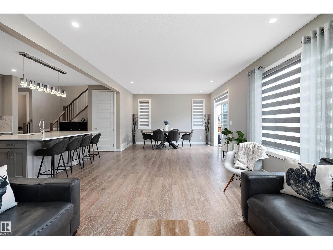
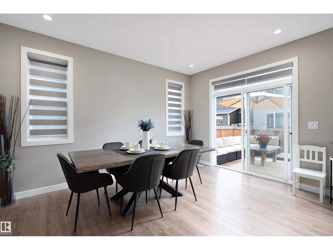
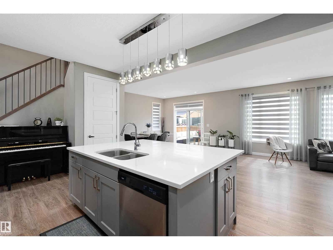
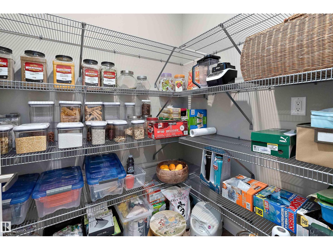
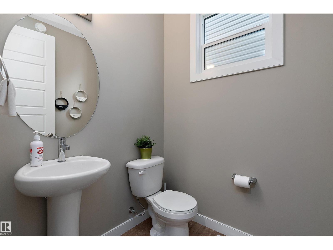
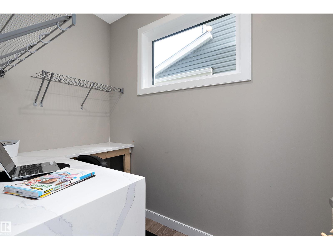
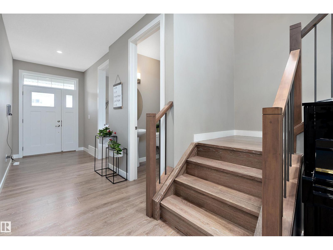
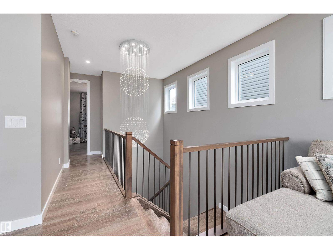
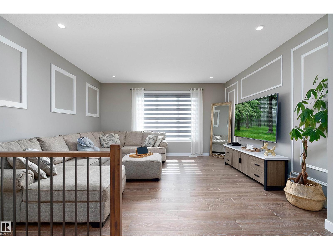
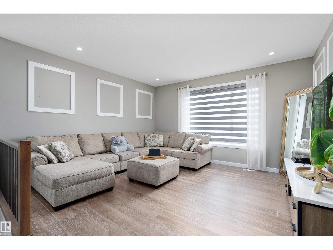
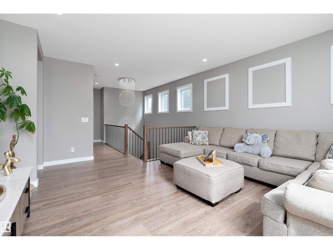
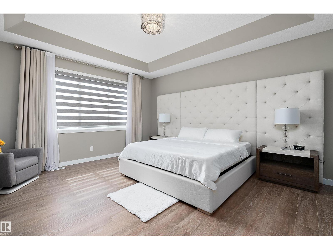
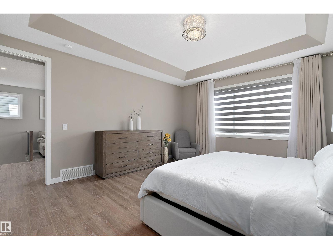
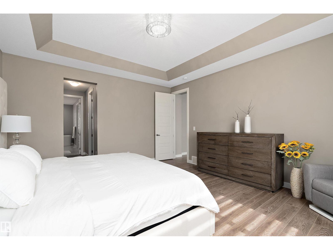
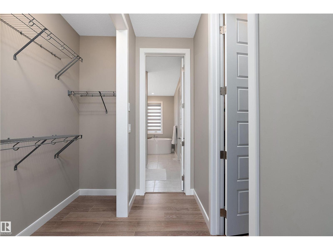
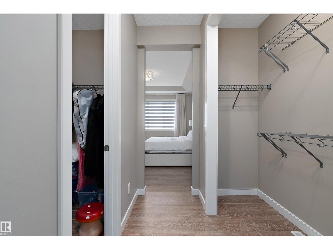
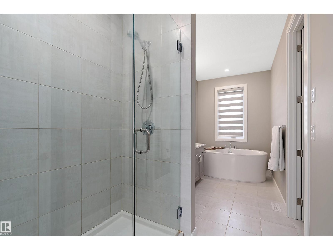
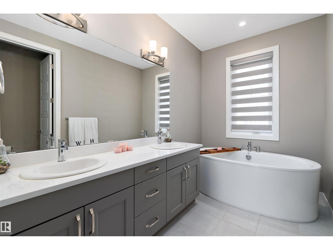
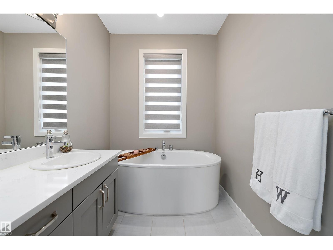
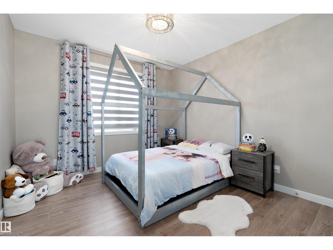
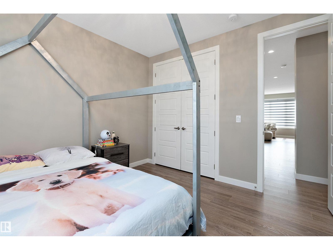
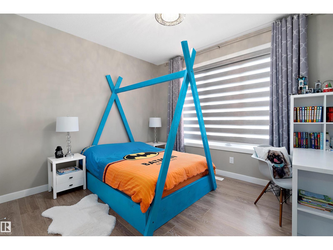
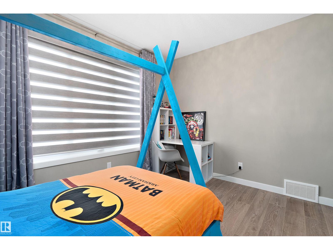
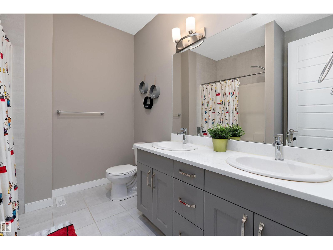
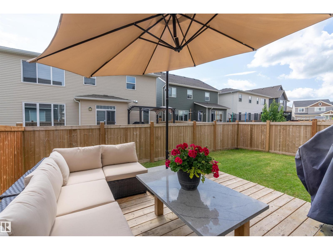
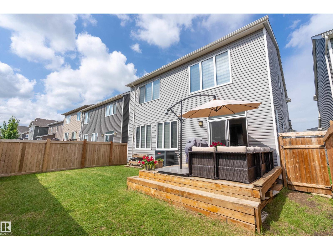
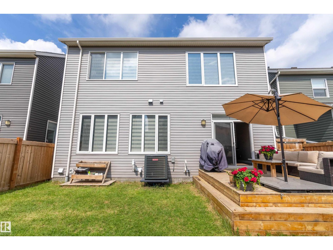
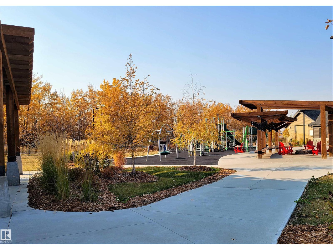
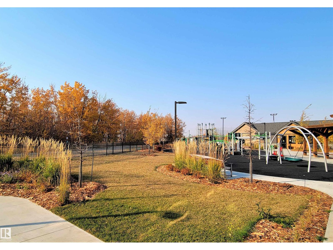
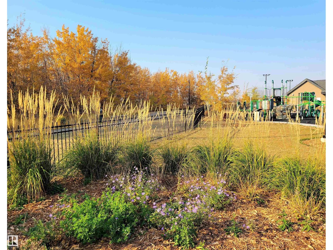
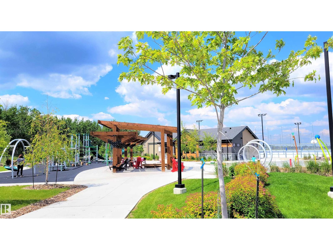
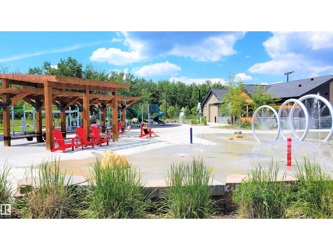
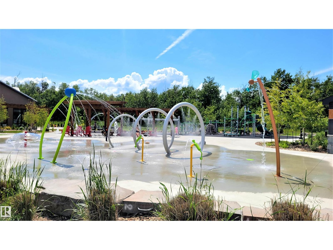
Stillwater is a charming master-planned community that embraces the beauty of surrounding nature. Developed & built by Mattamy Homes. This 3 Bedroom Home indulges you with loads of natural light & A/C! Open concept Kitchen/Dining/Living with Large Quartz Island & patio doors opening to a sunny deck. A generous pantry adds great storage, & the spacious upper family room offers a bright modern space perfect for kids. Laminate & ceramic tile throughout, quartz in all bathrooms, 9' ceilings & Hunter Douglas custom Zebra Blinds. The private Homeowners Amenity Centre offers a playground, skating rink, splash pad & activities promoting healthy, active lifestyles. Located in the coveted River Valley area, minutes to shopping & entertainment with easy access to transit & major roadways. Fantastic school bus service for the many children in the area + a good sized yard makes this a great purchase is a Family Friendly Neighbourhood with many Shopping amenities being built! (id:63476)
Property Details
| MLS® Number | E4503953 |
| Property Type | Single Family |
| Neigbourhood | Stillwater |
| Amenities Near By | Playground, Public Transit |
| Features | Flat Site, No Back Lane, Closet Organizers, No Smoking Home, Recreational |
| Parking Space Total | 4 |
| Structure | Deck, Porch |
Building
| Bathroom Total | 3 |
| Bedrooms Total | 3 |
| Amenities | Ceiling - 9ft |
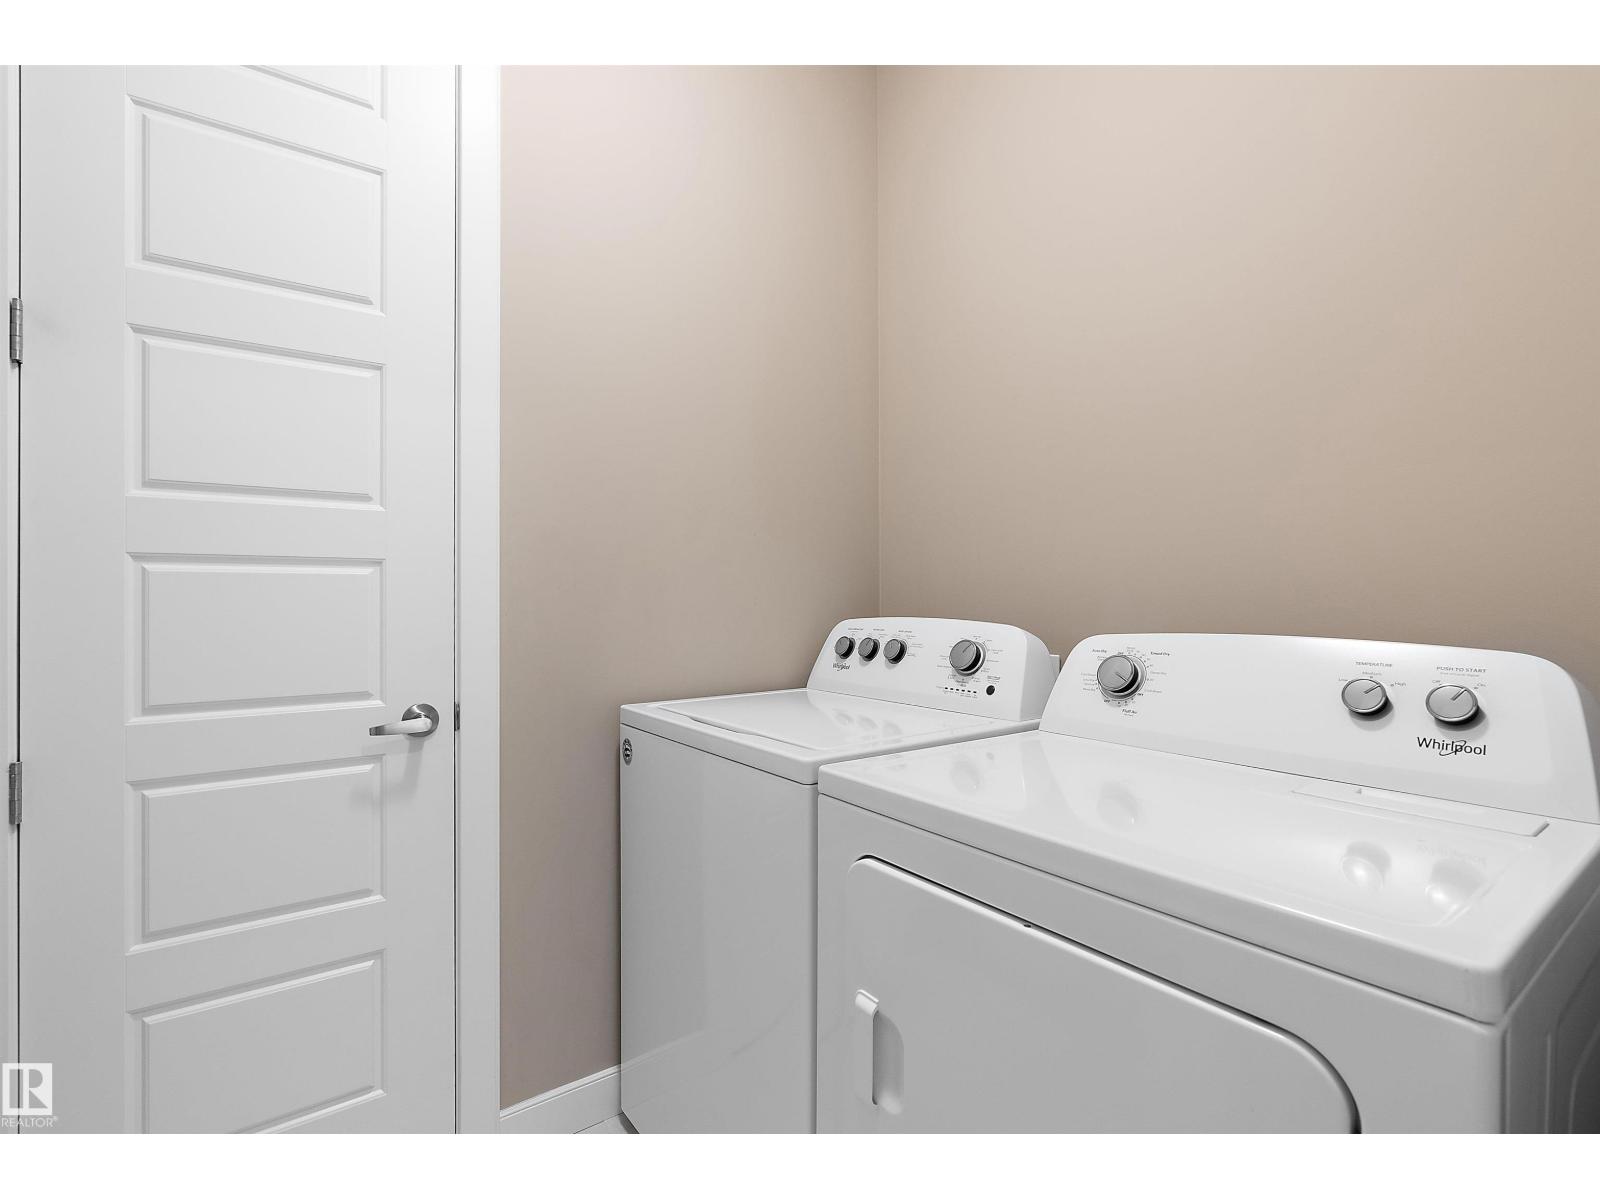
| Appliances | Dishwasher, Dryer, Garage Door Opener Remote(s), Garage Door Opener, Hood Fan, Refrigerator, Stove, Washer, Window Coverings |
| Basement Development | Unfinished |
| Basement Type | Full (unfinished) |
| Constructed Date | 2018 |
| Construction Style Attachment | Detached |
| Cooling Type | Central Air Conditioning |
| Fire Protection | Smoke Detectors |
| Half Bath Total | 1 |
| Heating Type | Forced Air |
| Stories Total | 2 |
| Size Interior | 2,416 Sqft |
| Type | House |
Parking
| Attached Garage |
Land
| Acreage | No |
| Fence Type | Fence |
| Land Amenities | Playground, Public Transit |
Rooms
| Level | Type | Length | Width | Dimensions |
|---|---|---|---|---|
| Main Level | Living Room | 4.85 m | 4.24 m | 4.85 m x 4.24 m |
| Main Level | Dining Room | 4.22 m | 2.79 m | 4.22 m x 2.79 m |
| Main Level | Kitchen | 3.41 m | 3.24 m | 3.41 m x 3.24 m |
| Main Level | Office | Measurements not available | ||
| Upper Level | Primary Bedroom | 4.57 m | 5.18 m | 4.57 m x 5.18 m |
| Upper Level | Bedroom 2 | 3.76 m | 3.45 m | 3.76 m x 3.45 m |
| Upper Level | Bedroom 3 | 3.71 m | 3.19 m | 3.71 m x 3.19 m |
| Upper Level | Bonus Room | 4.7 m | 5.43 m | 4.7 m x 5.43 m |
Contact Us
Contact us for more information

The trademarks REALTOR®, REALTORS®, and the REALTOR® logo are controlled by The Canadian Real Estate Association (CREA) and identify real estate professionals who are members of CREA. The trademarks MLS®, Multiple Listing Service® and the associated logos are owned by The Canadian Real Estate Association (CREA) and identify the quality of services provided by real estate professionals who are members of CREA. The trademark DDF® is owned by The Canadian Real Estate Association (CREA) and identifies CREA's Data Distribution Facility (DDF®)
August 17 2026 05:31:08
REALTORS® Association of Edmonton
RE/MAX Real Estate