
27 Golden Crescent Red Deer, Alberta T4P 2P9

$409,900Maintenance, Property Management, Reserve Fund Contributions, Sewer, Waste Removal, Water
$315.33 Monthly
Maintenance, Property Management, Reserve Fund Contributions, Sewer, Waste Removal, Water
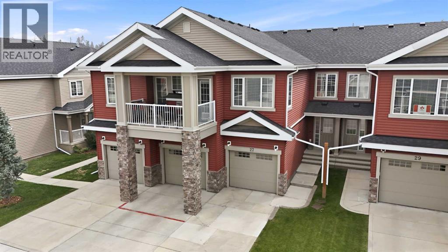
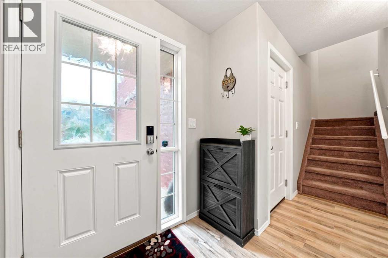
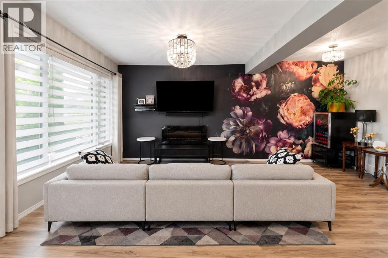
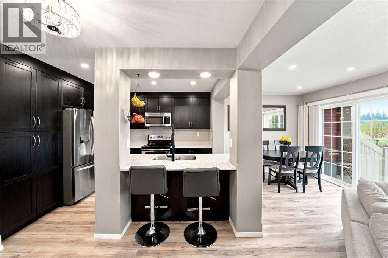
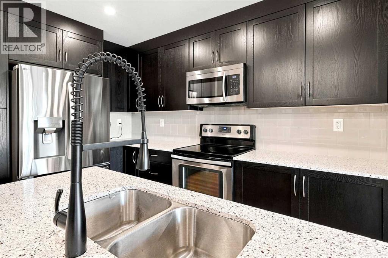
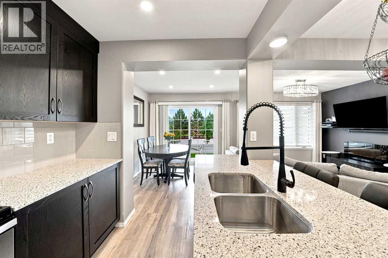
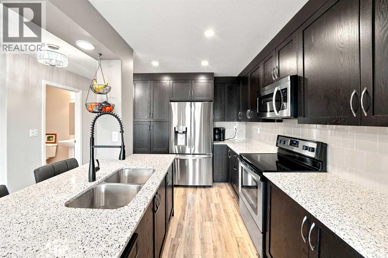
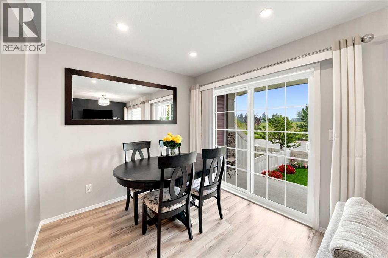
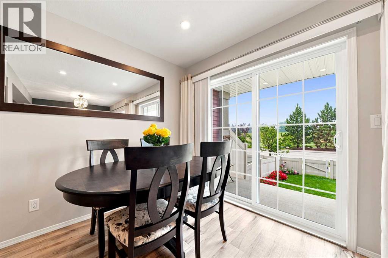
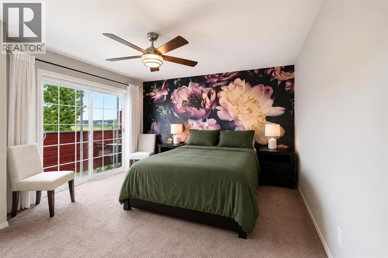
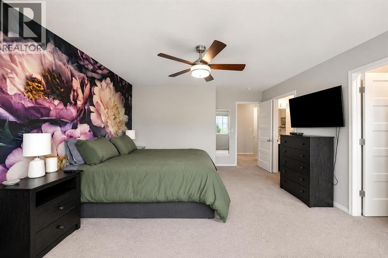
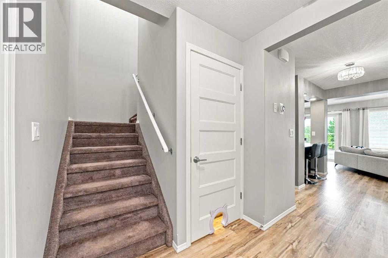
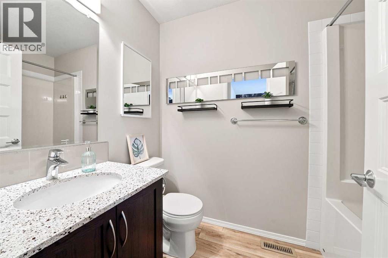
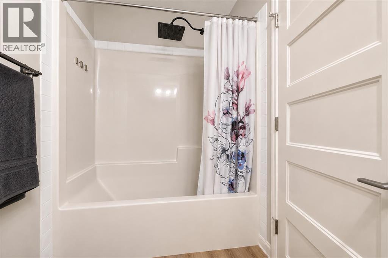
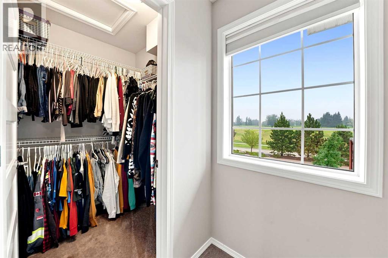
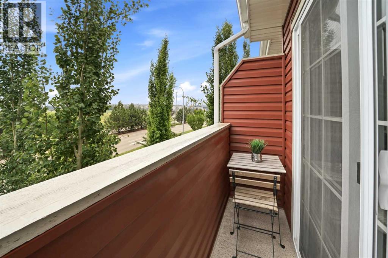
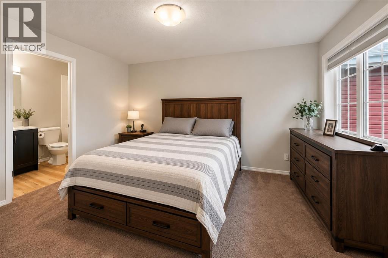
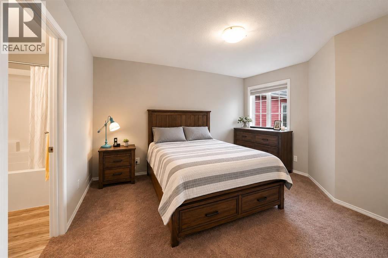
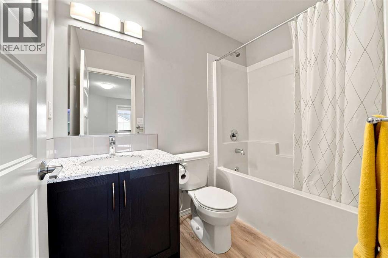
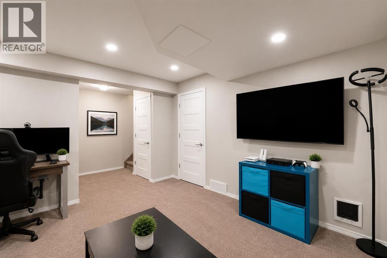
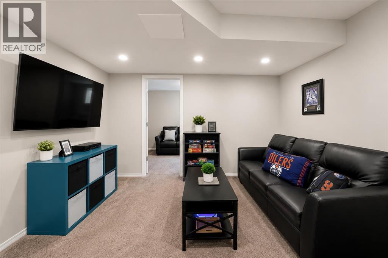
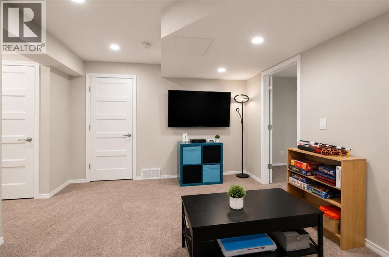
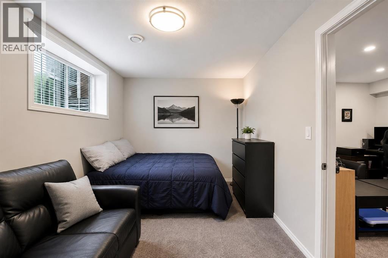
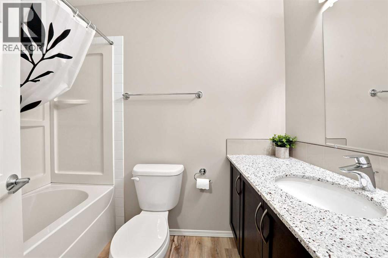
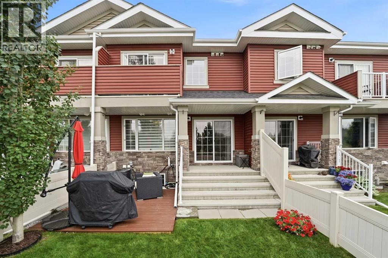
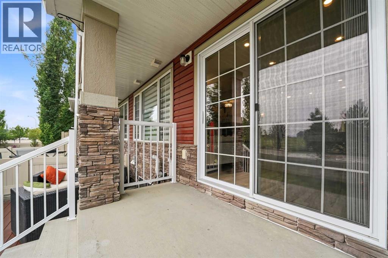
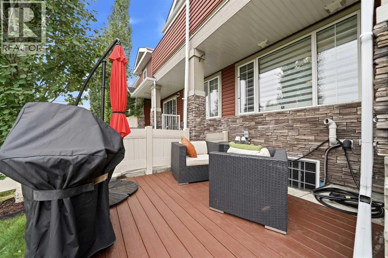
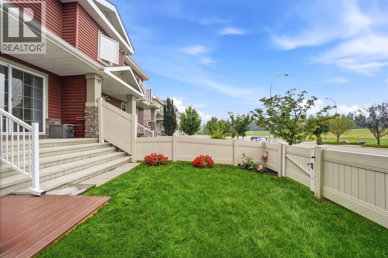
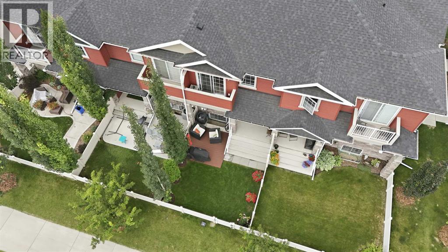
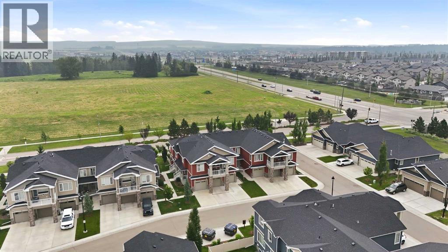
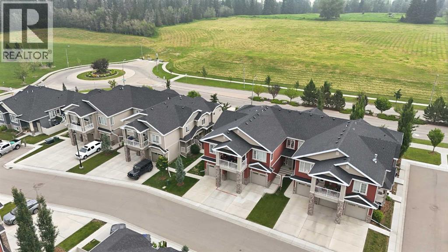
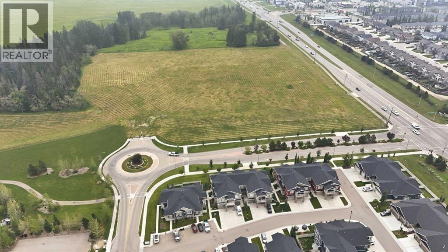
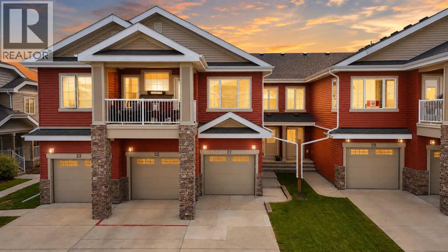
$315.33 MonthlyWho says you have to sacrifice style for affordability? This trendy Garden Heights condo brings main character energy without the luxury price tag.With 3 bedrooms, 3 bathrooms, a fully finished basement and attached garage, there’s plenty of space for your Pinterest-worthy furniture, work-from-home setup, overnight guests… or that online shopping habit.The open-concept main floor features quartz countertops, a large eating bar (because everyone ends up in the kitchen anyway), stainless appliances including a brand-new fridge, an electric fireplace and modern finishes throughout. Enjoy your morning coffee on the east-facing balcony off the primary bedroom, or fire up the BBQ on the private kitchen balcony overlooking your own little yard.Upstairs, both spacious bedrooms have their own walk-in closet and ensuite—so no fighting over the “good” bedroom.Just steps from the Red Deer River, scenic trails, shopping, restaurants, coffee shops and schools, the location makes everyday life easy. Plus, low condo fees take care of the outdoor chores, giving you more time to actually enjoy your home.Whether you’re a first-time buyer, downsizing, or looking for a stylish lock-and-leave lifestyle, this one checks all the boxes.The only thing missing… your welcome mat. (id:63476)
Open House
This property has open houses!
2:00 pm
Ends at:4:00 pm
11:00 am
Ends at:1:00 pm
Property Details
| MLS® Number | A2337358 |
| Property Type | Single Family |
| Community Name | Garden Heights |
| Amenities Near By | Schools, Shopping |
| Community Features | Pets Allowed, Pets Allowed With Restrictions |
| Features | Closet Organizers, No Smoking Home, Parking |
| Parking Space Total | 2 |
| Plan | 1822230 |
| Structure | Deck |
Building
| Bathroom Total | 4 |
| Bedrooms Above Ground | 2 |
| Bedrooms Below Ground | 1 |
| Bedrooms Total | 3 |
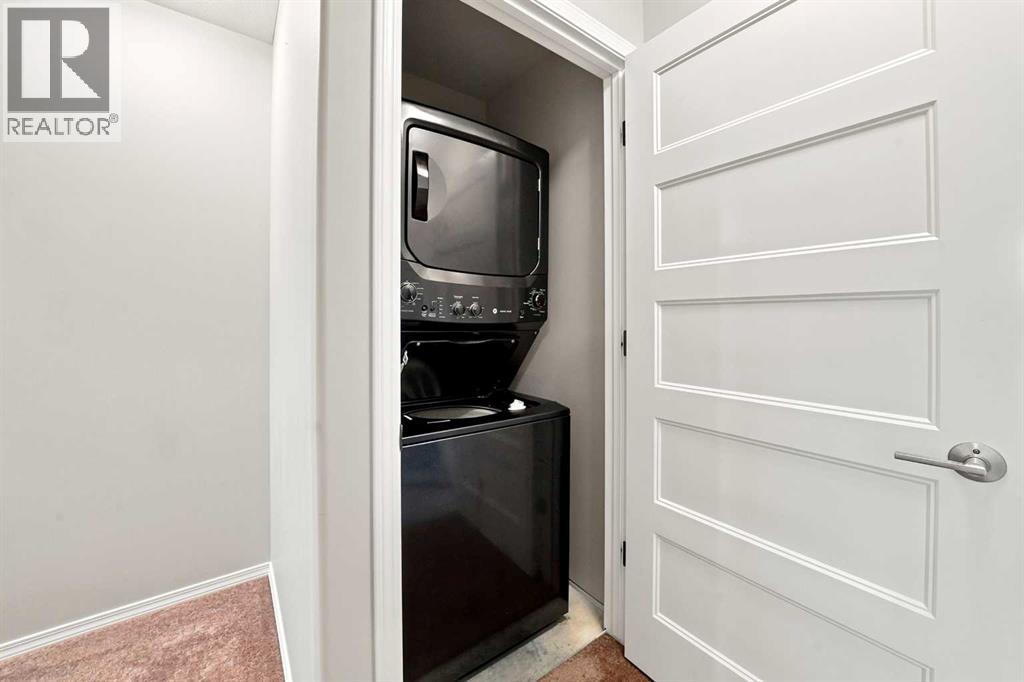
| Appliances | Refrigerator, Dishwasher, Stove, Microwave, Washer/dryer Stack-up |
| Basement Development | Finished |
| Basement Type | Full (finished) |
| Constructed Date | 2018 |
| Construction Style Attachment | Attached |
| Cooling Type | Central Air Conditioning |
| Exterior Finish | See Remarks |
| Fireplace Present | Yes |
| Fireplace Total | 1 |
| Flooring Type | Carpeted, Laminate |
| Foundation Type | Poured Concrete |
| Half Bath Total | 1 |
| Heating Type | Forced Air |
| Stories Total | 2 |
| Size Interior | 1,196 Sqft |
| Total Finished Area | 1196 Sqft |
| Type | Row / Townhouse |
Parking
| Attached Garage | 1 |
Land
| Acreage | No |
| Fence Type | Fence |
| Land Amenities | Schools, Shopping |
| Size Irregular | 1972.00 |
| Size Total | 1972 Sqft|0-4,050 Sqft |
| Size Total Text | 1972 Sqft|0-4,050 Sqft |
| Zoning Description | R-m |
Rooms
| Level | Type | Length | Width | Dimensions |
|---|---|---|---|---|
| Second Level | Primary Bedroom | 11.83 Ft x 13.83 Ft | ||
| Second Level | 4pc Bathroom | .00 Ft x .00 Ft | ||
| Second Level | Primary Bedroom | 13.83 Ft x 15.33 Ft | ||
| Second Level | 4pc Bathroom | .00 Ft x .00 Ft | ||
| Basement | Bedroom | 13.17 Ft x 8.83 Ft | ||
| Basement | 4pc Bathroom | .00 Ft x .00 Ft | ||
| Basement | Recreational, Games Room | 12.42 Ft x 18.50 Ft | ||
| Main Level | Dining Room | 8.17 Ft x 9.00 Ft | ||
| Main Level | Kitchen | 9.42 Ft x 12.58 Ft | ||
| Main Level | Living Room | 11.00 Ft x 22.00 Ft | ||
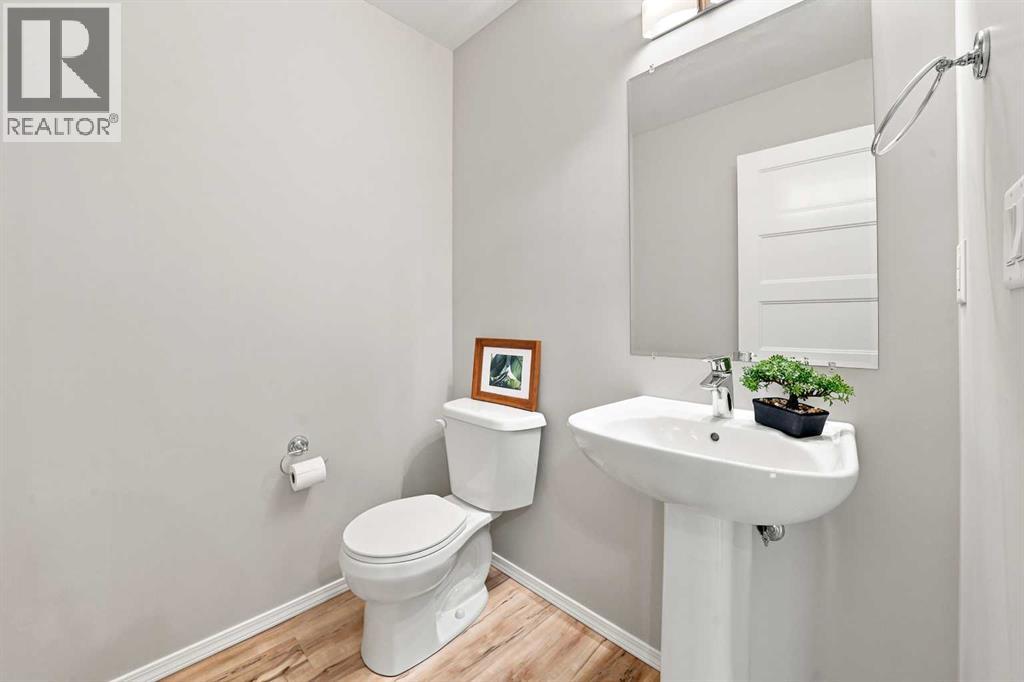
| Main Level | 2pc Bathroom | .00 Ft x .00 Ft |
Contact Us
Contact us for more information

The trademarks REALTOR®, REALTORS®, and the REALTOR® logo are controlled by The Canadian Real Estate Association (CREA) and identify real estate professionals who are members of CREA. The trademarks MLS®, Multiple Listing Service® and the associated logos are owned by The Canadian Real Estate Association (CREA) and identify the quality of services provided by real estate professionals who are members of CREA. The trademark DDF® is owned by The Canadian Real Estate Association (CREA) and identifies CREA's Data Distribution Facility (DDF®)
August 31 2026 07:31:24
Central Alberta REALTORS® Association
RE/MAX Real Estate Central Alberta