
4092 Highway 620 Wollaston, Ontario K0L 1A0

$250,000
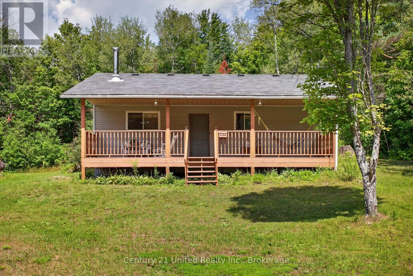
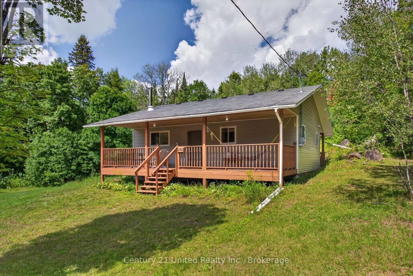
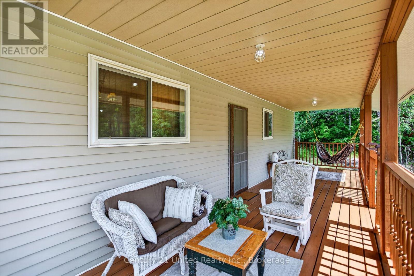
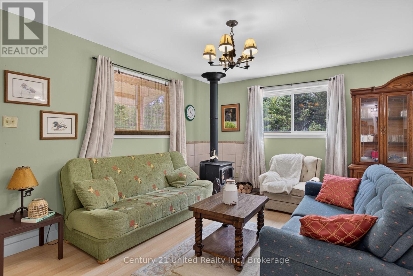
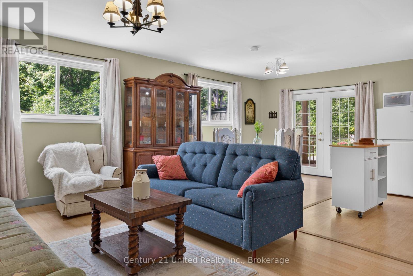
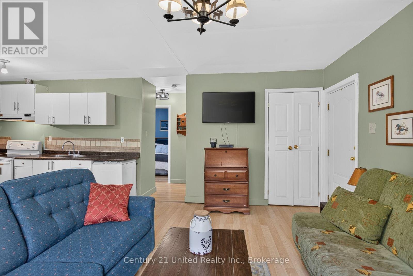
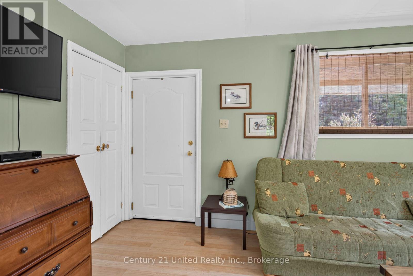
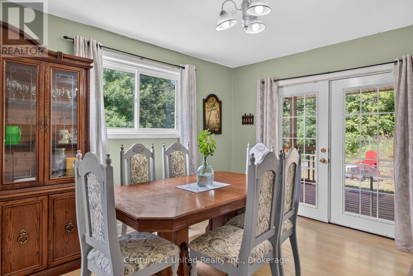
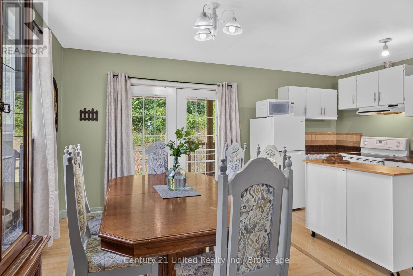
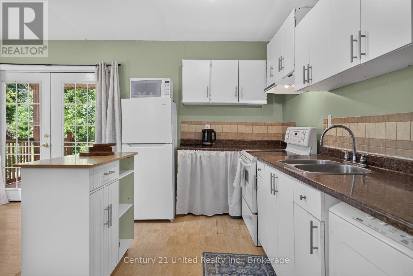
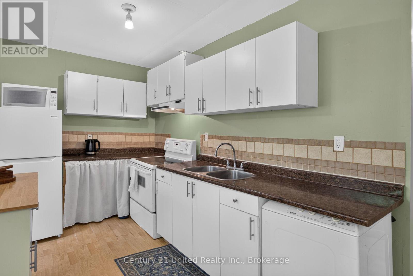
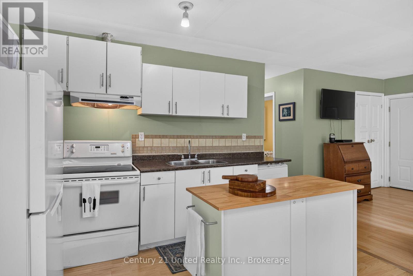
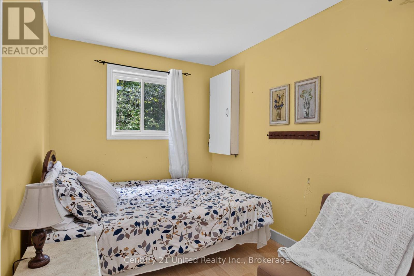
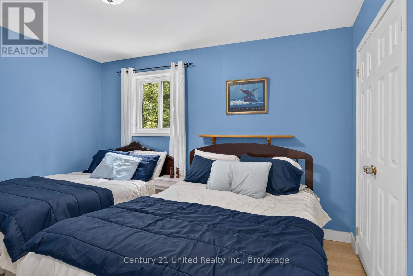
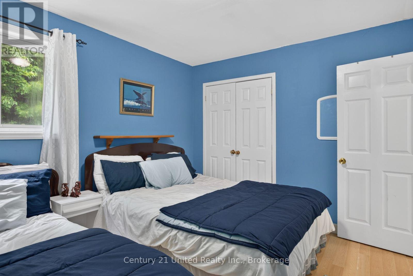
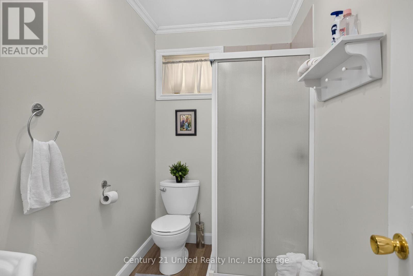
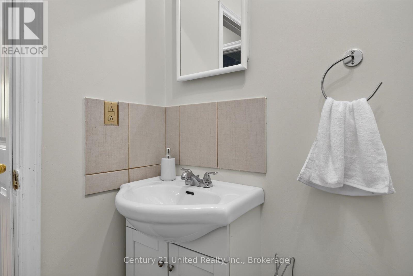
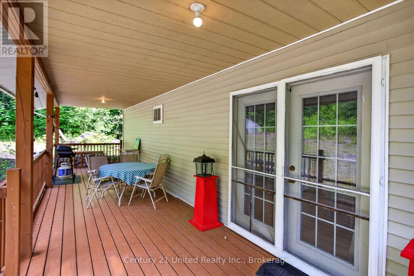
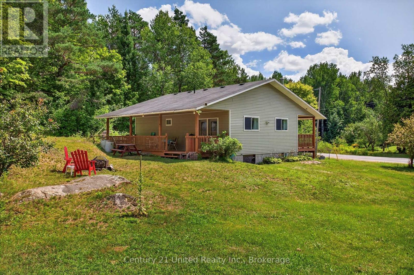
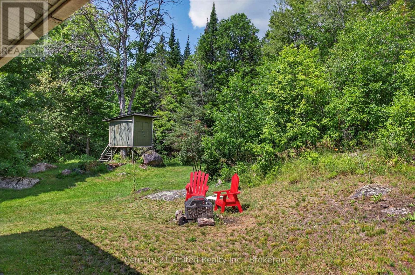
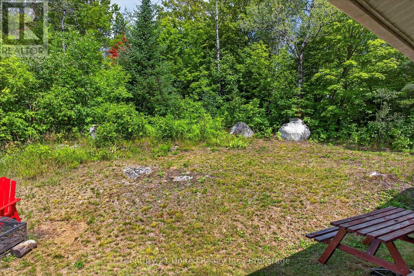
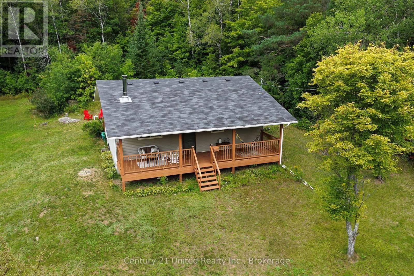
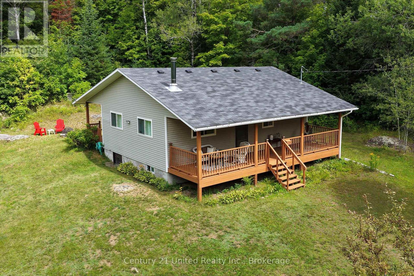
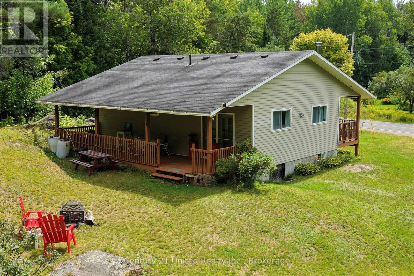
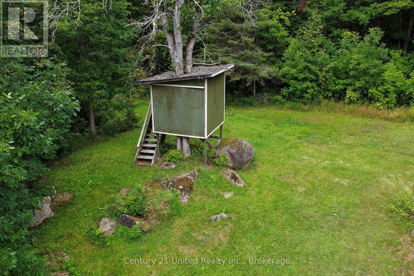
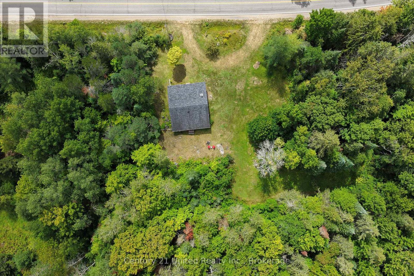
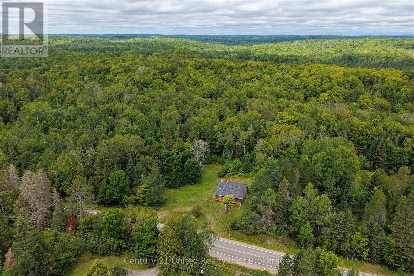
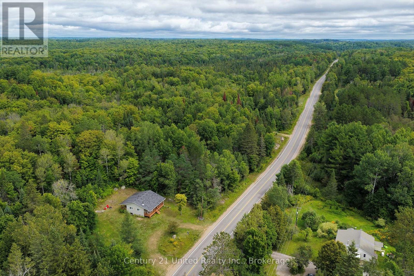
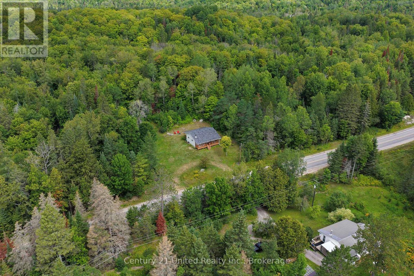
Who says a vacation property has to break the bank? Here is an affordable 2 bedroom, 1 bathroom, 3 season cottage on just over an acre. This cozy house has been tastefully enjoyed over the years and features a recently updated bathroom. There are two beautiful covered porches on the front and back of the house to while away the days in peace and privacy. Just 5 minutes away from the public beach and boat launch at Chandos Lake, 8 minutes to Wollaston Lake, and 15 minutes to Apsley, this is a property ideal for outdoor enthusiasts, anglers, hunters or anyone just looking for a quiet escape from city. (id:63476)
Property Details
| MLS® Number | X13677734 |
| Property Type | Single Family |
| Community Name | Wollaston |
| Amenities Near By | Beach |
| Features | Sloping, Carpet Free |
| Parking Space Total | 4 |
| Structure | Porch, Deck |
Building
| Bathroom Total | 1 |
| Bedrooms Above Ground | 2 |
| Bedrooms Total | 2 |
| Age | 16 To 30 Years |
| Appliances | Water Heater, Furniture, Microwave, Stove, Washer, Refrigerator |
| Architectural Style | Bungalow |
| Basement Development | Unfinished |
| Basement Type | N/a (unfinished) |
| Construction Style Attachment | Detached |
| Cooling Type | None |
| Exterior Finish | Vinyl Siding |
| Fire Protection | Smoke Detectors |
| Fireplace Present | Yes |
| Fireplace Type | Woodstove |
| Foundation Type | Block, Stone |
| Heating Fuel | Wood |
| Heating Type | Other |
| Stories Total | 1 |
| Size Interior | 700 - 1,100 Sqft |
| Type | House |
| Utility Water | Drilled Well |
Parking
| No Garage |
Land
| Acreage | No |
| Land Amenities | Beach |
| Sewer | Septic System |
| Size Depth | 183 Ft ,9 In |
| Size Frontage | 264 Ft ,10 In |
| Size Irregular | 264.9 X 183.8 Ft ; Lot Size Irregular |
| Size Total Text | 264.9 X 183.8 Ft ; Lot Size Irregular|1/2 - 1.99 Acres |
| Surface Water | Lake/pond |
| Zoning Description | R1 |
Rooms
| Level | Type | Length | Width | Dimensions |
|---|---|---|---|---|
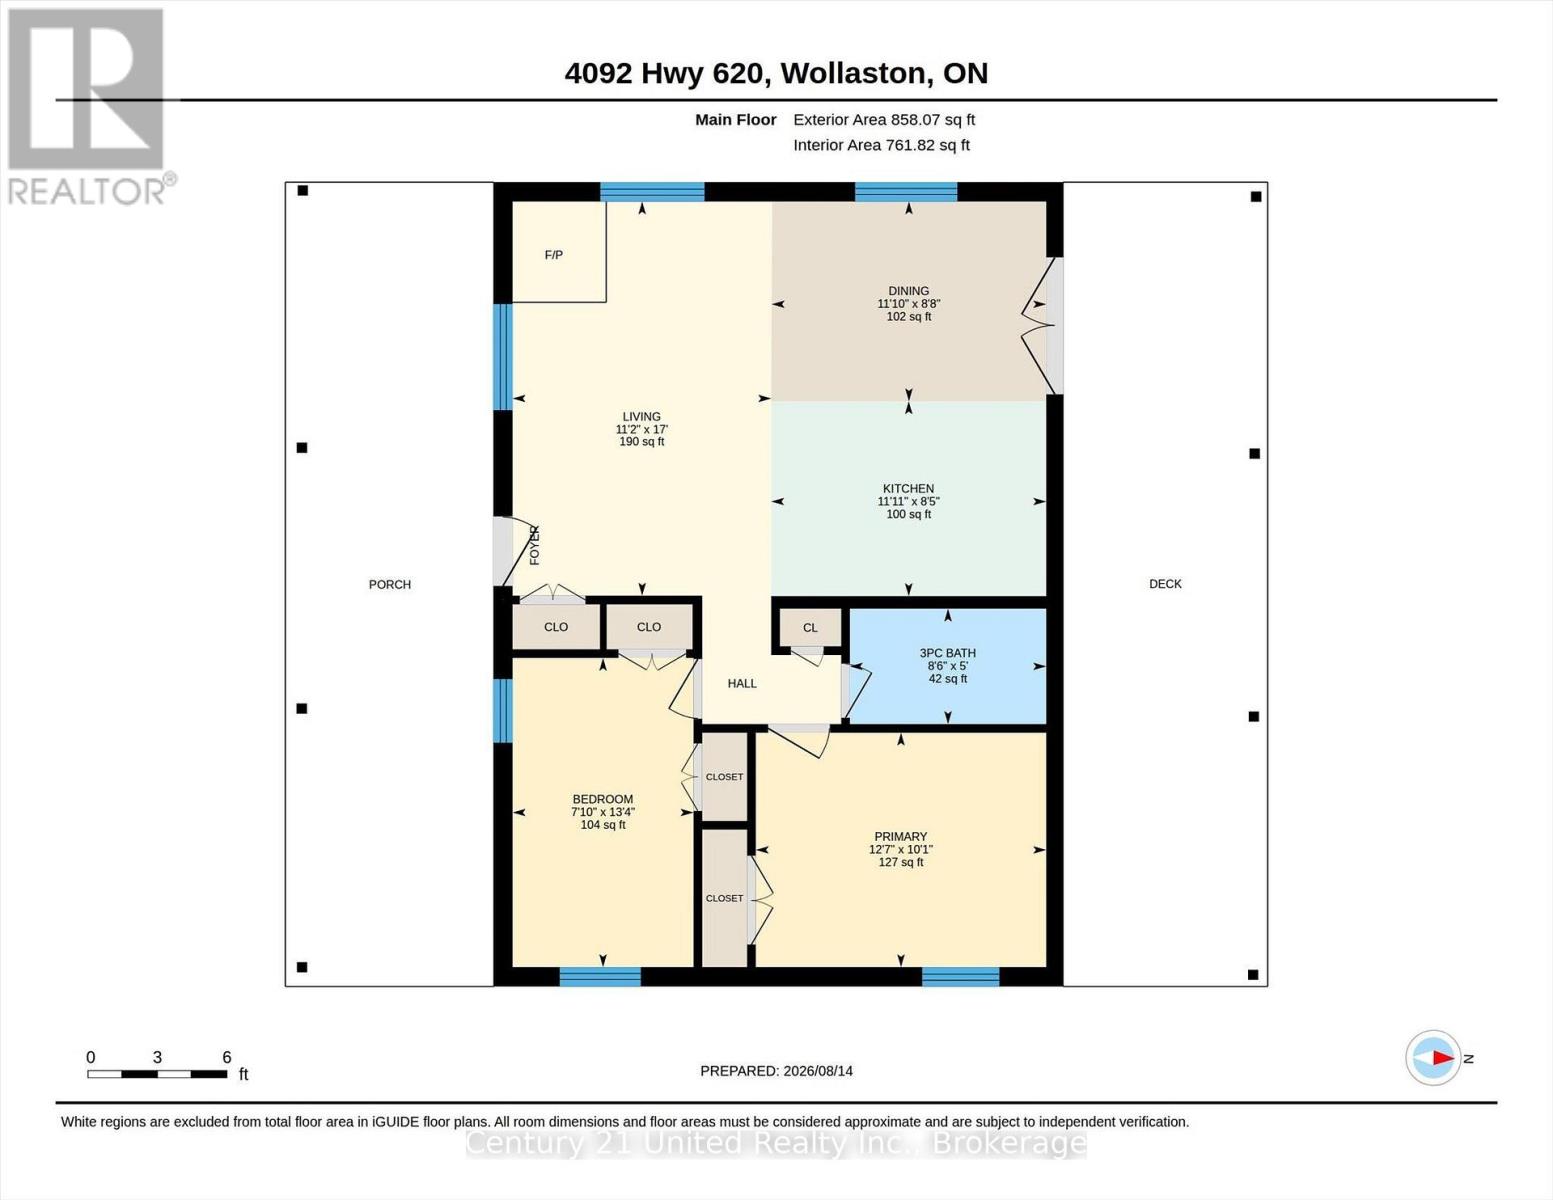
| Main Level | Bathroom | 1.52 m | 2.58 m | 1.52 m x 2.58 m |
| Main Level | Bedroom | 4.07 m | 2.38 m | 4.07 m x 2.38 m |
| Main Level | Dining Room | 2.63 m | 3.61 m | 2.63 m x 3.61 m |
| Main Level | Kitchen | 2.57 m | 3.62 m | 2.57 m x 3.62 m |
| Main Level | Living Room | 5.19 m | 3.4 m | 5.19 m x 3.4 m |
| Main Level | Primary Bedroom | 3.09 m | 3.82 m | 3.09 m x 3.82 m |
Utilities
| Electricity | Installed |
Contact Us
Contact us for more information

The trademarks REALTOR®, REALTORS®, and the REALTOR® logo are controlled by The Canadian Real Estate Association (CREA) and identify real estate professionals who are members of CREA. The trademarks MLS®, Multiple Listing Service® and the associated logos are owned by The Canadian Real Estate Association (CREA) and identify the quality of services provided by real estate professionals who are members of CREA. The trademark DDF® is owned by The Canadian Real Estate Association (CREA) and identifies CREA's Data Distribution Facility (DDF®)
August 24 2026 04:20:28
Central Lakes Association of REALTORS®
Century 21 United Realty Inc.