
12 Sassafras Row Fort Erie, Ontario L0S 1N0


$848,900Maintenance, Common Area Maintenance
$353.50 Monthly
Maintenance, Common Area Maintenance
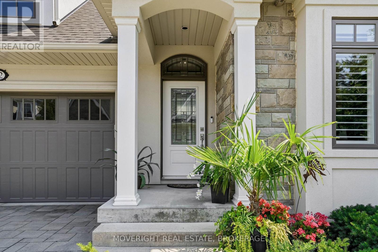
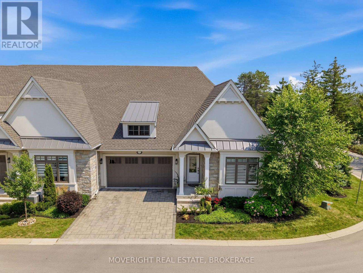
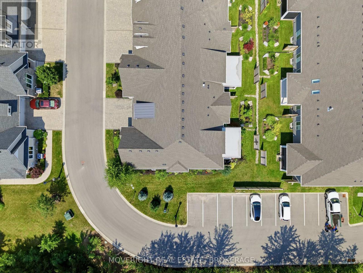
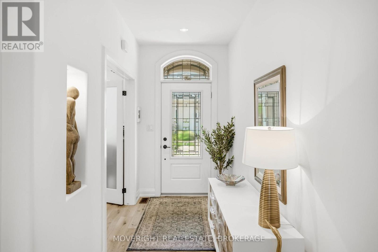
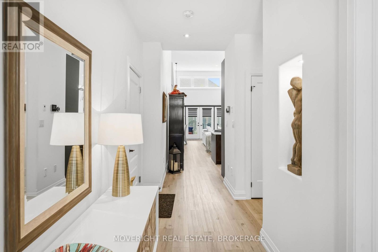
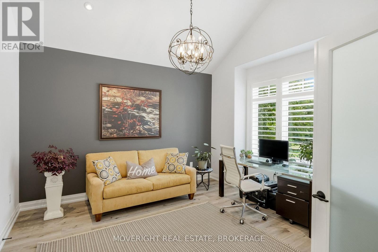
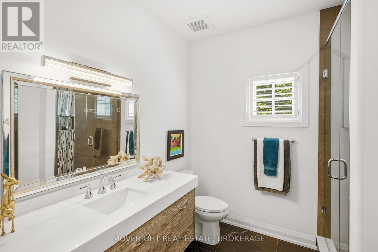
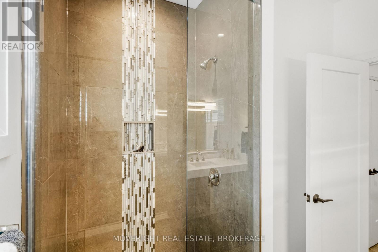
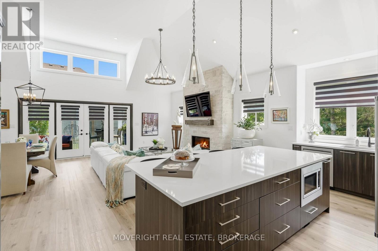
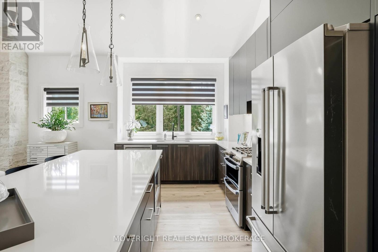
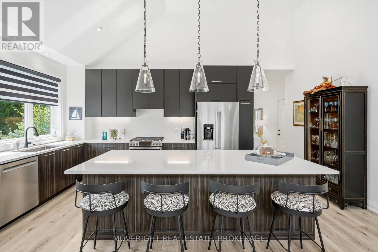
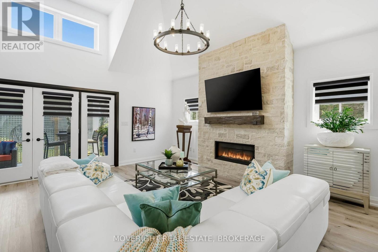
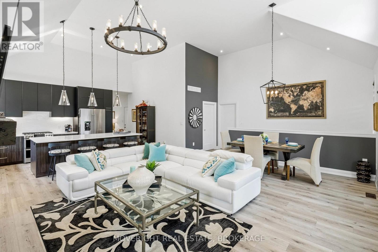
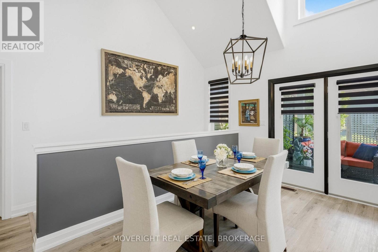
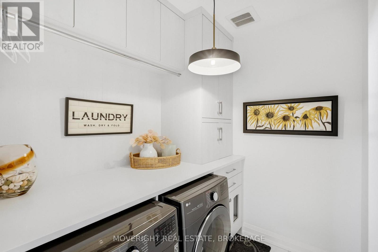
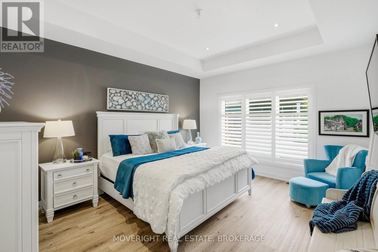
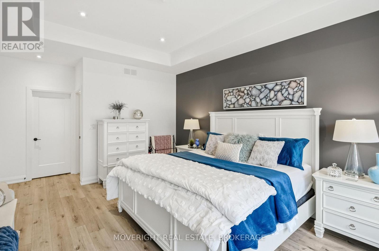
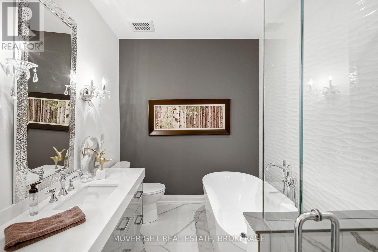
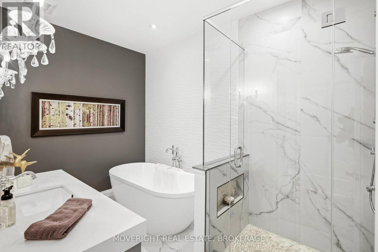
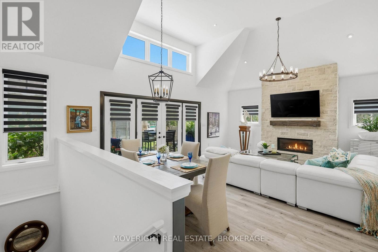
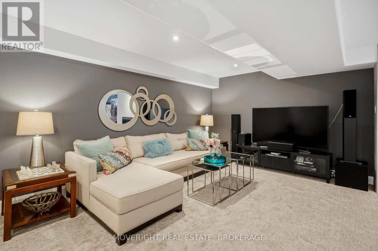
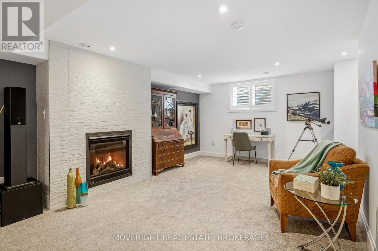
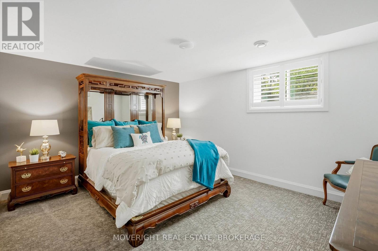
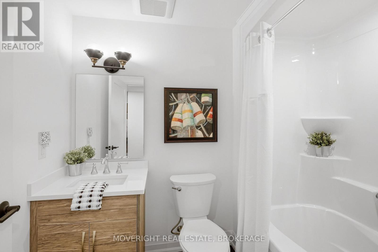
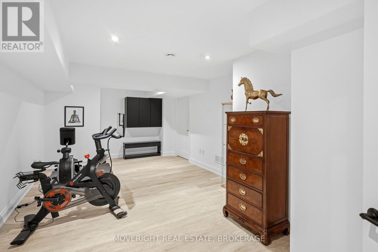
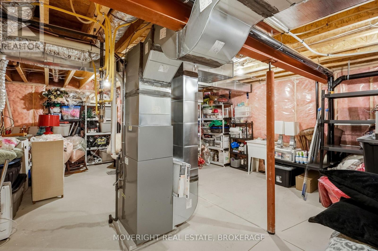
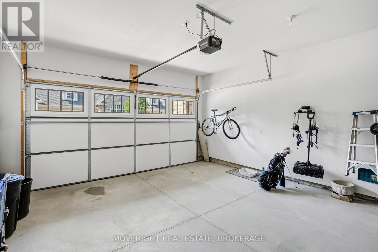
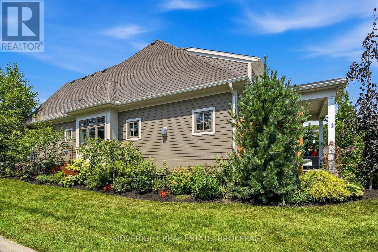
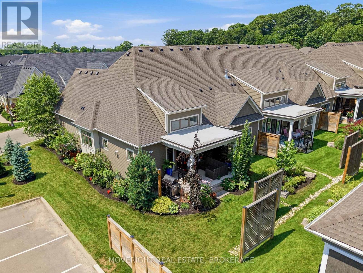
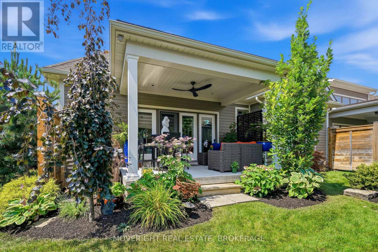
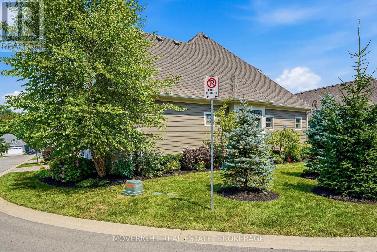
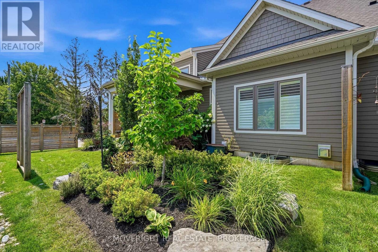
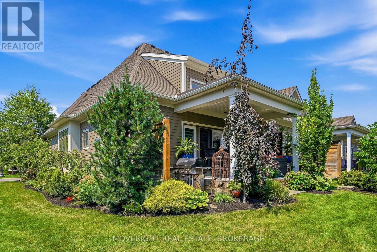
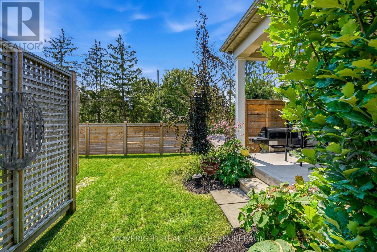
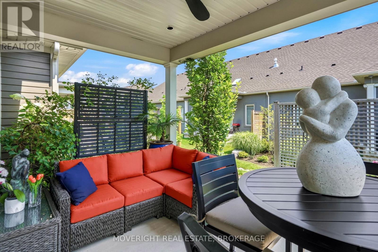
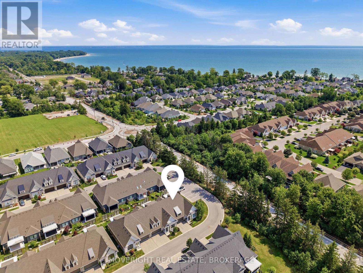
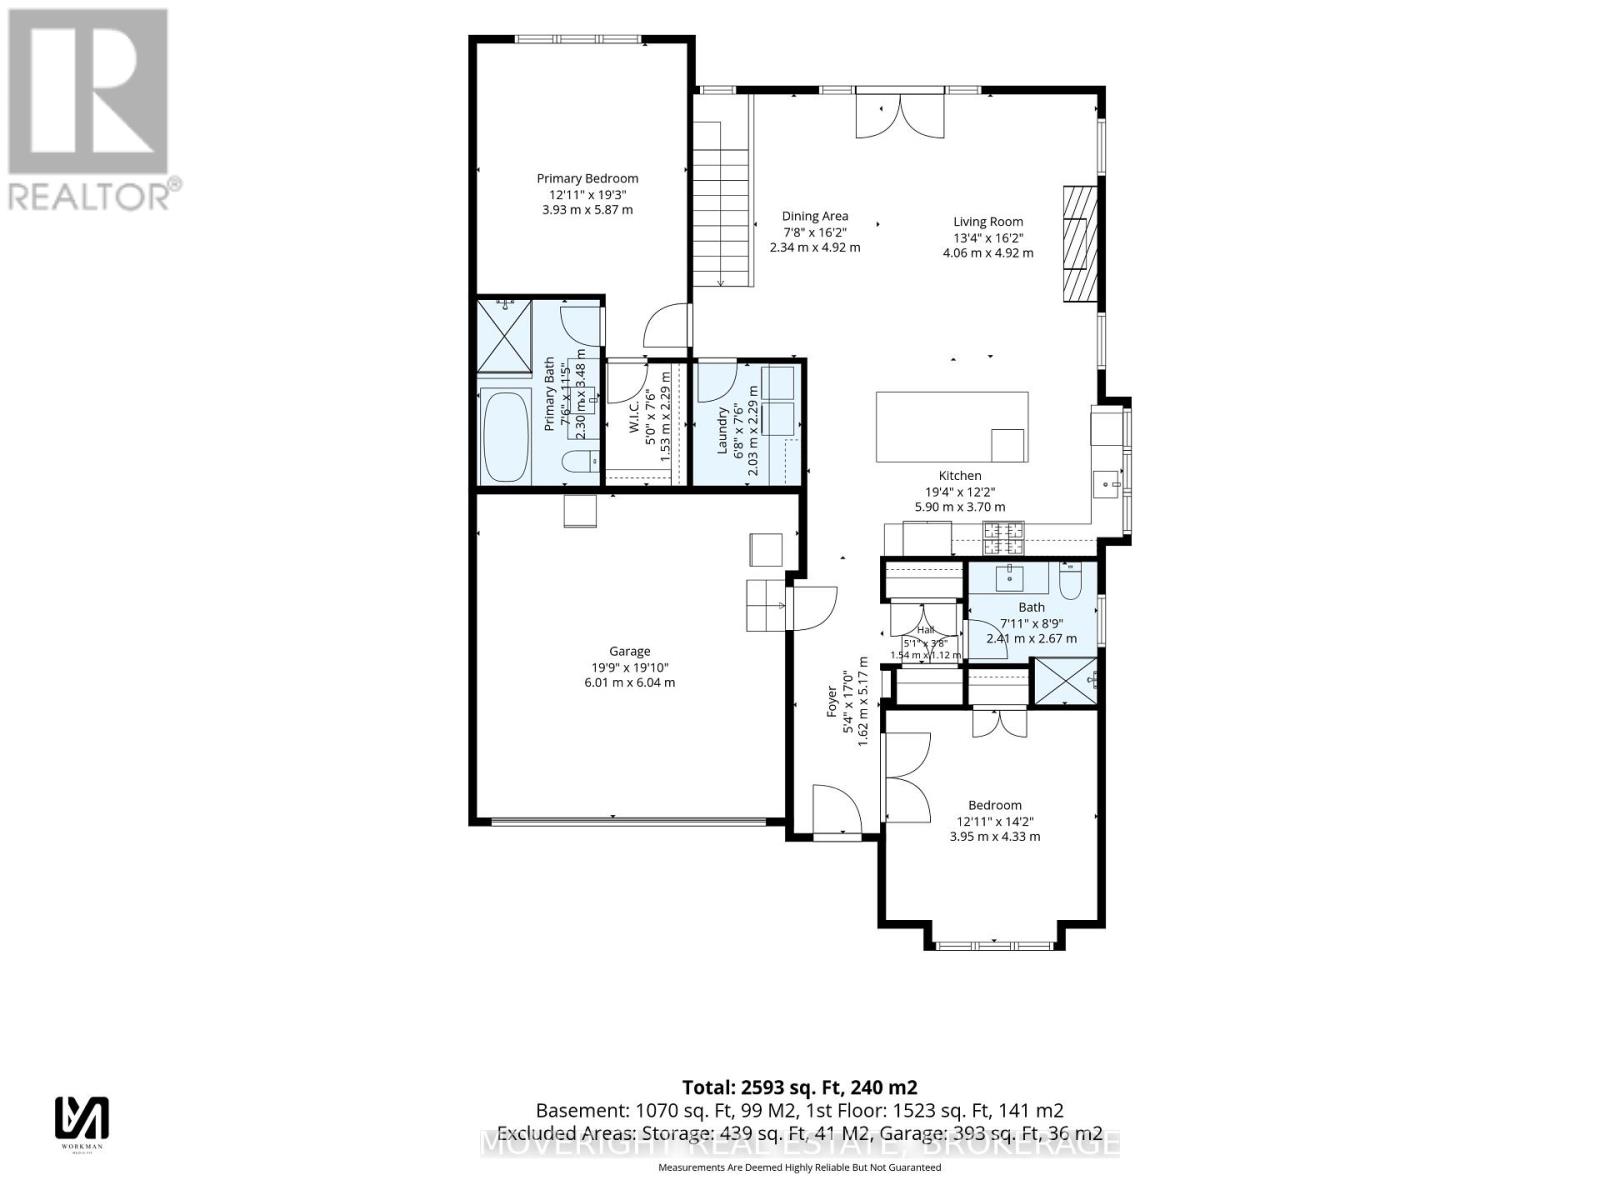
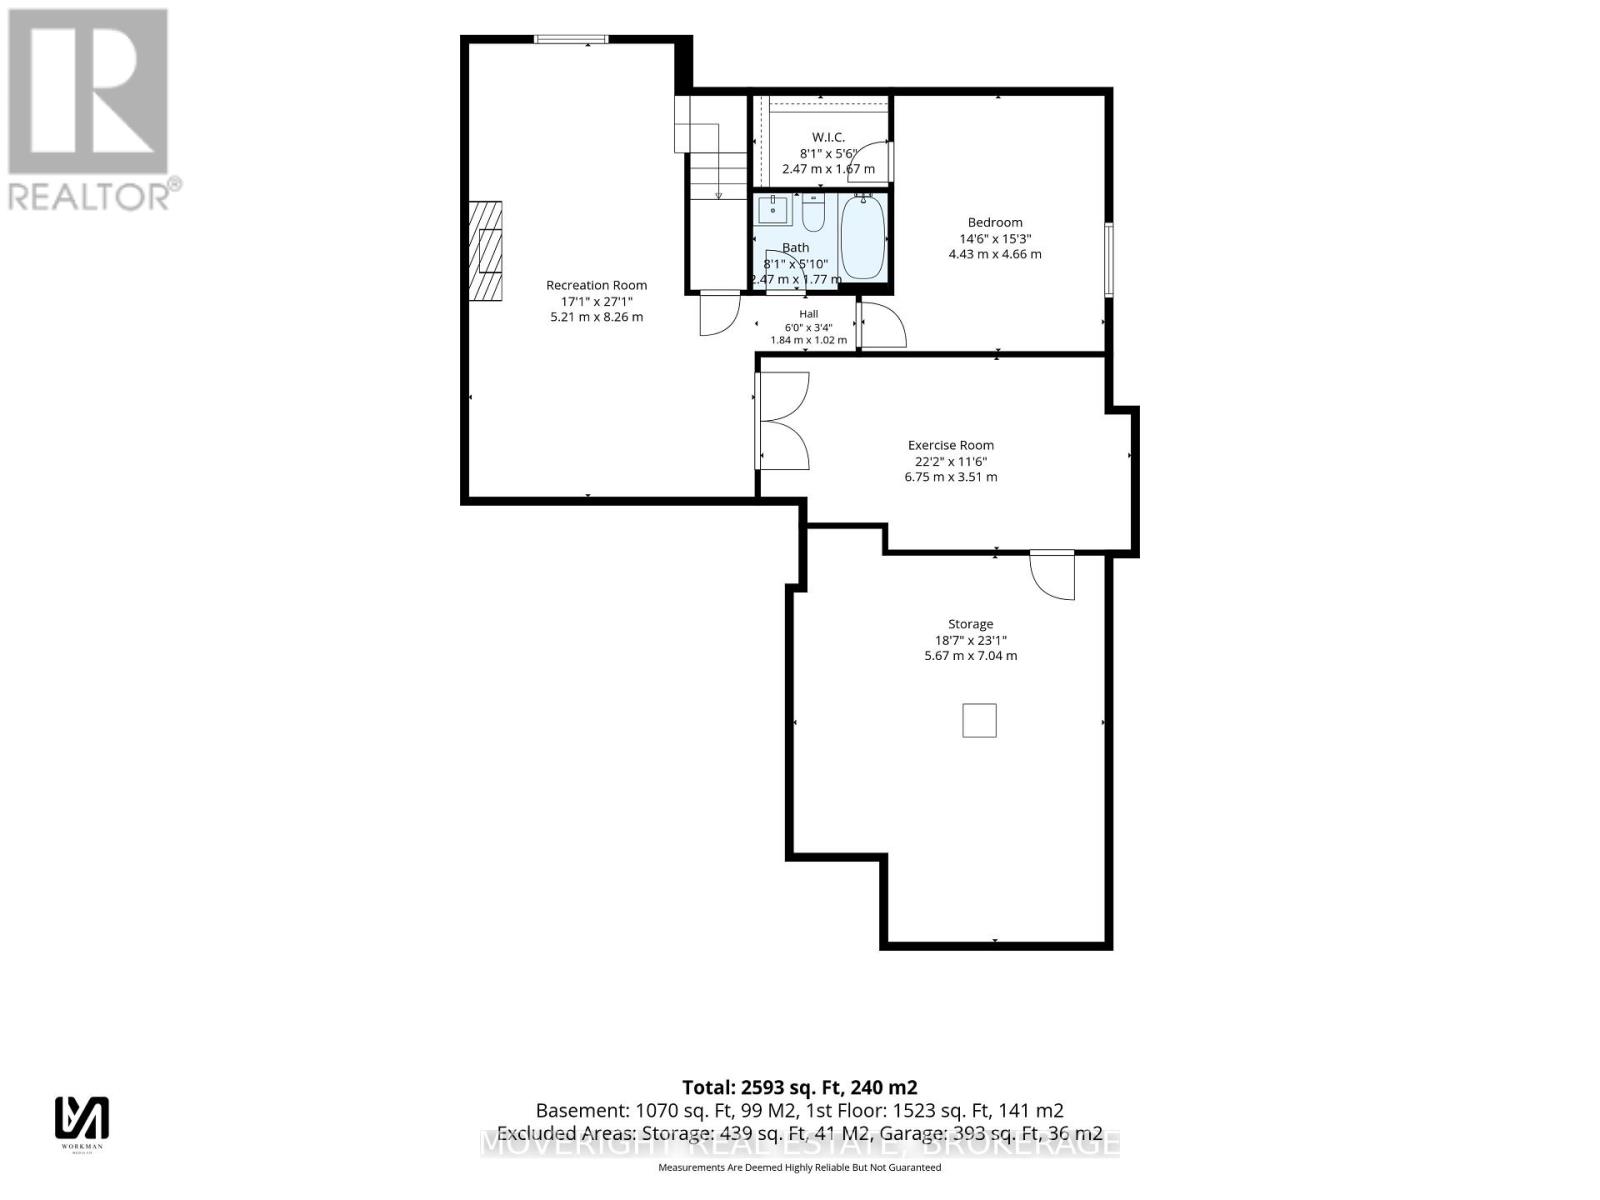
$353.50 MonthlyWelcome to 12 Sassafras Row, located in the quiet and peaceful community of Ridgeway, adjacent to Crystal Beach, local shops and restaurants. This expansive end unit townhouse is situated in a desirable enclave of Adult lifestyle attached townhouse condos. Beautifully landscaped lawns and gardens are carefree in summer and include groundskeeping, built-in irrigation, and winter snow removal. Double driveway and garage provide ample parking. The property boasts open concept living with soaring 14 foot vaulted ceilings, full height windows flooding the great room with natural light. Numerous upgrades throughout the house ncluding cental vaccum and recessed potlights, a chef's dream kitchen with oversized island, seating for 4+ and hidden storage below. Stainless steel appliances include dual oven gas stove, french door refrigerator with water/ice, b/i dishwasher and b/i microwave. Kitchen features upgraded extra tall cabinetry, spanish quartz countertops, hidden exhaust fan, pot drawers, under counter lighting, tiled backsplash, and nearby pantry closet. Convenient main floor laundry has a hidden pet station. 3 bedrooms and 3 full baths including a master retreat with a walk-in closet, glass shower and luxurious soaker tub. Fully finshed basment with 2nd fireplace, soundproofed gym/studio and the 3rd bedroom and bathroom. Generous sized seasonal storage located in the furnace/utility room. Walk out from the great room through double doors to a covered patio and enjoy your morning coffee or evening. Bbq with convenient natural gas hook-up. Move in ready, all window coverings included. Neutral finishes throughout. Book your private showing today! (id:63476)
Property Details
| MLS® Number | X13677810 |
| Property Type | Vacant Land |
| Community Name | 335 - Ridgeway |
| Community Features | Pets Allowed With Restrictions |
| Equipment Type | Water Heater - Tankless, Water Heater |
| Features | Wooded Area, Irregular Lot Size, Lighting |
| Parking Space Total | 4 |
| Rental Equipment Type | Water Heater - Tankless, Water Heater |
| Structure | Porch |
Building
| Bathroom Total | 6 |
| Bedrooms Above Ground | 3 |
| Bedrooms Below Ground | 1 |
| Bedrooms Total | 4 |
| Age | 6 To 10 Years |
| Amenities | Fireplace(s), Separate Electricity Meters |
| Appliances | Garage Door Opener Remote(s), Central Vacuum, Water Heater - Tankless, Water Meter, Dishwasher, Dryer, Microwave, Gas Stove(s), Washer, Refrigerator |
| Architectural Style | Bungalow |
| Basement Development | Finished |
| Basement Type | Full (finished) |
| Cooling Type | Central Air Conditioning |
| Exterior Finish | Stone, Hardboard |
| Fireplace Present | Yes |
| Fireplace Total | 2 |
| Flooring Type | Concrete |
| Foundation Type | Concrete |
| Heating Fuel | Natural Gas |
| Heating Type | Forced Air |
| Stories Total | 1 |
| Size Interior | 1,400 - 1,599 Sqft |
Parking
| Attached Garage | |
| Garage | |
| Inside Entry |
Land
| Acreage | No |
| Landscape Features | Landscaped |
| Size Irregular | . |
| Size Total Text | . |
| Zoning Description | Rm2-468 |
Rooms
| Level | Type | Length | Width | Dimensions |
|---|---|---|---|---|
| Basement | Family Room | 5.21 m | 8.26 m | 5.21 m x 8.26 m |
| Basement | Bedroom 3 | 4.45 m | 4.66 m | 4.45 m x 4.66 m |
| Basement | Other | 2.47 m | 1.71 m | 2.47 m x 1.71 m |
| Basement | Bathroom | 2.47 m | 1.75 m | 2.47 m x 1.75 m |
| Basement | Exercise Room | 6.77 m | 3.54 m | 6.77 m x 3.54 m |
| Basement | Utility Room | 5.7 m | 7.04 m | 5.7 m x 7.04 m |
| Ground Level | Foyer | 3.29 m | 1.65 m | 3.29 m x 1.65 m |
| Ground Level | Laundry Room | 2.07 m | 2.32 m | 2.07 m x 2.32 m |
| Ground Level | Bedroom | 4.36 m | 3.96 m | 4.36 m x 3.96 m |
| Ground Level | Bathroom | 2.17 m | 2.71 m | 2.17 m x 2.71 m |
| Ground Level | Kitchen | 5.88 m | 12.2 m | 5.88 m x 12.2 m |
| Ground Level | Other | 1.77 m | 1.16 m | 1.77 m x 1.16 m |
| Ground Level | Great Room | 4.08 m | 4.94 m | 4.08 m x 4.94 m |
| Ground Level | Dining Room | 2.38 m | 4.94 m | 2.38 m x 4.94 m |
| Ground Level | Primary Bedroom | 3.69 m | 5.88 m | 3.69 m x 5.88 m |
| Ground Level | Bathroom | 2.32 m | 3.51 m | 2.32 m x 3.51 m |
| Ground Level | Other | 1.52 m | 2.32 m | 1.52 m x 2.32 m |
Contact Us
Contact us for more information

The trademarks REALTOR®, REALTORS®, and the REALTOR® logo are controlled by The Canadian Real Estate Association (CREA) and identify real estate professionals who are members of CREA. The trademarks MLS®, Multiple Listing Service® and the associated logos are owned by The Canadian Real Estate Association (CREA) and identify the quality of services provided by real estate professionals who are members of CREA. The trademark DDF® is owned by The Canadian Real Estate Association (CREA) and identifies CREA's Data Distribution Facility (DDF®)
August 14 2026 09:23:31
Niagara Association of REALTORS®
Moveright Real Estate, Brokerage