
1140 Farmstead Road Kawartha Lakes, Ontario K0M 2M0

$789,900
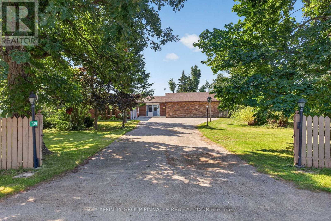
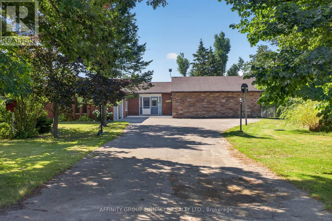
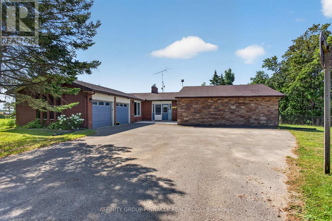
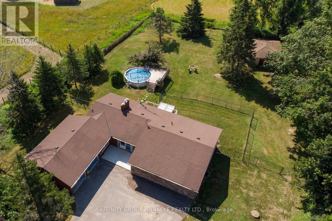
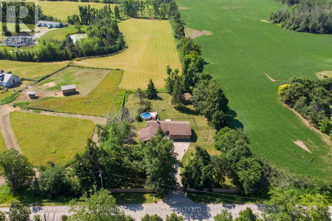
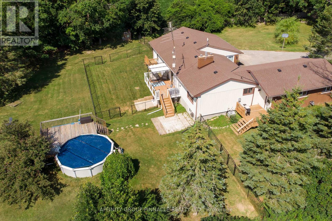
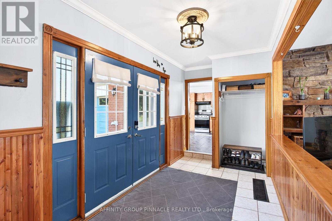
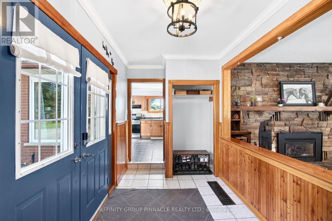
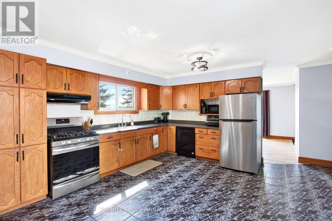
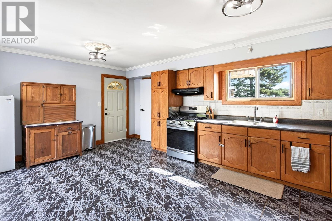
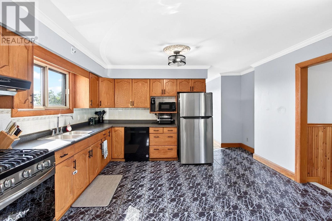
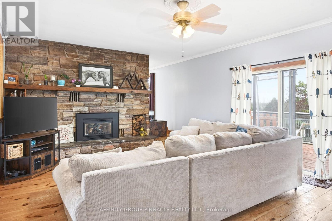
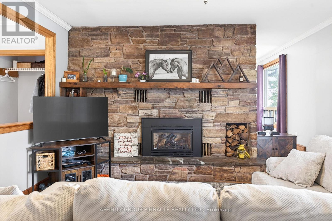

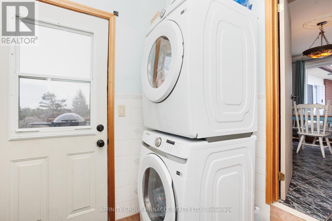
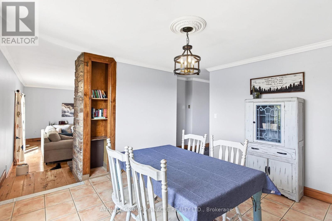
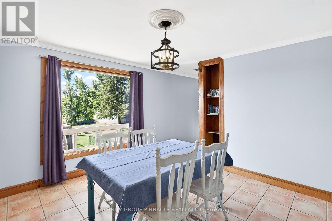
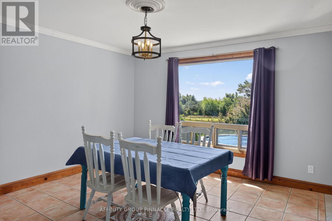
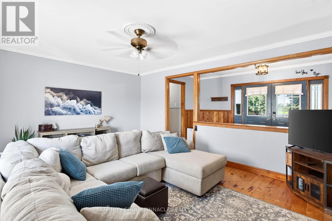
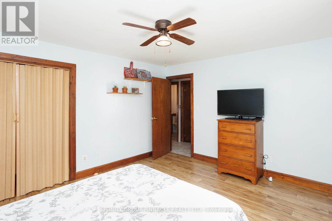
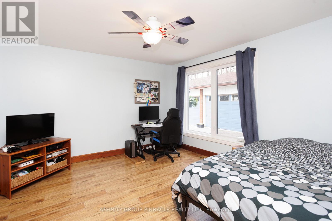
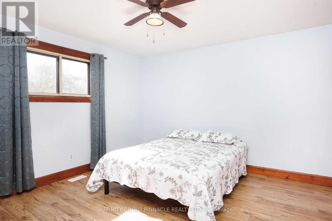
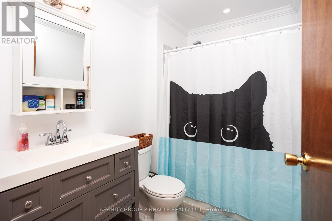
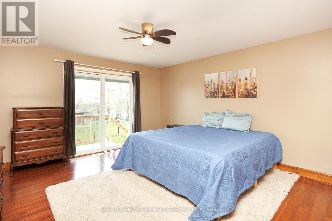
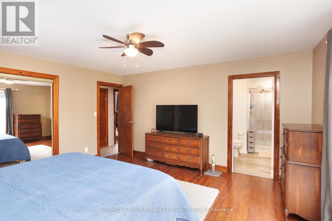
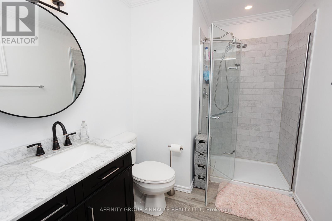
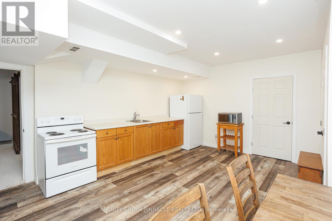
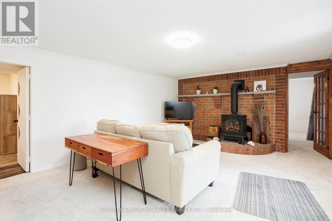
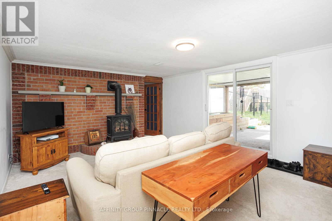
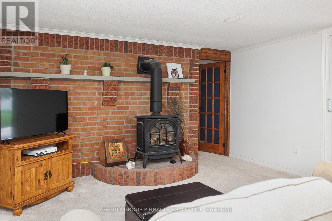
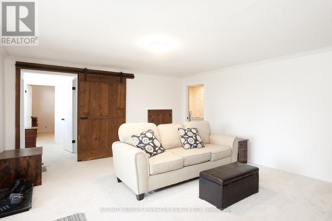
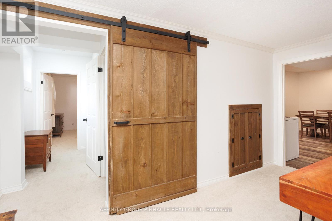
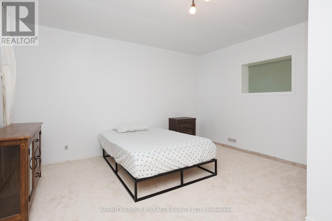
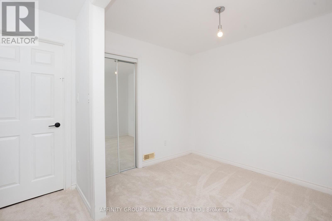
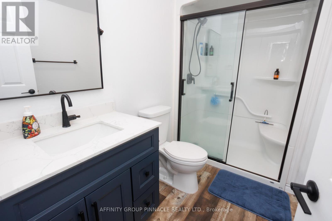
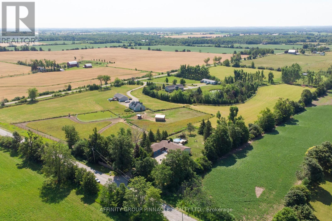
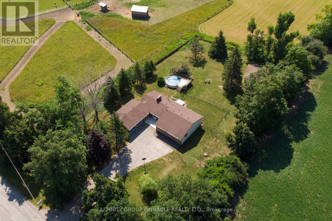
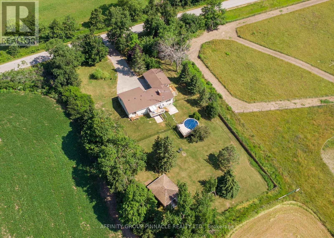
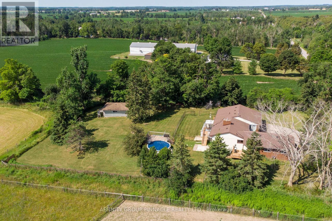
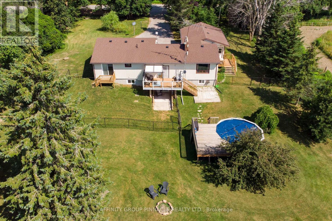
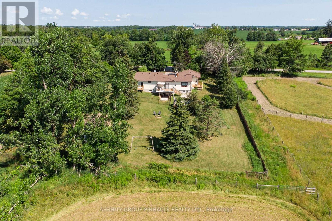
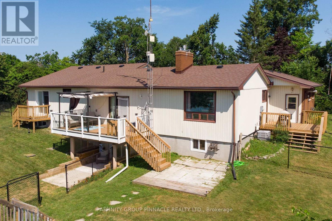
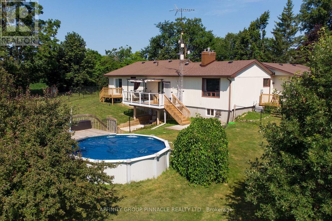
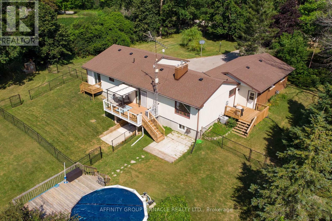
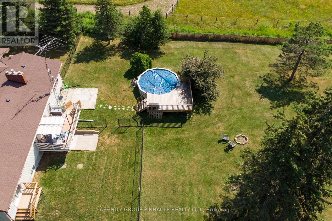
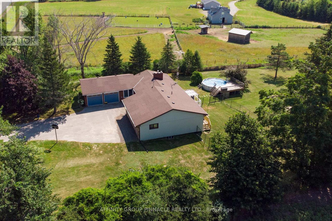
Escape to your own country oasis with this remarkable rural property spanning just over an acre. This spacious 5-bedroom, 3-bathroom bungalow has been extensively updated to provide modern comfort and peace of mind. Inside, you'll find ample space for family and guests, featuring a 2024/25 basement renovation with in-law suite potential, new appliances (2024) including laundry (2023/4) and new landscaping around basement walkout (2024). Essential systems have been meticulously maintained with a new sump pump (2026), a new ejector pump (2024), exterior basement waterproofing on the north and west sides (2025), and a septic pump in Fall (2025). The exterior is equally impressive, offering a beautifully landscaped setting with a double car garage, workshop with electricity, and an above-ground pool. Enjoy seamless indoor-outdoor living with several new windows installed in 2024/2025, a new side deck (2025), new deck off of primary and sliding glass door (2025), and updated large deck stairs (2024). The property also features a new front concrete pad (2025). Convenience meets serenity in this rural haven, ensuring privacy while remaining within easy reach of amenities. (id:63476)
Property Details
| MLS® Number | X13677154 |
| Property Type | Single Family |
| Community Name | Mariposa |
| Amenities Near By | Golf Nearby, Hospital, Schools |
| Community Features | School Bus |
| Equipment Type | Water Heater |
| Features | Wooded Area, In-law Suite |
| Parking Space Total | 12 |
| Pool Type | Above Ground Pool |
| Rental Equipment Type | Water Heater |
| Structure | Deck |
Building
| Bathroom Total | 3 |
| Bedrooms Above Ground | 3 |
| Bedrooms Below Ground | 2 |
| Bedrooms Total | 5 |
| Age | 51 To 99 Years |
| Amenities | Fireplace(s) |
| Appliances | Dishwasher, Dryer, Stove, Washer, Refrigerator |
| Architectural Style | Bungalow |
| Basement Development | Partially Finished |
| Basement Features | Walk Out, Apartment In Basement |
| Basement Type | Full, N/a, N/a (partially Finished), N/a |
| Construction Style Attachment | Detached |
| Cooling Type | Central Air Conditioning |
| Exterior Finish | Brick Facing, Vinyl Siding |
| Fireplace Present | Yes |
| Fireplace Total | 2 |
| Fireplace Type | Insert |
| Foundation Type | Block |
| Heating Fuel | Natural Gas |
| Heating Type | Forced Air |
| Stories Total | 1 |
| Size Interior | 1,500 - 2,000 Sqft |
| Type | House |
Parking
| Attached Garage | |
| Garage |
Land
| Access Type | Year-round Access |
| Acreage | No |
| Land Amenities | Golf Nearby, Hospital, Schools |
| Sewer | Septic System |
| Size Depth | 290 Ft ,6 In |
| Size Frontage | 159 Ft ,4 In |
| Size Irregular | 159.4 X 290.5 Ft |
| Size Total Text | 159.4 X 290.5 Ft |
| Zoning Description | A1 |
Rooms
| Level | Type | Length | Width | Dimensions |
|---|---|---|---|---|
| Lower Level | Bedroom 4 | 3.88 m | 4.3 m | 3.88 m x 4.3 m |
| Lower Level | Living Room | 5.5 m | 4.3 m | 5.5 m x 4.3 m |
| Lower Level | Kitchen | 5.41 m | 4.99 m | 5.41 m x 4.99 m |
| Lower Level | Utility Room | 2.53 m | 4.99 m | 2.53 m x 4.99 m |
| Lower Level | Dining Room | 3.81 m | 3.97 m | 3.81 m x 3.97 m |
| Lower Level | Bedroom 5 | 4.89 m | 3.12 m | 4.89 m x 3.12 m |
| Lower Level | Utility Room | 4.17 m | 6.4 m | 4.17 m x 6.4 m |
| Main Level | Living Room | 6.81 m | 4.59 m | 6.81 m x 4.59 m |
| Main Level | Bedroom | 3.88 m | 4.3 m | 3.88 m x 4.3 m |
| Main Level | Kitchen | 4.24 m | 5.83 m | 4.24 m x 5.83 m |
| Main Level | Primary Bedroom | 4.25 m | 4.66 m | 4.25 m x 4.66 m |
| Main Level | Bedroom 2 | 3.94 m | 4.03 m | 3.94 m x 4.03 m |
| Main Level | Bedroom 3 | 3.86 m | 4.03 m | 3.86 m x 4.03 m |
| Main Level | Laundry Room | 2.21 m | 2.17 m | 2.21 m x 2.17 m |
Utilities
| Natural Gas Available | Available |
| Wireless | Available |
Contact Us
Contact us for more information

The trademarks REALTOR®, REALTORS®, and the REALTOR® logo are controlled by The Canadian Real Estate Association (CREA) and identify real estate professionals who are members of CREA. The trademarks MLS®, Multiple Listing Service® and the associated logos are owned by The Canadian Real Estate Association (CREA) and identify the quality of services provided by real estate professionals who are members of CREA. The trademark DDF® is owned by The Canadian Real Estate Association (CREA) and identifies CREA's Data Distribution Facility (DDF®)
August 14 2026 06:49:58
Central Lakes Association of REALTORS®
Affinity Group Pinnacle Realty Ltd.