
2729 Eagle Creek Road Canim Lake, British Columbia V0K 1M0

$1,249,000
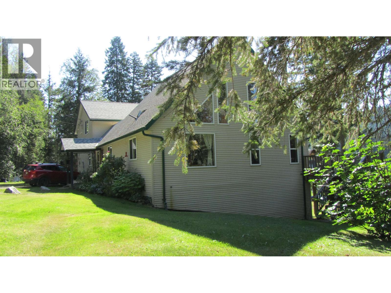
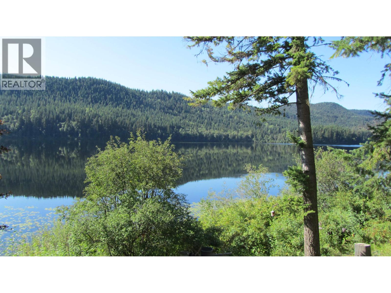
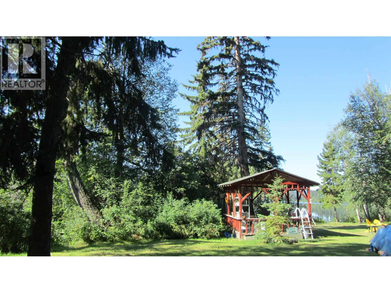
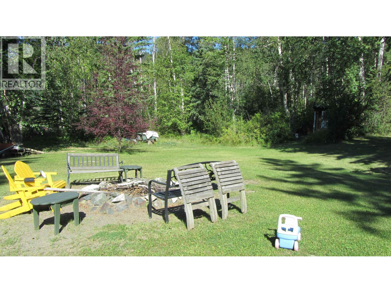

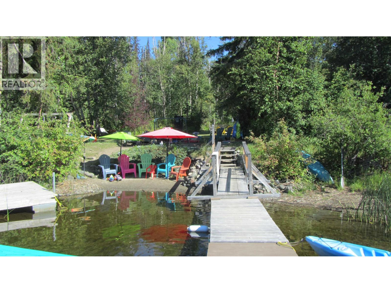
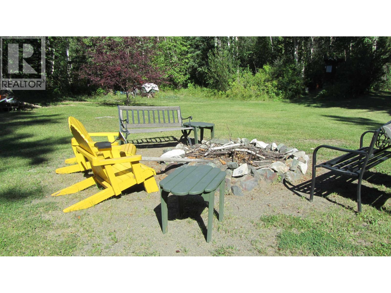
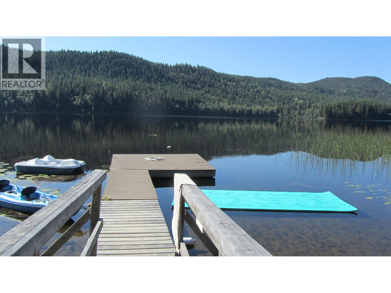
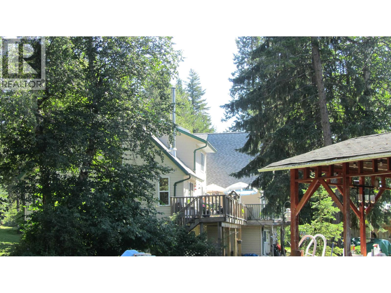
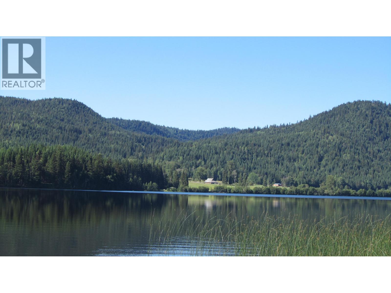
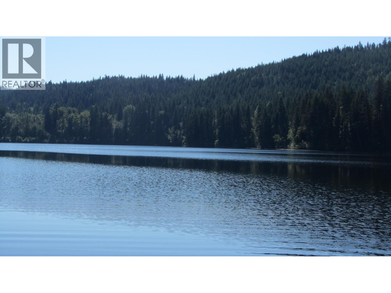
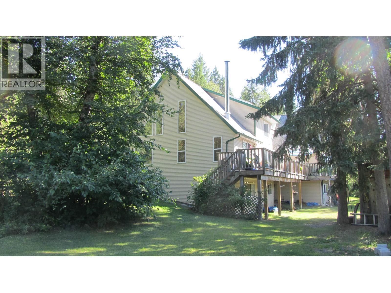
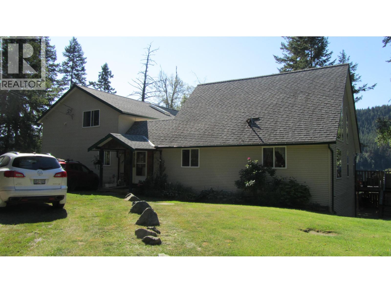
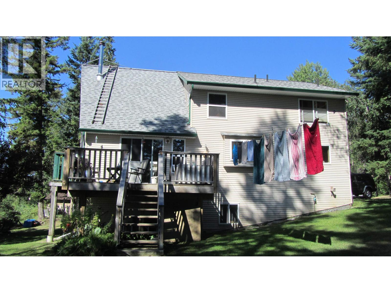
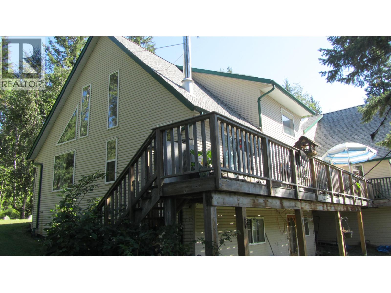
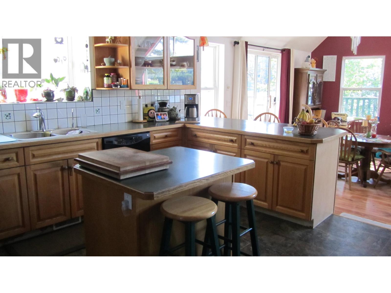
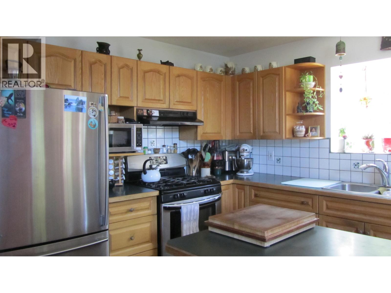
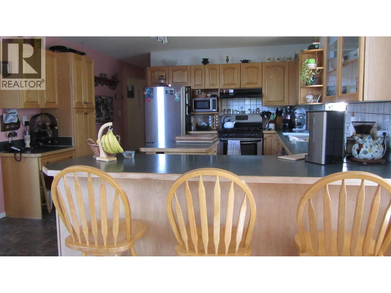
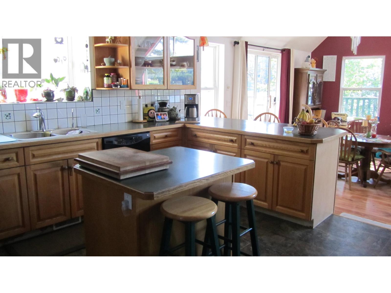
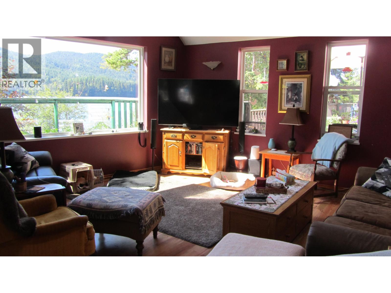
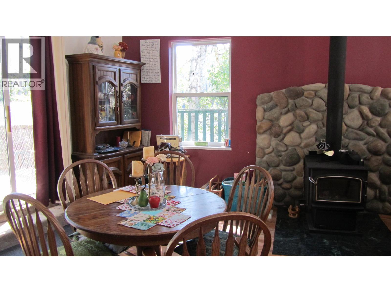
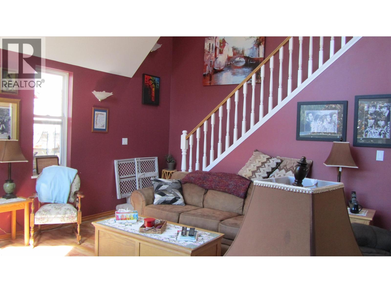
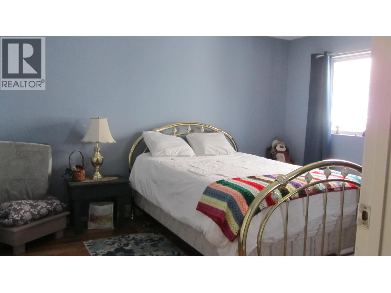
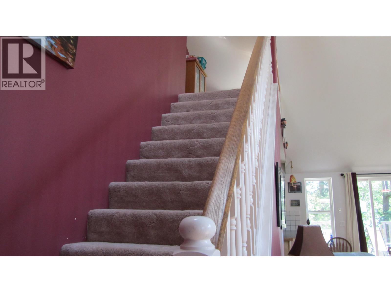
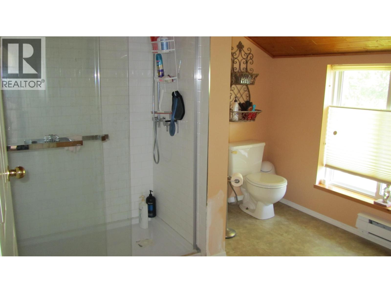
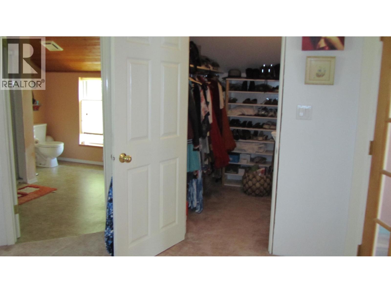
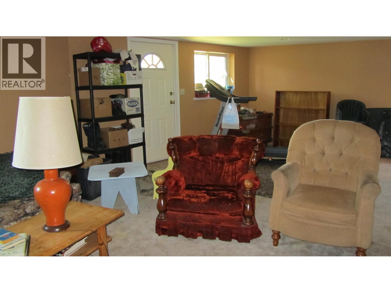
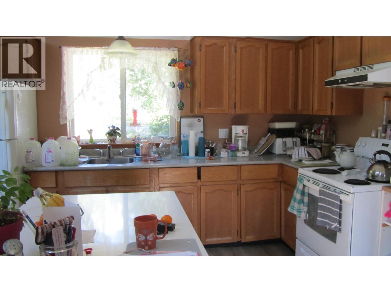
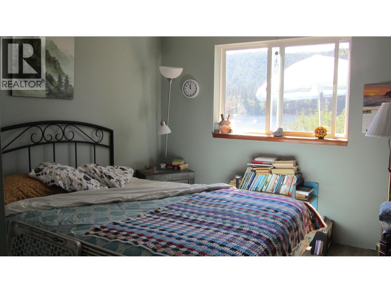
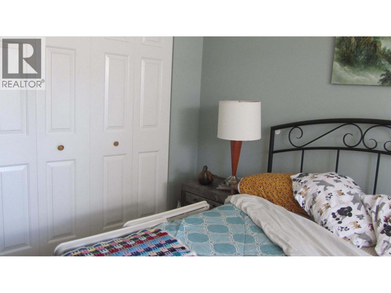
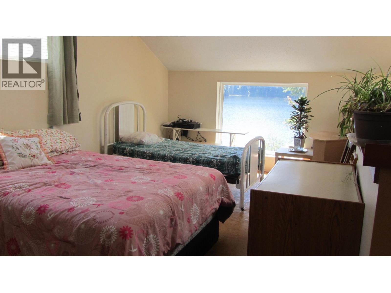
EXCEPTIONAL HAWKINS LAKE WATERFONT PROPERTY!!! Discover the beauty & tranquility of lakeside living on this exceptional property, offering over 750 feet of waterfront & breathtaking views directly across the lake. Wonderfully private with nothing but the lake & a neighboring ranch visible from the property. The spacious home offers an impressive amount of living space, featuring 2 full bathroom main residence along with an attached 3 bedroom 1 bathroom in-law suite. With 3 levels of living space, both sides, there is plenty of room for family, extended family & guests, while still allowing everyone to enjoy their own space. Outside, the property truly shines. A beautiful level grassy yard leads down to a sandy beach & private dock, providing easy access to the lake for your water sports. (id:63476)
Property Details
| MLS® Number | R3155901 |
| Property Type | Single Family |
| Storage Type | Storage |
Building
| Bathroom Total | 3 |
| Bedrooms Total | 5 |
| Appliances | Washer, Dryer, Refrigerator, Stove, Dishwasher |
| Basement Development | Partially Finished |
| Basement Type | Full (partially Finished) |
| Constructed Date | 1994 |
| Construction Style Attachment | Detached |
| Exterior Finish | Vinyl Siding |
| Fireplace Present | Yes |
| Fireplace Total | 2 |
| Fixture | Drapes/window Coverings |
| Foundation Type | Concrete Perimeter |
| Heating Fuel | Propane |
| Roof Material | Asphalt Shingle |
| Roof Style | Conventional |
| Stories Total | 3 |
| Size Interior | 4,494 Sqft |
| Total Finished Area | 4494 Sqft |
| Type | House |
| Utility Water | Drilled Well |
Parking
| Open |
Land
| Acreage | Yes |
| Size Irregular | 53578 |
| Size Total | 53578 Sqft |
| Size Total Text | 53578 Sqft |
Rooms
| Level | Type | Length | Width | Dimensions |
|---|---|---|---|---|
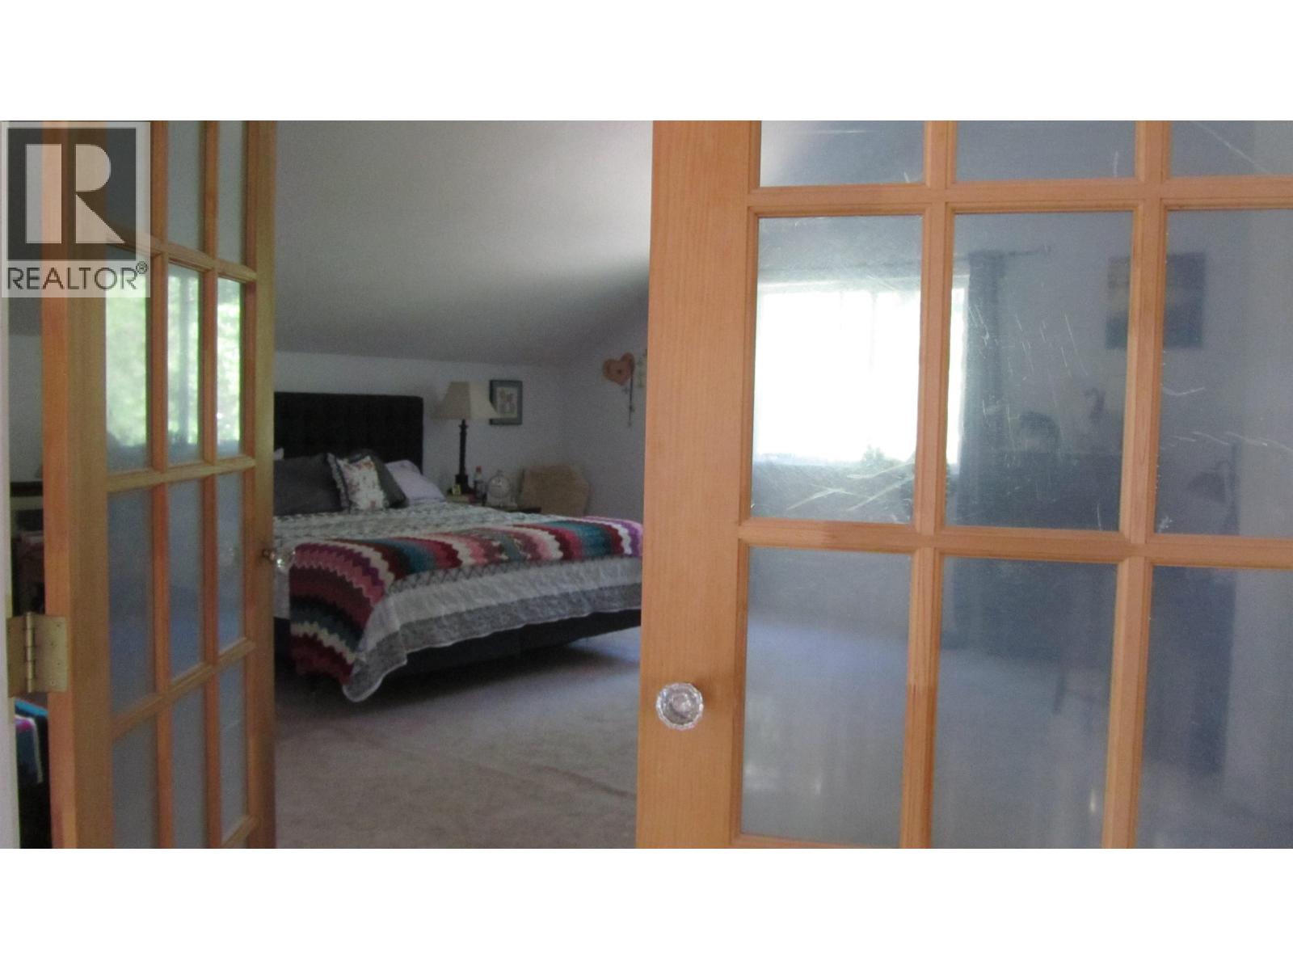
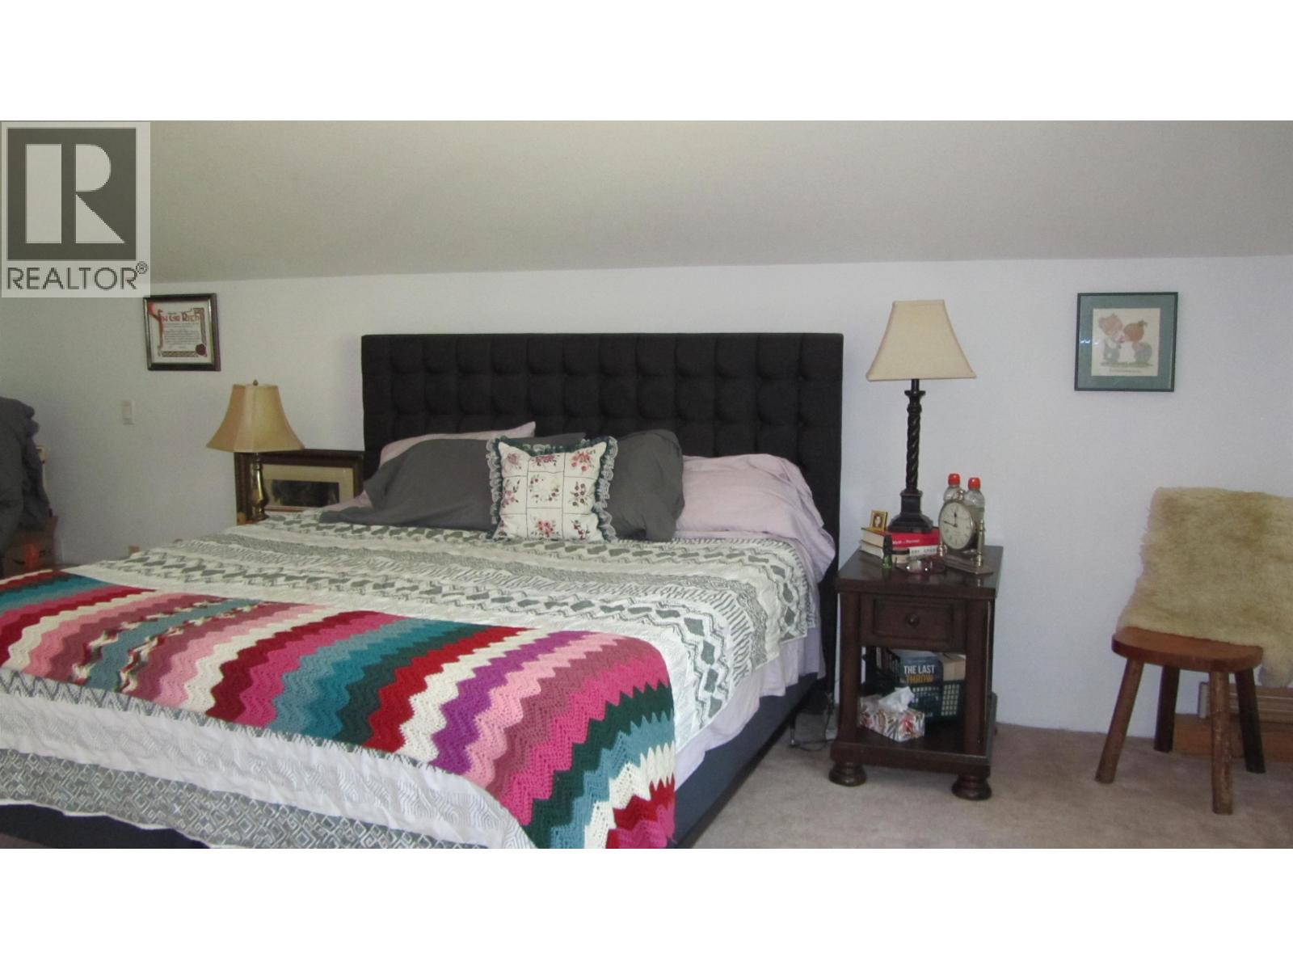
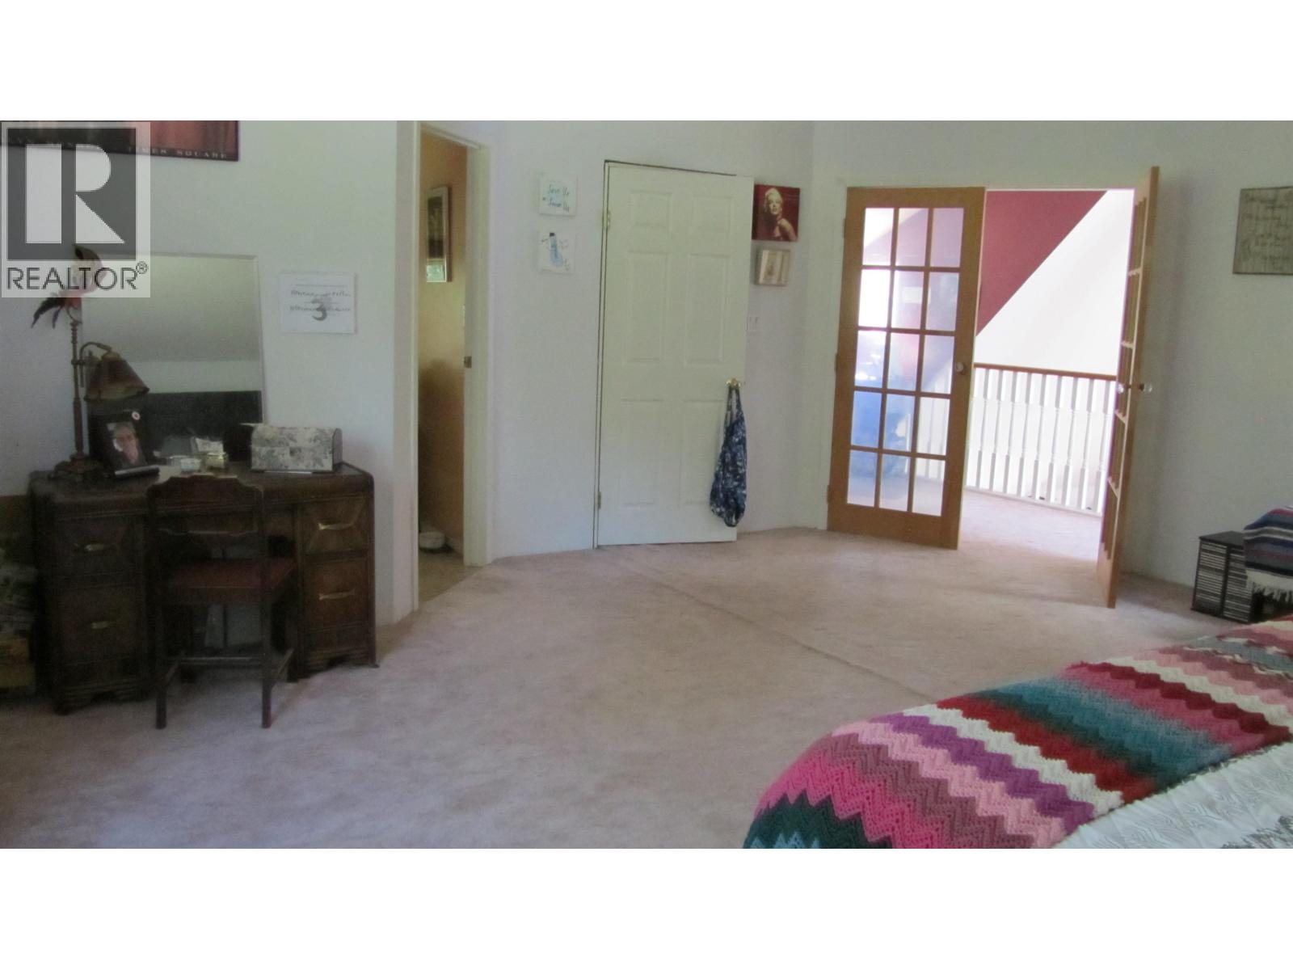
| Above | Primary Bedroom | 19 ft | 20 ft | 19 ft x 20 ft |
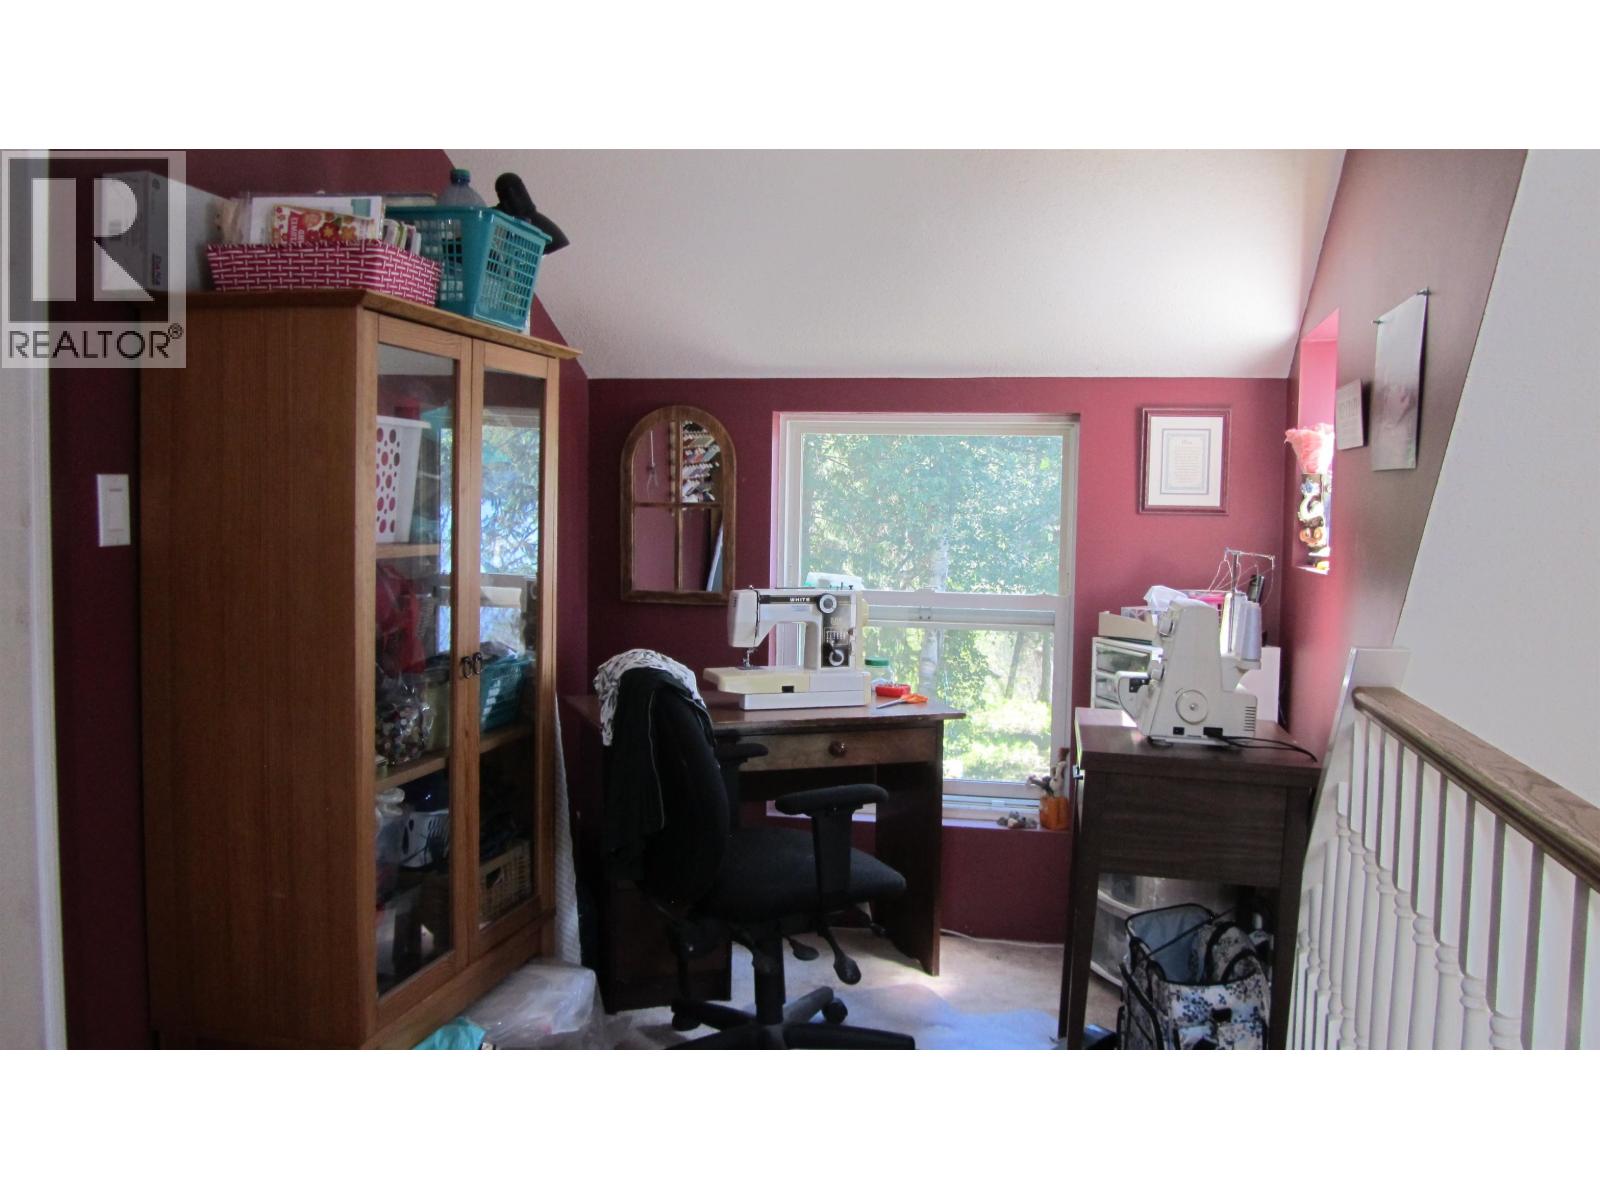
| Above | Hobby Room | 13 ft | 6 ft ,6 in | 13 ft x 6 ft ,6 in |
| Above | Bedroom 3 | 21 ft | 14 ft | 21 ft x 14 ft |
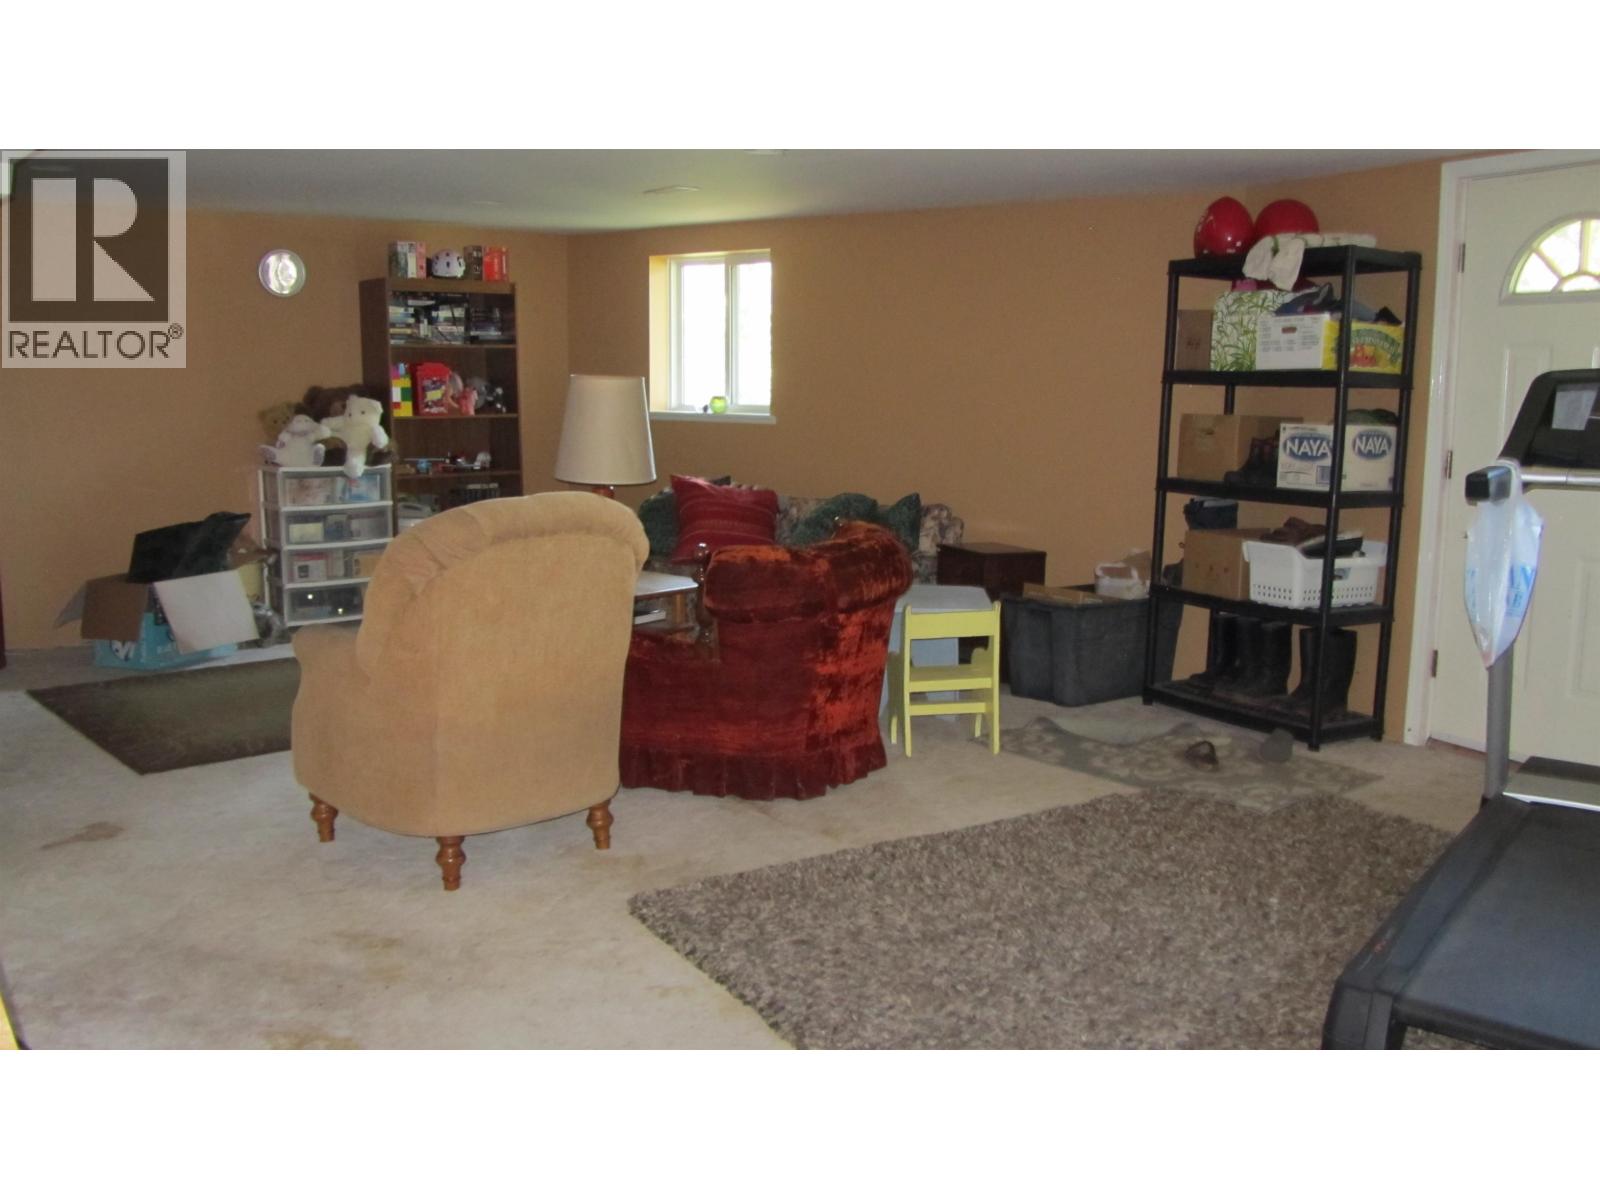
| Basement | Recreational, Games Room | 26 ft ,8 in | 16 ft ,5 in | 26 ft ,8 in x 16 ft ,5 in |
| Basement | Storage | 13 ft ,8 in | 16 ft | 13 ft ,8 in x 16 ft |
| Basement | Utility Room | 13 ft ,2 in | 10 ft | 13 ft ,2 in x 10 ft |
| Basement | Utility Room | 8 ft ,9 in | 12 ft | 8 ft ,9 in x 12 ft |
| Basement | Recreational, Games Room | 26 ft ,8 in | 16 ft ,5 in | 26 ft ,8 in x 16 ft ,5 in |
| Basement | Foyer | 13 ft | 14 ft | 13 ft x 14 ft |
| Basement | Recreational, Games Room | 29 ft | 13 ft | 29 ft x 13 ft |
| Basement | Bedroom 4 | 14 ft ,6 in | 13 ft | 14 ft ,6 in x 13 ft |
| Main Level | Bedroom 2 | 13 ft | 10 ft ,7 in | 13 ft x 10 ft ,7 in |
| Main Level | Kitchen | 13 ft | 13 ft | 13 ft x 13 ft |
| Main Level | Dining Room | 15 ft | 14 ft | 15 ft x 14 ft |
| Main Level | Living Room | 14 ft | 17 ft | 14 ft x 17 ft |
| Main Level | Foyer | 9 ft | 12 ft | 9 ft x 12 ft |
| Main Level | Primary Bedroom | 13 ft | 10 ft ,4 in | 13 ft x 10 ft ,4 in |
| Main Level | Kitchen | 11 ft | 14 ft ,1 in | 11 ft x 14 ft ,1 in |
| Main Level | Living Room | 16 ft ,7 in | 11 ft | 16 ft ,7 in x 11 ft |
Contact Us
Contact us for more information

The trademarks REALTOR®, REALTORS®, and the REALTOR® logo are controlled by The Canadian Real Estate Association (CREA) and identify real estate professionals who are members of CREA. The trademarks MLS®, Multiple Listing Service® and the associated logos are owned by The Canadian Real Estate Association (CREA) and identify the quality of services provided by real estate professionals who are members of CREA. The trademark DDF® is owned by The Canadian Real Estate Association (CREA) and identifies CREA's Data Distribution Facility (DDF®)
August 25 2026 11:24:37
BC Northern Real Estate Board
RE/MAX 100