
2760 Auburn Road Unit# 212 West Kelowna, British Columbia V4T 4C2

$489,000Maintenance,
$430 Monthly
Maintenance,
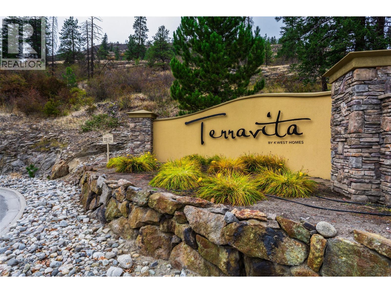
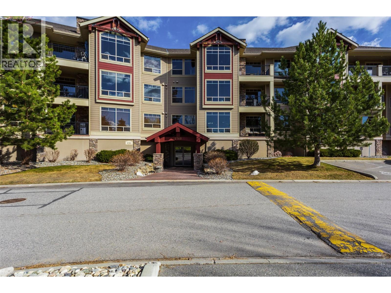
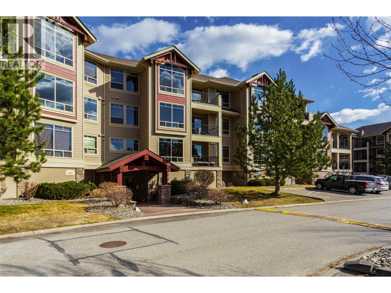
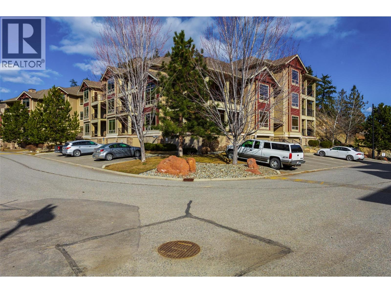
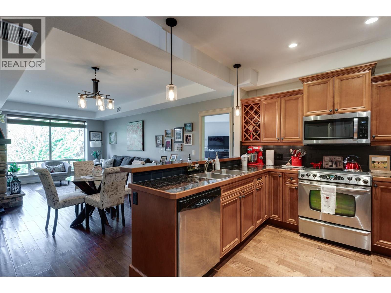
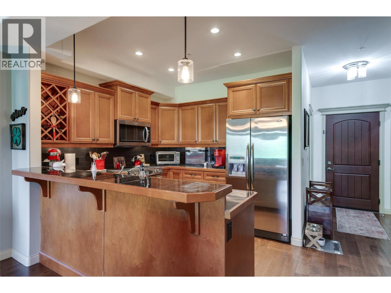
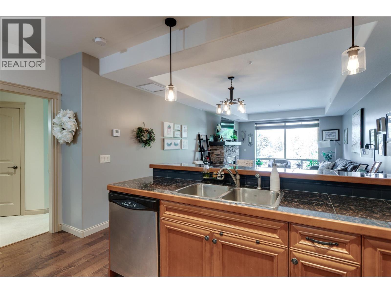
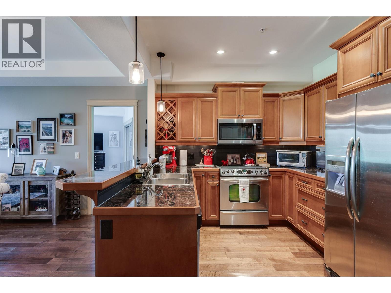
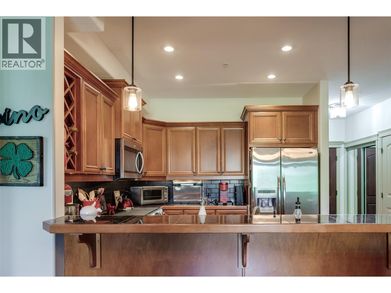
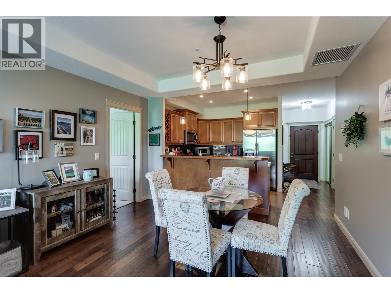
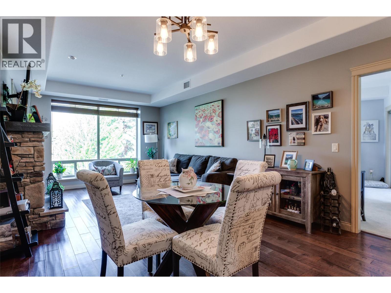
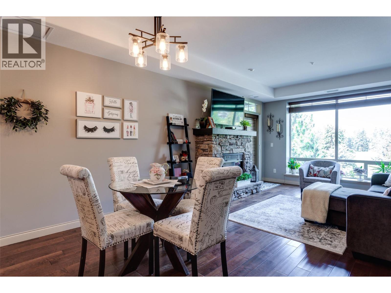
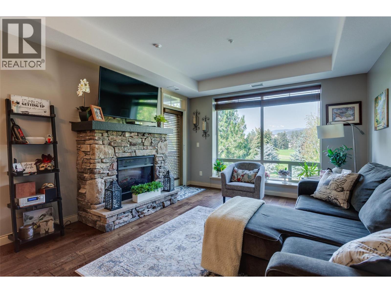
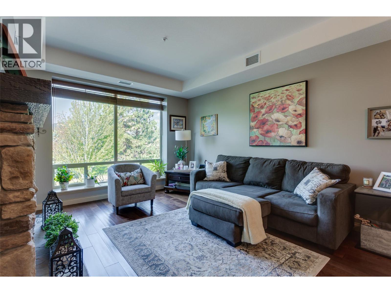
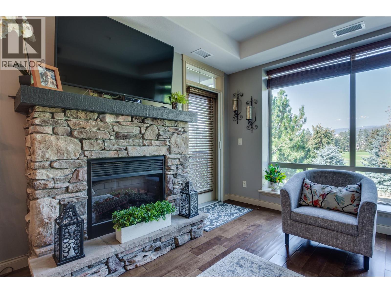
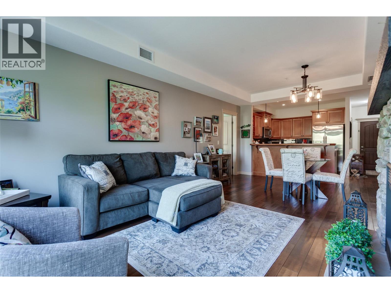
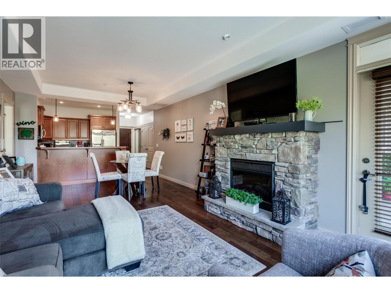
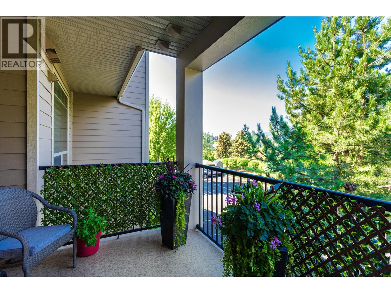
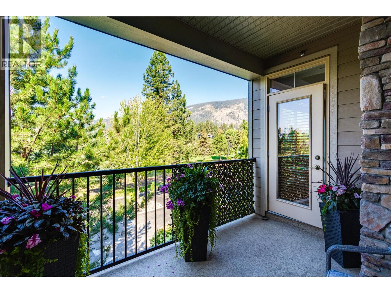
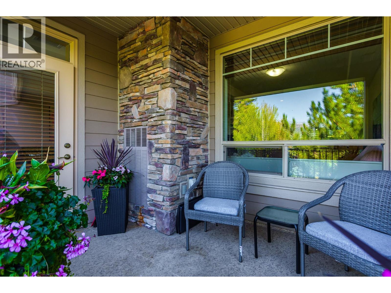
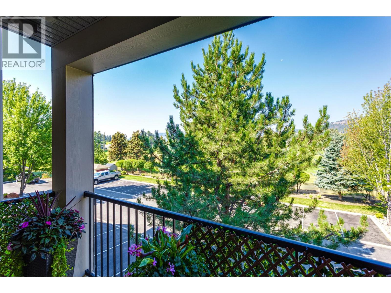
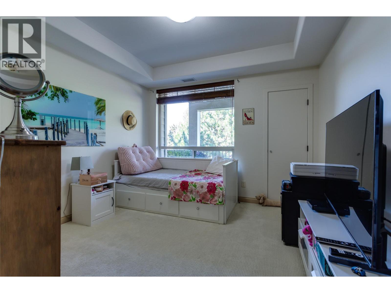
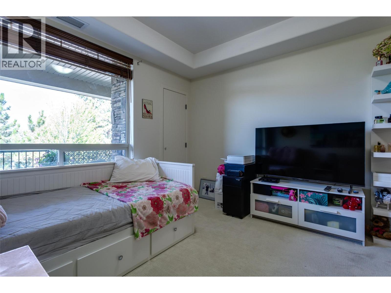
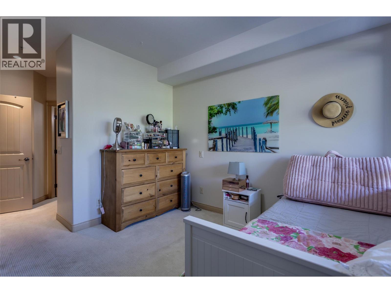
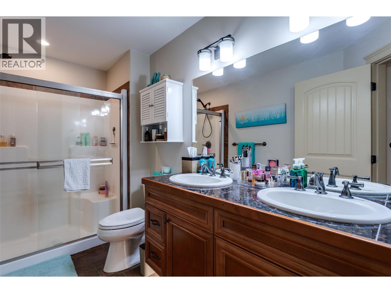
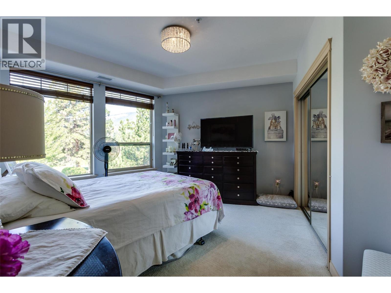
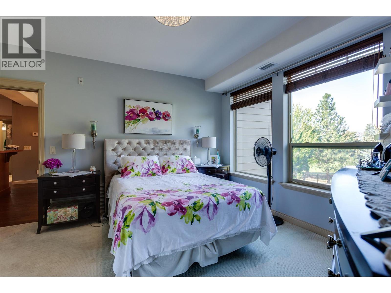
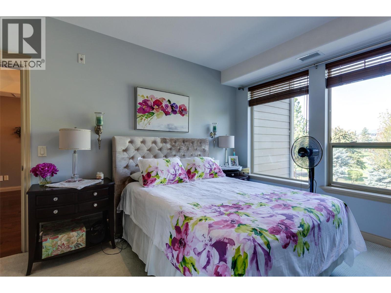
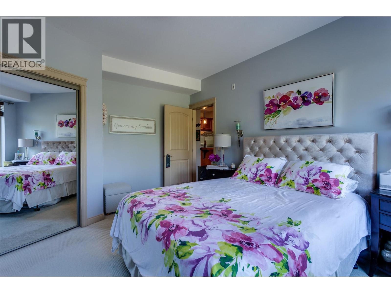
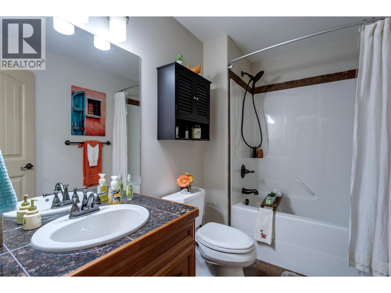
$430 MonthlyWelcome to this second floor, south facing, 2 bedroom, 2 bath condo in Terravita overlooking Shannon Lake Golf Course. Enjoy peaceful living in this quiet, well maintained building featuring air conditioning, a private balcony, hand scraped hardwood flooring throughout, maple cabinets, granite countertops, 9 ft ceilings, stainless steel appliances and upgraded contemporary fireplace, thoughtful upgrades and secure amenities. The primary suite features a walk-in closet, heated bathroom floors, and convenient auto-sensor floor lighting for added comfort and ease. The kitchen features under counter lighting which adds both style and functionality, creating a bright and welcoming space. Additional conveniences include storage shelving, a secure storage locker, one secure heated underground parking stall, and ample outdoor parking. Small pets are welcome, making this a comfortable and convenient option for a variety of lifestyles. Terravita is centrally located and just minutes away from schools, transit, shopping, golf and amenities. Easy, low-maintenance living. (id:63476)
Property Details
| MLS® Number | 10397818 |
| Property Type | Single Family |
| Neigbourhood | Shannon Lake |
| Community Name | Terravita |
| Community Features | Rentals Allowed With Restrictions |
| Parking Space Total | 1 |
| Storage Type | Storage, Locker |
Building
| Bathroom Total | 2 |
| Bedrooms Total | 2 |
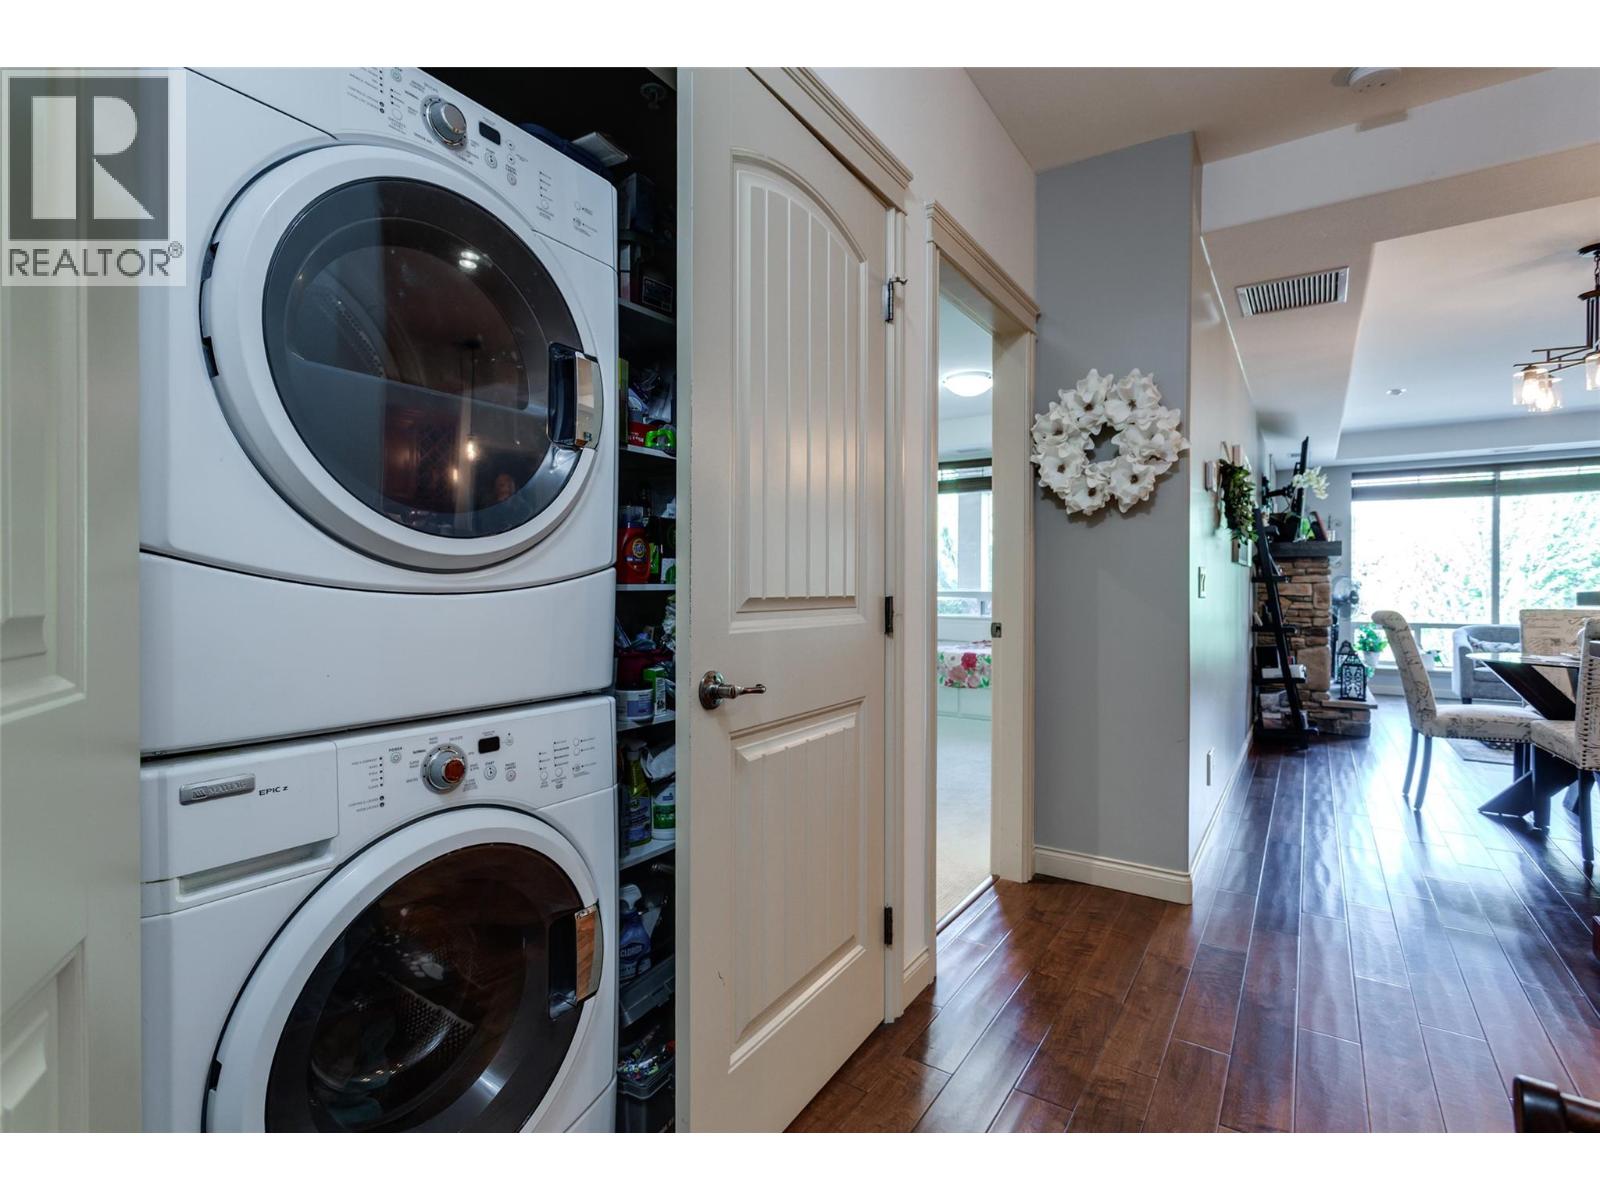
| Appliances | Refrigerator, Range - Electric, Microwave, Washer & Dryer |
| Constructed Date | 2008 |
| Cooling Type | Central Air Conditioning |
| Fire Protection | Sprinkler System-fire, Smoke Detector Only |
| Fireplace Fuel | Electric |
| Fireplace Present | Yes |
| Fireplace Total | 1 |
| Fireplace Type | Unknown |
| Flooring Type | Hardwood |
| Heating Type | Forced Air, See Remarks |
| Roof Material | Asphalt Shingle |
| Roof Style | Unknown |
| Stories Total | 1 |
| Size Interior | 1,066 Sqft |
| Type | Apartment |
| Utility Water | Municipal Water |
Parking
| Parkade | |
| Underground |
Land
| Acreage | No |
| Landscape Features | Underground Sprinkler |
| Sewer | Municipal Sewage System |
| Size Total Text | Under 1 Acre |
Rooms
| Level | Type | Length | Width | Dimensions |
|---|---|---|---|---|
| Main Level | 4pc Ensuite Bath | 11' x 6' | ||
| Main Level | Primary Bedroom | 13' x 11'5'' | ||
| Main Level | Dining Room | 12'7'' x 9' | ||
| Main Level | 4pc Bathroom | Measurements not available | ||
| Main Level | Bedroom | 14'8'' x 10'6'' | ||
| Main Level | Kitchen | 11'6'' x 9'5'' | ||
| Main Level | Living Room | 13'6'' x 12'6'' |
Contact Us
Contact us for more information

The trademarks REALTOR®, REALTORS®, and the REALTOR® logo are controlled by The Canadian Real Estate Association (CREA) and identify real estate professionals who are members of CREA. The trademarks MLS®, Multiple Listing Service® and the associated logos are owned by The Canadian Real Estate Association (CREA) and identify the quality of services provided by real estate professionals who are members of CREA. The trademark DDF® is owned by The Canadian Real Estate Association (CREA) and identifies CREA's Data Distribution Facility (DDF®)
August 21 2026 12:12:40
Association of Interior REALTORS®
Oakwyn Realty Okanagan