
#33 1816 Rutherford Rd SW Edmonton, Alberta T6W 2K6

$314,888Maintenance, Exterior Maintenance, Other, See Remarks, Property Management
$241.70 Monthly
Maintenance, Exterior Maintenance, Other, See Remarks, Property Management
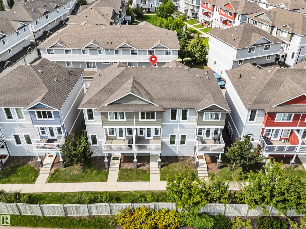
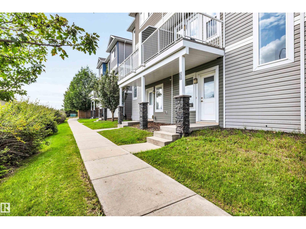
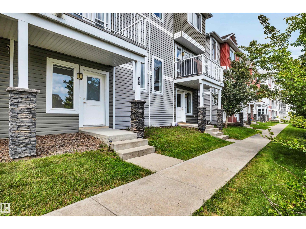
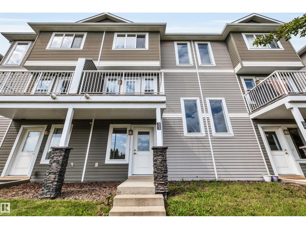
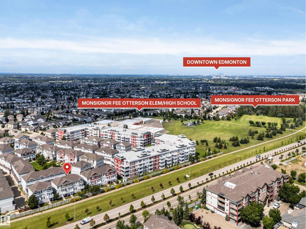
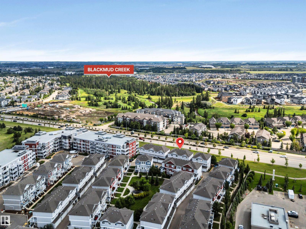
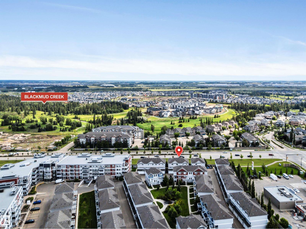
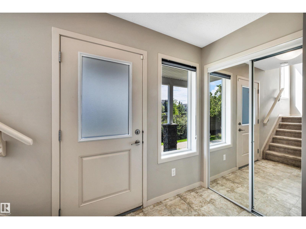
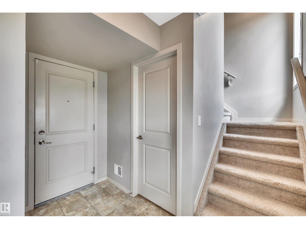
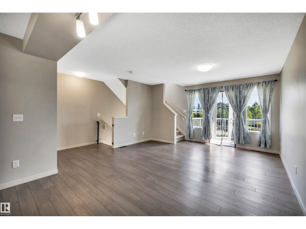
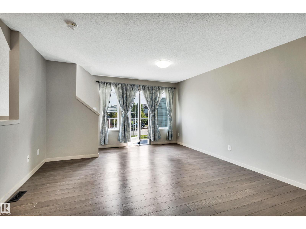
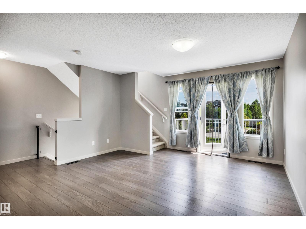
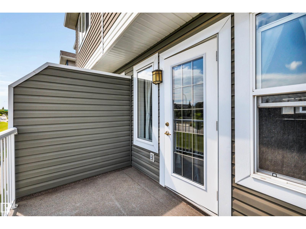
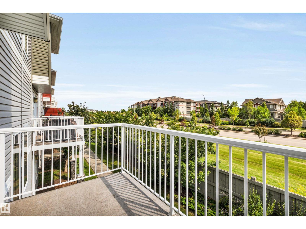
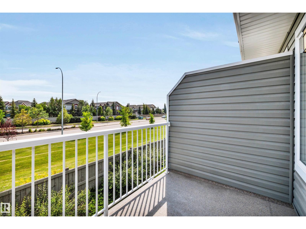
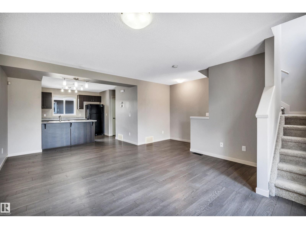
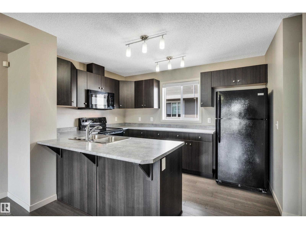
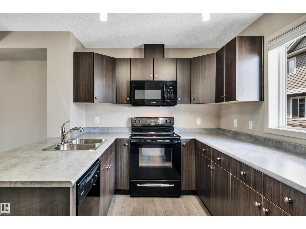
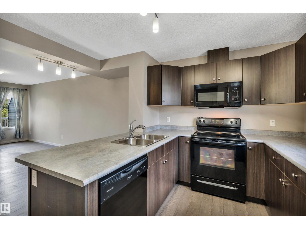
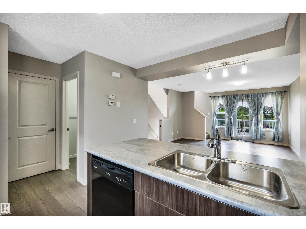
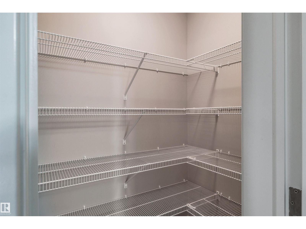
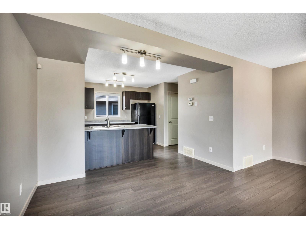
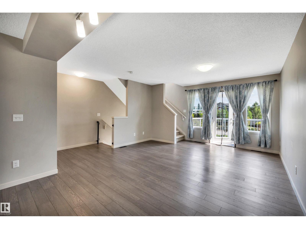
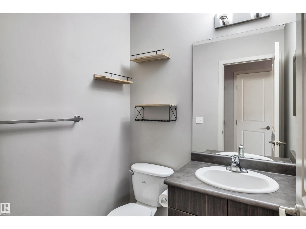
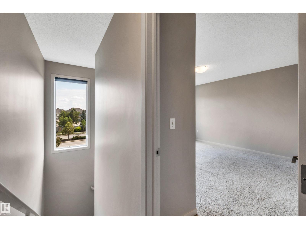
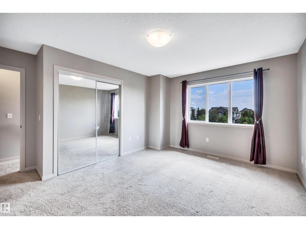
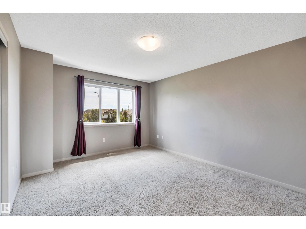
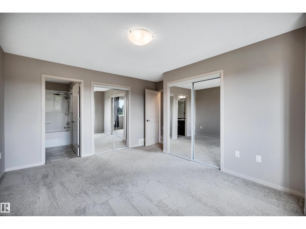
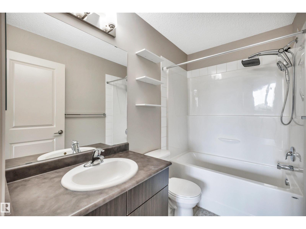
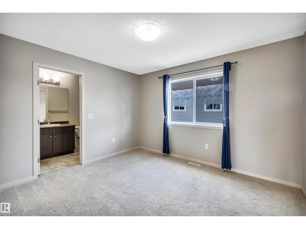
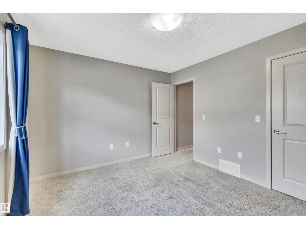
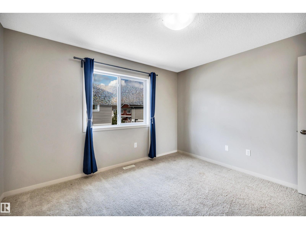
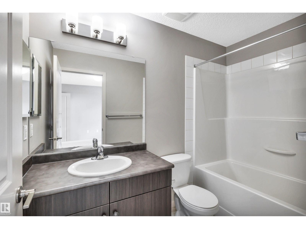
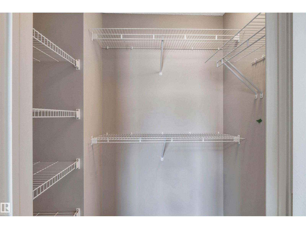
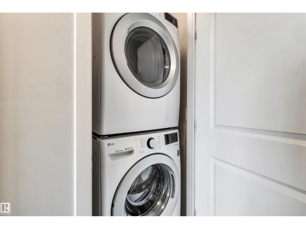
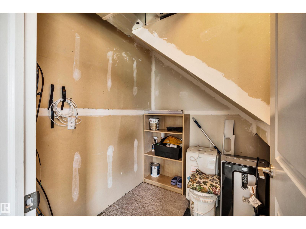
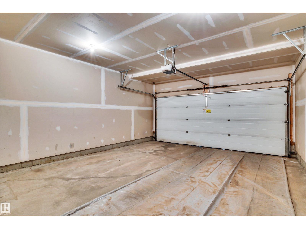
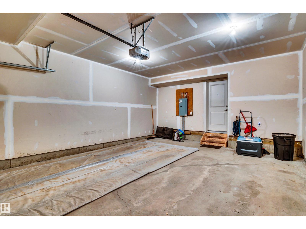
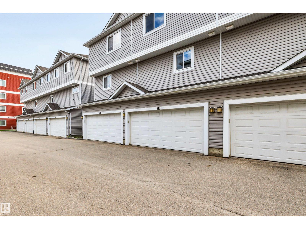
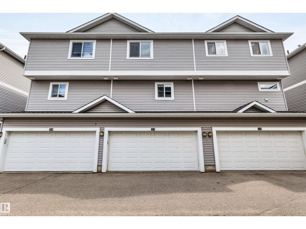
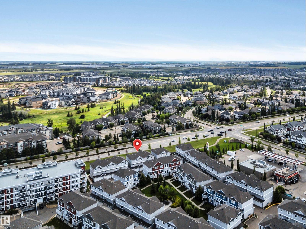
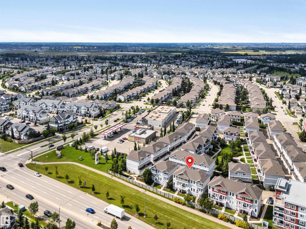
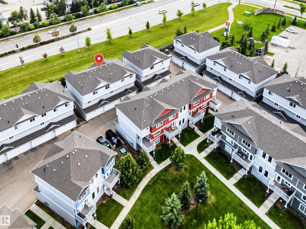
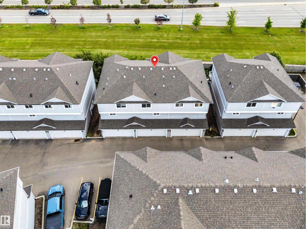
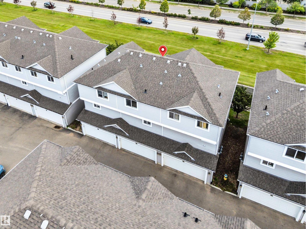
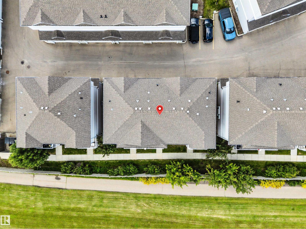
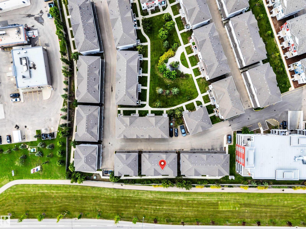
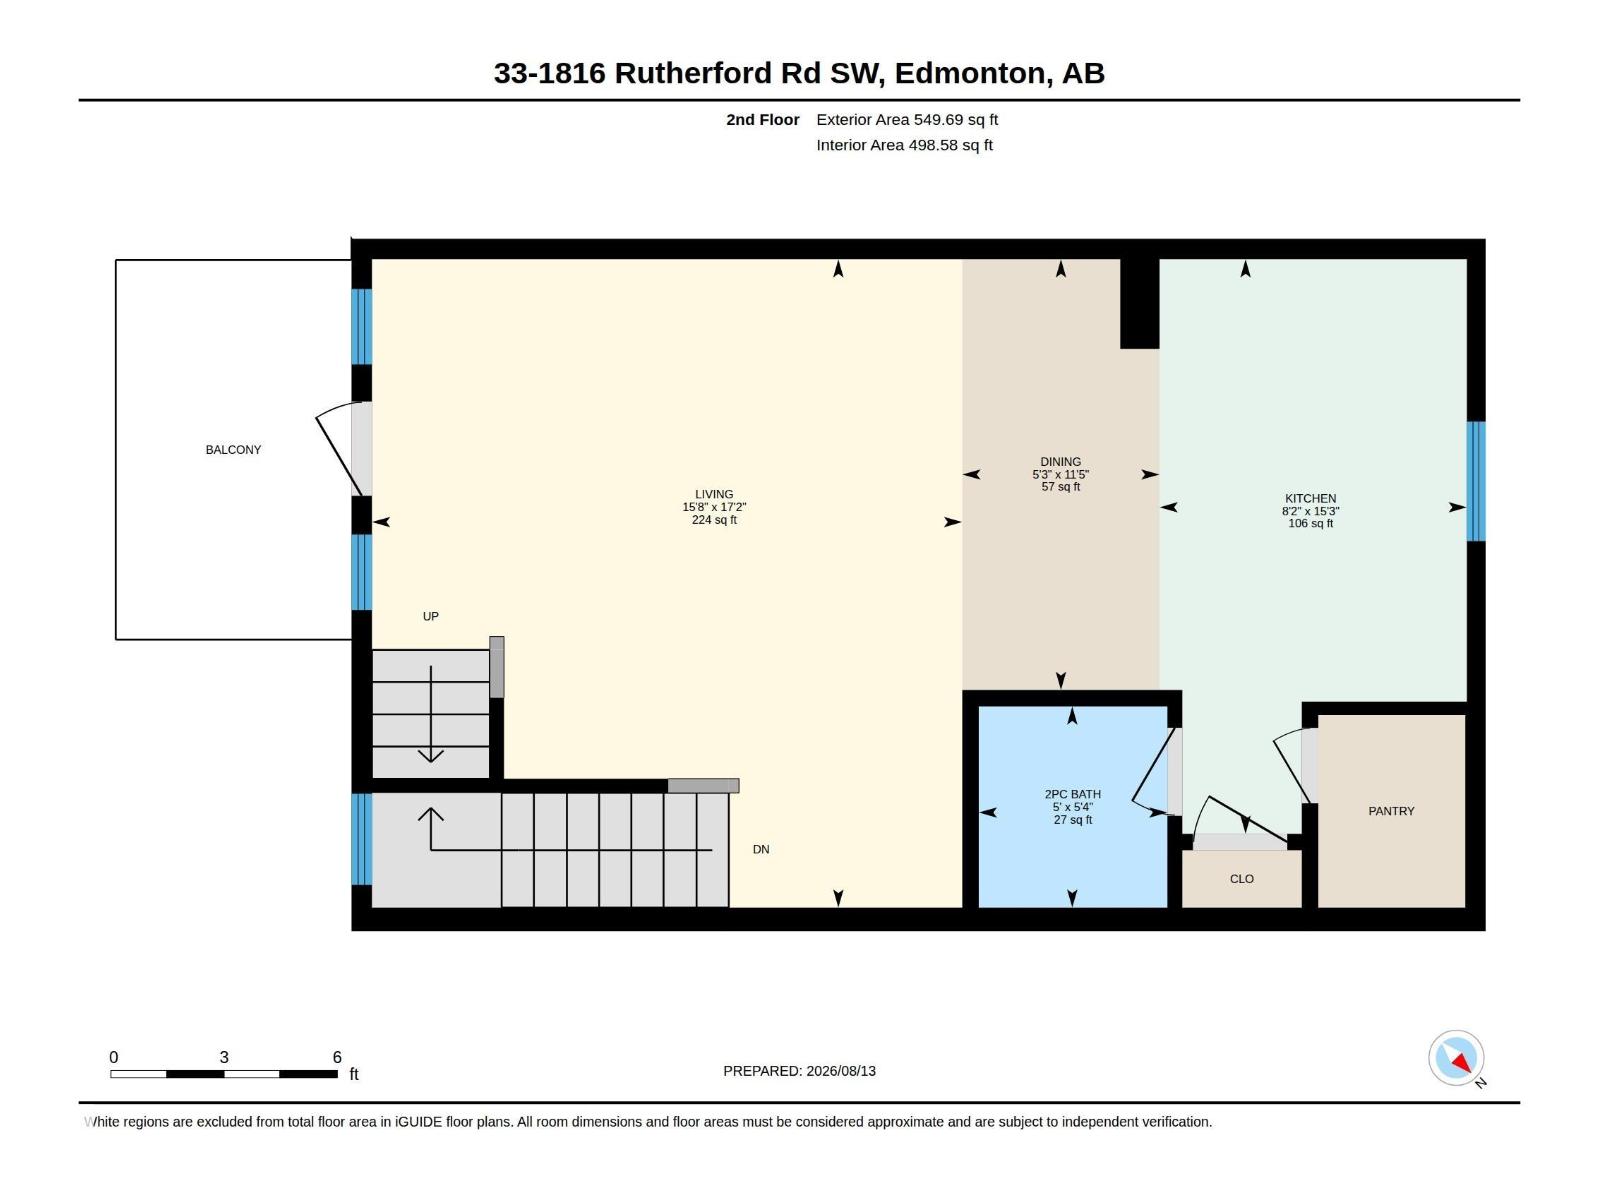
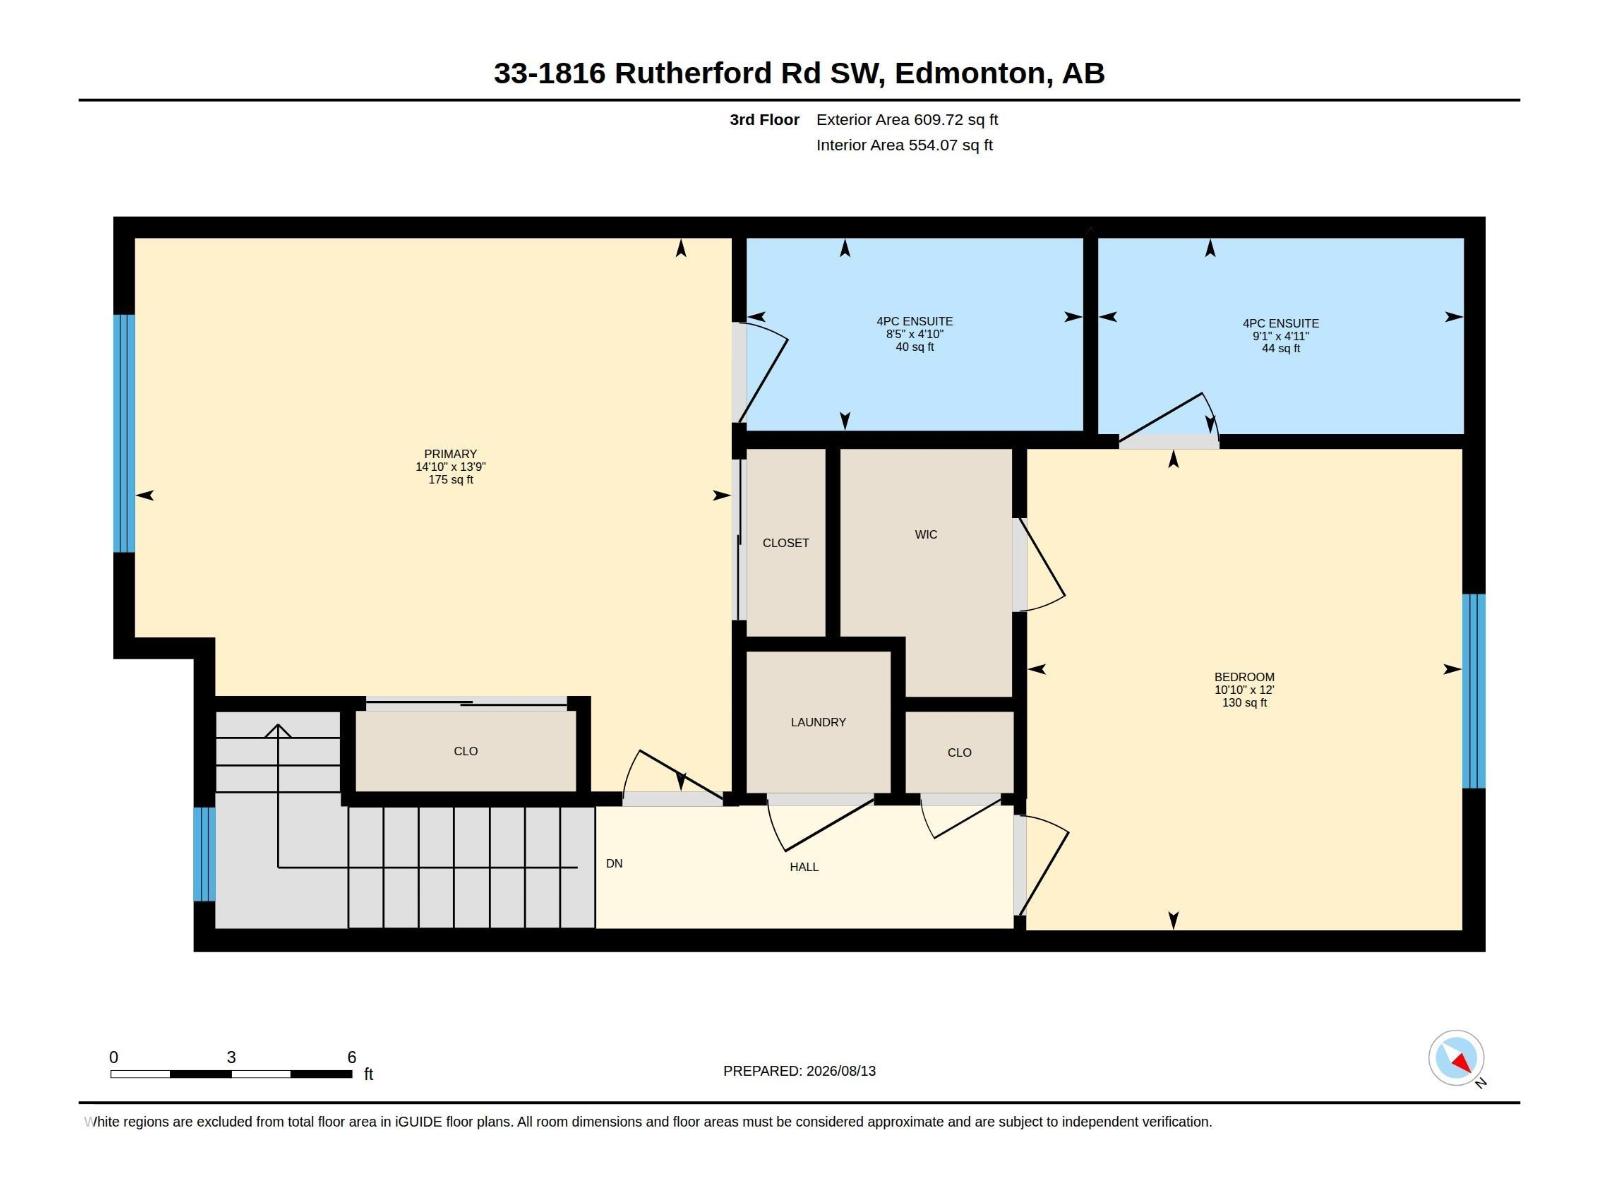
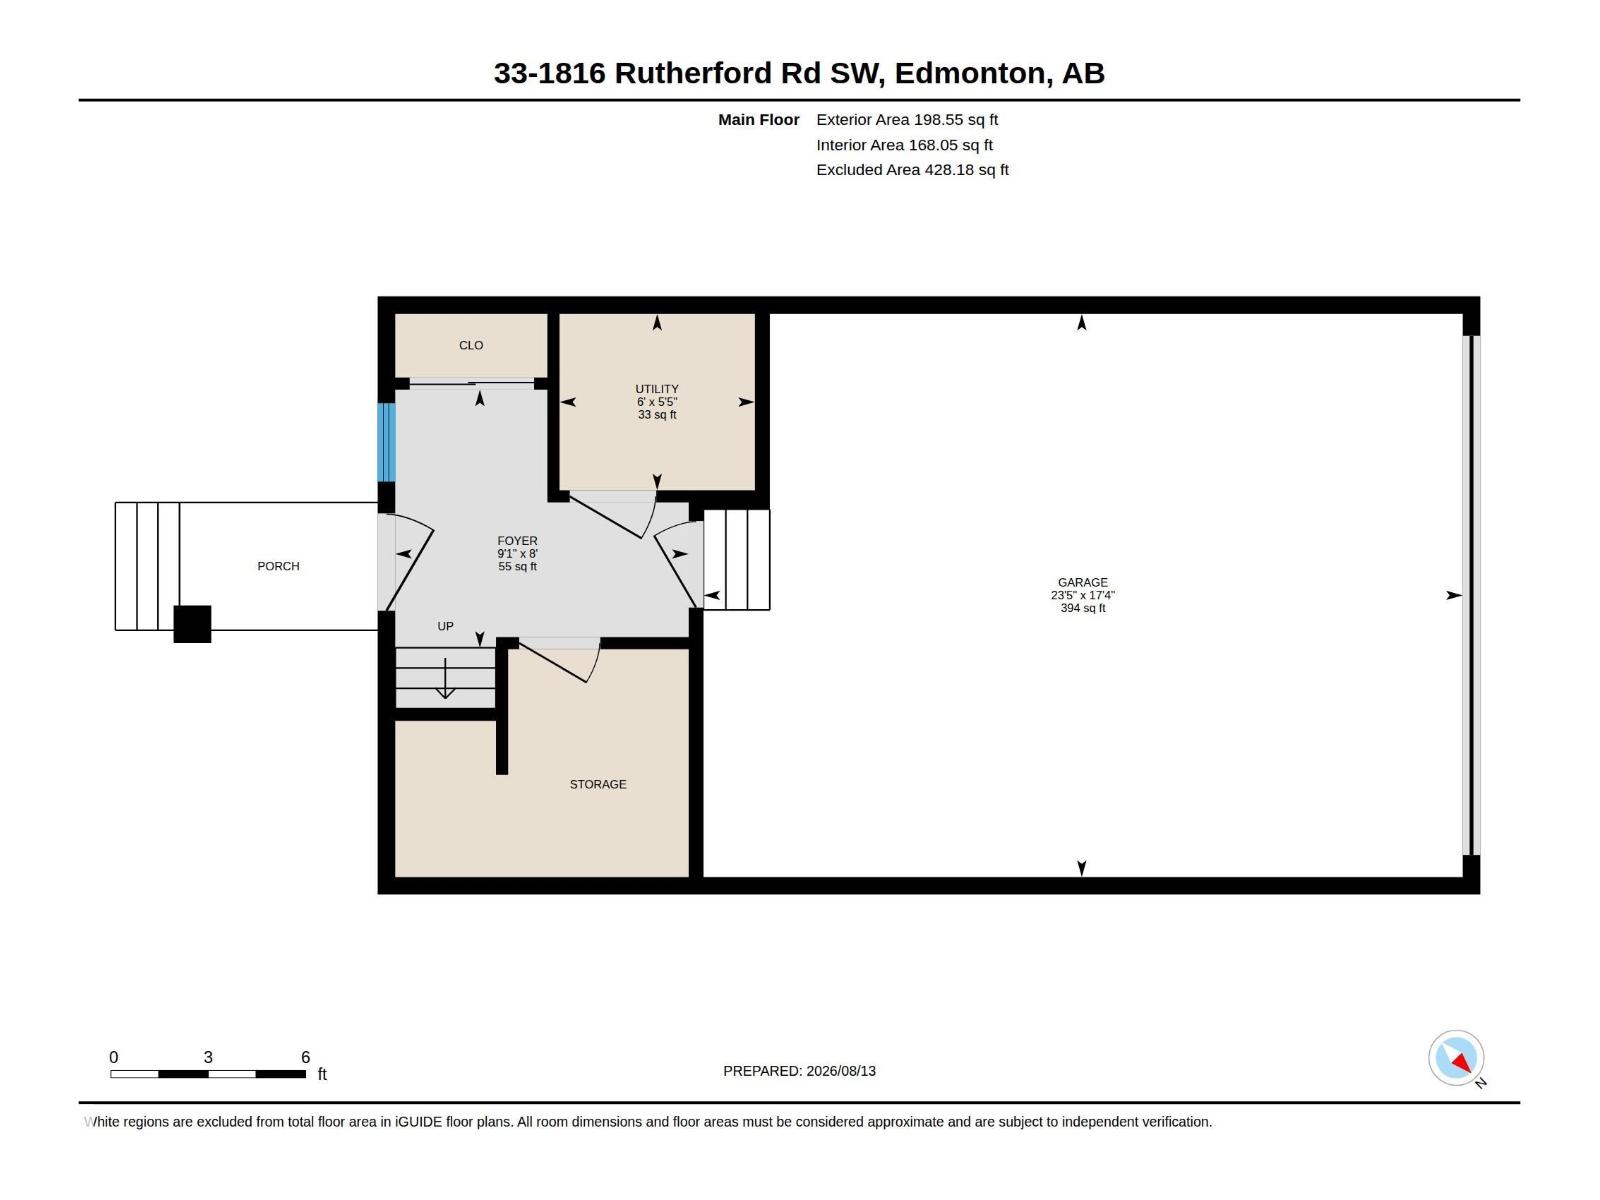
$241.70 MonthlyWelcome to this modern, bright & spacious home in the desirable community of Rutherford! This amazing property checks off all the boxes! Open concept layout, natural light throughout, modern finishes, large kitchen w/ walk-in pantry, large living room, plenty of storage space and a deck where you can enjoy evening barbeques or sit back & relax with your morning coffee! Upstairs you have the laundry & two large bedrooms! Both have their own full 4pc ensuite bathroom! YES, it has TWO Primary bedrooms! Ideal for someone wanting a roommate, an extra private space for guests, or an office! There is a double attached garage so no need to worry about secure parking here! Plus, ample additional visitor stalls for your guests! Perk: you can enjoy the beautiful courtyard, walk to nearby parks & take pleasure in the extensive pedestrian network throughout this community! Safe, friendly and a convenient location! Pride of ownership shows! (id:63476)
Property Details
| MLS® Number | E4503907 |
| Property Type | Single Family |
| Neigbourhood | Rutherford (Edmonton) |
| Amenities Near By | Playground, Schools, Shopping |
| Community Features | Public Swimming Pool |
| Features | See Remarks, No Smoking Home |
| Structure | Deck |
Building
| Bathroom Total | 3 |
| Bedrooms Total | 2 |
| Amenities | Vinyl Windows |
| Appliances | Dishwasher, Dryer, Garage Door Opener Remote(s), Garage Door Opener, Microwave Range Hood Combo, Refrigerator, Stove, Washer, Window Coverings |
| Basement Type | None |
| Constructed Date | 2014 |
| Construction Style Attachment | Attached |
| Half Bath Total | 1 |
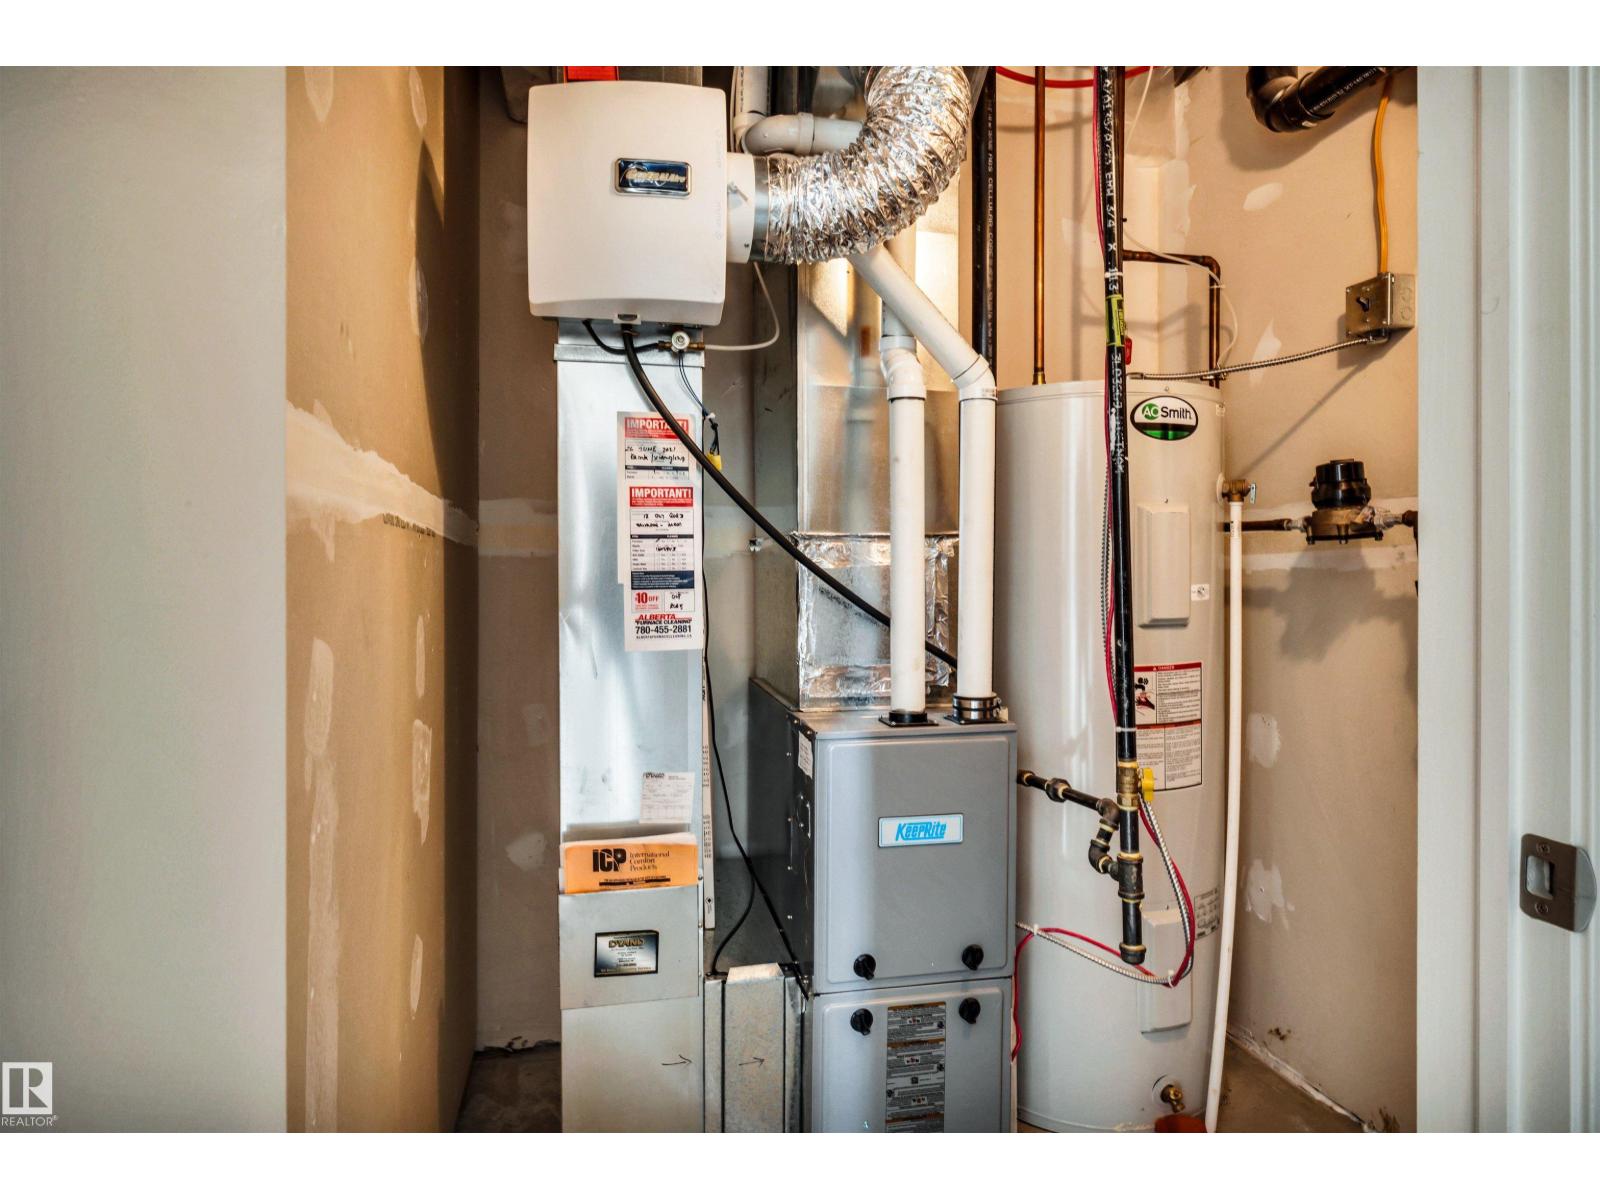
| Heating Type | Forced Air |
| Stories Total | 3 |
| Size Interior | 1,358 Sqft |
| Type | Row / Townhouse |
Parking
| Attached Garage |
Land
| Acreage | No |
| Land Amenities | Playground, Schools, Shopping |
| Size Irregular | 83.48 |
| Size Total | 83.48 M2 |
| Size Total Text | 83.48 M2 |
Rooms
| Level | Type | Length | Width | Dimensions |
|---|---|---|---|---|
| Lower Level | Living Room | 5.24 m | 4.77 m | 5.24 m x 4.77 m |
| Lower Level | Dining Room | 3.48 m | 1.59 m | 3.48 m x 1.59 m |
| Lower Level | Kitchen | 4.64 m | 2.48 m | 4.64 m x 2.48 m |
| Upper Level | Primary Bedroom | 4.2 m | 4.53 m | 4.2 m x 4.53 m |
| Upper Level | Bedroom 2 | 3.65 m | 3.3 m | 3.65 m x 3.3 m |
Contact Us
Contact us for more information

The trademarks REALTOR®, REALTORS®, and the REALTOR® logo are controlled by The Canadian Real Estate Association (CREA) and identify real estate professionals who are members of CREA. The trademarks MLS®, Multiple Listing Service® and the associated logos are owned by The Canadian Real Estate Association (CREA) and identify the quality of services provided by real estate professionals who are members of CREA. The trademark DDF® is owned by The Canadian Real Estate Association (CREA) and identifies CREA's Data Distribution Facility (DDF®)
August 19 2026 08:01:52
REALTORS® Association of Edmonton
Maxwell Challenge Realty