
11167 52 St NW NW Edmonton, Alberta T5W 3H6

$374,500
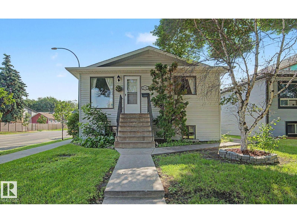
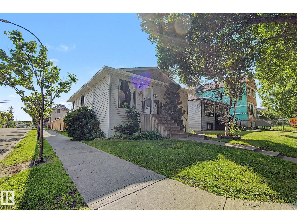
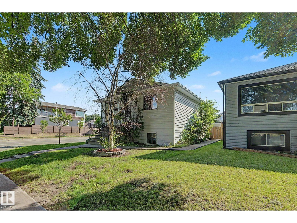
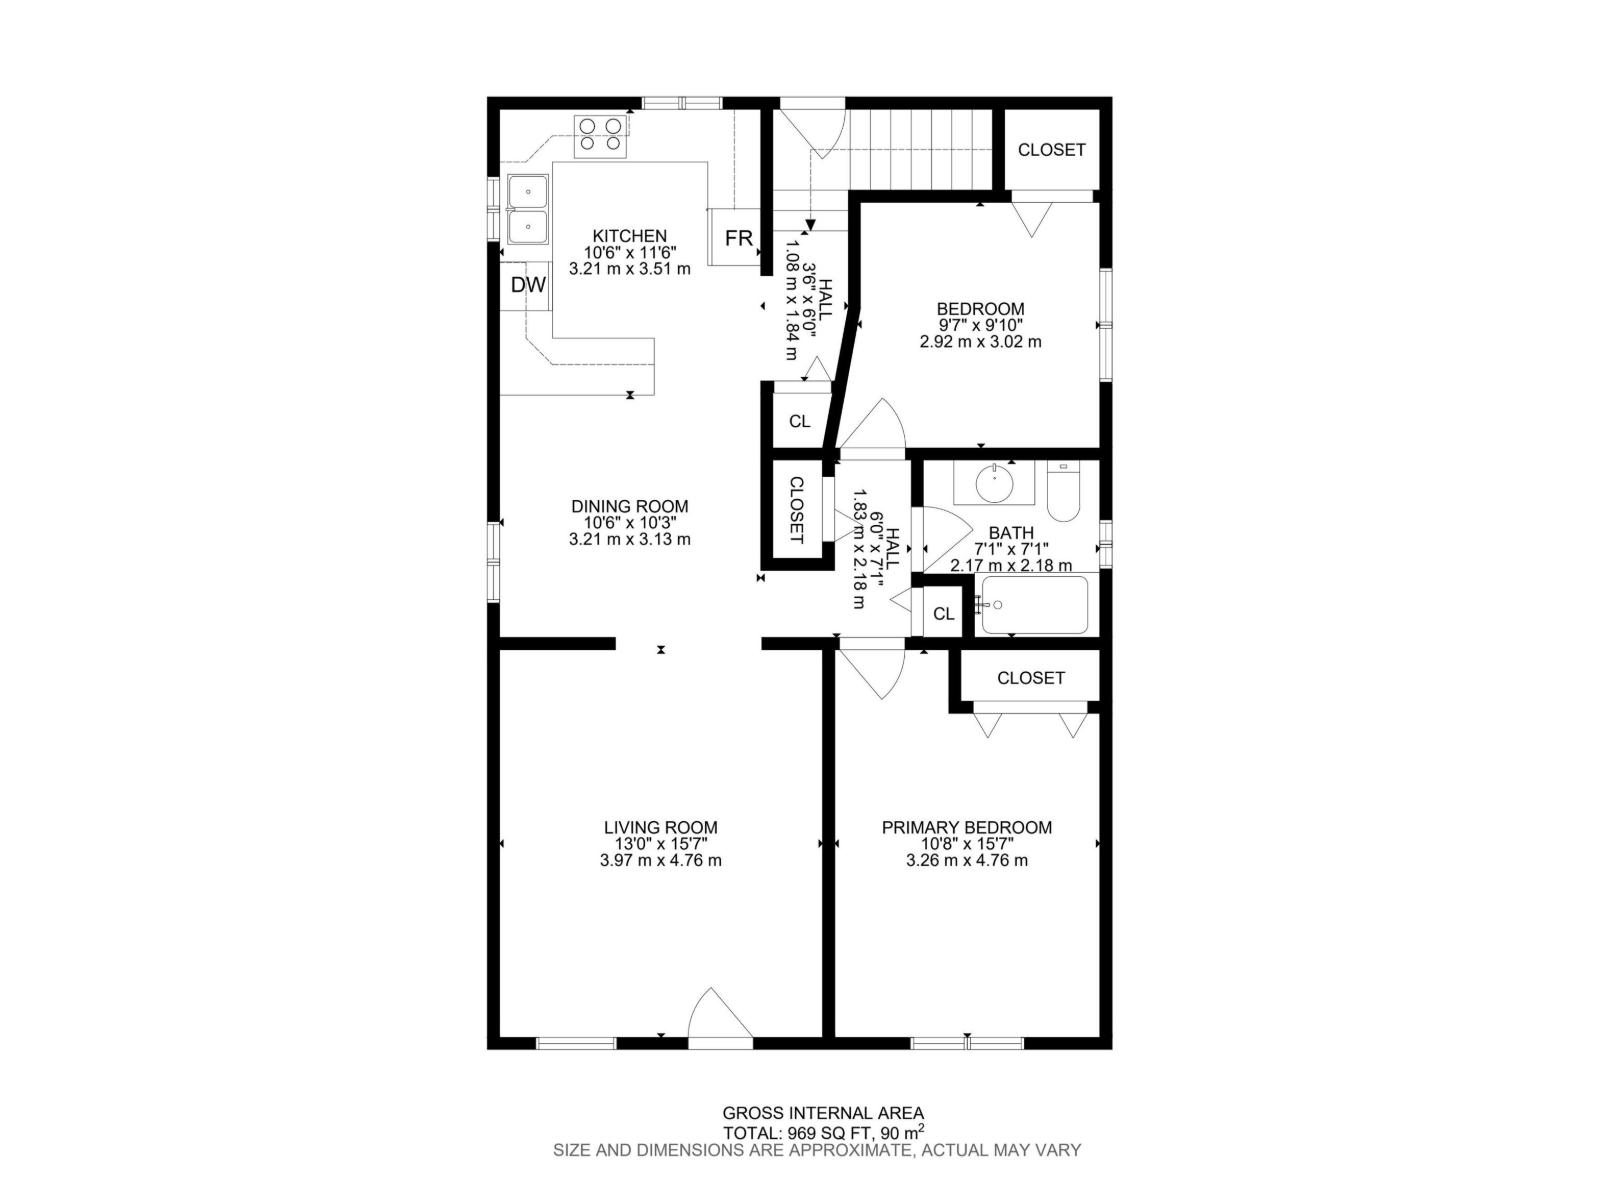
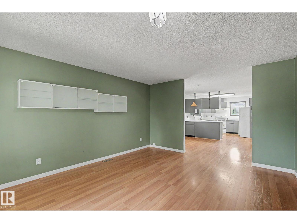
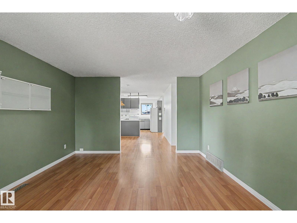
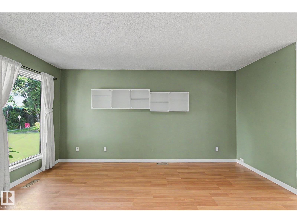
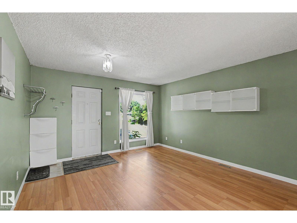
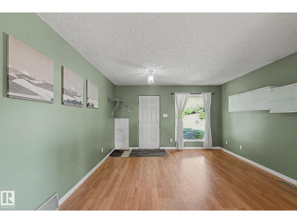
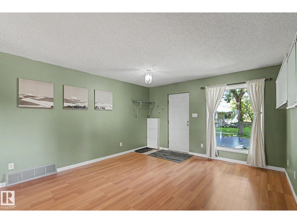
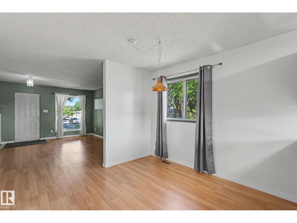
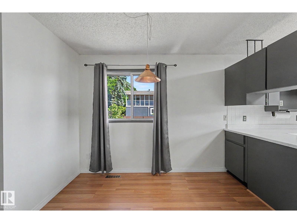
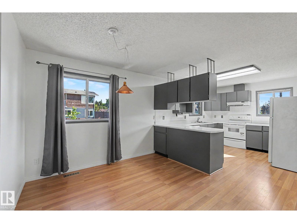
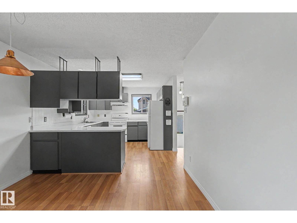
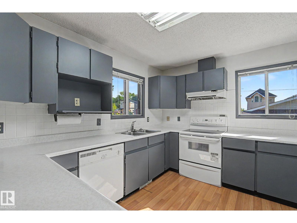
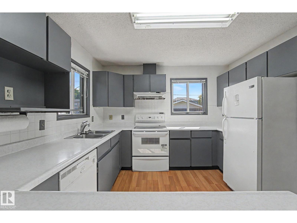
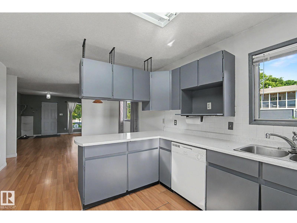
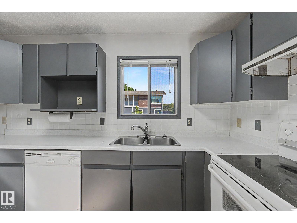
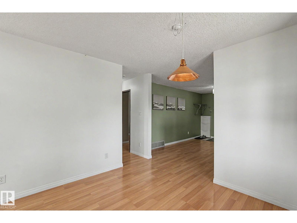
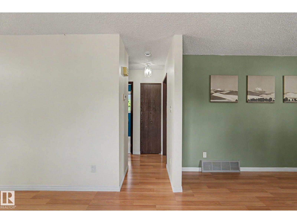
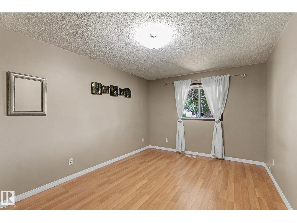
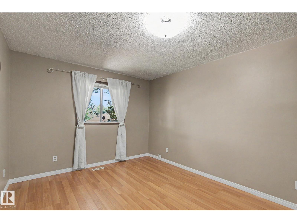
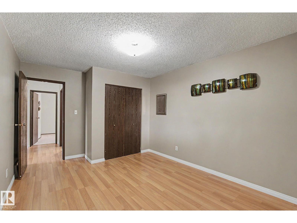
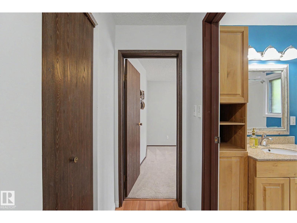
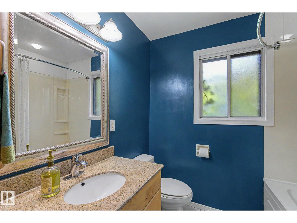
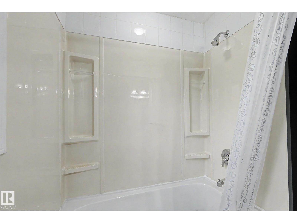
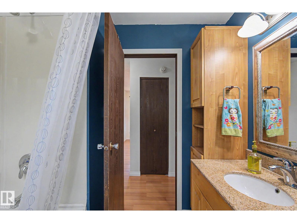
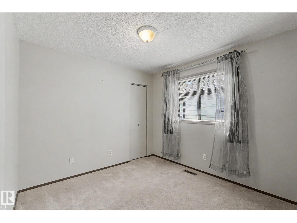
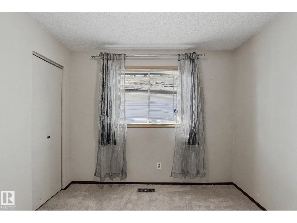
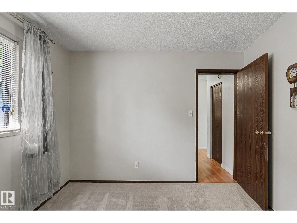
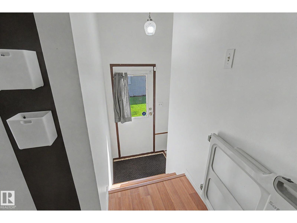
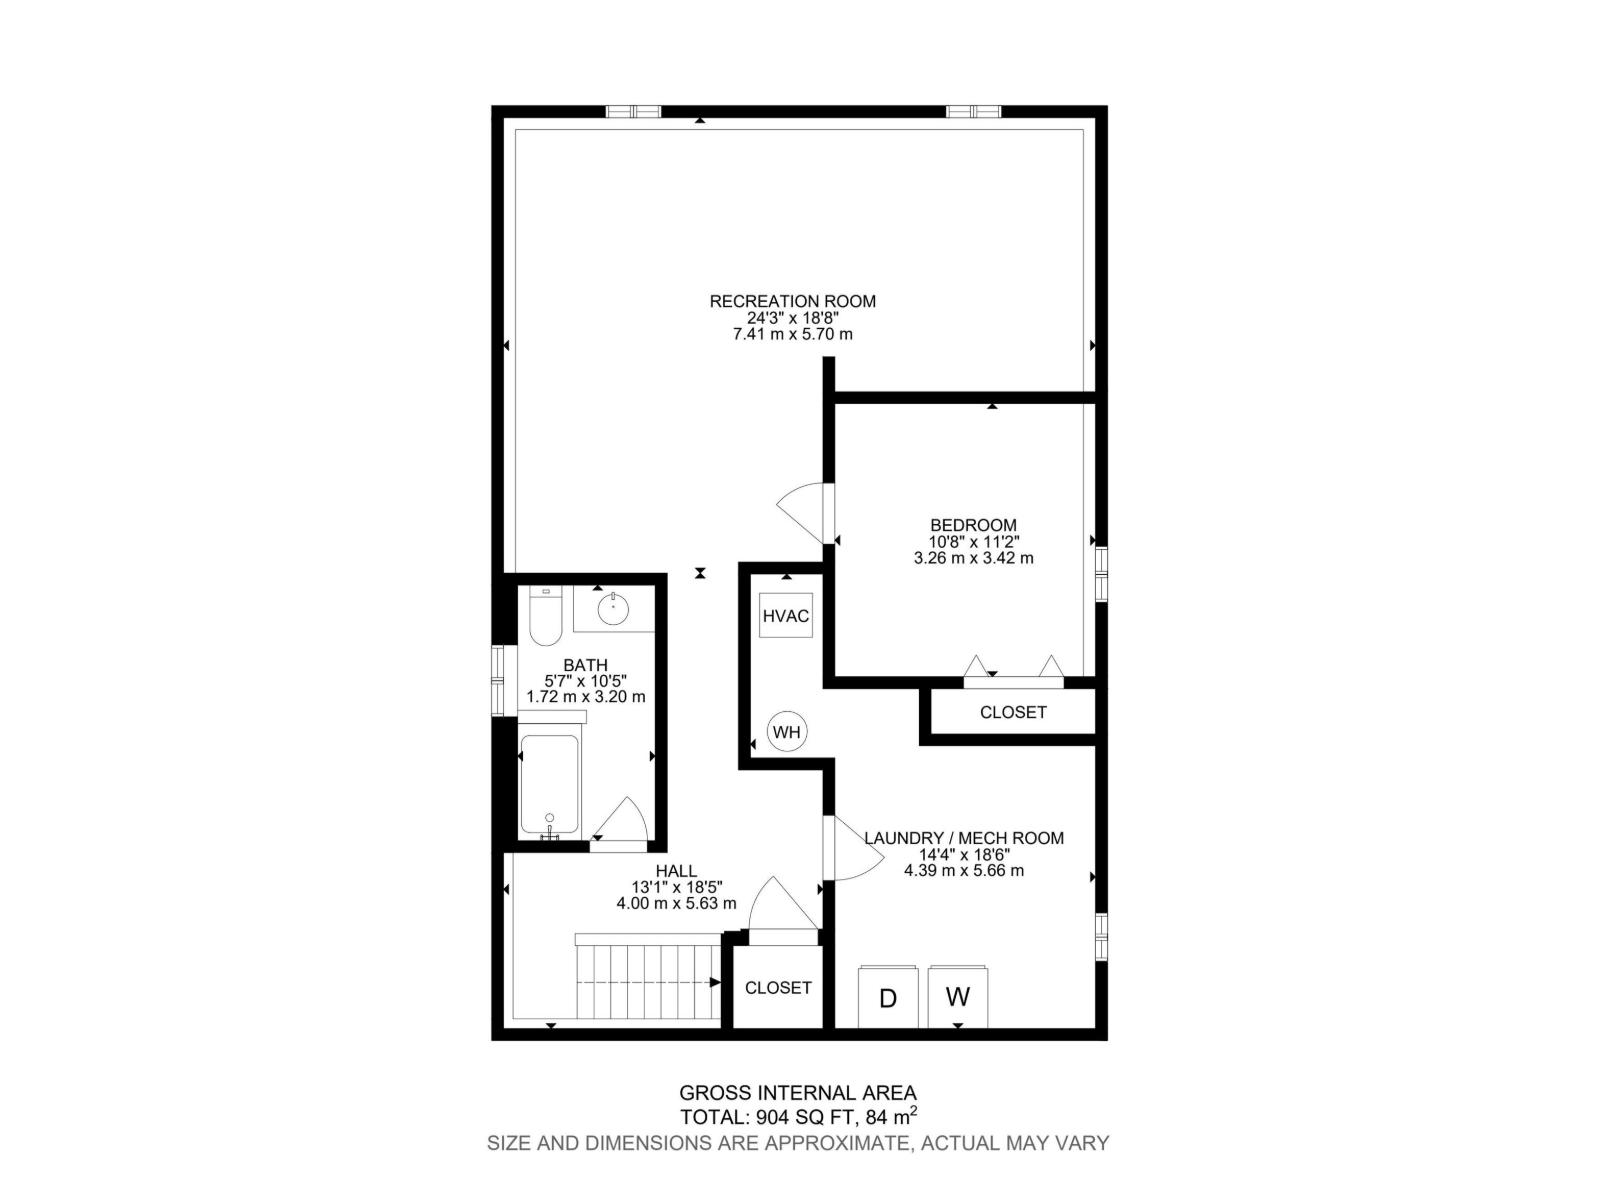
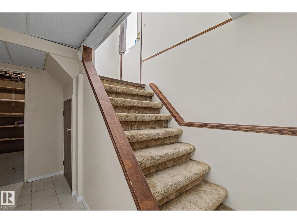
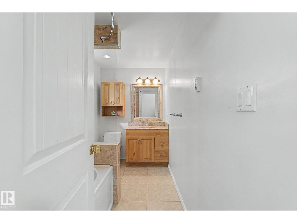
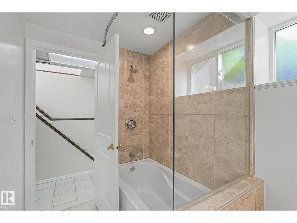
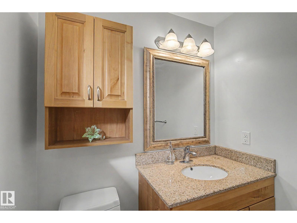
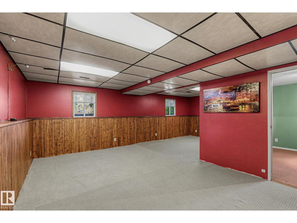
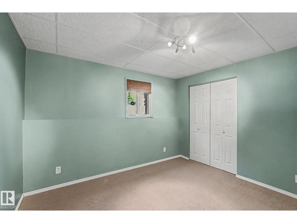
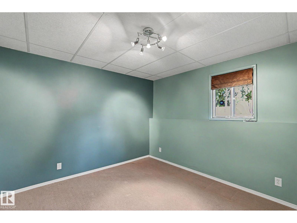
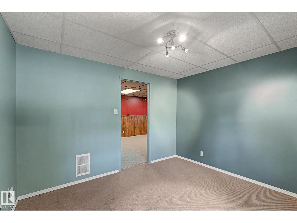
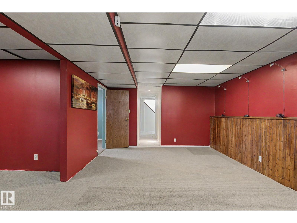
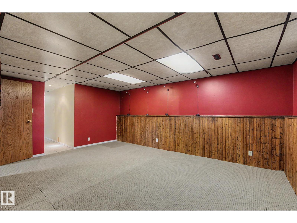
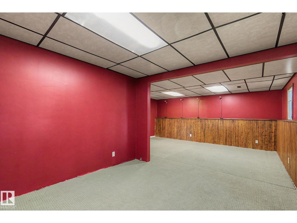
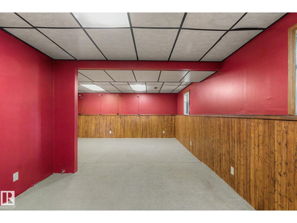
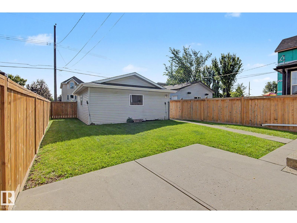
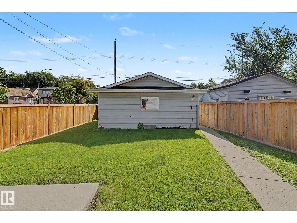
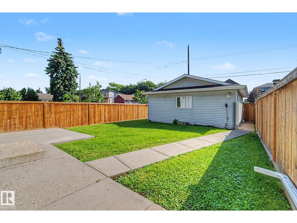
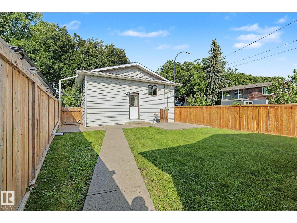
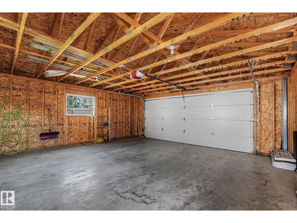
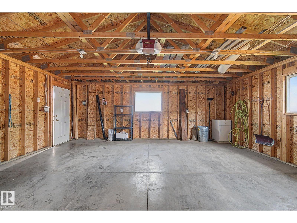
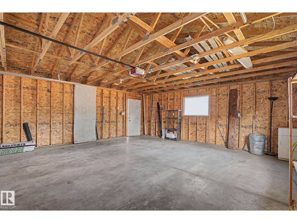
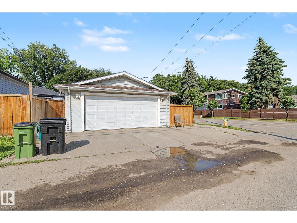
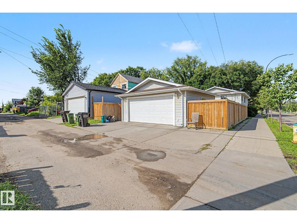
Welcome to The Highlands, one of Edmonton’s most sought-after communities! Just a block away from the River Valley and Ada Boulevard, this inviting Bungalow offering over 1,800 sq ft of finished living space awaits. Entering the home you are greeted with an open floorplan leading from the living room through to the dining space and into the kitchen. The main floor also features a huge primary bedroom, 2nd bedroom, family bathroom, and plenty of additional storage. In the basement you will find a large rec room, spacious 3rd bedroom, updated full bathroom with heated tile floor, plus laundry room. Enjoy the fully fenced and landscaped east facing yard, complete with a poured concrete patio and walkway leading to your double detached garage with extra off street parking. Countless amenities nearby include golfing, shopping, restaurants, parks, schools, and so much more! Additional property details include a newer HWT, full sleeve for sewer line, newer fences, durable rubber shingles, and no water/leaks! (id:63476)
Open House
This property has open houses!
12:00 pm
Ends at:2:00 pm
Property Details
| MLS® Number | E4503878 |
| Property Type | Single Family |
| Neigbourhood | Highlands (Edmonton) |
| Amenities Near By | Golf Course, Playground, Public Transit |
| Features | Corner Site, See Remarks, No Animal Home, No Smoking Home |
| View Type | Valley View |
Building
| Bathroom Total | 2 |
| Bedrooms Total | 3 |
| Appliances | Dryer, Garage Door Opener, Refrigerator, Stove, Washer, Window Coverings |
| Architectural Style | Bungalow |
| Basement Development | Finished |
| Basement Type | Full (finished) |
| Constructed Date | 1983 |
| Construction Style Attachment | Detached |
| Heating Type | Forced Air |
| Stories Total | 1 |
| Size Interior | 969 Sqft |
| Type | House |
Parking
| Detached Garage |
Land
| Acreage | No |
| Fence Type | Fence |
| Land Amenities | Golf Course, Playground, Public Transit |
| Size Irregular | 377 |
| Size Total | 377 M2 |
| Size Total Text | 377 M2 |
Rooms
| Level | Type | Length | Width | Dimensions |
|---|---|---|---|---|
| Basement | Bedroom 3 | Measurements not available | ||
| Main Level | Living Room | 13' x 15'7" | ||
| Main Level | Dining Room | 10'6" x 10'3" | ||
| Main Level | Kitchen | Measurements not available | ||
| Main Level | Primary Bedroom | 10'8" x 15'7" | ||
| Main Level | Bedroom 2 | 9'7' x 9'10" |
Contact Us
Contact us for more information

The trademarks REALTOR®, REALTORS®, and the REALTOR® logo are controlled by The Canadian Real Estate Association (CREA) and identify real estate professionals who are members of CREA. The trademarks MLS®, Multiple Listing Service® and the associated logos are owned by The Canadian Real Estate Association (CREA) and identify the quality of services provided by real estate professionals who are members of CREA. The trademark DDF® is owned by The Canadian Real Estate Association (CREA) and identifies CREA's Data Distribution Facility (DDF®)
August 20 2026 04:02:17
REALTORS® Association of Edmonton
Maxwell Polaris