
712 Mountain View Crescent Creston, British Columbia V0B 1G5

$695,000
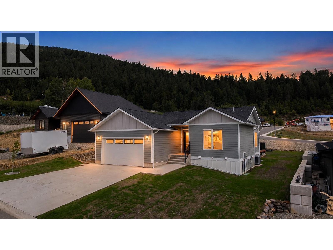
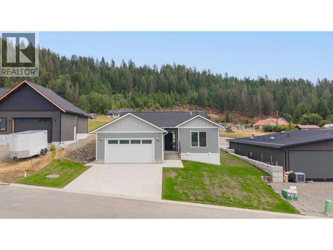
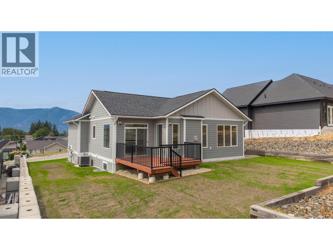
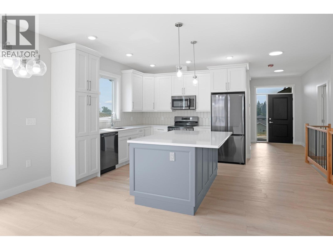
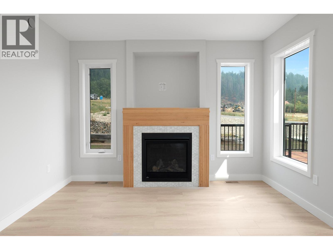
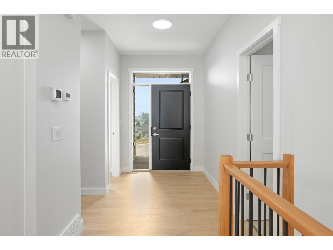
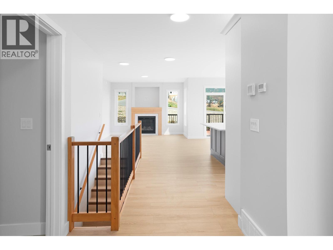
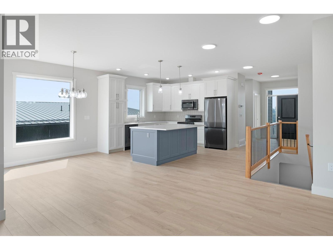
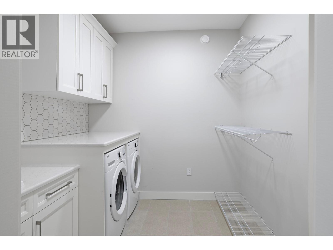
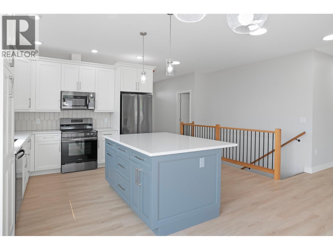
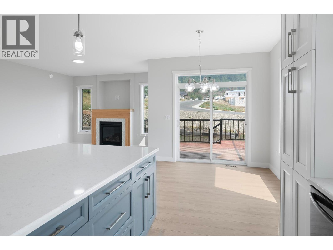
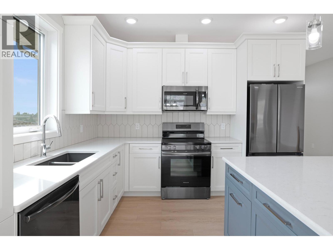
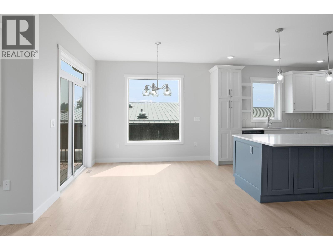
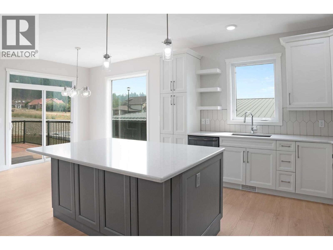
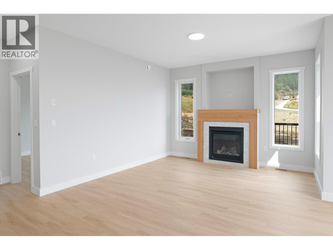
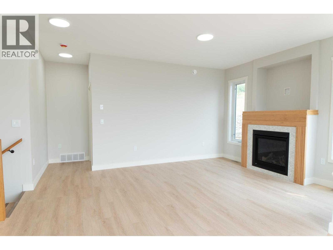
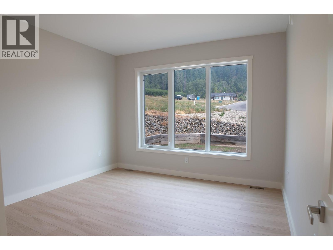
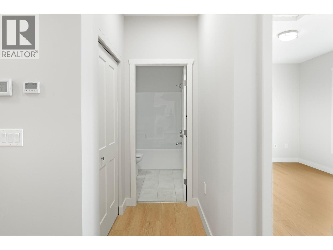
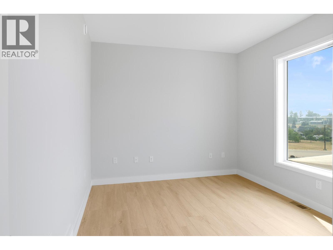
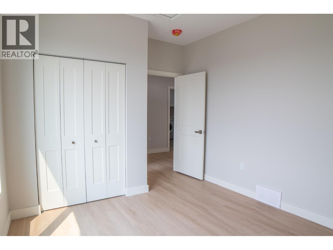
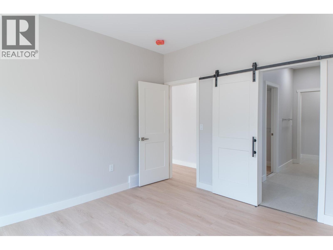
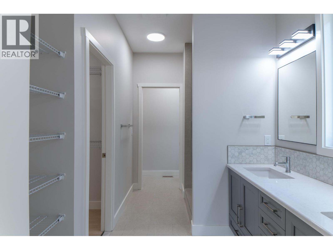
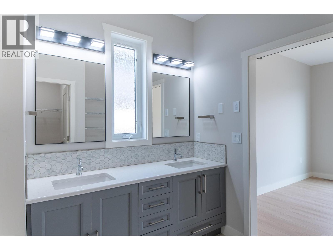
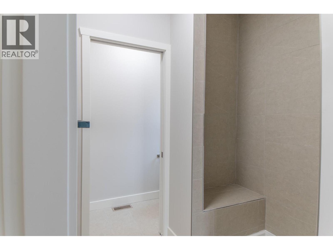
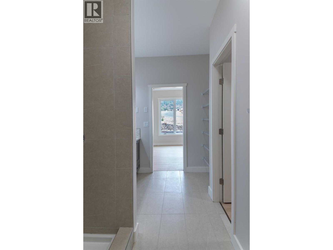
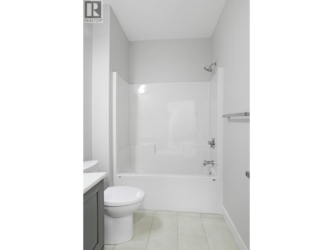
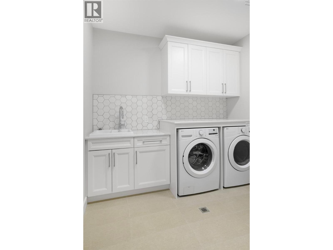
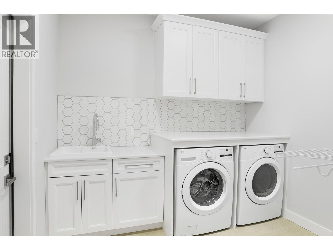
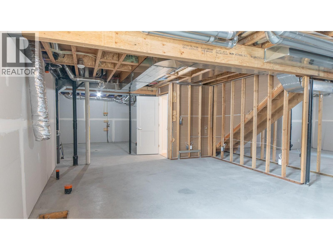
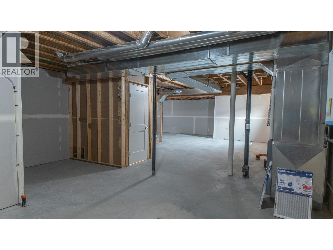
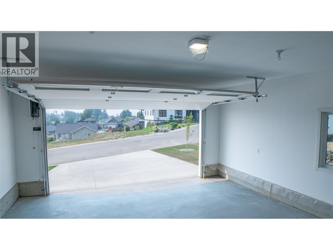
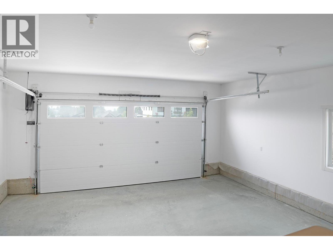
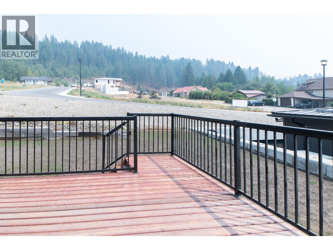
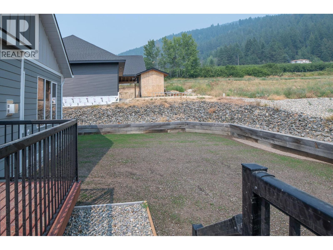
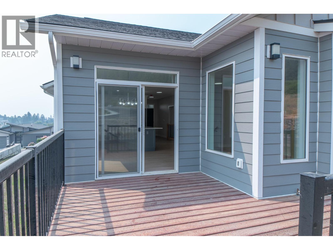
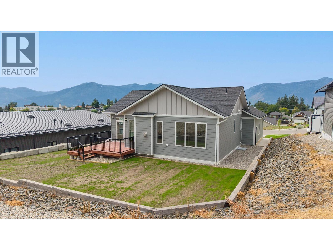
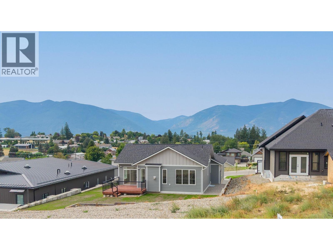
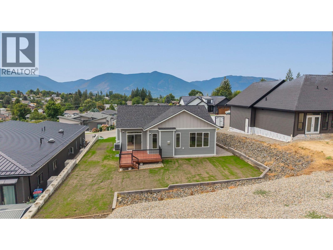
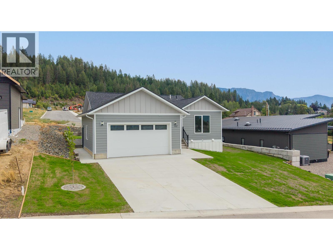

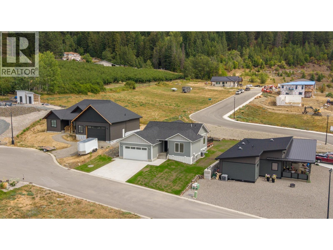
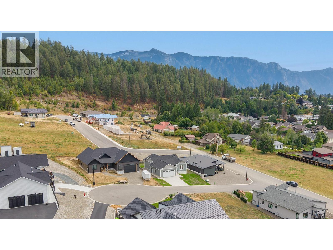
Never lived in and ready for its first owners! Built in 2022, this 2 bedroom, 2 bathroom rancher offers comfortable main-floor living with plenty of room to grow. The main level features a bright open layout, kitchen with quartz countertops and island, gas fireplace, main-floor laundry, and an attached double garage. The master bedroom includes a walk-through closet and full ensuite. Downstairs, the 1,269 sq ft unfinished basement is already drywalled and roughed in for an additional bathroom, with room for future bedrooms, a rec room, storage, or additional living space. Built to Step Code 3 with an ICF foundation, the home also has a heat pump with central air and natural gas heating and comes with a 2-5-10 BC New Home Warranty coverage. Outside is a perfect sized landscaped yard with lawn irrigation in place and a back deck and additional parking. Located on a quiet no-through street close to the hospital, recreation centre, schools, shopping and other Creston amenities. (id:63476)
Property Details
| MLS® Number | 10397291 |
| Property Type | Single Family |
| Neigbourhood | Creston |
| Amenities Near By | Golf Nearby, Public Transit, Airport, Park, Recreation, Schools, Shopping |
| Community Features | Family Oriented |
| Features | Cul-de-sac, Level Lot, Central Island |
| Parking Space Total | 4 |
| Road Type | Cul De Sac |
| View Type | Mountain View |
Building
| Bathroom Total | 2 |
| Bedrooms Total | 2 |
| Appliances | Refrigerator, Dishwasher, Oven - Electric, Range - Electric, Water Heater - Electric, Microwave |
| Architectural Style | Ranch |
| Constructed Date | 2022 |
| Construction Style Attachment | Detached |
| Cooling Type | Central Air Conditioning, Heat Pump |
| Fireplace Fuel | Gas |
| Fireplace Present | Yes |
| Fireplace Total | 1 |
| Fireplace Type | Unknown |
| Flooring Type | Concrete, Laminate, Tile |
| Heating Type | Forced Air, Heat Pump, See Remarks |
| Roof Material | Asphalt Shingle |
| Roof Style | Unknown |
| Stories Total | 2 |
| Size Interior | 1,339 Sqft |
| Type | House |
| Utility Water | Municipal Water |
Parking
| Additional Parking | |
| Attached Garage | 2 |
| Street |
Land
| Access Type | Easy Access |
| Acreage | No |
| Land Amenities | Golf Nearby, Public Transit, Airport, Park, Recreation, Schools, Shopping |
| Landscape Features | Level |
| Sewer | Municipal Sewage System |
| Size Irregular | 0.18 |
| Size Total | 0.18 Ac|under 1 Acre |
| Size Total Text | 0.18 Ac|under 1 Acre |
Rooms
| Level | Type | Length | Width | Dimensions |
|---|---|---|---|---|
| Main Level | Bedroom | 11'4'' x 10'4'' | ||
| Main Level | Full Ensuite Bathroom | Measurements not available | ||
| Main Level | Primary Bedroom | 12'6'' x 12' | ||
| Main Level | Living Room | 12'10'' x 12'6'' | ||
| Main Level | Dining Room | 10'6'' x 10' | ||
| Main Level | Kitchen | 11'6'' x 11'4'' | ||
| Main Level | Full Bathroom | Measurements not available | ||
| Main Level | Mud Room | 9'2'' x 8'2'' | ||
| Main Level | Foyer | 10'5'' x 6'4'' |
Utilities
| Cable | Available |
| Telephone | Available |
Contact Us
Contact us for more information

The trademarks REALTOR®, REALTORS®, and the REALTOR® logo are controlled by The Canadian Real Estate Association (CREA) and identify real estate professionals who are members of CREA. The trademarks MLS®, Multiple Listing Service® and the associated logos are owned by The Canadian Real Estate Association (CREA) and identify the quality of services provided by real estate professionals who are members of CREA. The trademark DDF® is owned by The Canadian Real Estate Association (CREA) and identifies CREA's Data Distribution Facility (DDF®)
August 15 2026 01:17:59
Association of Interior REALTORS®
Real Broker B.c. Ltd