
37 Church Street Springhill, Nova Scotia B0M 1X0

$184,900
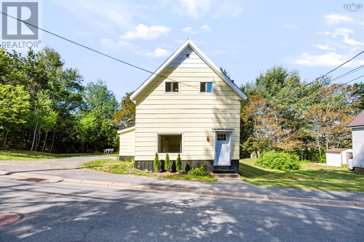
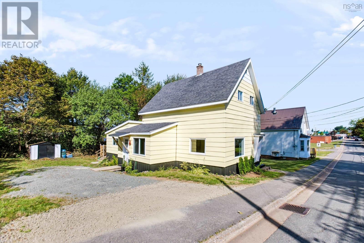
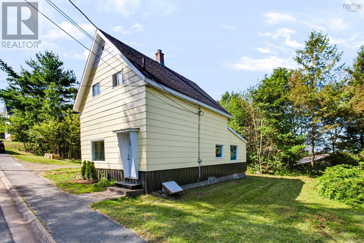
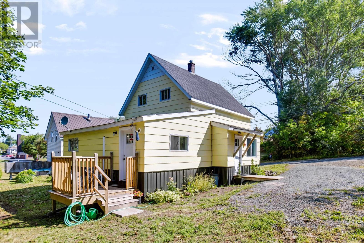
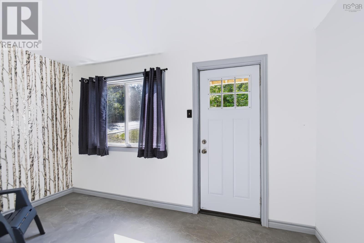
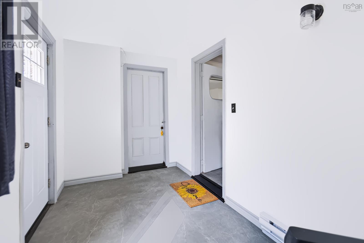
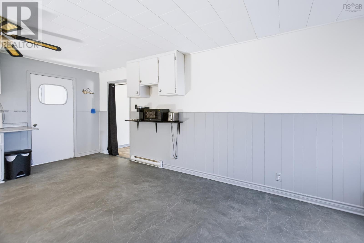
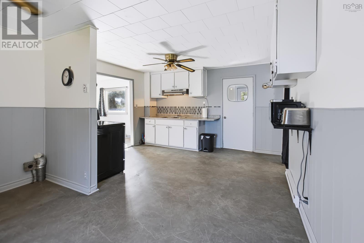
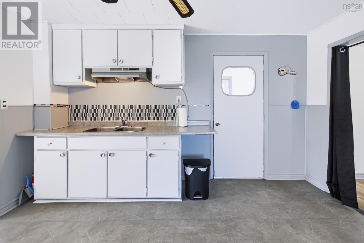
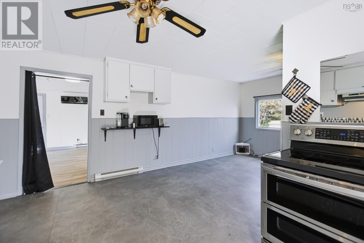
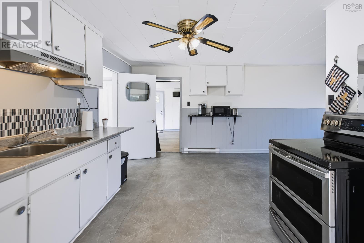
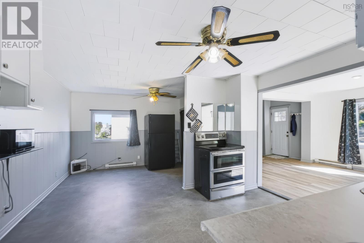
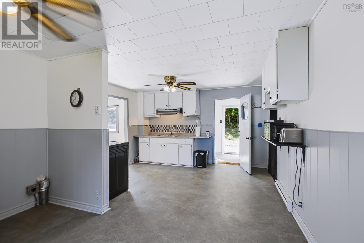
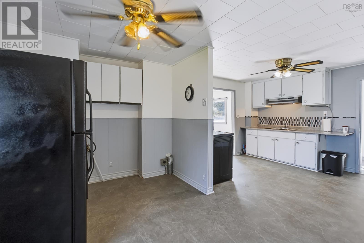
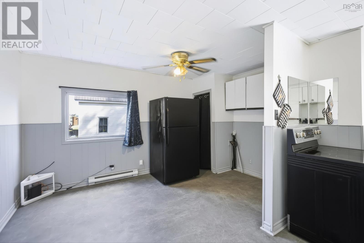
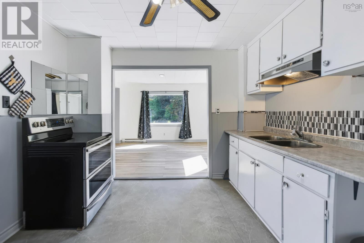
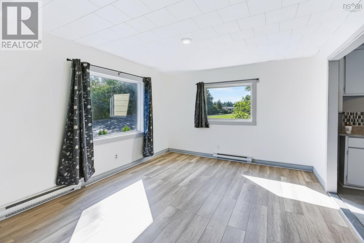
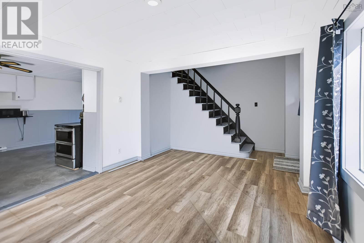
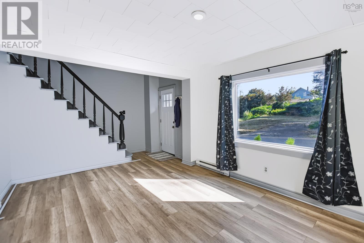
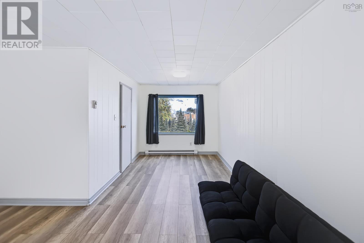
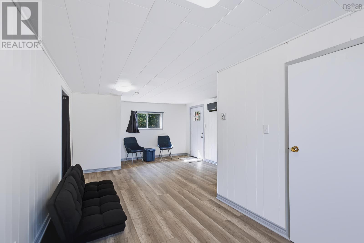
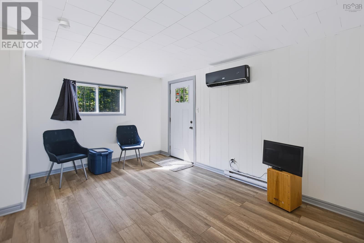
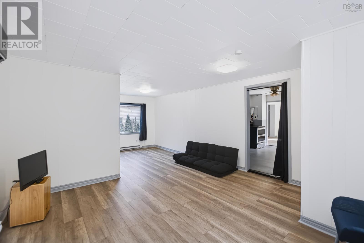
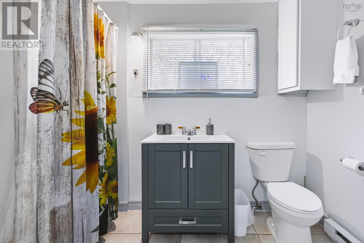
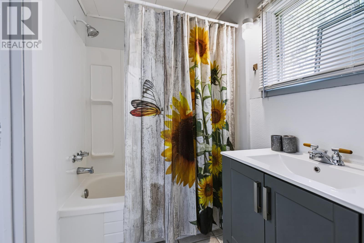
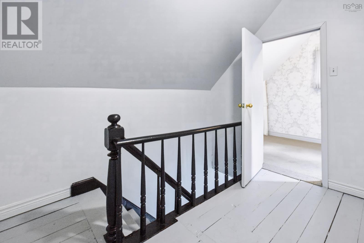
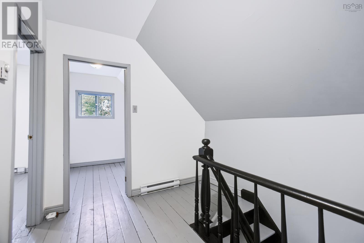
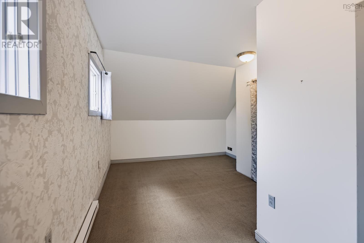
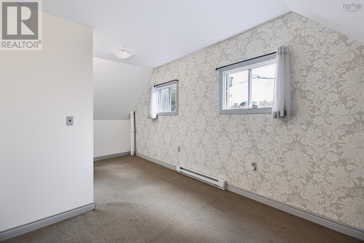
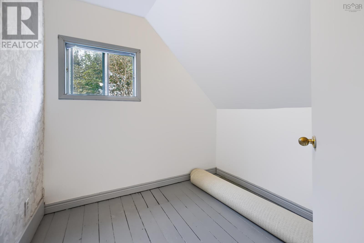
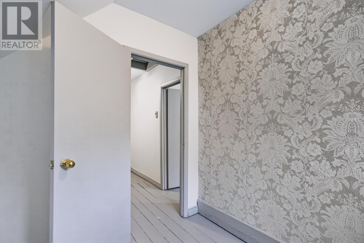
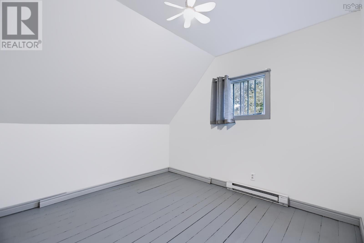
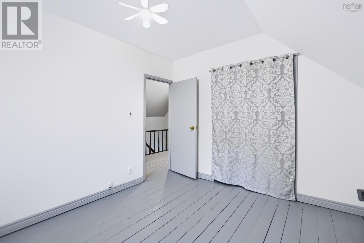
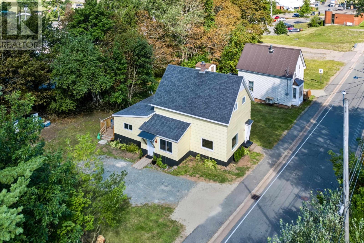
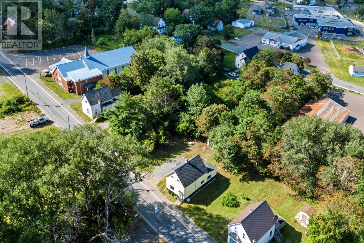
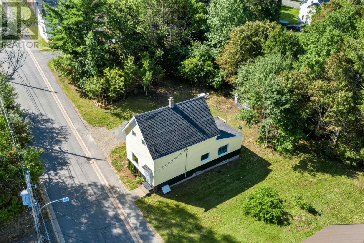
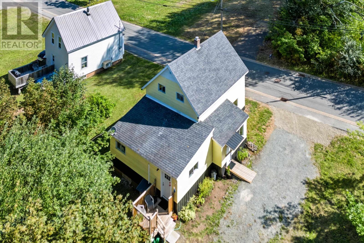
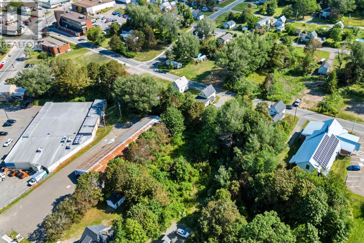
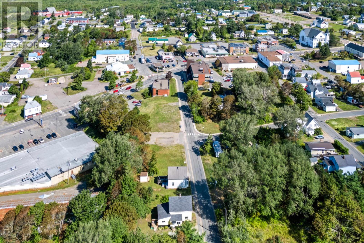
Welcome to this 1.5-storey home in the heart of Springhill, offering 3 bedrooms, 1 bathroom, and plenty of potential. Sitting on a rare half-acre lot in town, the property provides lots of outdoor space while keeping you close to everyday amenities. Inside, the home has seen a number of updates and features an open-concept kitchen and living area, creating a comfortable space for everyday living and entertaining. At the back of the home is a versatile bonus space with its own separate entrance, offering an ideal setup for a home-based business, daycare, hair salon, office, or additional living space. Upstairs you'll find three bedrooms, making the layout well suited for a growing family. Located just a stone's throw from the community Centre, shopping, and all levels of school, this property combines a convenient location, an unusually large in-town lot, and plenty of flexibility for its next owner. (id:63476)
Property Details
| MLS® Number | 202620646 |
| Property Type | Single Family |
| Community Name | Springhill |
| Amenities Near By | Golf Course, Park, Playground, Place Of Worship, Beach |
| Community Features | Recreational Facilities |
| Features | Treed |
Building
| Bathroom Total | 1 |
| Bedrooms Above Ground | 3 |
| Bedrooms Total | 3 |
| Appliances | Range - Electric, Refrigerator |
| Basement Development | Unfinished |
| Basement Type | Full (unfinished) |
| Construction Style Attachment | Semi-detached |
| Cooling Type | Air Conditioned, Wall Unit |
| Flooring Type | Laminate, Wood, Vinyl |
| Foundation Type | Poured Concrete |
| Heating Fuel | Electric |
| Heating Type | Baseboard Heaters, Heat Pump, Ductless |
| Stories Total | 2 |
| Size Interior | 1,488 Sqft |
| Total Finished Area | 1488 Sqft |
| Type | House |
| Utility Water | Municipal Water |
Parking
| Gravel |
Land
| Acreage | No |
| Land Amenities | Golf Course, Park, Playground, Place Of Worship, Beach |
| Sewer | Municipal Sewage System |
| Size Irregular | 0.6451 |
| Size Total | 0.6451 Ac |
| Size Total Text | 0.6451 Ac |
Rooms
| Level | Type | Length | Width | Dimensions |
|---|---|---|---|---|
| Second Level | Primary Bedroom | 11.9x11.7 | ||
| Second Level | Bedroom | 11.5x10.9 | ||
| Second Level | Bedroom | 8.2x8 | ||
| Main Level | Eat In Kitchen | 13.3z19.2 | ||
| Main Level | Porch | 6.7x12.3 | ||
| Main Level | Living Room | 11.8x19.2 | ||
| Main Level | Den | 13x19.2 | ||
| Main Level | 4pc Bathroom | 9.4x5 |
Contact Us
Contact us for more information

The trademarks REALTOR®, REALTORS®, and the REALTOR® logo are controlled by The Canadian Real Estate Association (CREA) and identify real estate professionals who are members of CREA. The trademarks MLS®, Multiple Listing Service® and the associated logos are owned by The Canadian Real Estate Association (CREA) and identify the quality of services provided by real estate professionals who are members of CREA. The trademark DDF® is owned by The Canadian Real Estate Association (CREA) and identifies CREA's Data Distribution Facility (DDF®)
August 17 2026 06:54:09
Nova Scotia Association of REALTORS®
Coldwell Banker Performance Realty