
9251 91 St NW Edmonton, Alberta T6C 3N7

$404,900
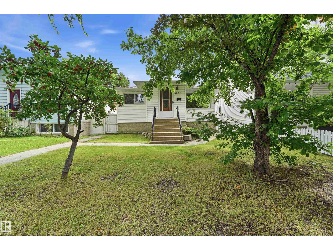
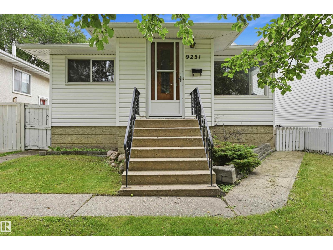
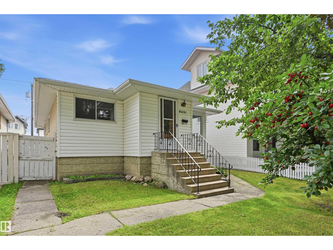
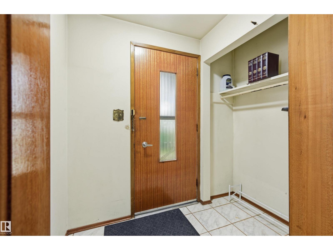
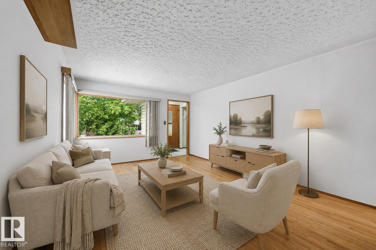
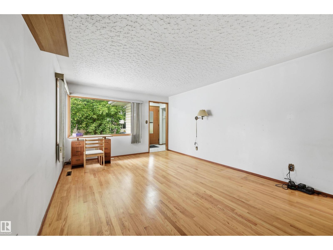
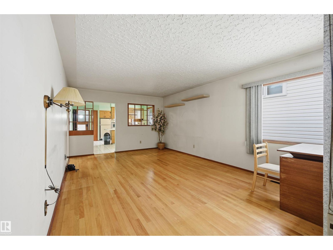
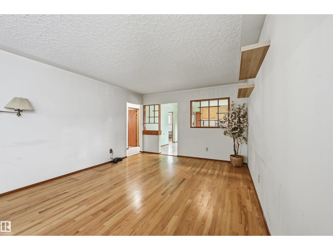
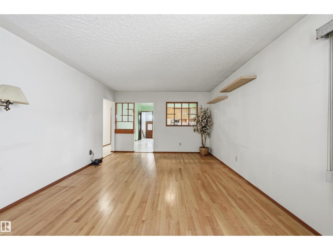
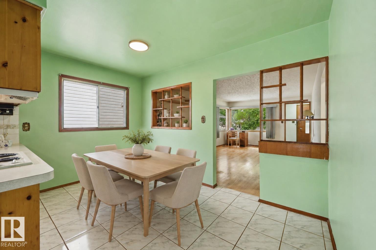
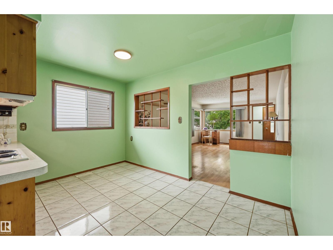
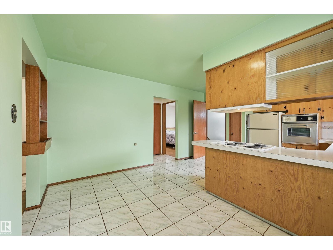
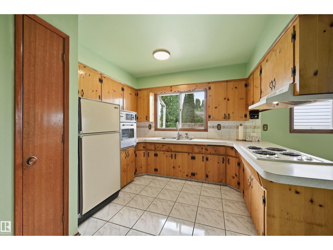
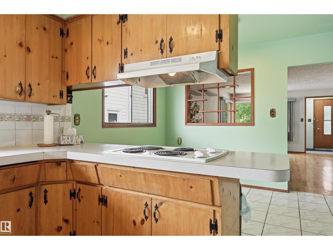
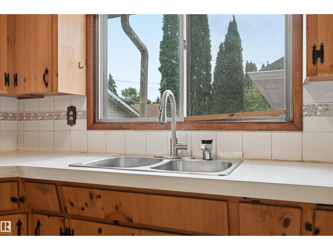
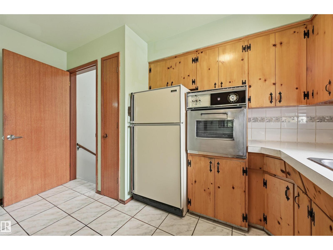
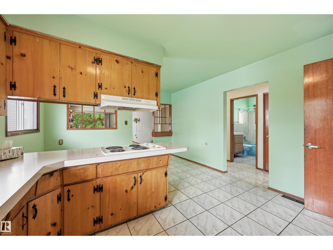
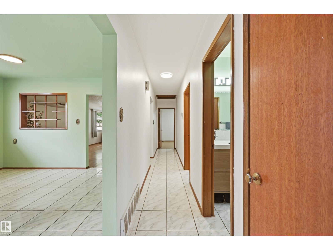
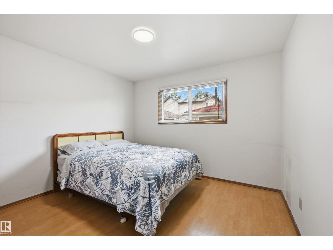
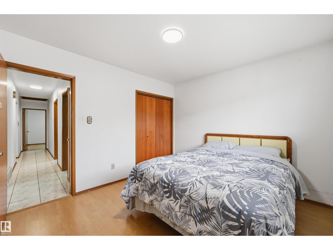
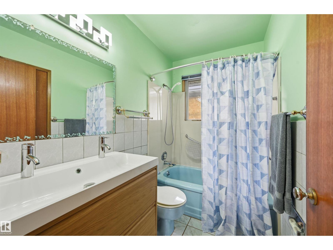
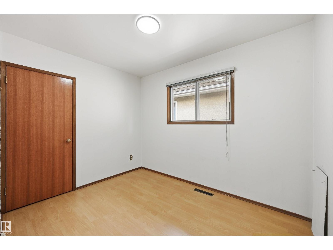
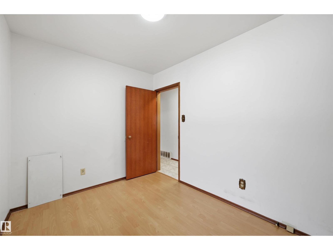
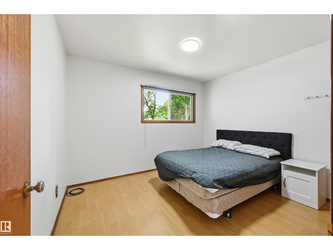
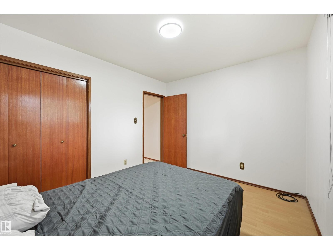
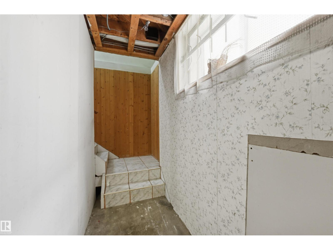
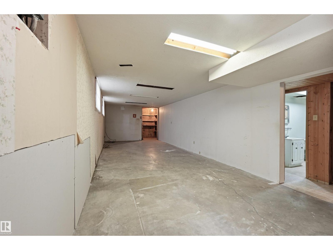
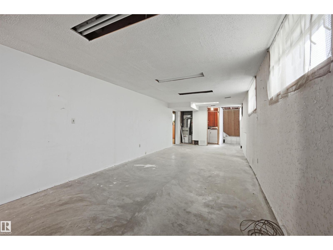
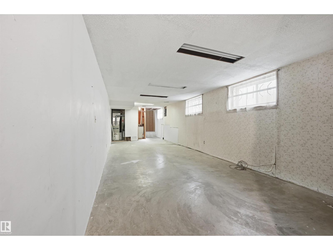
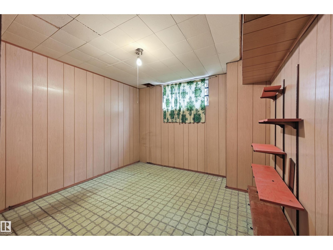
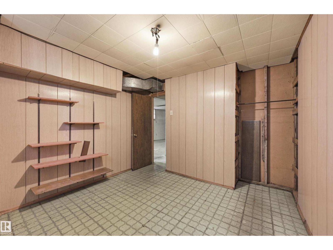
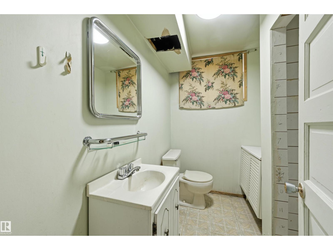
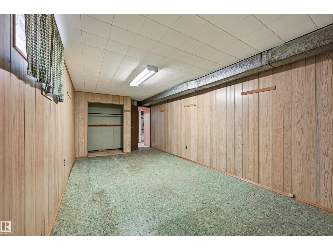
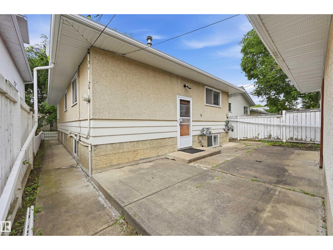
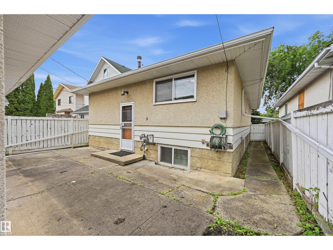
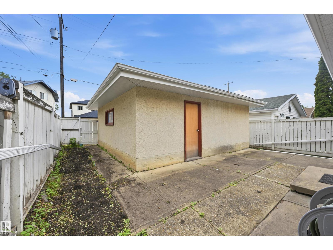
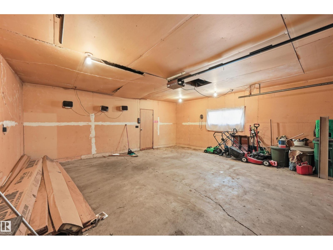
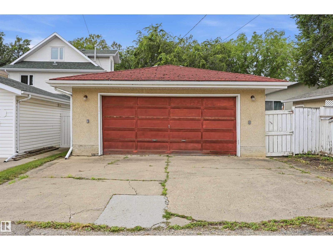
Wonderful home with potential, ideally located close to all amenities & downtown. Just blocks to Bonnie Doon Park, River Valley and shopping. A great opportunity to renovate with sweat equity and make your dream home in one of Edmonton’s most sought-after neighborhoods. The bright main floor offers a living room with hardwood flooring, and spacious kitchen with nook providing a perfect place to entertain friends and family. 3 bedrooms and a 4 piece bathroom. Basement has endless potential to renovate for additional living space including 2 bedrooms, 3 piece bath and a family room. A fantastic opportunity for first time buyers, or anyone looking for a house to make a home or infill potential! Complete with a large double detached garage and fully fenced back yard. (id:63476)
Property Details
| MLS® Number | E4503851 |
| Property Type | Single Family |
| Neigbourhood | Bonnie Doon |
| Amenities Near By | Public Transit, Schools, Shopping |
Building
| Bathroom Total | 2 |
| Bedrooms Total | 5 |
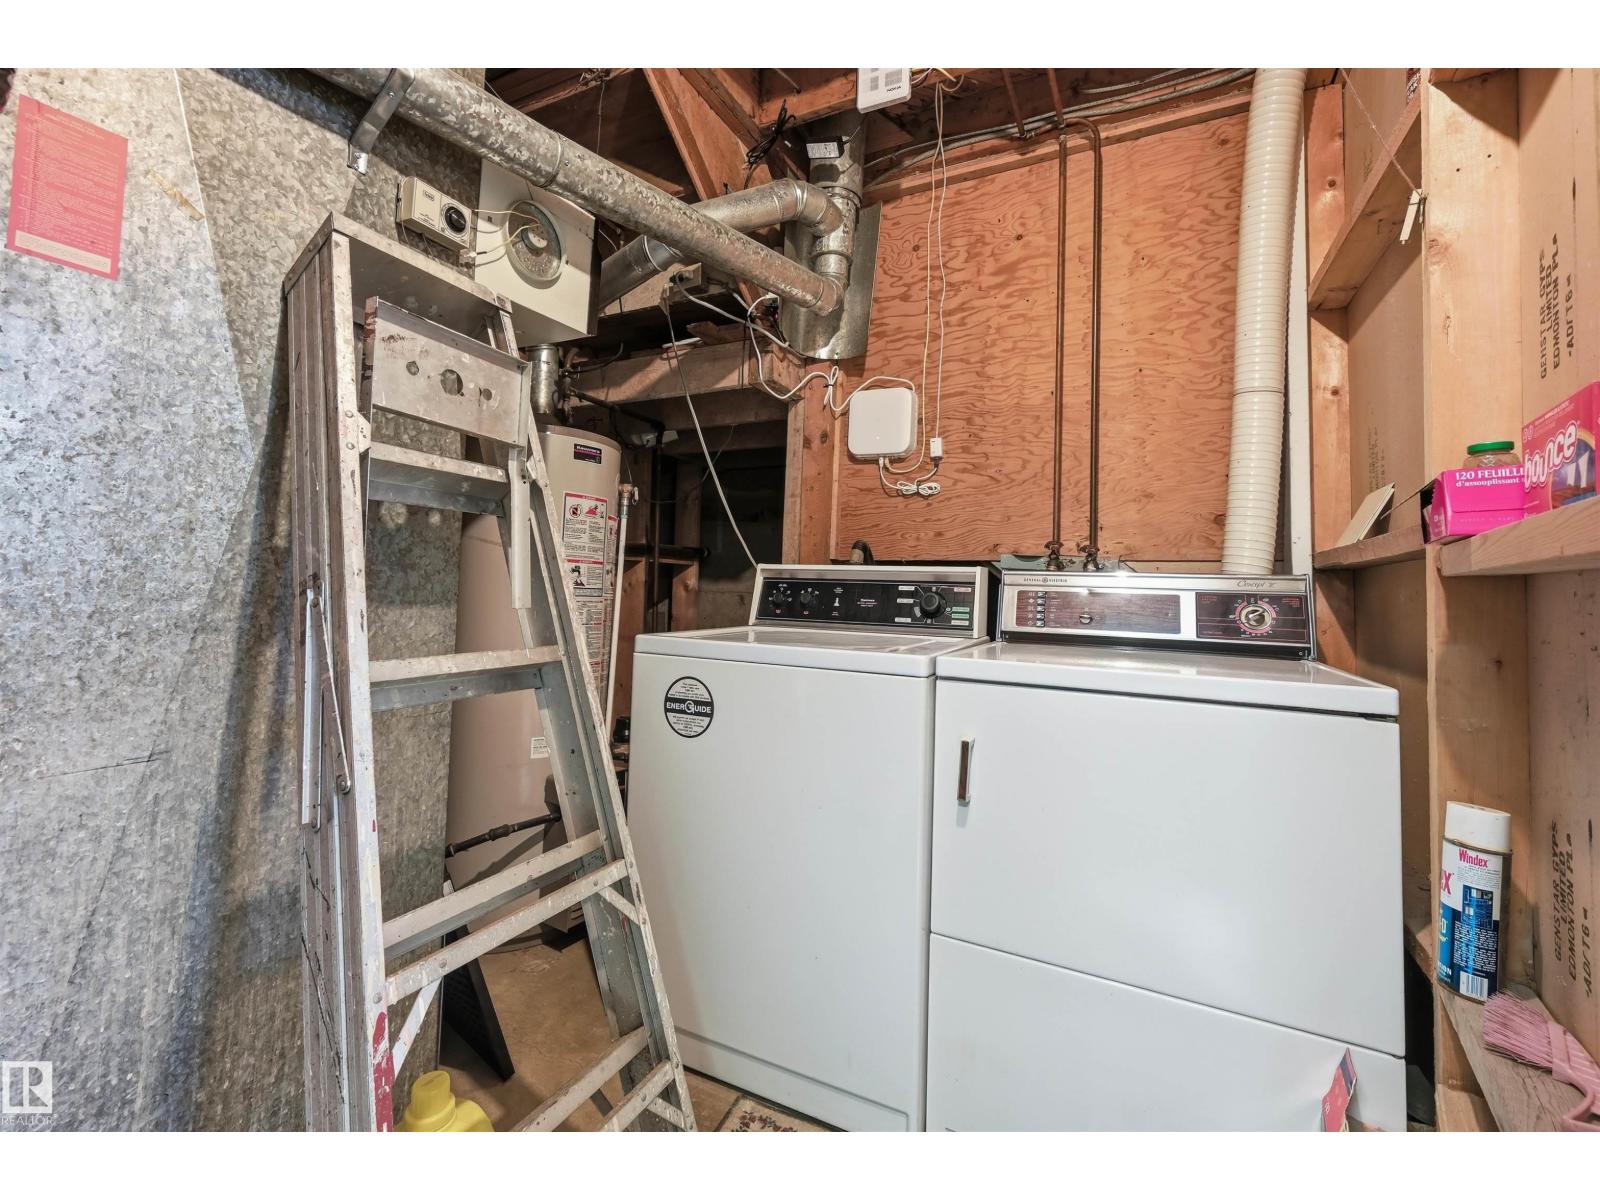
| Appliances | Dryer, Garage Door Opener Remote(s), Garage Door Opener, Oven - Built-in, Refrigerator, Stove, Washer |
| Architectural Style | Bungalow |
| Basement Development | Partially Finished |
| Basement Type | Full (partially Finished) |
| Constructed Date | 1963 |
| Construction Style Attachment | Detached |
| Fire Protection | Smoke Detectors |
| Heating Type | Forced Air |
| Stories Total | 1 |
| Size Interior | 1,091 Sqft |
| Type | House |
Parking
| Detached Garage |
Land
| Acreage | No |
| Fence Type | Fence |
| Land Amenities | Public Transit, Schools, Shopping |
| Size Irregular | 373.14 |
| Size Total | 373.14 M2 |
| Size Total Text | 373.14 M2 |
Rooms
| Level | Type | Length | Width | Dimensions |
|---|---|---|---|---|
| Basement | Family Room | 9.05 m | 3.54 m | 9.05 m x 3.54 m |
| Basement | Bedroom 4 | 6.04 m | 3.2 m | 6.04 m x 3.2 m |
| Basement | Bedroom 5 | 3.2 m | 3.11 m | 3.2 m x 3.11 m |
| Main Level | Living Room | 5.85 m | 3.78 m | 5.85 m x 3.78 m |
| Main Level | Dining Room | 3.78 m | 2.19 m | 3.78 m x 2.19 m |
| Main Level | Kitchen | 3.17 m | 2.26 m | 3.17 m x 2.26 m |
| Main Level | Primary Bedroom | 3.44 m | 2.93 m | 3.44 m x 2.93 m |
| Main Level | Bedroom 2 | 3.17 m | 2.41 m | 3.17 m x 2.41 m |
| Main Level | Bedroom 3 | 3.44 m | 3.11 m | 3.44 m x 3.11 m |
Contact Us
Contact us for more information

The trademarks REALTOR®, REALTORS®, and the REALTOR® logo are controlled by The Canadian Real Estate Association (CREA) and identify real estate professionals who are members of CREA. The trademarks MLS®, Multiple Listing Service® and the associated logos are owned by The Canadian Real Estate Association (CREA) and identify the quality of services provided by real estate professionals who are members of CREA. The trademark DDF® is owned by The Canadian Real Estate Association (CREA) and identifies CREA's Data Distribution Facility (DDF®)
August 20 2026 05:41:19
REALTORS® Association of Edmonton
RE/MAX Excellence