
7 Picasso Drive Brampton, Ontario L6P 3L5

$1,199,999
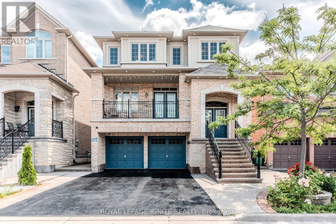
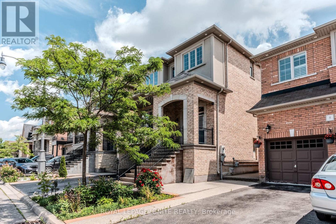
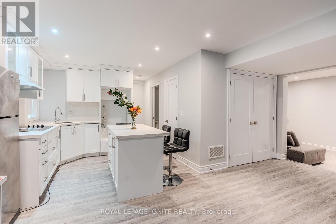
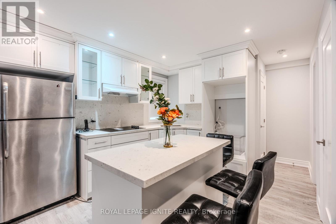
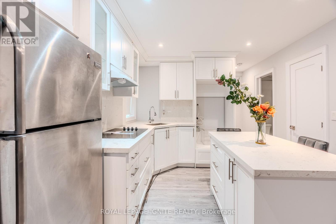
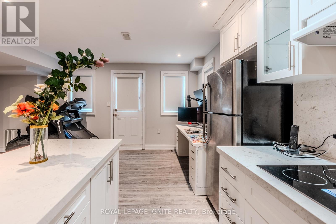
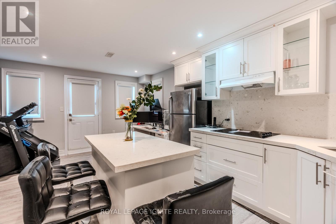
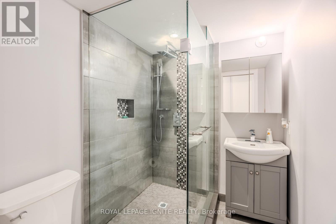
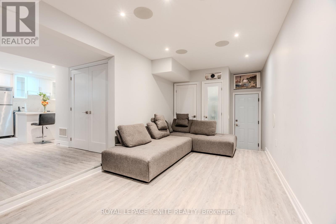
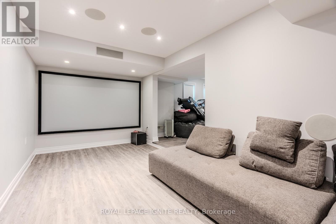
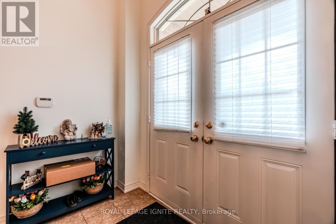
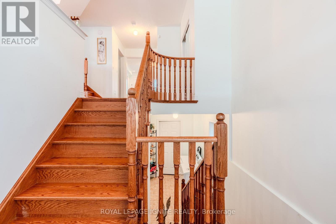
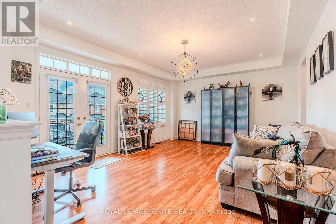
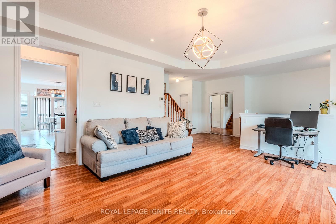
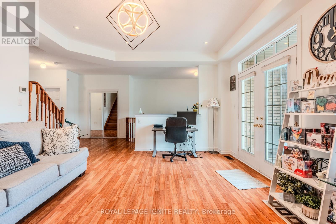
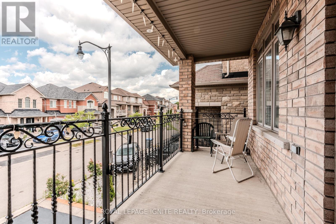
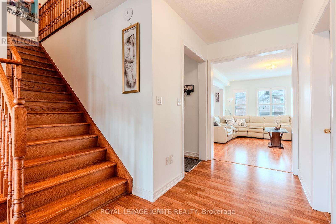
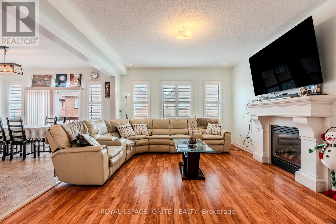
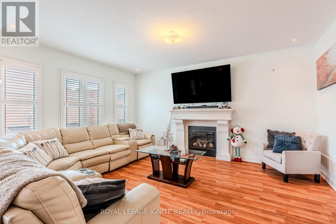
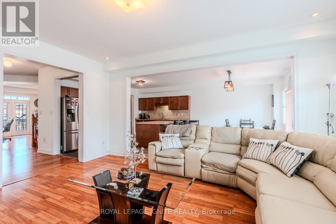
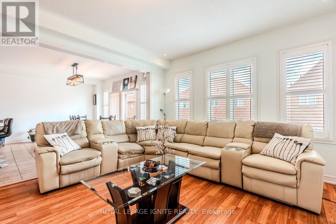
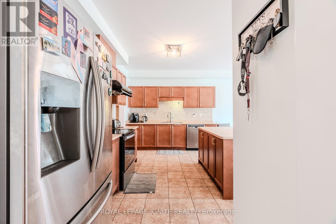
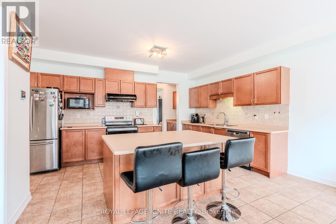
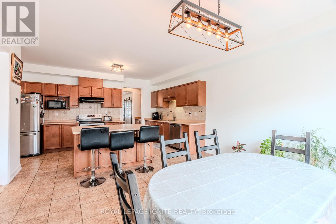
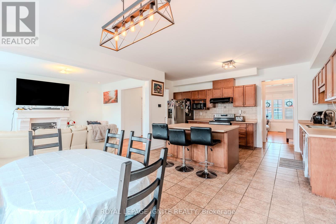
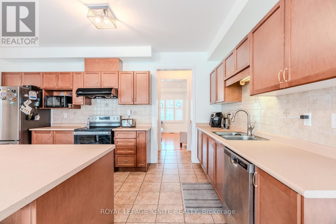
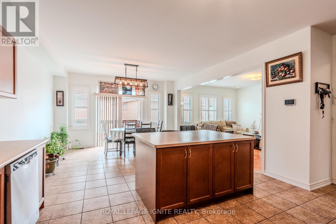
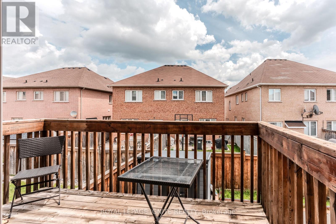
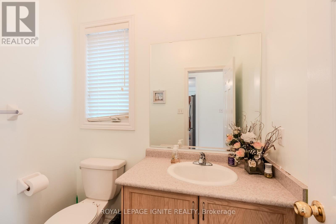
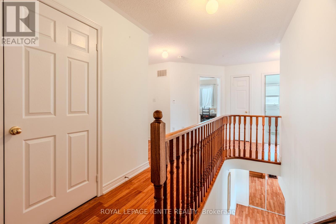
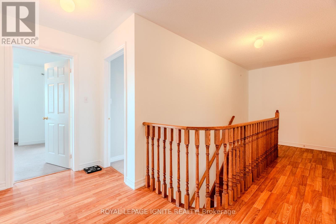
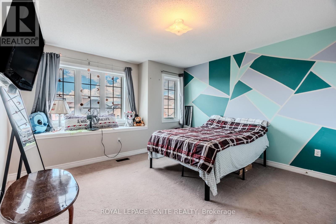
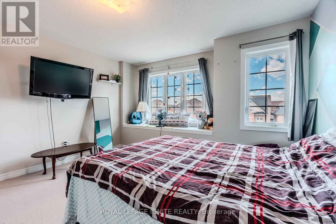
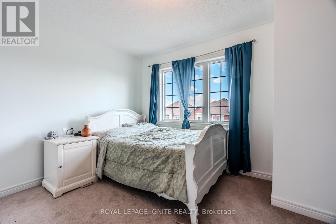
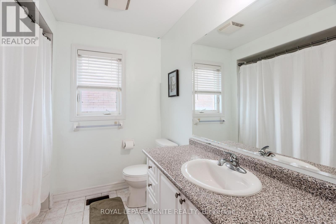
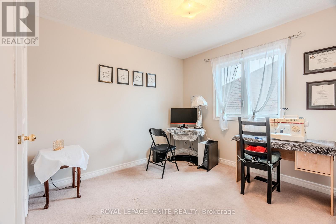
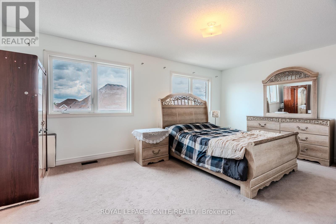
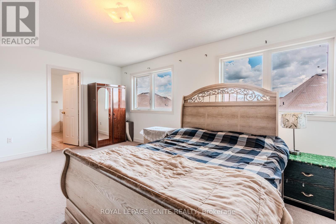
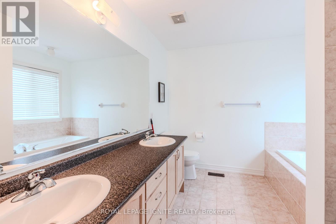
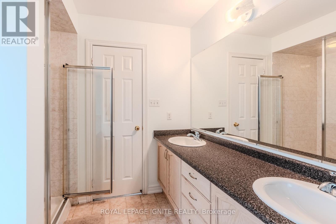
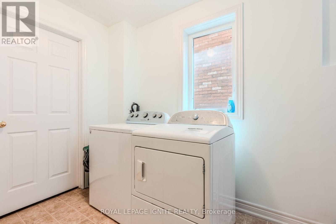
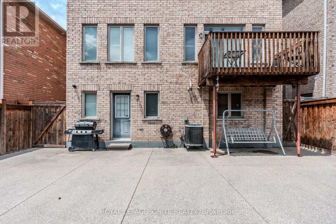
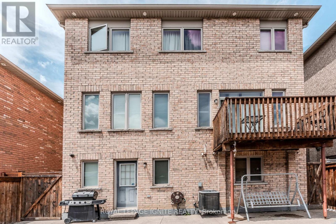
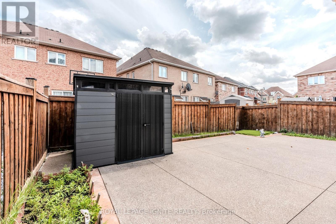
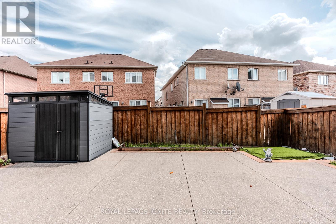
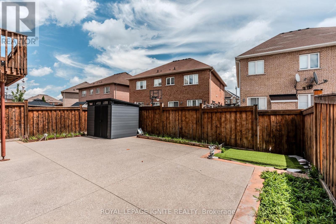
**Stunning 4-Bedroom Detached Gem in Sought-After Bram East!** Step into over 3100+ sqft of beautifully finished living space in this spacious and well-maintained 4-bedroom, 4-bathroom detached home, perfectly nestled in the prestigious Bram East neighbourhood. From its charming balcony to the thoughtfully designed finished walk-out basement, this home has it all. Enjoy cozy movie nights in your very own home theatre system or entertain guests on the interlocked backyard patio, complete with a convenient garden shed for extra storage. The bright, open-concept layout offers generous principal rooms, while the walk-out basement provides additional living or rental potential. Located close to top-rated schools, parks, transit, shopping, and major highways, this home is ideal for growing families or savvy investors alike. Don't miss this rare opportunity - luxury, comfort, and convenience await at 7 Picasso Drive! (id:63476)
Property Details
| MLS® Number | W13675562 |
| Property Type | Single Family |
| Community Name | Bram East |
| Amenities Near By | Public Transit, Park |
| Equipment Type | Water Heater |
| Parking Space Total | 4 |
| Rental Equipment Type | Water Heater |
| Structure | Deck, Patio(s), Shed |
Building
| Bathroom Total | 4 |
| Bedrooms Above Ground | 4 |
| Bedrooms Total | 4 |
| Age | 16 To 30 Years |
| Basement Development | Finished |
| Basement Features | Walk Out, Separate Entrance |
| Basement Type | N/a (finished), N/a |
| Construction Style Attachment | Detached |
| Cooling Type | Central Air Conditioning |
| Exterior Finish | Brick |
| Fireplace Present | Yes |
| Flooring Type | Hardwood, Tile |
| Foundation Type | Concrete |
| Half Bath Total | 1 |
| Heating Fuel | Natural Gas |
| Heating Type | Forced Air |
| Stories Total | 2 |
| Size Interior | 2,500 - 3,000 Sqft |
| Type | House |
| Utility Water | Municipal Water |
Parking
| Garage |
Land
| Acreage | No |
| Land Amenities | Public Transit, Park |
| Sewer | Sanitary Sewer |
| Size Depth | 91 Ft ,7 In |
| Size Frontage | 38 Ft ,1 In |
| Size Irregular | 38.1 X 91.6 Ft |
| Size Total Text | 38.1 X 91.6 Ft |
Rooms
| Level | Type | Length | Width | Dimensions |
|---|---|---|---|---|
| Basement | Recreational, Games Room | 5.52 m | 3.2 m | 5.52 m x 3.2 m |
| Basement | Other | 2.83 m | 6.9 m | 2.83 m x 6.9 m |
| Basement | Kitchen | 3.46 m | 4.4 m | 3.46 m x 4.4 m |
| Main Level | Living Room | 7.7 m | 4.32 m | 7.7 m x 4.32 m |
| Main Level | Family Room | 3.84 m | 4.92 m | 3.84 m x 4.92 m |
| Main Level | Kitchen | 5.23 m | 3.65 m | 5.23 m x 3.65 m |
| Main Level | Eating Area | 4.52 m | 3.35 m | 4.52 m x 3.35 m |
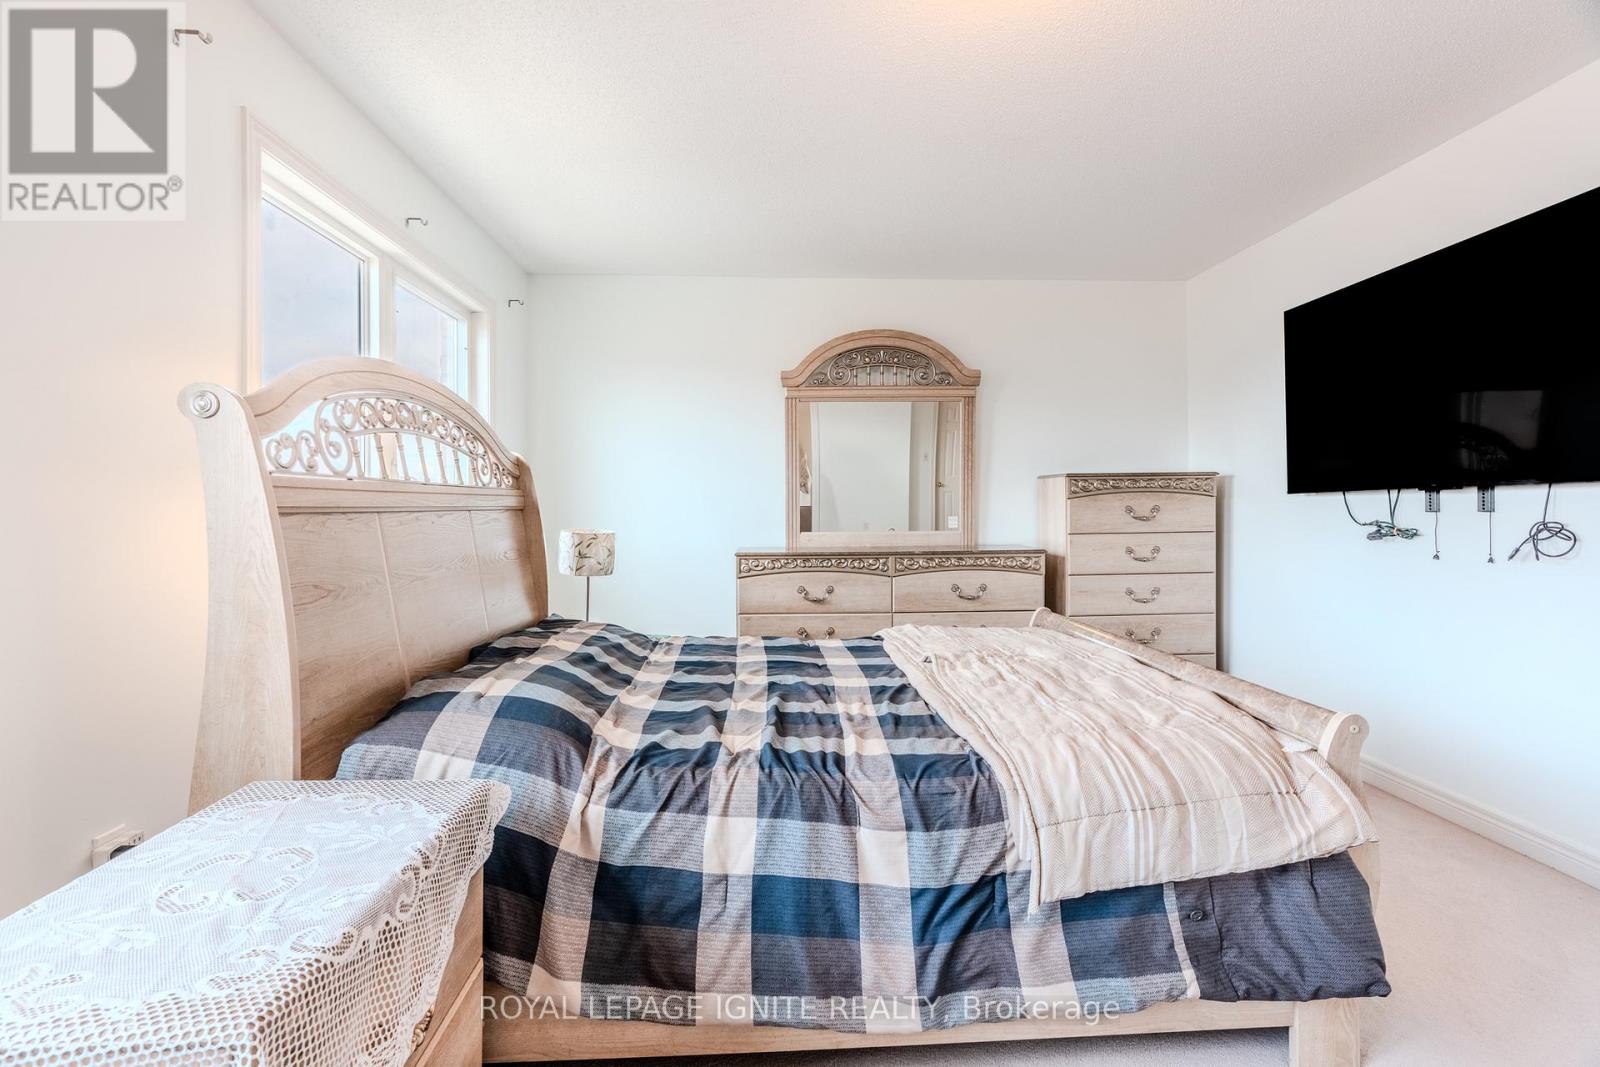
| Upper Level | Primary Bedroom | 5.66 m | 4.34 m | 5.66 m x 4.34 m |
| Upper Level | Bedroom 2 | 3.25 m | 2.94 m | 3.25 m x 2.94 m |
| Upper Level | Bedroom 3 | 4.59 m | 3.73 m | 4.59 m x 3.73 m |
| Upper Level | Bedroom 4 | 4.5 m | 5.03 m | 4.5 m x 5.03 m |
Contact Us
Contact us for more information

The trademarks REALTOR®, REALTORS®, and the REALTOR® logo are controlled by The Canadian Real Estate Association (CREA) and identify real estate professionals who are members of CREA. The trademarks MLS®, Multiple Listing Service® and the associated logos are owned by The Canadian Real Estate Association (CREA) and identify the quality of services provided by real estate professionals who are members of CREA. The trademark DDF® is owned by The Canadian Real Estate Association (CREA) and identifies CREA's Data Distribution Facility (DDF®)
August 14 2026 03:36:42
Toronto Regional Real Estate Board
Royal LePage Ignite Realty