
4402 54 Street Rocky Mountain House, Alberta T4T 0B2

$419,900
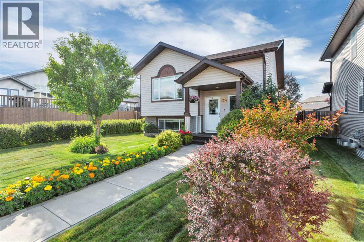
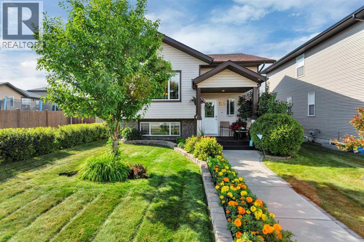
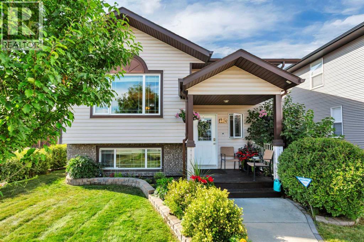
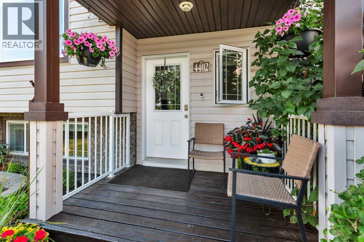
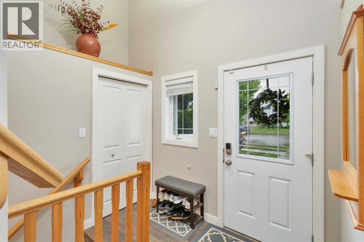
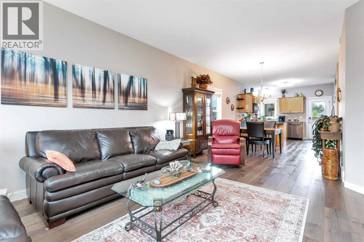
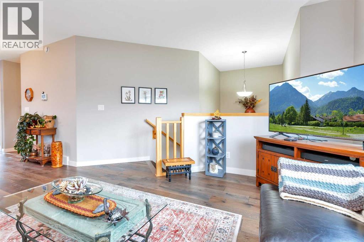
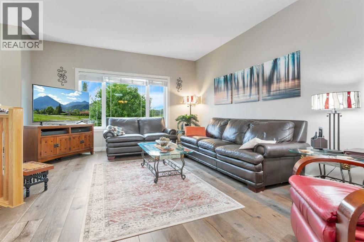
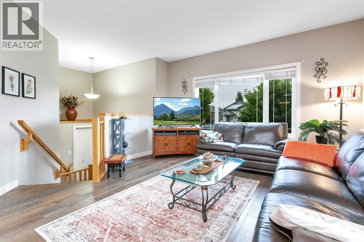
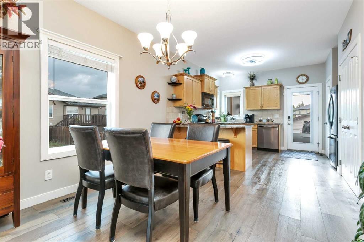
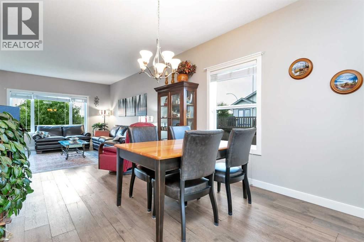
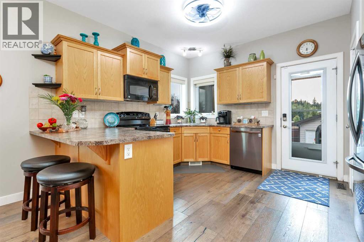
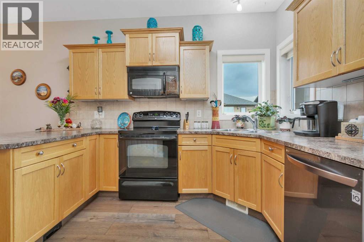
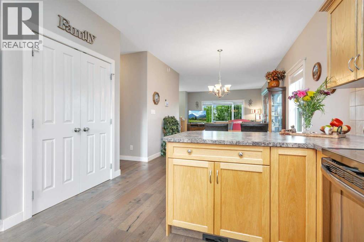
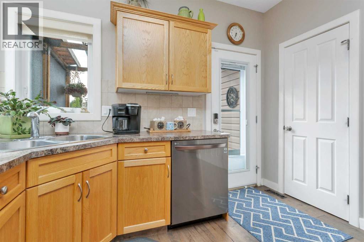
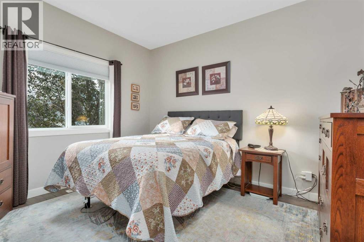
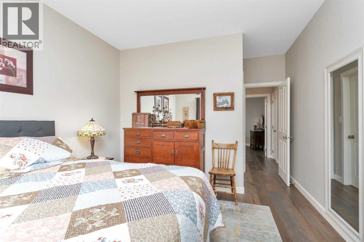
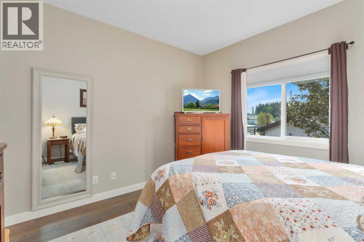
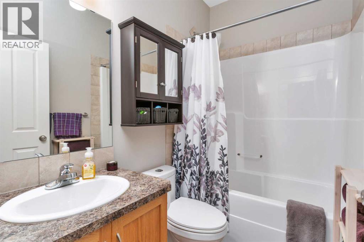
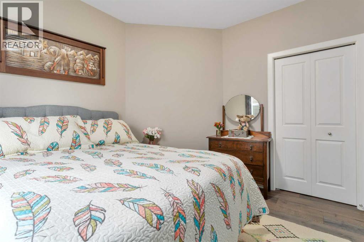
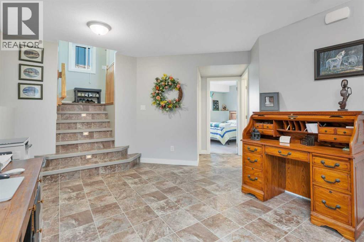
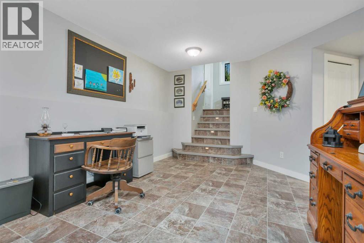
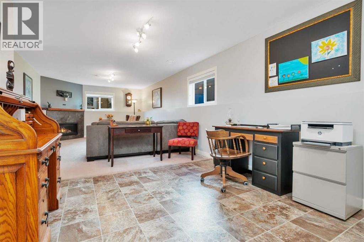
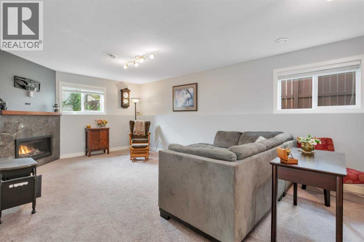
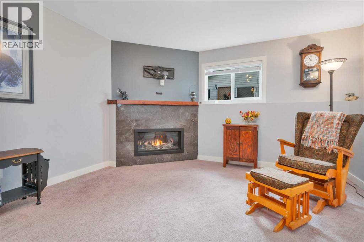
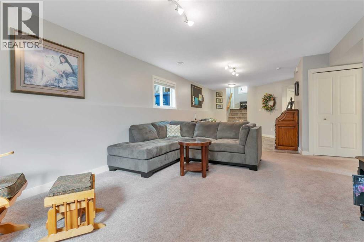
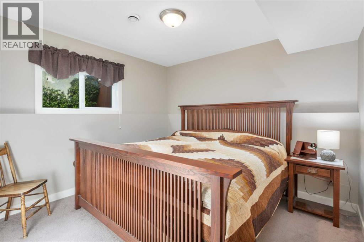
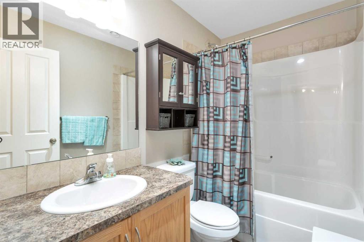
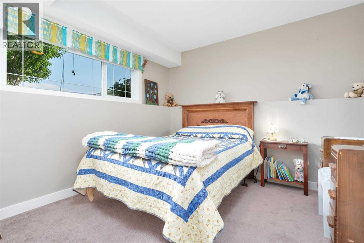
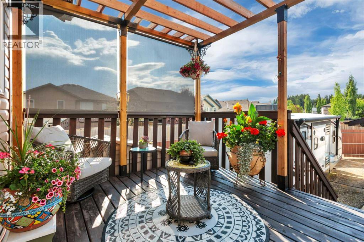
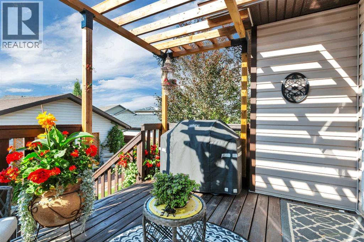
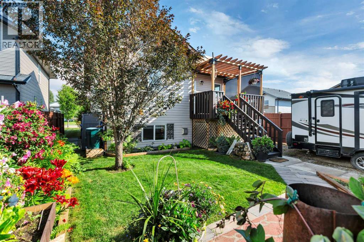
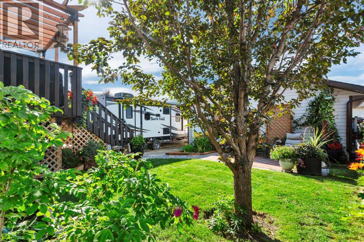
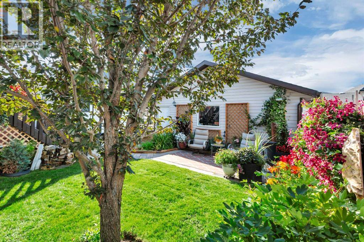
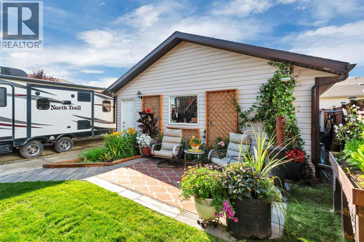
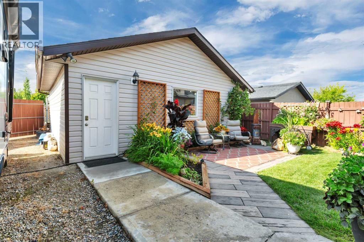
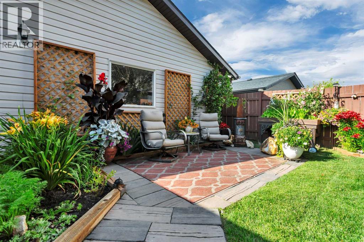
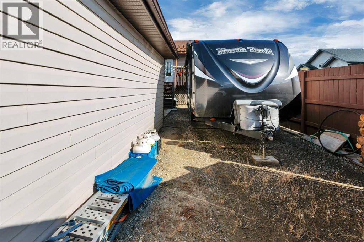
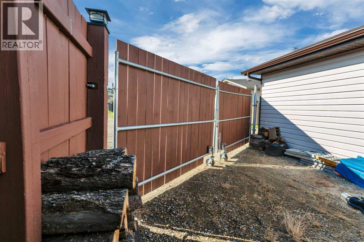
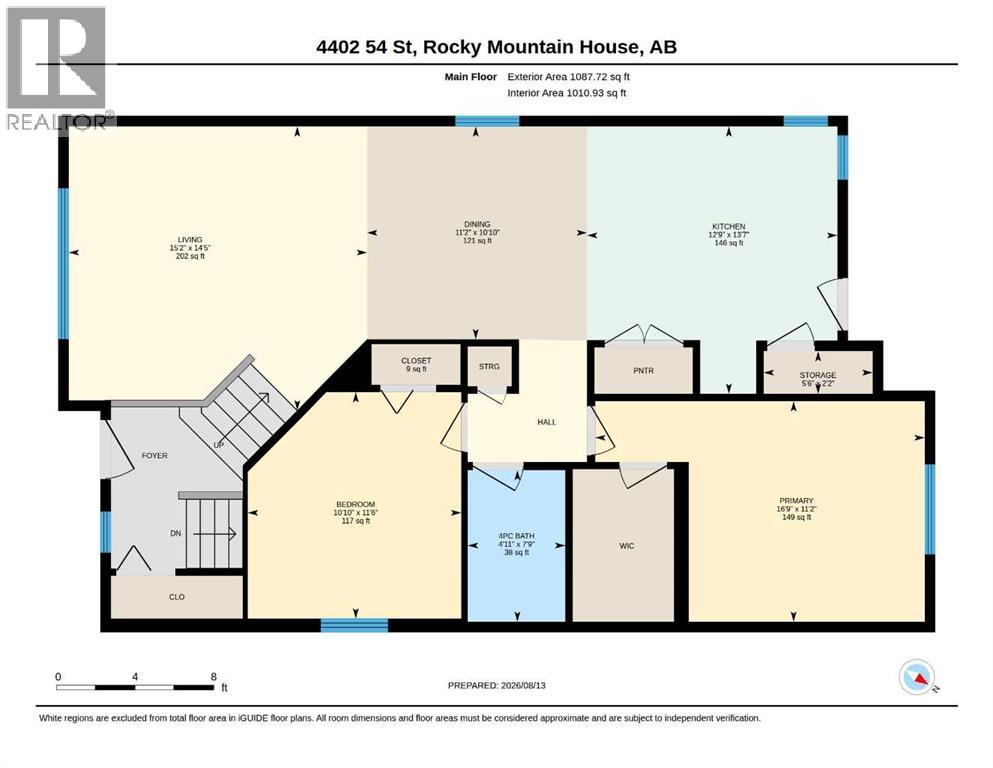
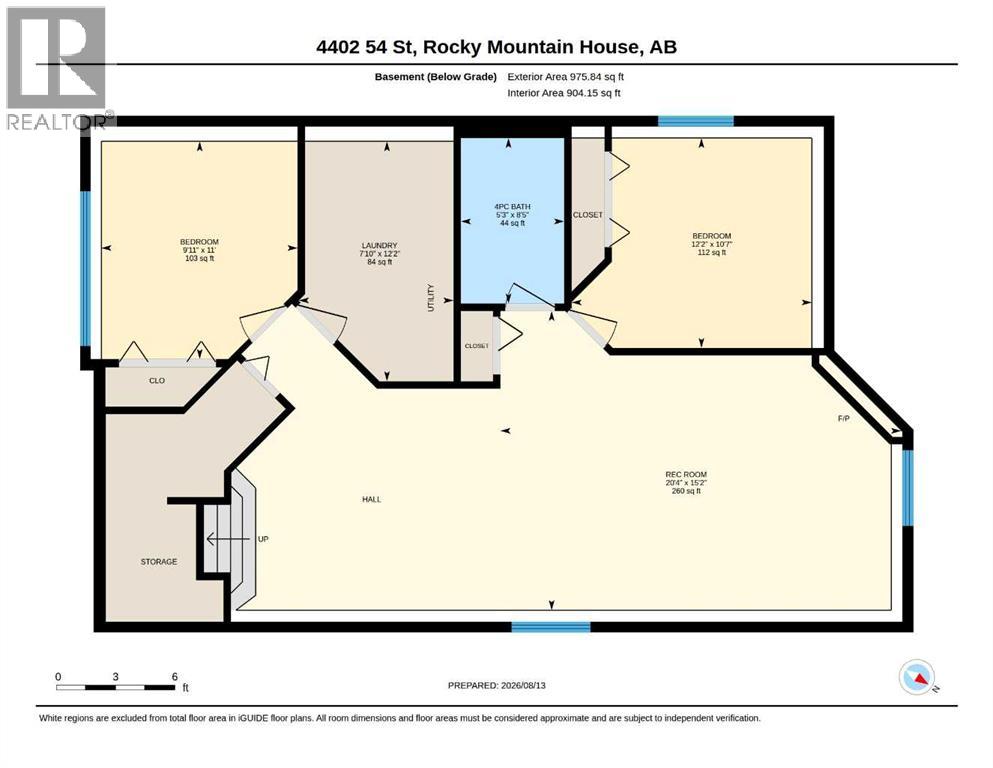
Well-Kept and inviting bi-level home offering a practical, open floor plan ideal for first time home buyers or mature couples. The main floor features 2 bedrooms including a large walk-in closet in the master bedroom, a full bathroom, and new engineered hardwood flooring. The lower level offers 2 additional bedrooms, a full bathroom, and a comfortable family room with gas fireplace. Step outside to enjoy the beautifully landscaped yard, featuring an abundance of flowers, mature trees and perennials creating a peaceful, park-like setting. The rear deck includes a convenient BBQ gas line, while the lower patio provides a lovely spot to relax and enjoy the afternoon shade. A 35' RV parking pad with easy access at the end of the back alley, plus a double rolling gate, adds excellent convenience. A wonderful home with thoughtful updates and a yard you'll love spending time in! (id:63476)
Property Details
| MLS® Number | A2336818 |
| Property Type | Single Family |
| Community Name | Creekside |
| Amenities Near By | Playground |
| Features | Back Lane, Pvc Window, No Animal Home, No Smoking Home |
| Parking Space Total | 3 |
| Plan | 0829470 |
| Structure | Shed, Deck |
Building
| Bathroom Total | 2 |
| Bedrooms Above Ground | 2 |
| Bedrooms Below Ground | 2 |
| Bedrooms Total | 4 |
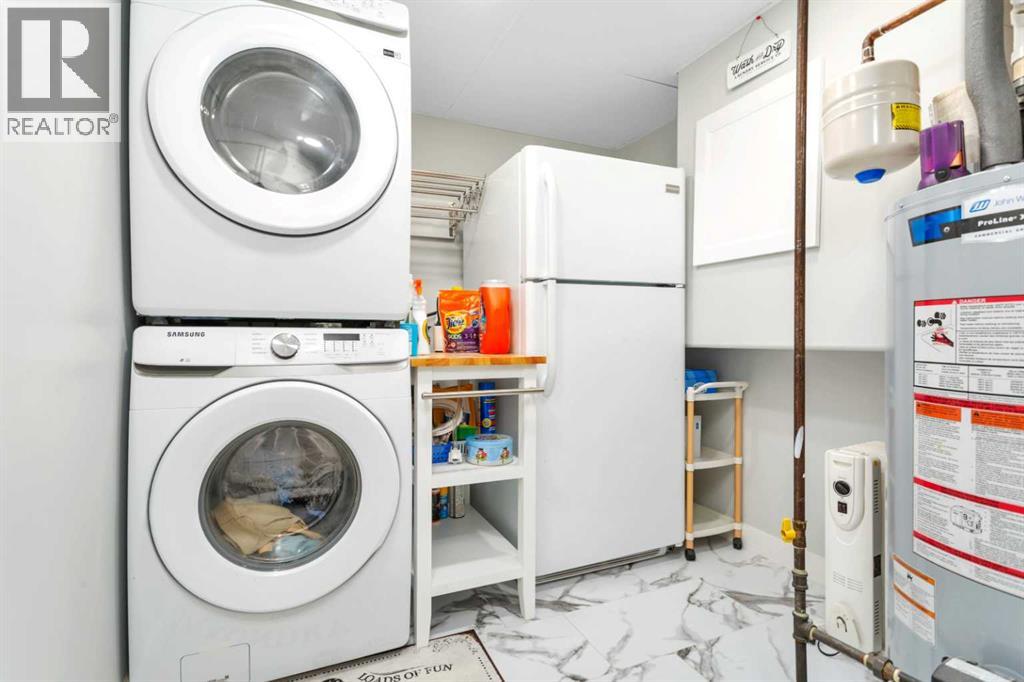
| Appliances | Refrigerator, Dishwasher, Stove, Microwave, Washer/dryer Stack-up |
| Architectural Style | Bi-level |
| Basement Development | Finished |
| Basement Type | Full (finished) |
| Constructed Date | 2009 |
| Construction Material | Wood Frame |
| Construction Style Attachment | Detached |
| Cooling Type | None |
| Exterior Finish | Brick, Vinyl Siding |
| Fireplace Present | Yes |
| Fireplace Total | 1 |
| Flooring Type | Carpeted, Hardwood, Linoleum |
| Foundation Type | Poured Concrete |
| Heating Fuel | Natural Gas |
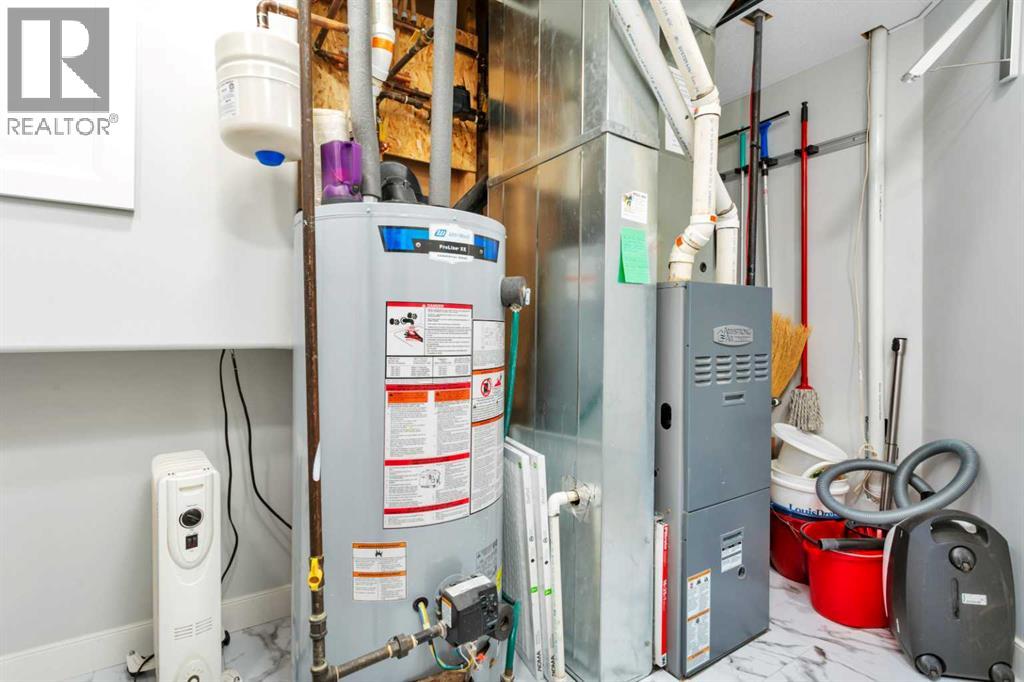
| Heating Type | Forced Air |
| Stories Total | 1 |
| Size Interior | 1,088 Sqft |
| Total Finished Area | 1088 Sqft |
| Type | House |
Parking
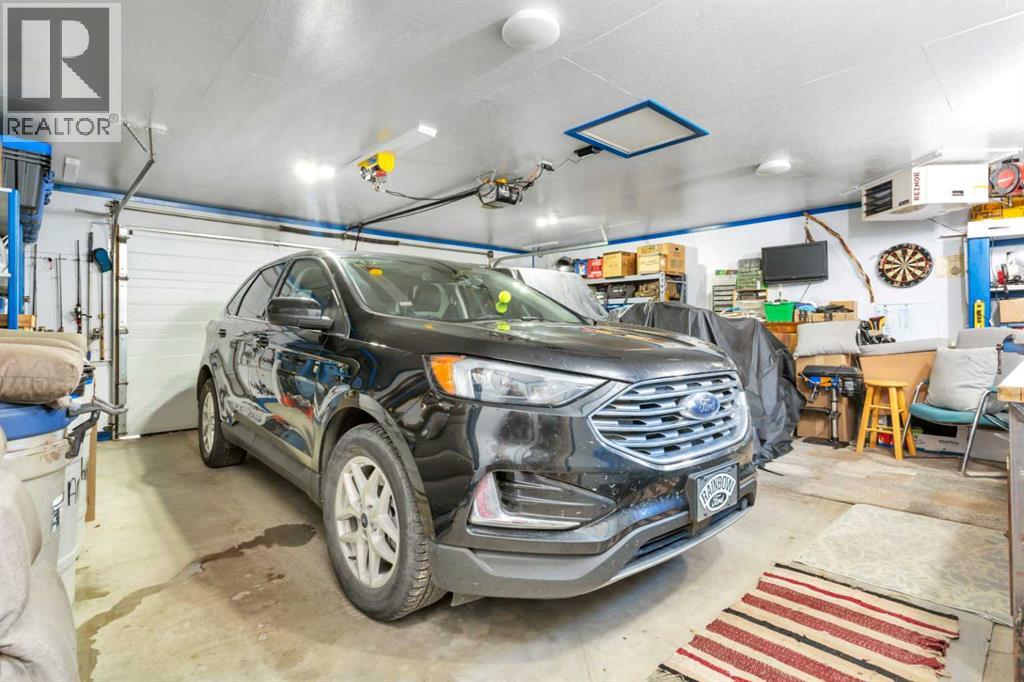
| Detached Garage | 2 |
| Garage | |
| Heated Garage |
Land
| Acreage | No |
| Fence Type | Fence |
| Land Amenities | Playground |
| Landscape Features | Landscaped |
| Size Depth | 38.1 M |
| Size Frontage | 12.19 M |
| Size Irregular | 4422.00 |
| Size Total | 4422 Sqft|4,051 - 7,250 Sqft |
| Size Total Text | 4422 Sqft|4,051 - 7,250 Sqft |
| Zoning Description | Rl (low Density Residential) |
Rooms
| Level | Type | Length | Width | Dimensions |
|---|---|---|---|---|
| Basement | Family Room | 20.33 Ft x 15.17 Ft | ||
| Basement | Bedroom | 12.17 Ft x 10.58 Ft | ||
| Basement | Bedroom | 11.00 Ft x 9.92 Ft | ||
| Basement | 4pc Bathroom | 8.42 Ft x 5.25 Ft | ||
| Main Level | Living Room | 15.17 Ft x 14.42 Ft | ||
| Main Level | Dining Room | 11.17 Ft x 10.83 Ft | ||
| Main Level | Kitchen | 13.58 Ft x 12.75 Ft | ||
| Main Level | Primary Bedroom | 16.75 Ft x 11.17 Ft | ||
| Main Level | Bedroom | 11.50 Ft x 10.83 Ft | ||
| Main Level | 4pc Bathroom | 7.75 Ft x 4.92 Ft |
Contact Us
Contact us for more information

The trademarks REALTOR®, REALTORS®, and the REALTOR® logo are controlled by The Canadian Real Estate Association (CREA) and identify real estate professionals who are members of CREA. The trademarks MLS®, Multiple Listing Service® and the associated logos are owned by The Canadian Real Estate Association (CREA) and identify the quality of services provided by real estate professionals who are members of CREA. The trademark DDF® is owned by The Canadian Real Estate Association (CREA) and identifies CREA's Data Distribution Facility (DDF®)
August 16 2026 02:40:56
Central Alberta REALTORS® Association
RE/MAX Real Estate Central Alberta