
40207 Range Road Ext 272 Rural Lacombe County, Alberta T4L 2N1

$1,220,000
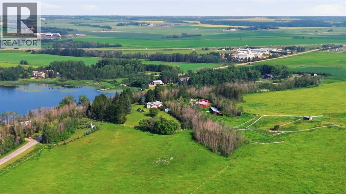
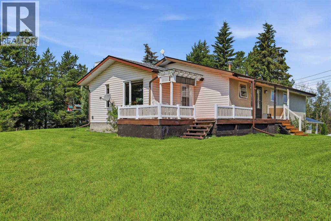
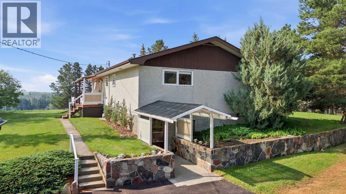
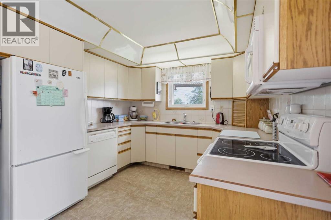
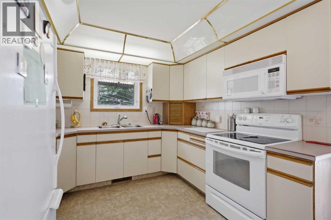
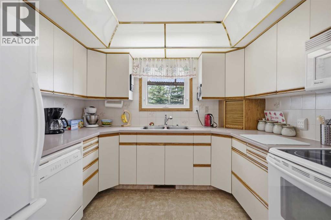
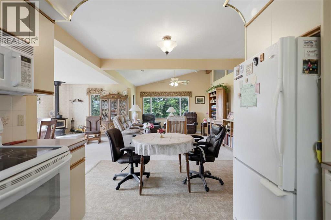
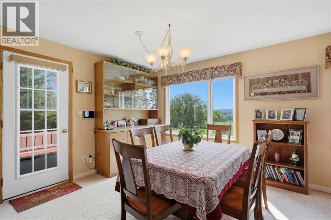
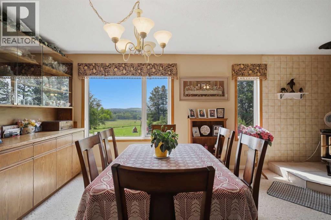
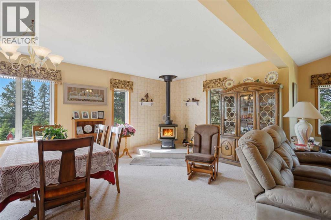
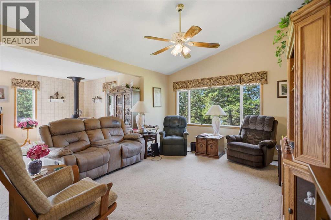
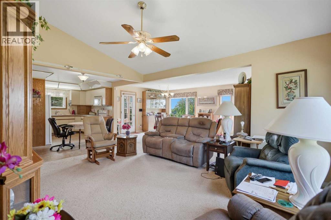
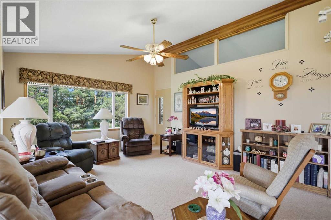
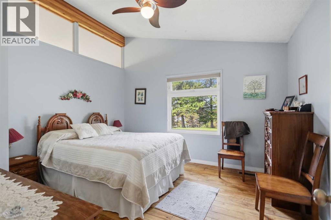
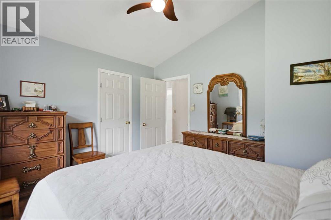
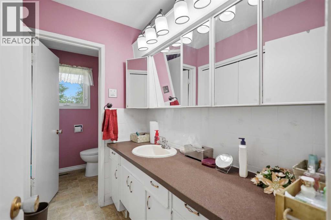
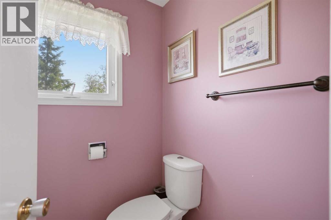
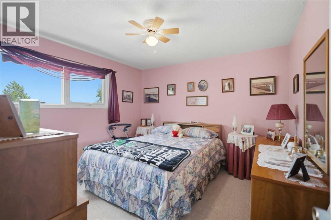
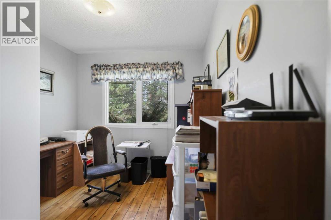
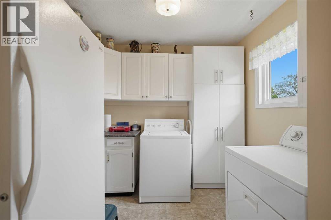
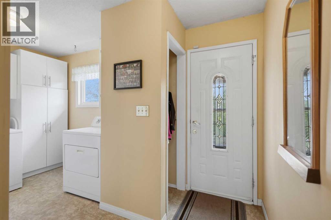
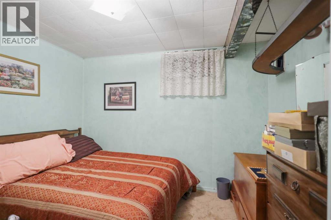
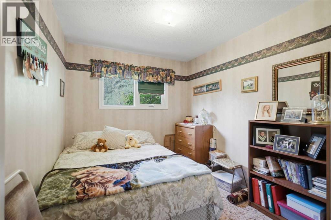
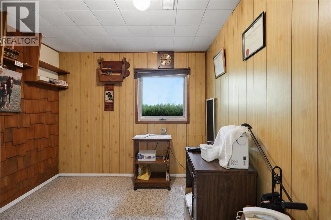
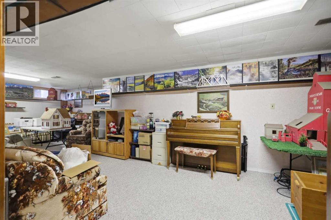
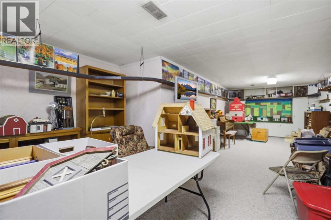
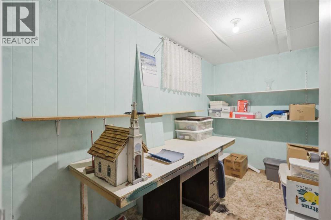
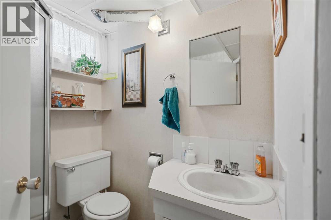
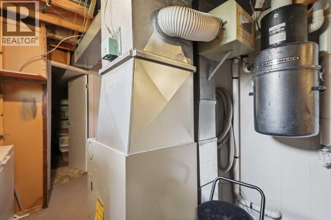
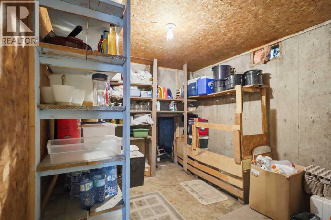
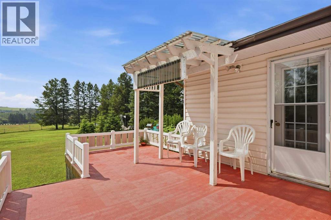
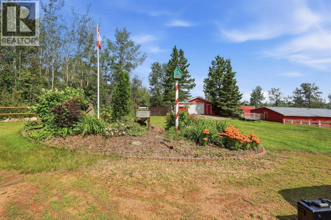
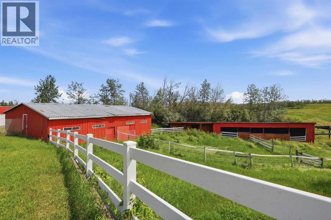
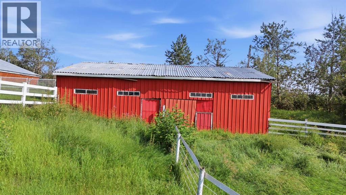
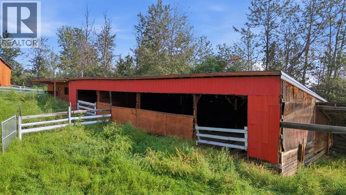
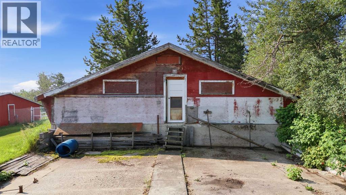
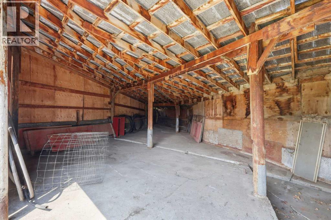
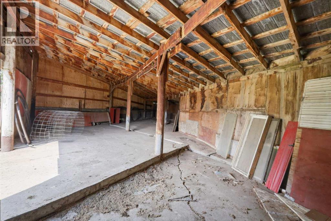
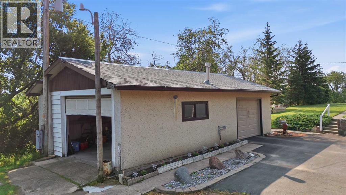
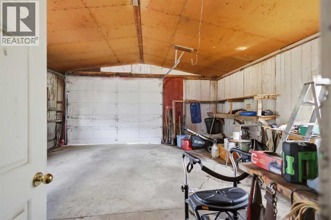
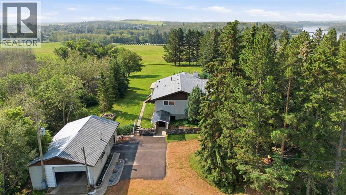
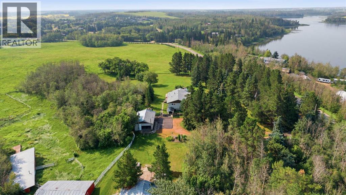
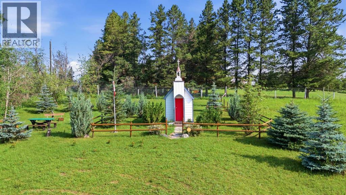
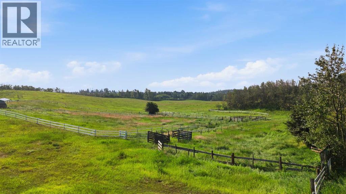
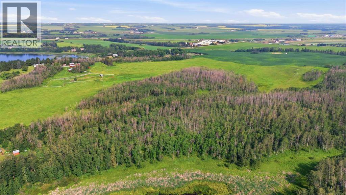
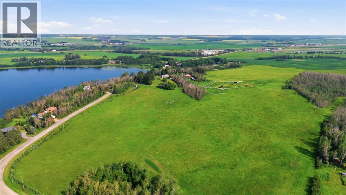
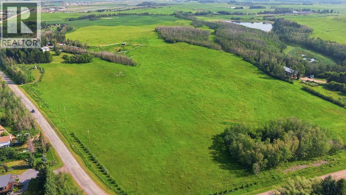
An exceptional opportunity to own 77.18± acres in Lacombe County, ideally situated between Lacombe and Blackfalds, directly across the road from scenic Lacombe Lake. Offering productive agricultural land, an established country residence and potential for future Country Residential development, this property offers the opportunity to enjoy the land today while considering its long-term possibilities. The property is currently zoned Agricultural and is located within Lacombe County's Highway 2A Urban Corridor Area Structure Plan. The Plan identifies much of the area west of Highway 2A for future Country Residential development, including lower-density acreage-style and clustered residential development. Any future redesignation, subdivision or development is subject to Lacombe County approval, applicable land-use and planning requirements, servicing requirements and other municipal approvals. The land consists of approximately 40.06± acres cultivated, 25.10± acres treed pasture, 7.79± acres low-lying land and a 4.23± acre established yard site. This combination of productive land, pasture, mature trees and fenced corrals provides versatility for agricultural, livestock and country residential use while offering an attractive land base for potential future development. Positioned amongst mature trees across the road overlooking Lacombe Lake is a spacious bungalow(1968) offering approximately 1,463 sq. ft. of above-grade interior living space plus approximately 1,168 sq. ft. of developed basement area. The home features 5 bedrooms and 2 bathrooms. The main floor offers a functional kitchen with adjoining breakfast nook, separate dining area and bright, spacious living room with wood-burning fireplace. Three bedrooms, a 4-piece bathroom, office and main-floor laundry complete the main level. The fully developed basement provides two additional bedrooms, a 3-piece bathroom, generous recreation room and multiple storage and utility areas. Outside, the mature yard offers p rivacy and character with established trees and landscaping. Improvements include a detached garage, barn, livestock sheds, bunkhouse and three storage sheds, along with livestock-friendly fenced corrals. A new asphalt roof was installed on the residence in May 2026. The location offers convenient access to Highway 2A, Lacombe and Blackfalds while maintaining a peaceful rural setting overlooking Lacombe Lake. An adjoining 19.99± acre parcel – Plan 0524701, Block 1, Lot F – is also available and is to be sold either with the 77.18± acre homestead parcel or following its sale, providing the opportunity to acquire up to 97.17± total acres. A unique Central Alberta property combining productive land, an established residence, extensive outbuildings, livestock potential, Lacombe Lake views and compelling future development potential. (id:63476)
Property Details
| MLS® Number | A2337456 |
| Property Type | Agriculture |
| Amenities Near By | Water Nearby |
| Community Features | Lake Privileges |
| Farm Type | Other |
| Plan | 6189rs |
| Road Type | Paved Road |
| Structure | Barn |
Building
| Bathroom Total | 2 |
| Bedrooms Above Ground | 3 |
| Bedrooms Below Ground | 2 |
| Bedrooms Total | 5 |
| Appliances | Refrigerator, Dishwasher, Stove, Washer & Dryer |
| Architectural Style | Bungalow |
| Basement Development | Finished |
| Basement Type | Full (finished) |
| Constructed Date | 1968 |
| Construction Material | Wood Frame |
| Cooling Type | None |
| Exterior Finish | Vinyl Siding |
| Flooring Type | Carpeted, Laminate, Wood |
| Heating Fuel | Natural Gas |
| Heating Type | Forced Air |
| Stories Total | 1 |
| Size Interior | 1,529 Sqft |
| Total Finished Area | 1529.06 Sqft |
| Utility Water | Well |
Parking
| Detached Garage | 3 |
Land
| Acreage | Yes |
| Fence Type | Partially Fenced |
| Land Amenities | Water Nearby |
| Sewer | Septic Tank |
| Size Irregular | 77.18 |
| Size Total | 77.18 Ac|50 - 79 Acres |
| Size Total Text | 77.18 Ac|50 - 79 Acres |
| Zoning Description | Ag |
Rooms
| Level | Type | Length | Width | Dimensions |
|---|---|---|---|---|
| Basement | Recreational, Games Room | 14.92 Ft x 33.17 Ft | ||
| Basement | Living Room | 6.17 Ft x 11.75 Ft | ||
| Basement | Bedroom | 10.58 Ft x 10.25 Ft | ||
| Basement | Bedroom | 8.83 Ft x 9.50 Ft | ||
| Basement | 3pc Bathroom | 5.75 Ft x 5.17 Ft | ||
| Basement | Storage | 12.75 Ft x 9.92 Ft | ||
| Basement | Furnace | 8.33 Ft x 12.75 Ft | ||
| Basement | Furnace | 4.67 Ft x 4.17 Ft | ||
| Main Level | Living Room | 15.92 Ft x 25.33 Ft | ||
| Main Level | Kitchen | 9.25 Ft x 10.17 Ft | ||
| Main Level | Dining Room | 9.92 Ft x 11.67 Ft | ||
| Main Level | Office | 11.67 Ft x 8.50 Ft | ||
| Main Level | Breakfast | 6.17 Ft x 10.33 Ft | ||
| Main Level | Primary Bedroom | 11.58 Ft x 12.75 Ft | ||
| Main Level | Bedroom | 11.67 Ft x 8.42 Ft | ||
| Main Level | Bedroom | 12.00 Ft x 11.67 Ft | ||
| Main Level | 4pc Bathroom | 12.00 Ft x 6.92 Ft | ||
| Main Level | Laundry Room | 8.58 Ft x 10.08 Ft |
Utilities
| Electricity | Connected |
| Natural Gas | Connected |
| Sewer | Connected |
| Water | Connected |
Contact Us
Contact us for more information

The trademarks REALTOR®, REALTORS®, and the REALTOR® logo are controlled by The Canadian Real Estate Association (CREA) and identify real estate professionals who are members of CREA. The trademarks MLS®, Multiple Listing Service® and the associated logos are owned by The Canadian Real Estate Association (CREA) and identify the quality of services provided by real estate professionals who are members of CREA. The trademark DDF® is owned by The Canadian Real Estate Association (CREA) and identifies CREA's Data Distribution Facility (DDF®)
August 19 2026 09:12:23
Central Alberta REALTORS® Association
RE/MAX Real Estate Central Alberta