
4580 West Dalhousie Road West Dalhousie, Nova Scotia B0S 1C0

$324,990
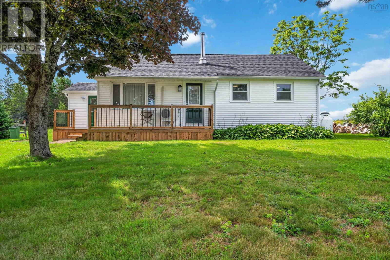
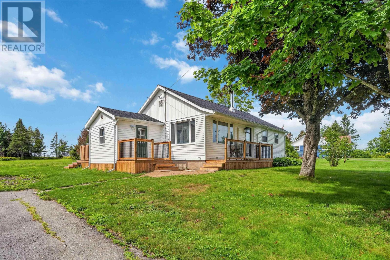
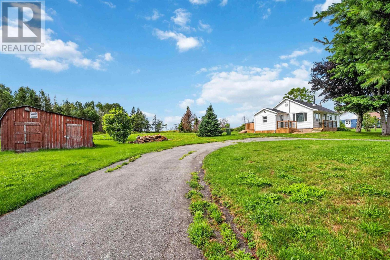
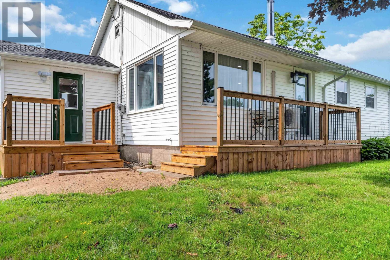
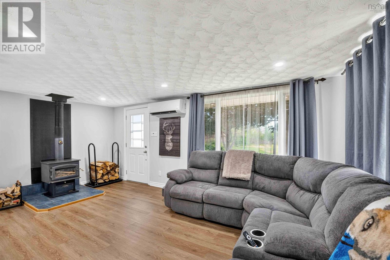
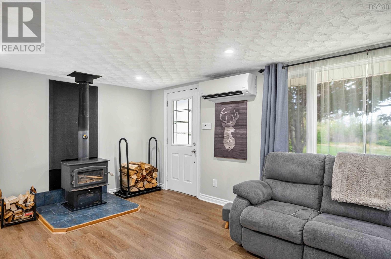
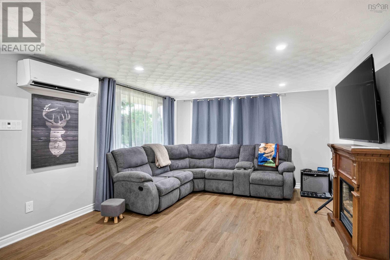
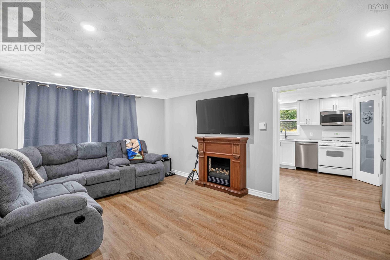
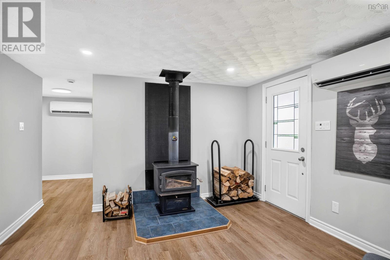
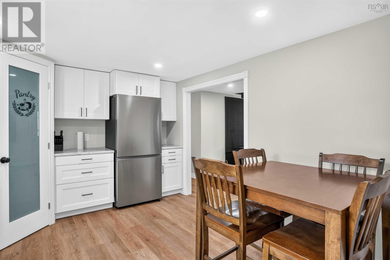
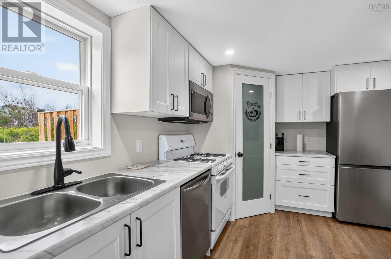
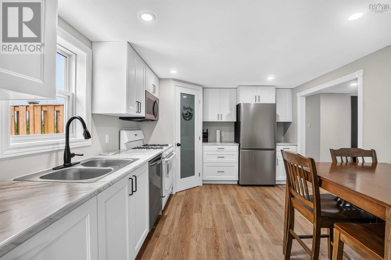
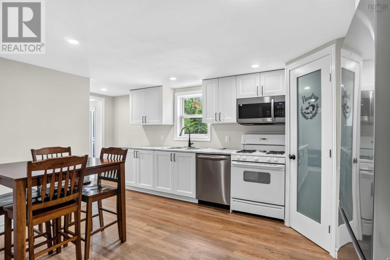
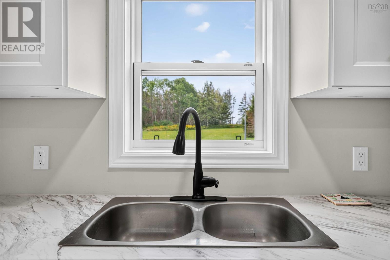
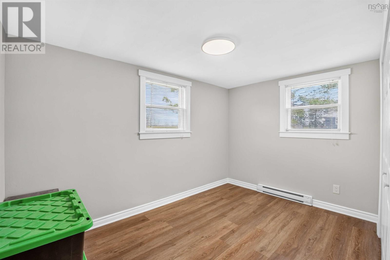
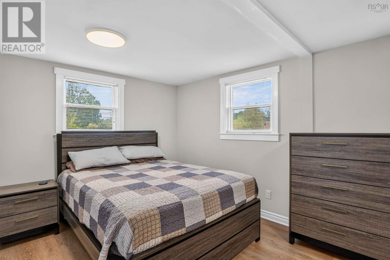
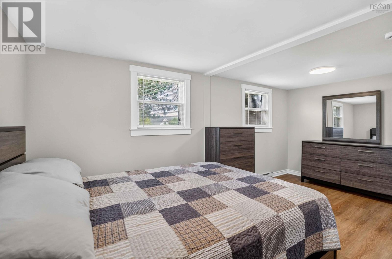
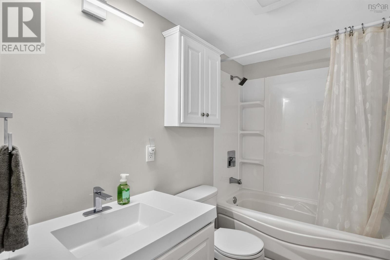
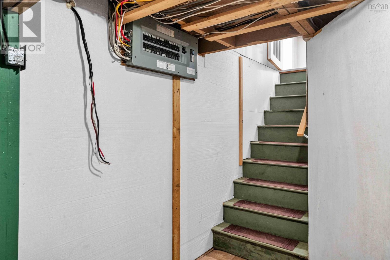
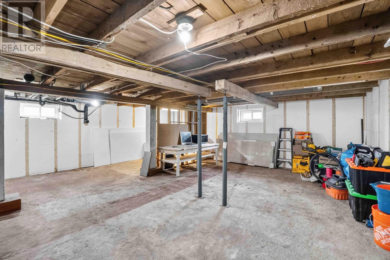
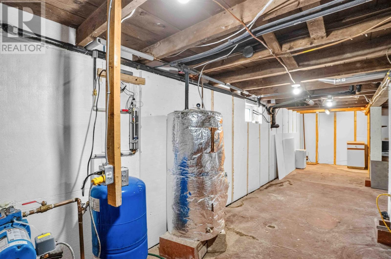
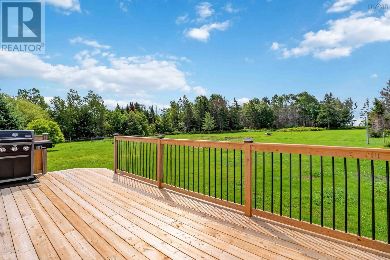
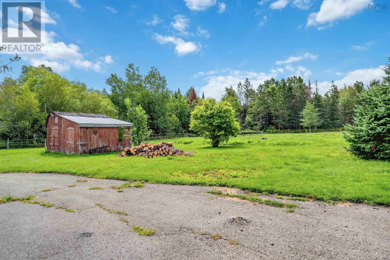
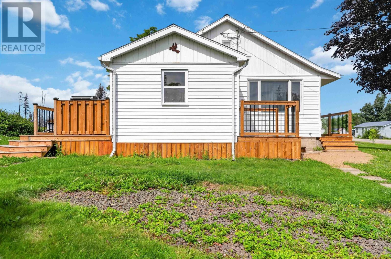
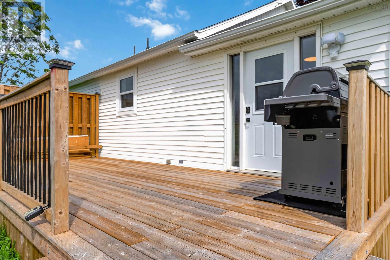
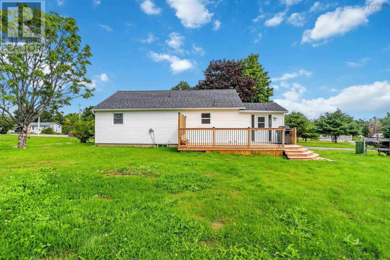
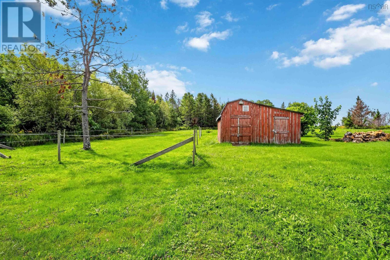
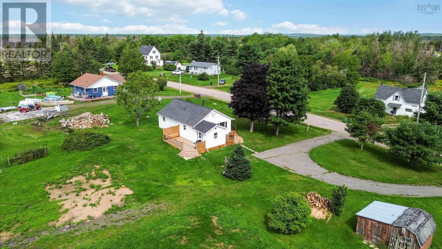
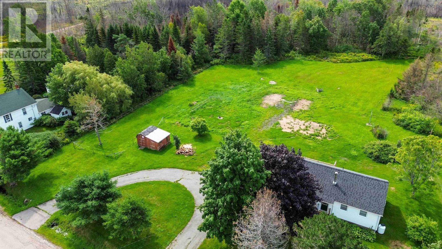
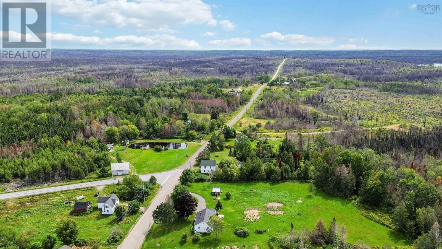
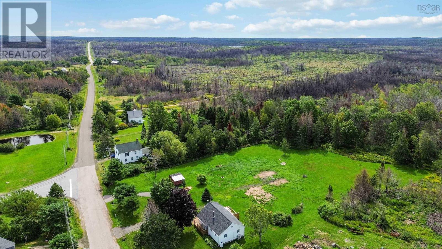
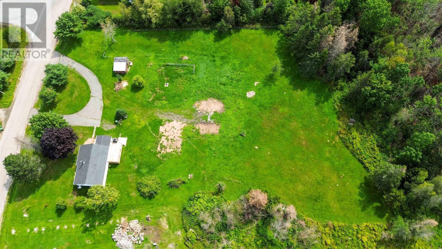
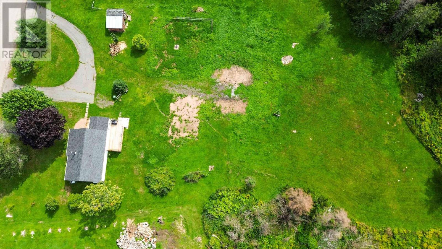
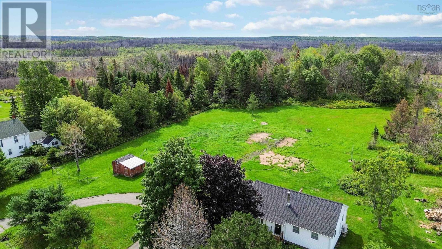
Set on a peaceful and private 2.3-acre property, this updated 2-bedroom, 1-bath home offers modern comfort in a quiet rural setting just 15 minutes from the amenities of Bridgetown. The main floor features new vinyl flooring throughout and all-new lighting, creating a bright, refreshed feel as you move through the space. The brand-new kitchen offers clean, contemporary finishes, generous workspace, and a walk-in pantry for excellent storage. The new 4-piece bath is crisp and beautifully updated. Enjoy year-round comfort with two heat pumps, or settle in by the WETT-certified wood stove on cooler days. The home also includes a fully insulated, unfinished basement - ideal for storage, hobbies, or future development. Outdoor living is well supported with a new front deck, a side entry deck, and a private 10x24 back deck perfect for relaxing or entertaining. A 12x16 shed adds even more storage or workshop potential. This property offers space, privacy, and thoughtful updates throughout a welcoming place to call home. Contact your agent of choice to arrange a viewing today. (id:63476)
Property Details
| MLS® Number | 202620592 |
| Property Type | Single Family |
| Community Name | West Dalhousie |
| Community Features | School Bus |
| Equipment Type | Propane Tank |
| Features | Treed |
| Rental Equipment Type | Propane Tank |
| Structure | Shed |
Building
| Bathroom Total | 1 |
| Bedrooms Above Ground | 2 |
| Bedrooms Total | 2 |
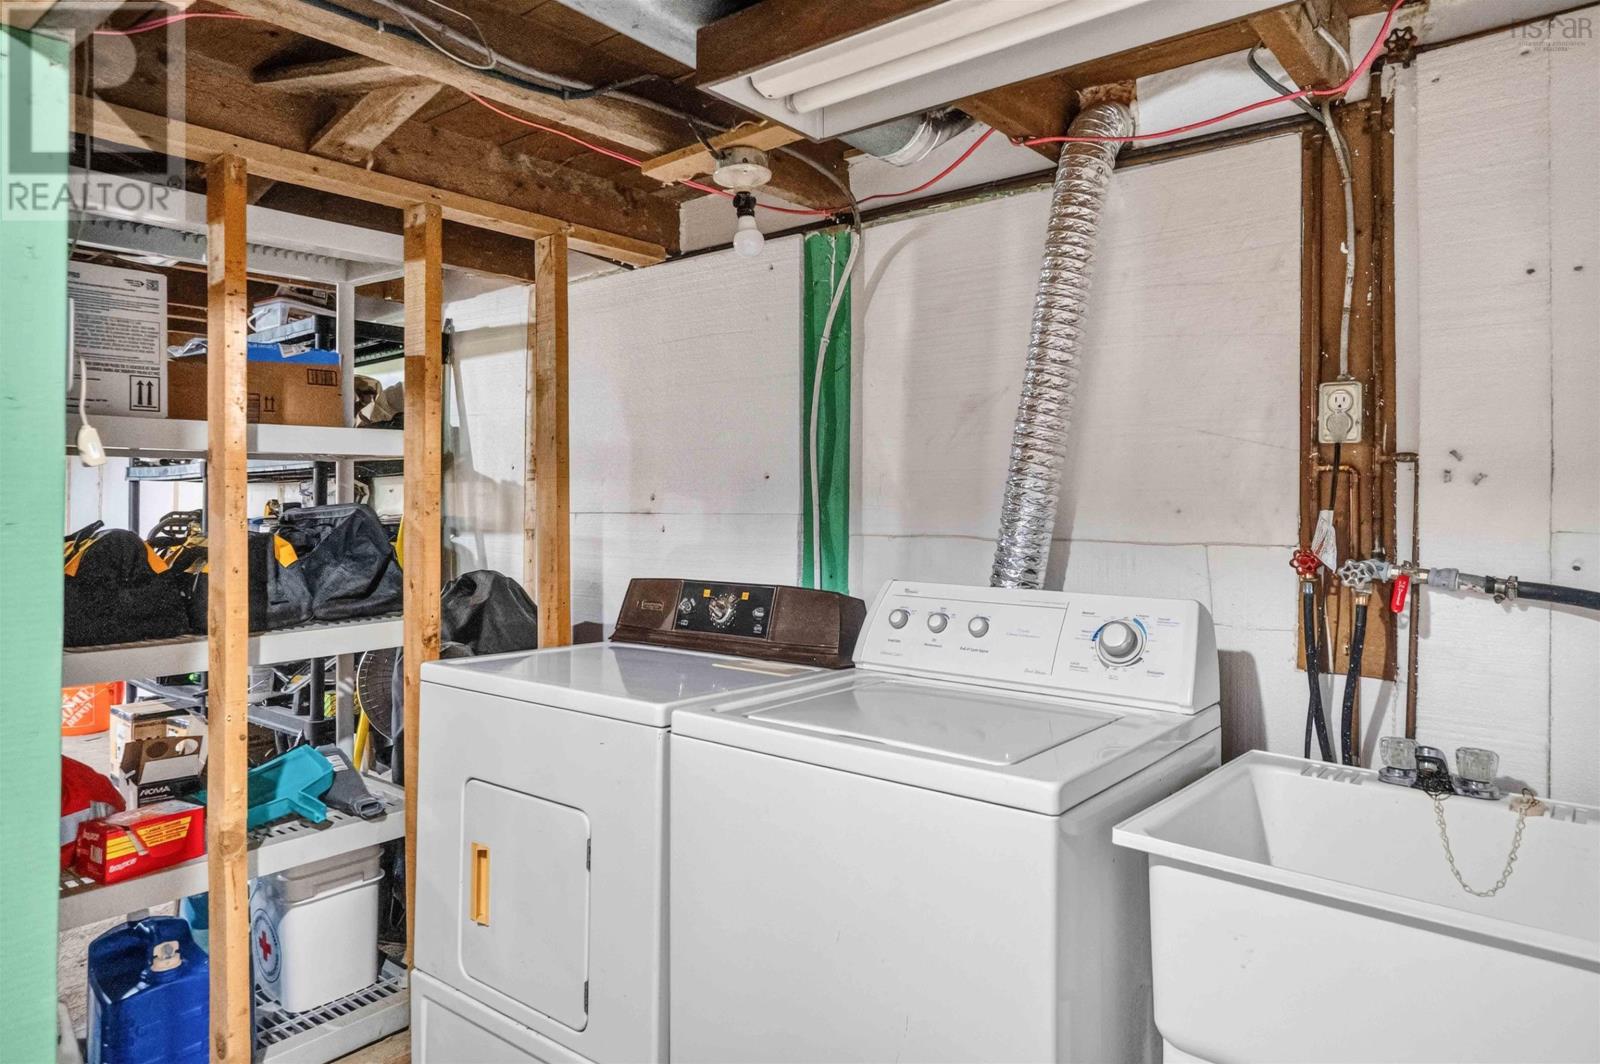
| Appliances | Oven - Propane, Dishwasher, Dryer, Washer, Freezer - Chest, Microwave, Refrigerator |
| Basement Type | Full |
| Constructed Date | 1962 |
| Construction Style Attachment | Detached |
| Cooling Type | Air Conditioned |
| Exterior Finish | Vinyl |
| Flooring Type | Vinyl |
| Foundation Type | Poured Concrete |
| Heating Fuel | Electric, Wood |
| Heating Type | Baseboard Heaters, Heat Pump, Ductless, Other |
| Stories Total | 1 |
| Size Interior | 1,968 Sqft |
| Total Finished Area | 1968 Sqft |
| Type | House |
| Utility Water | Drilled Well |
Parking
| Paved Yard |
Land
| Acreage | Yes |
| Landscape Features | Partially Landscaped |
| Sewer | Septic System |
| Size Irregular | 2.32 |
| Size Total | 2.32 Ac |
| Size Total Text | 2.32 Ac |
Rooms
| Level | Type | Length | Width | Dimensions |
|---|---|---|---|---|
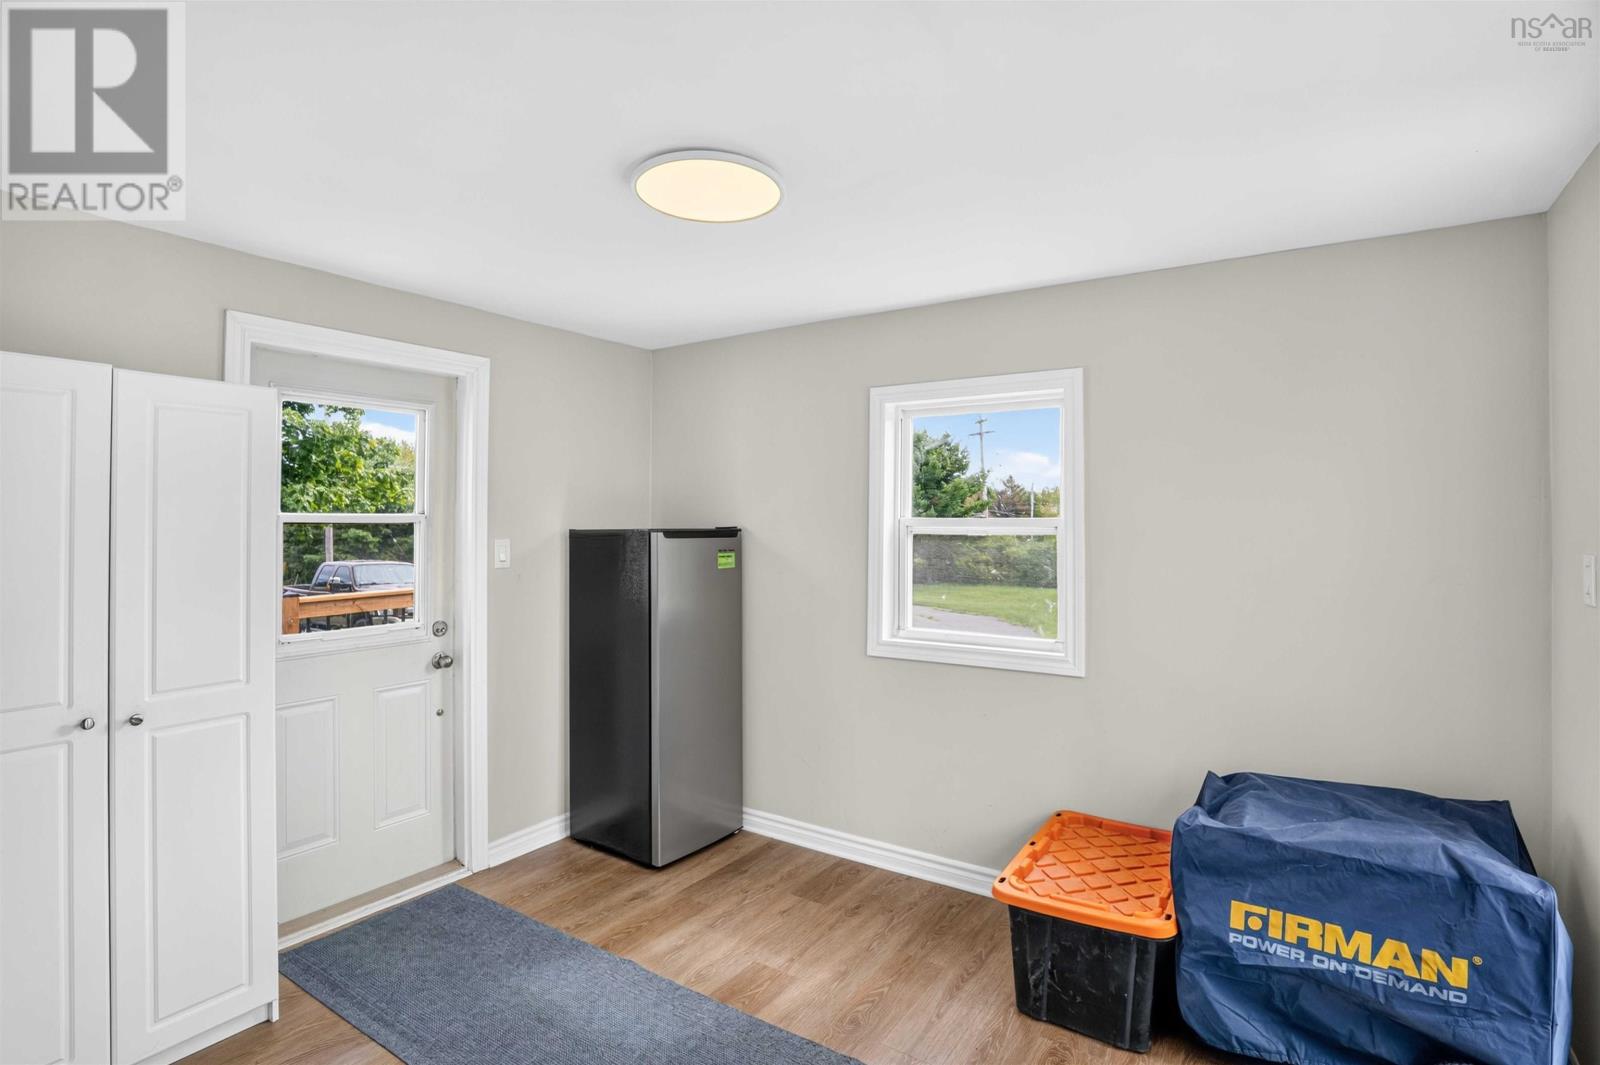
| Main Level | Mud Room | 9.5 x 11.6 | ||
| Main Level | Kitchen | 11 x 14 | ||
| Main Level | Living Room | 12 x 18 | ||
| Main Level | 4pc Bathroom | 8 x 6 | ||
| Main Level | Primary Bedroom | 16.6 x 9 + 1.6 x 8 | ||
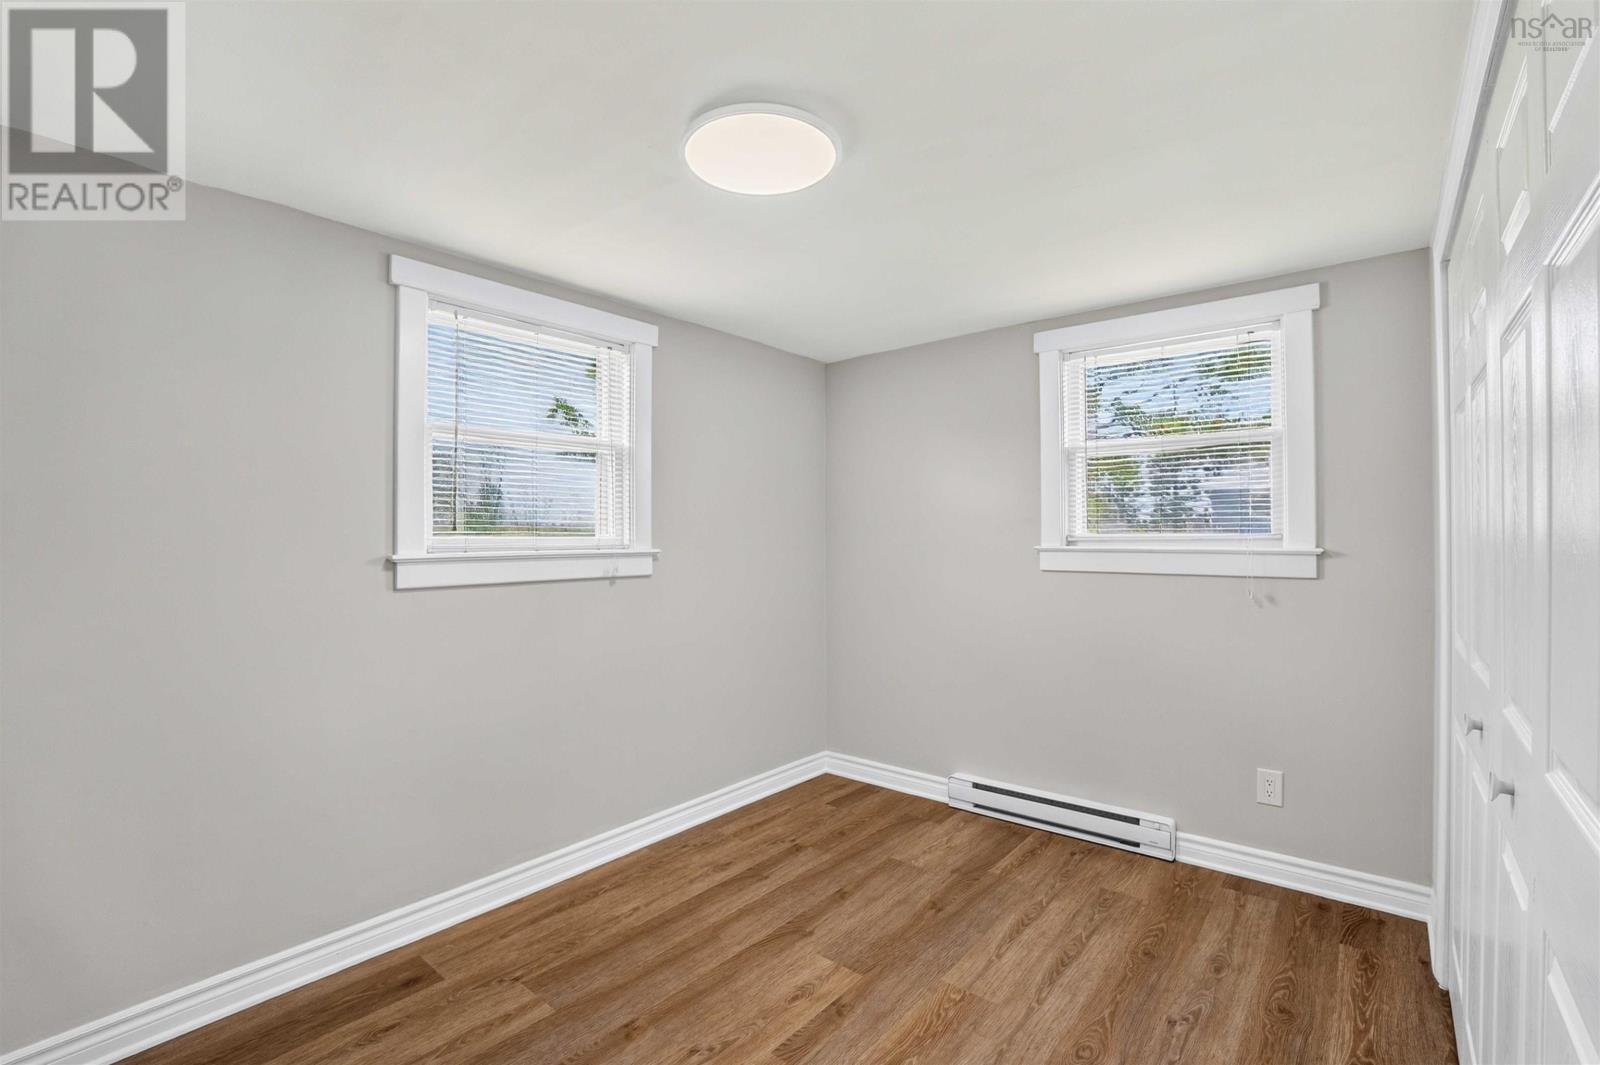
| Main Level | Bedroom | 11.8 x 8 |
Contact Us
Contact us for more information

The trademarks REALTOR®, REALTORS®, and the REALTOR® logo are controlled by The Canadian Real Estate Association (CREA) and identify real estate professionals who are members of CREA. The trademarks MLS®, Multiple Listing Service® and the associated logos are owned by The Canadian Real Estate Association (CREA) and identify the quality of services provided by real estate professionals who are members of CREA. The trademark DDF® is owned by The Canadian Real Estate Association (CREA) and identifies CREA's Data Distribution Facility (DDF®)
August 14 2026 06:40:13
Nova Scotia Association of REALTORS®
Century 21 All Points