
108 6345 Rochdale Boulevard Regina, Saskatchewan S4X 2R1

$279,000Maintenance,
$531.04 Monthly
Maintenance,
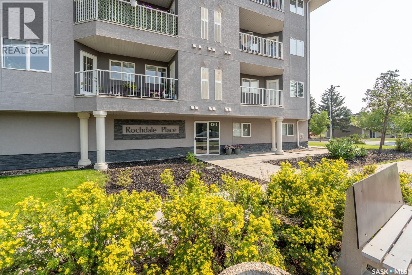
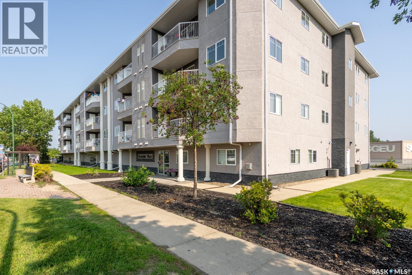
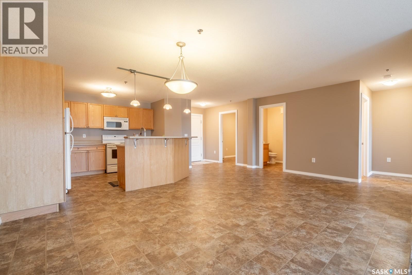
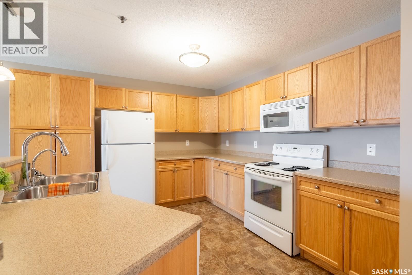
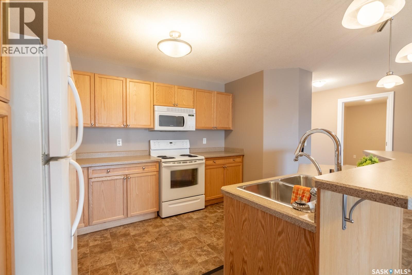
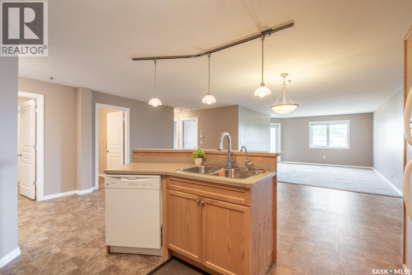
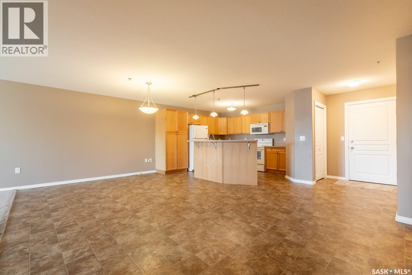
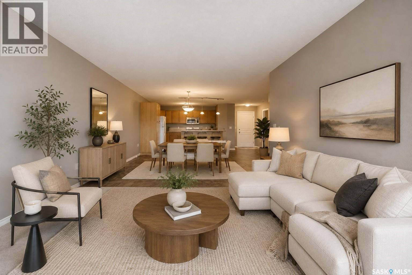
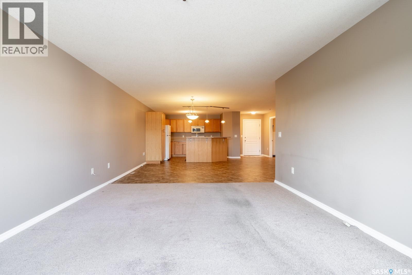
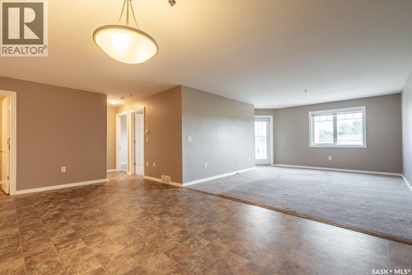
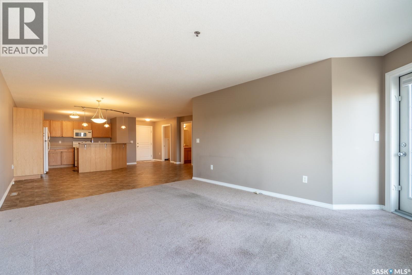
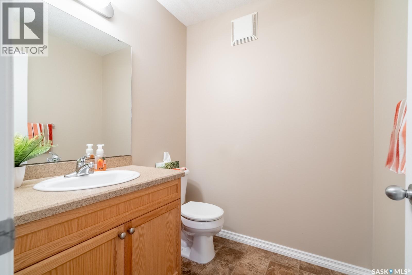
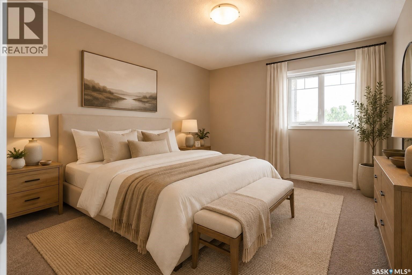
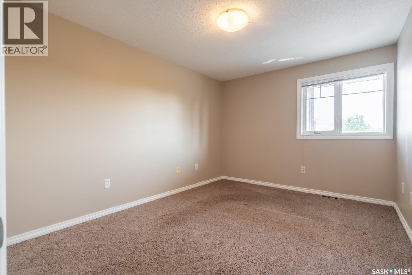
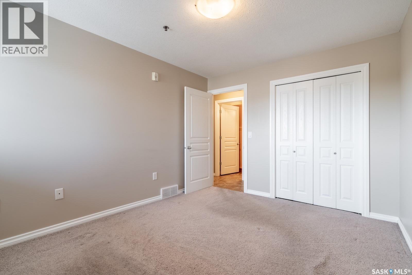
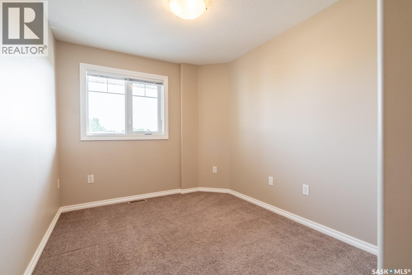
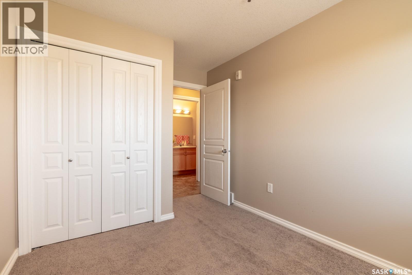
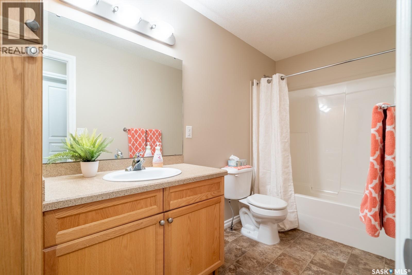
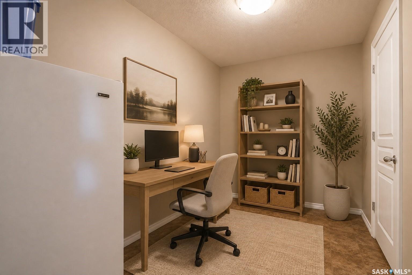
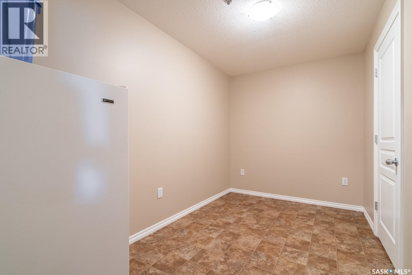
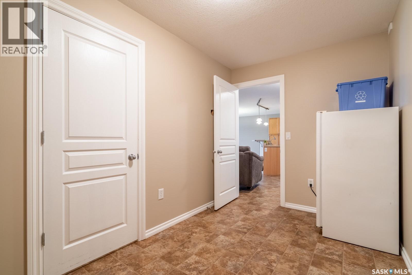
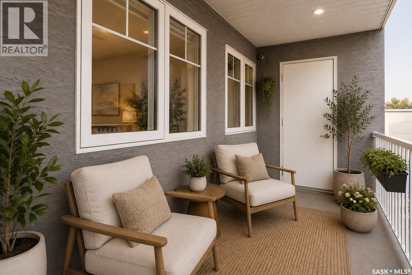
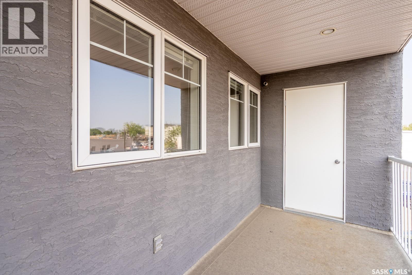
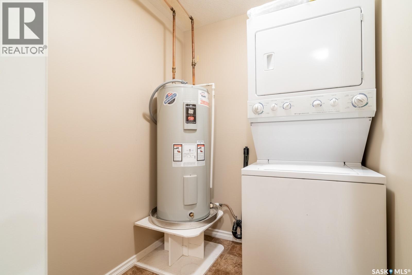
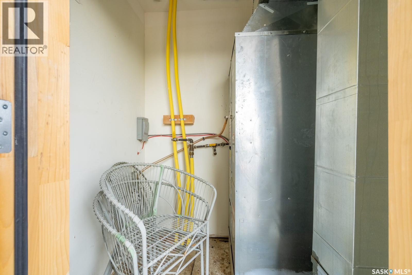
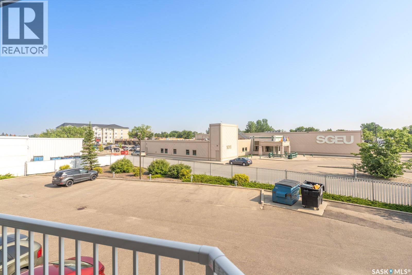
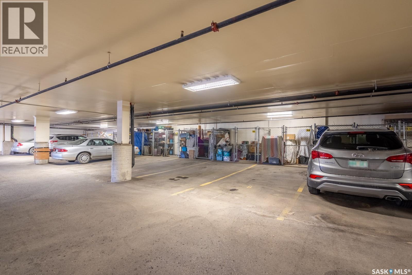
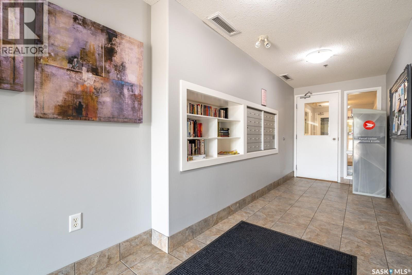
$531.04 MonthlyWelcome to 108-6345 Rochdale Boulevard, a 2 bedroom, 2 bathroom condo in McCarthy Park. This 1,227 sq ft unit, built in 2009, has been owned by the same owner for the past 15 years. It offers an open-concept main living area combining the kitchen, dining room, and living room. The condo has been lived in by the same owner for the 15 years. A bonus room off the main space works as a home office, storage, or flex area with access to the in-suite laundry room. The main living area is rounded out with a 2-piece bathroom. Down the hall, you'll find two bedrooms, including the primary with a large closet, a bathroom with countertop space, extra storage and an enclosed surround tub/show. Step outside to the balcony, which faces back and south. One underground parking stall (P7) and additional storage are included. Ideally situated, the unit is located on Rochdale Boulevard with a bus stop out front, and is close to restaurants, grocery shops, the YMCA, the public library, Rochdale Crossing, Rochdale Park, and the North West Leisure Centre. Virtual staging used in some images. (id:63476)
Property Details
| MLS® Number | SK045607 |
| Property Type | Single Family |
| Neigbourhood | McCarthy Park |
| Community Features | Pets Not Allowed |
| Features | Balcony |
Building
| Bathroom Total | 2 |
| Bedrooms Total | 2 |
| Appliances | Washer, Refrigerator, Dishwasher, Dryer, Microwave, Freezer, Window Coverings, Garage Door Opener Remote(s), Stove |
| Architectural Style | Low Rise |
| Constructed Date | 2009 |
| Cooling Type | Central Air Conditioning |
| Heating Fuel | Natural Gas |
| Heating Type | Forced Air |
| Size Interior | 1,227 Sqft |
| Type | Apartment |
Parking
| Underground | 1 |
| Other | |
| Parking Space(s) | 1 |
Land
| Acreage | No |
Rooms
| Level | Type | Length | Width | Dimensions |
|---|---|---|---|---|
| Main Level | Kitchen | 12' x 14' | ||
| Main Level | Dining Room | 8' x 14' | ||
| Main Level | Living Room | 16' x 16' | ||
| Main Level | 2pc Bathroom | 5'9 x 5'9 | ||
| Main Level | Office | 7'3 x 11'11 | ||
| Main Level | Foyer | 6' x 9'7 | ||
| Main Level | 4pc Bathroom | 10' x 4'10 | ||
| Main Level | Primary Bedroom | 12'9 x 10'1 | ||
| Main Level | Bedroom | 10'2 x 8'6 | ||
| Main Level | Laundry Room | 5'9 x 5'8 |
Contact Us
Contact us for more information

The trademarks REALTOR®, REALTORS®, and the REALTOR® logo are controlled by The Canadian Real Estate Association (CREA) and identify real estate professionals who are members of CREA. The trademarks MLS®, Multiple Listing Service® and the associated logos are owned by The Canadian Real Estate Association (CREA) and identify the quality of services provided by real estate professionals who are members of CREA. The trademark DDF® is owned by The Canadian Real Estate Association (CREA) and identifies CREA's Data Distribution Facility (DDF®)
September 01 2026 12:50:30
Saskatchewan REALTORS® Association
Century 21 Dome Realty Inc.