
524 5 Th Street Vernon, British Columbia V1H 1Z1

$590,000
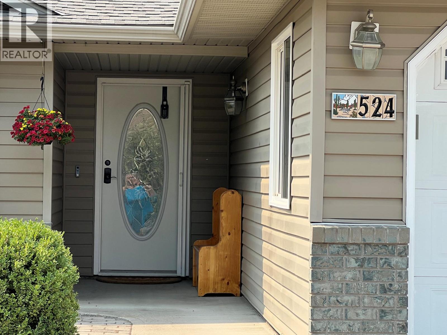
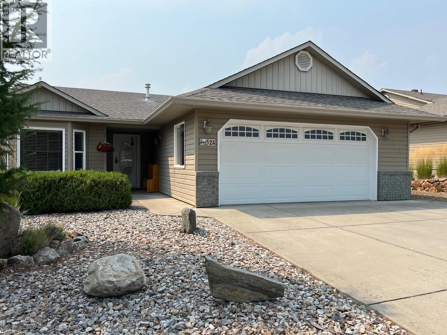

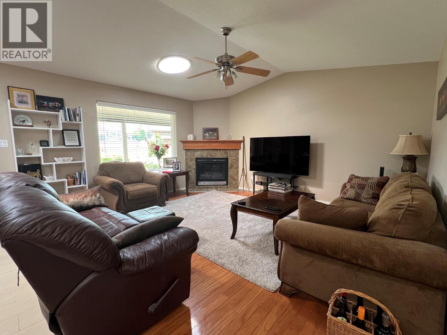
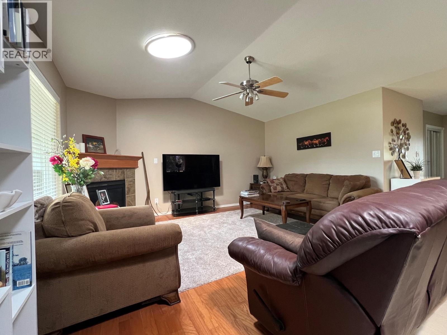
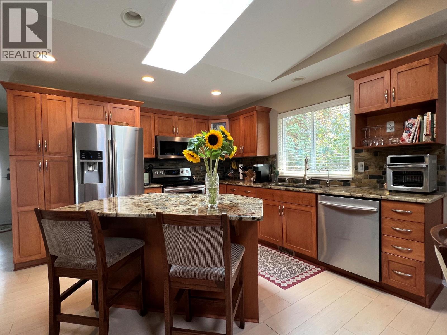
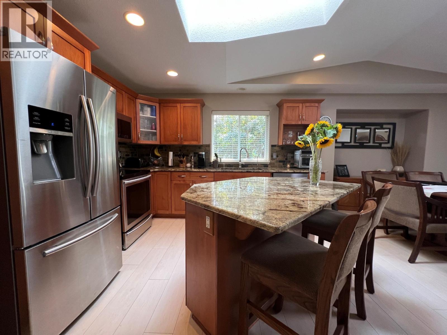
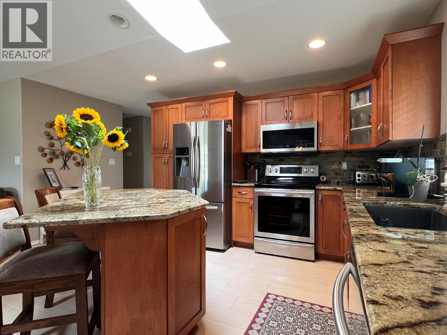
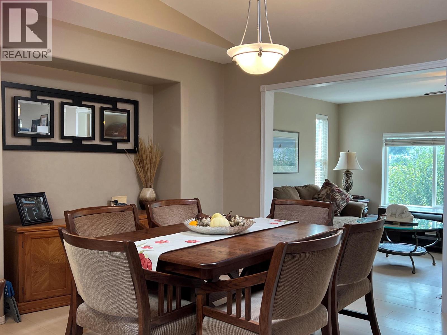
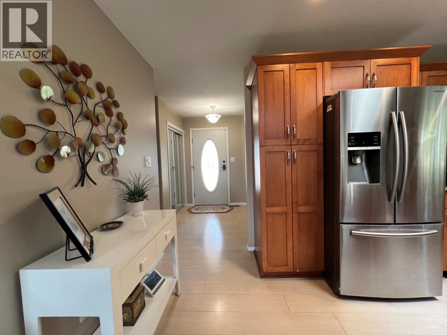
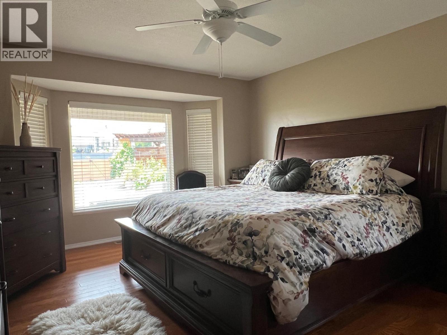
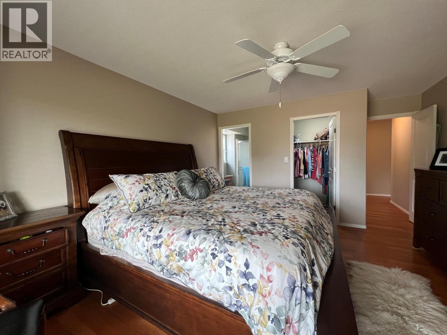
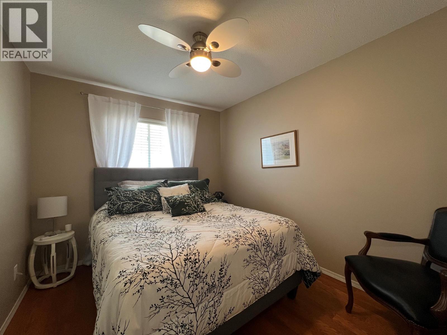
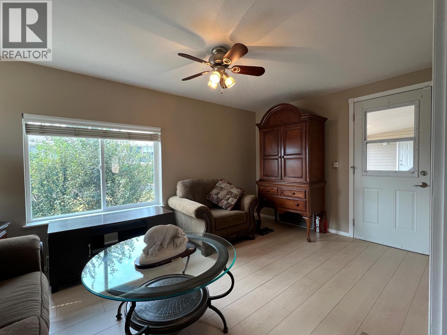
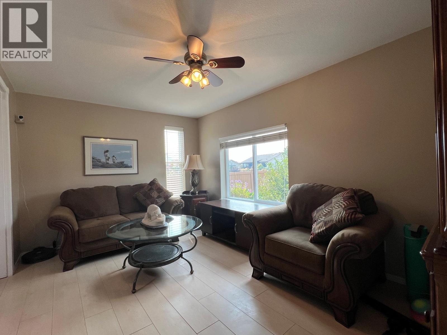
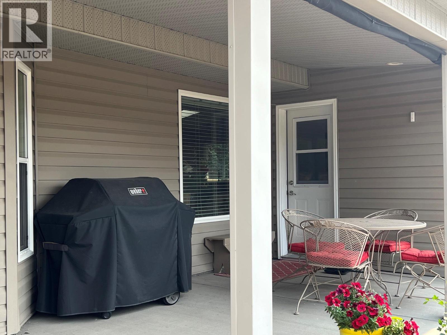
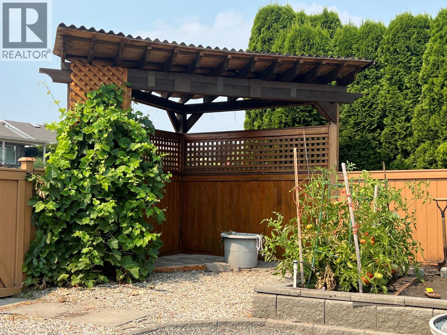
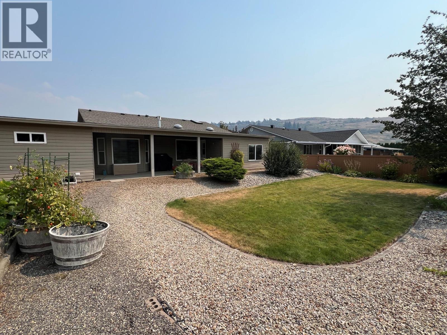
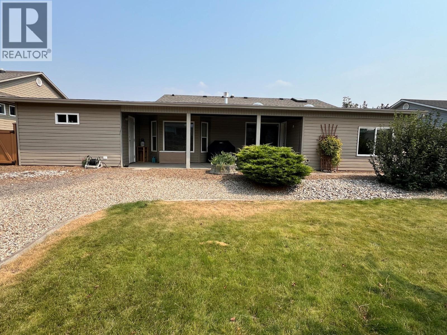
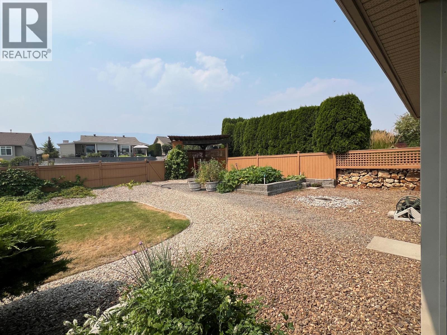
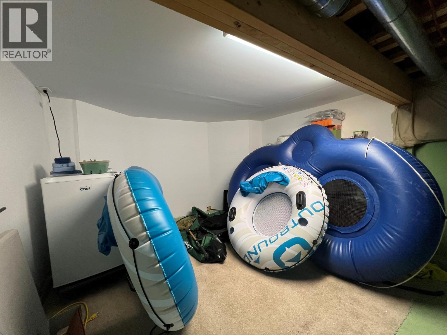
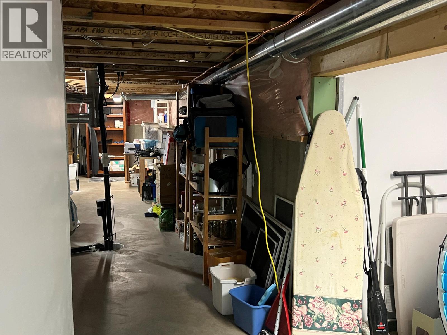
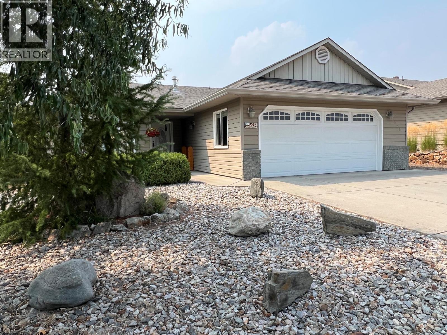
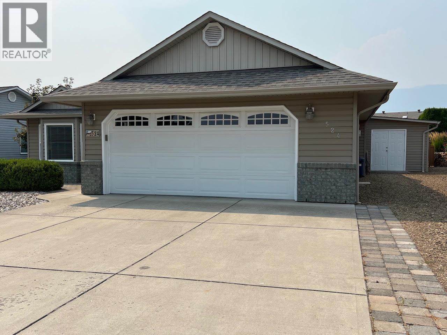
Coming to you from Desert Cove, a lovely warm inviting home to call your own. This 3 bed 2 bath open concept home features a 4 season sunroom, fantastic patio, gazebo & private yard to relax in. Located on green space, you'll love the surroundings. The 6' basement is a bonus to store your seasonal items and an oversized walkthrough shed for all the seasonal toys and workshop items is also a fantastic addition. Sellers have taken exceptional care of their home and are ready to pass it on to you. Desert Cove offers a very friendly environment, a full recreation facility including pool and hot tub, library, billiards, craft and exercise spaces. The full event and exercise schedule tells you that its a super place to meet new people and enjoy life. (id:63476)
Property Details
| MLS® Number | 10397513 |
| Property Type | Single Family |
| Neigbourhood | Swan Lake West |
| Community Name | Desert Cove Estates |
| Amenities Near By | Golf Nearby, Park, Recreation, Ski Area |
| Community Features | Rentals Allowed, Seniors Oriented |
| Features | Level Lot, Private Setting, Central Island |
| Parking Space Total | 4 |
Building
| Bathroom Total | 2 |
| Bedrooms Total | 3 |
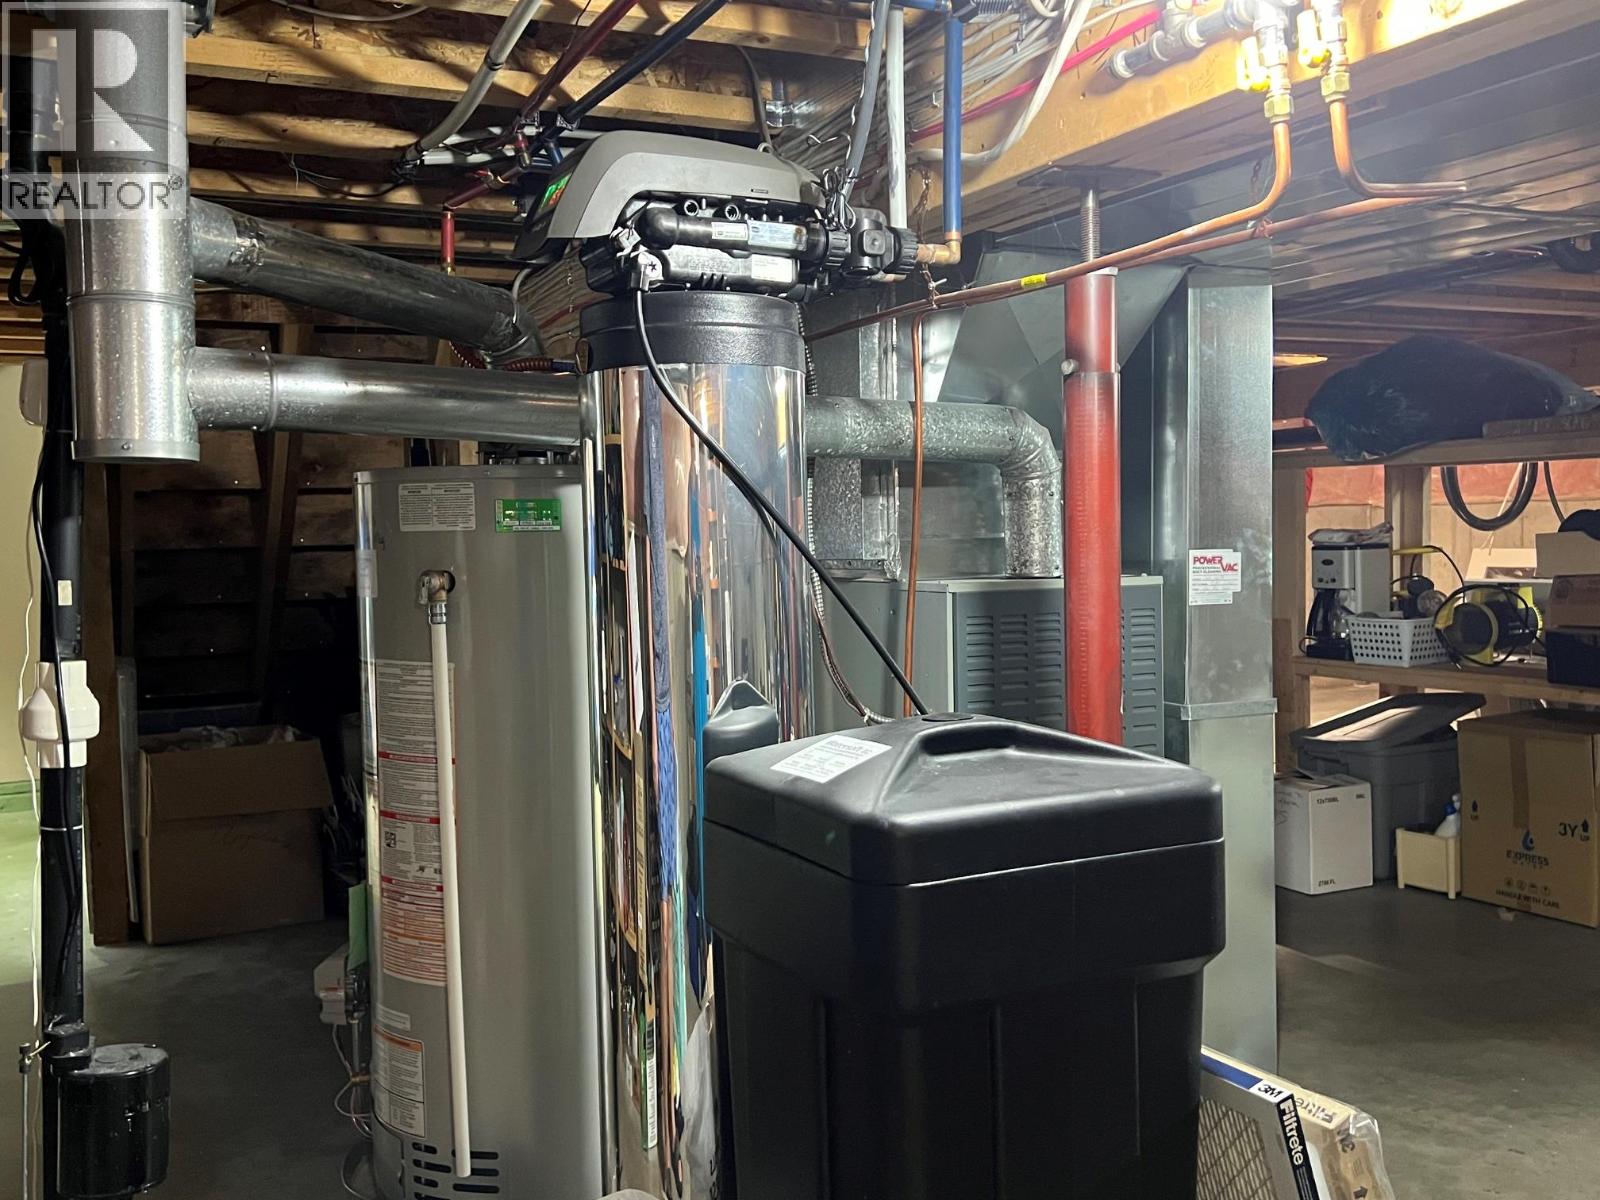
| Appliances | Refrigerator, Dishwasher, Dryer, Range - Electric, Microwave, Hood Fan, Washer, Water Purifier, Water Softener |
| Architectural Style | Ranch |
| Basement Type | Crawl Space |
| Constructed Date | 2005 |
| Construction Style Attachment | Detached |
| Cooling Type | Central Air Conditioning |
| Exterior Finish | Brick, Vinyl Siding |
| Fireplace Present | Yes |
| Fireplace Total | 1 |
| Fireplace Type | Insert |
| Flooring Type | Hardwood, Laminate, Linoleum |
| Heating Type | Forced Air, See Remarks |
| Roof Material | Asphalt Shingle |
| Roof Style | Unknown |
| Stories Total | 1 |
| Size Interior | 1,475 Sqft |
| Type | House |
| Utility Water | Community Water User's Utility |
Parking
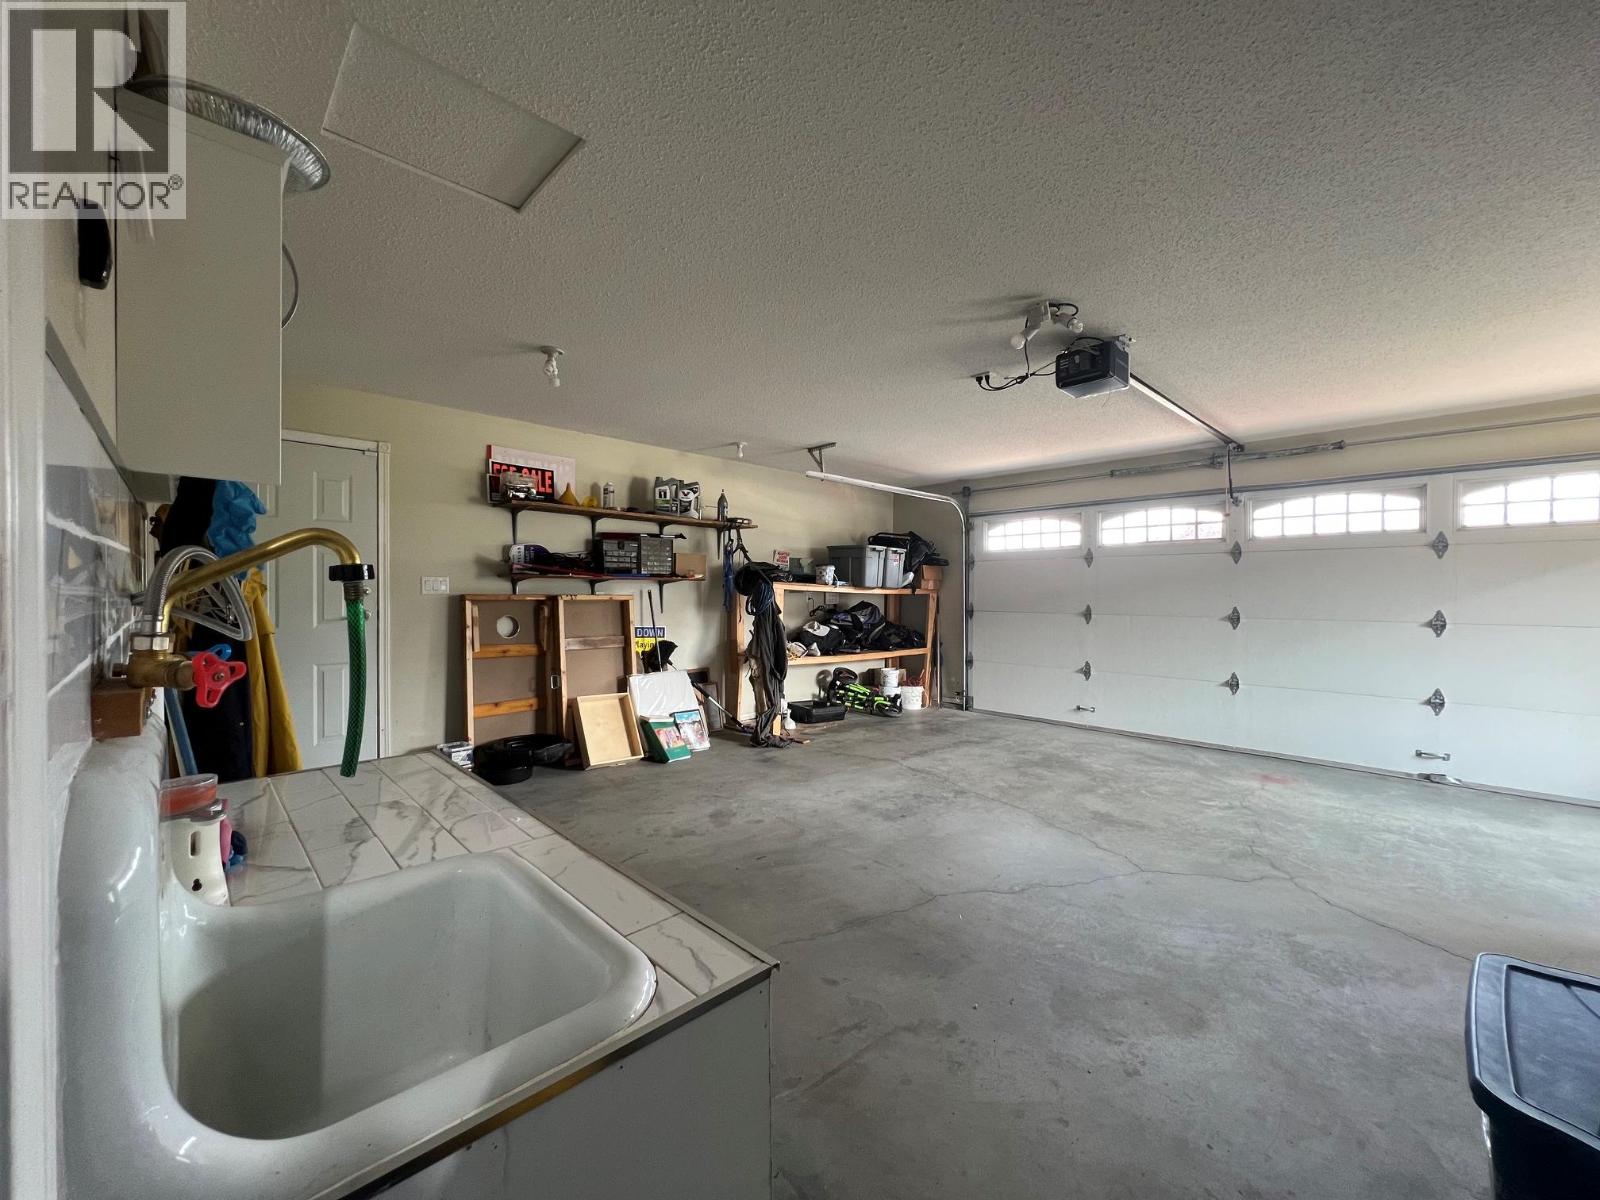
| Attached Garage | 2 |
Land
| Access Type | Easy Access |
| Acreage | No |
| Fence Type | Fence |
| Land Amenities | Golf Nearby, Park, Recreation, Ski Area |
| Landscape Features | Landscaped, Level, Underground Sprinkler |
| Sewer | Septic Tank |
| Size Frontage | 60 Ft |
| Size Total Text | Under 1 Acre |
Rooms
| Level | Type | Length | Width | Dimensions |
|---|---|---|---|---|
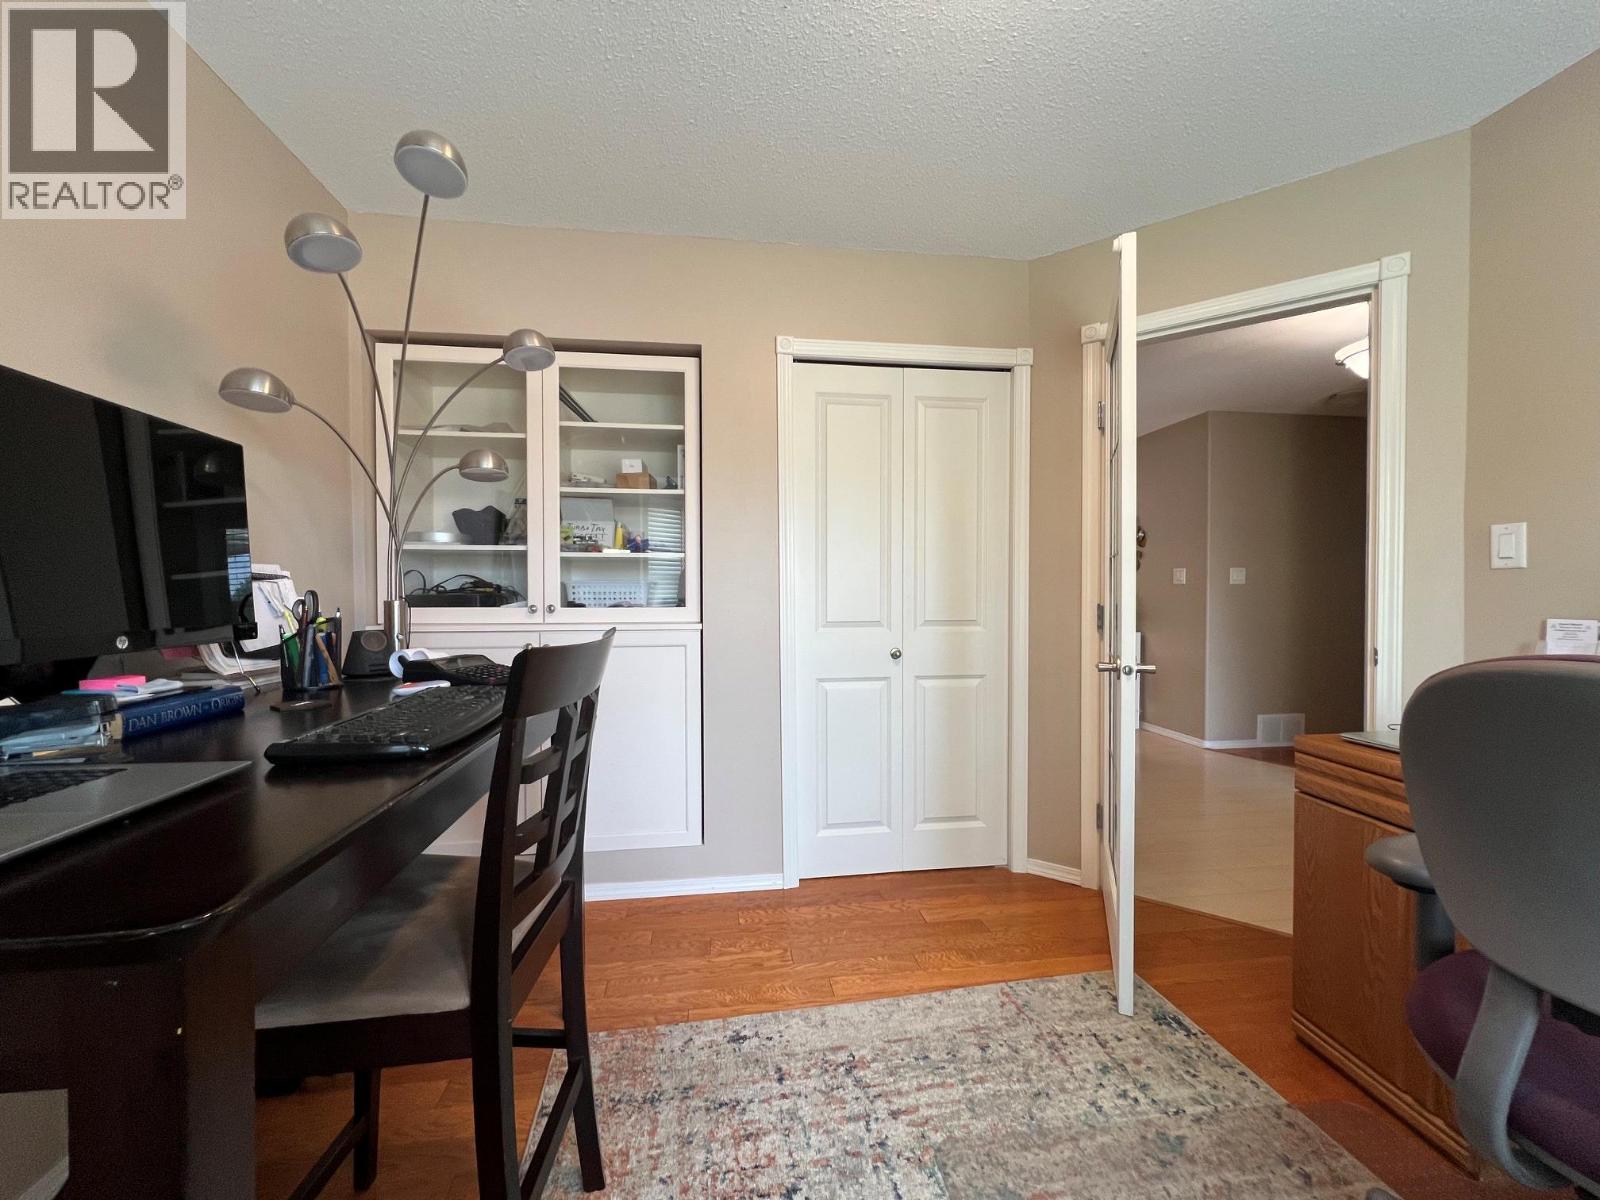
| Main Level | Bedroom | 11'0'' x 10' | ||
| Main Level | Other | 5'5'' x 6' | ||
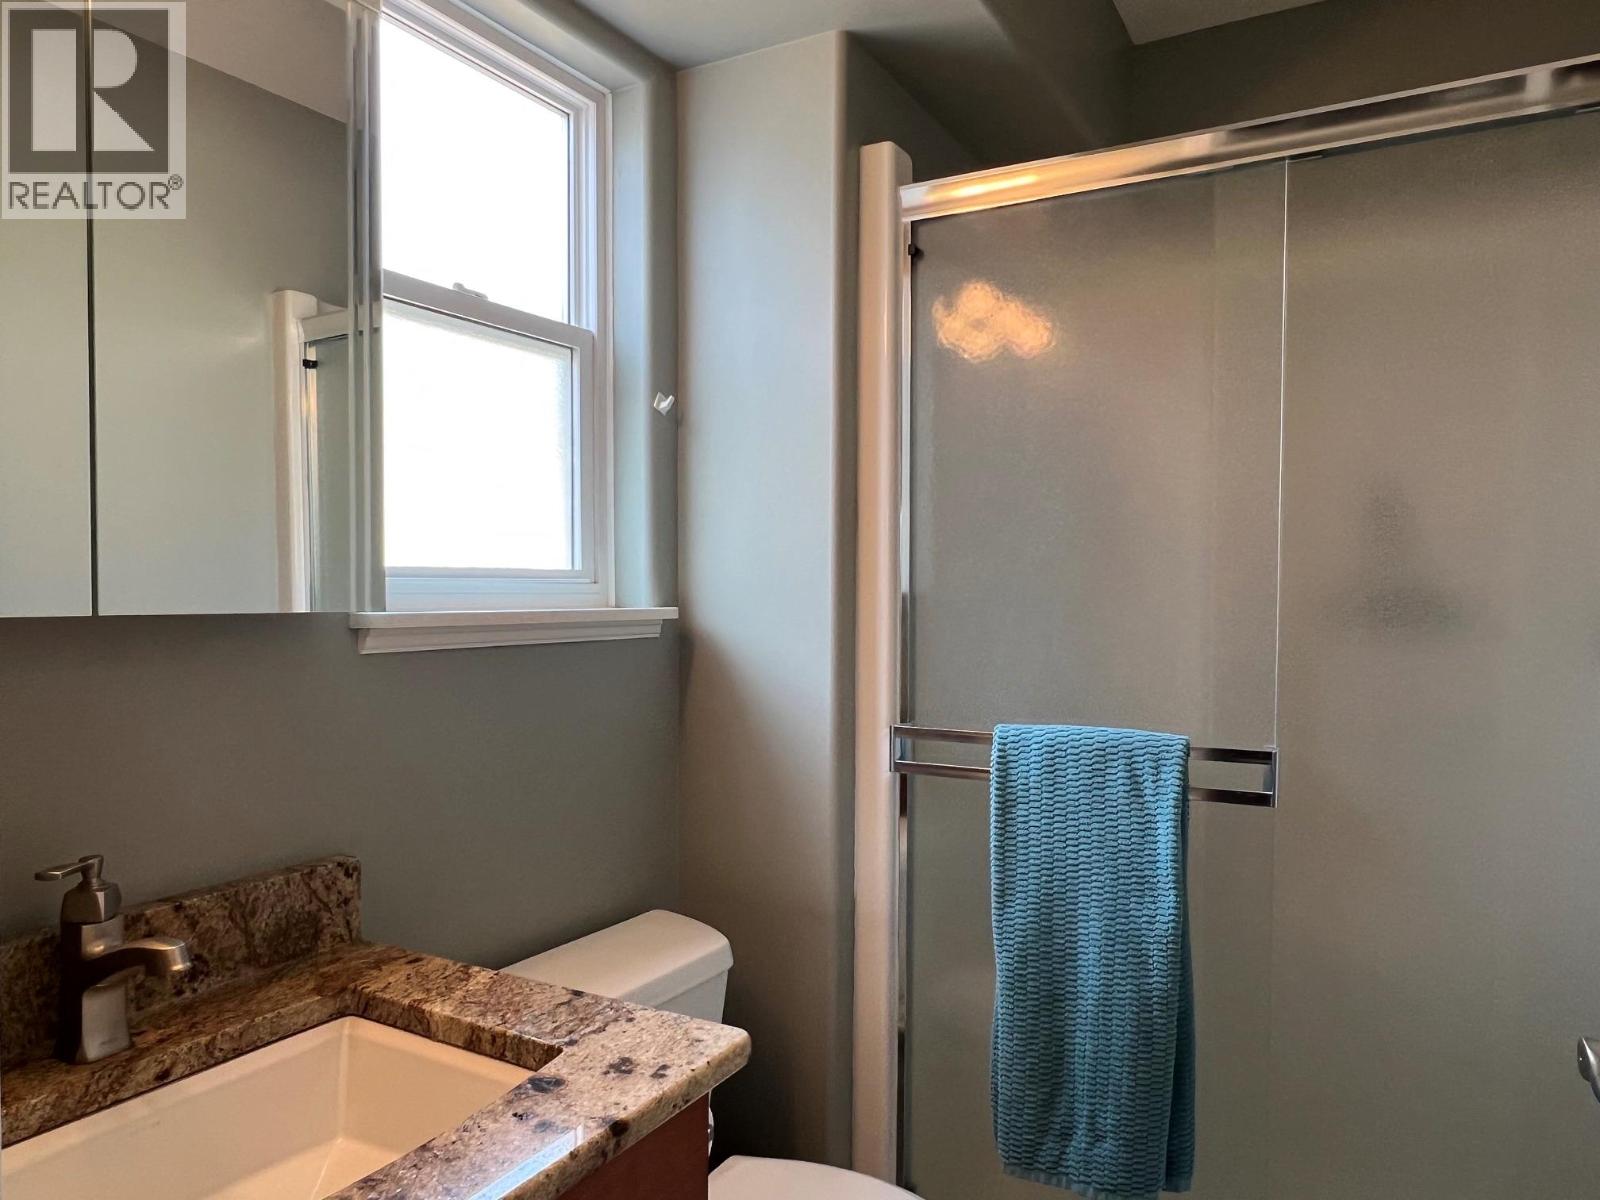
| Main Level | 3pc Ensuite Bath | Measurements not available | ||
| Main Level | Primary Bedroom | 13' x 13' | ||
| Main Level | Bedroom | 9' x 11' | ||
| Main Level | Other | 21'0'' x 20'0'' | ||
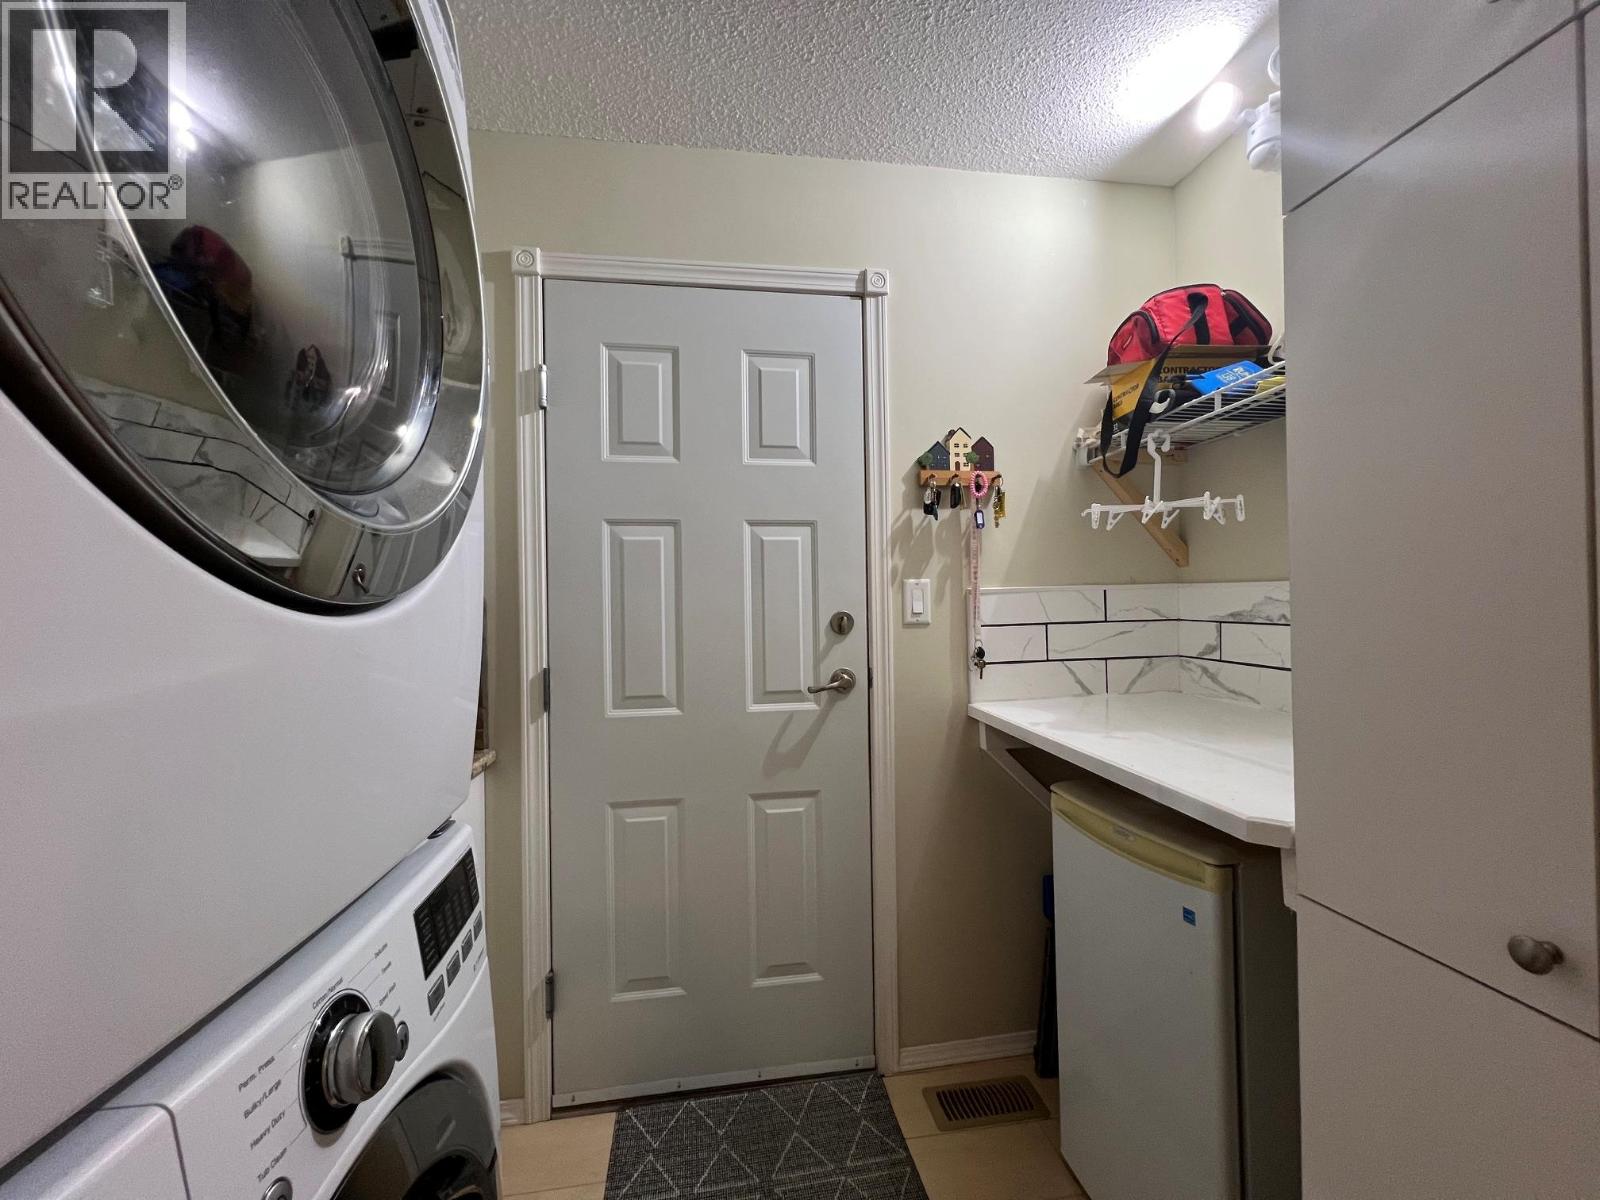
| Main Level | Laundry Room | 5'5'' x 7'5'' | ||
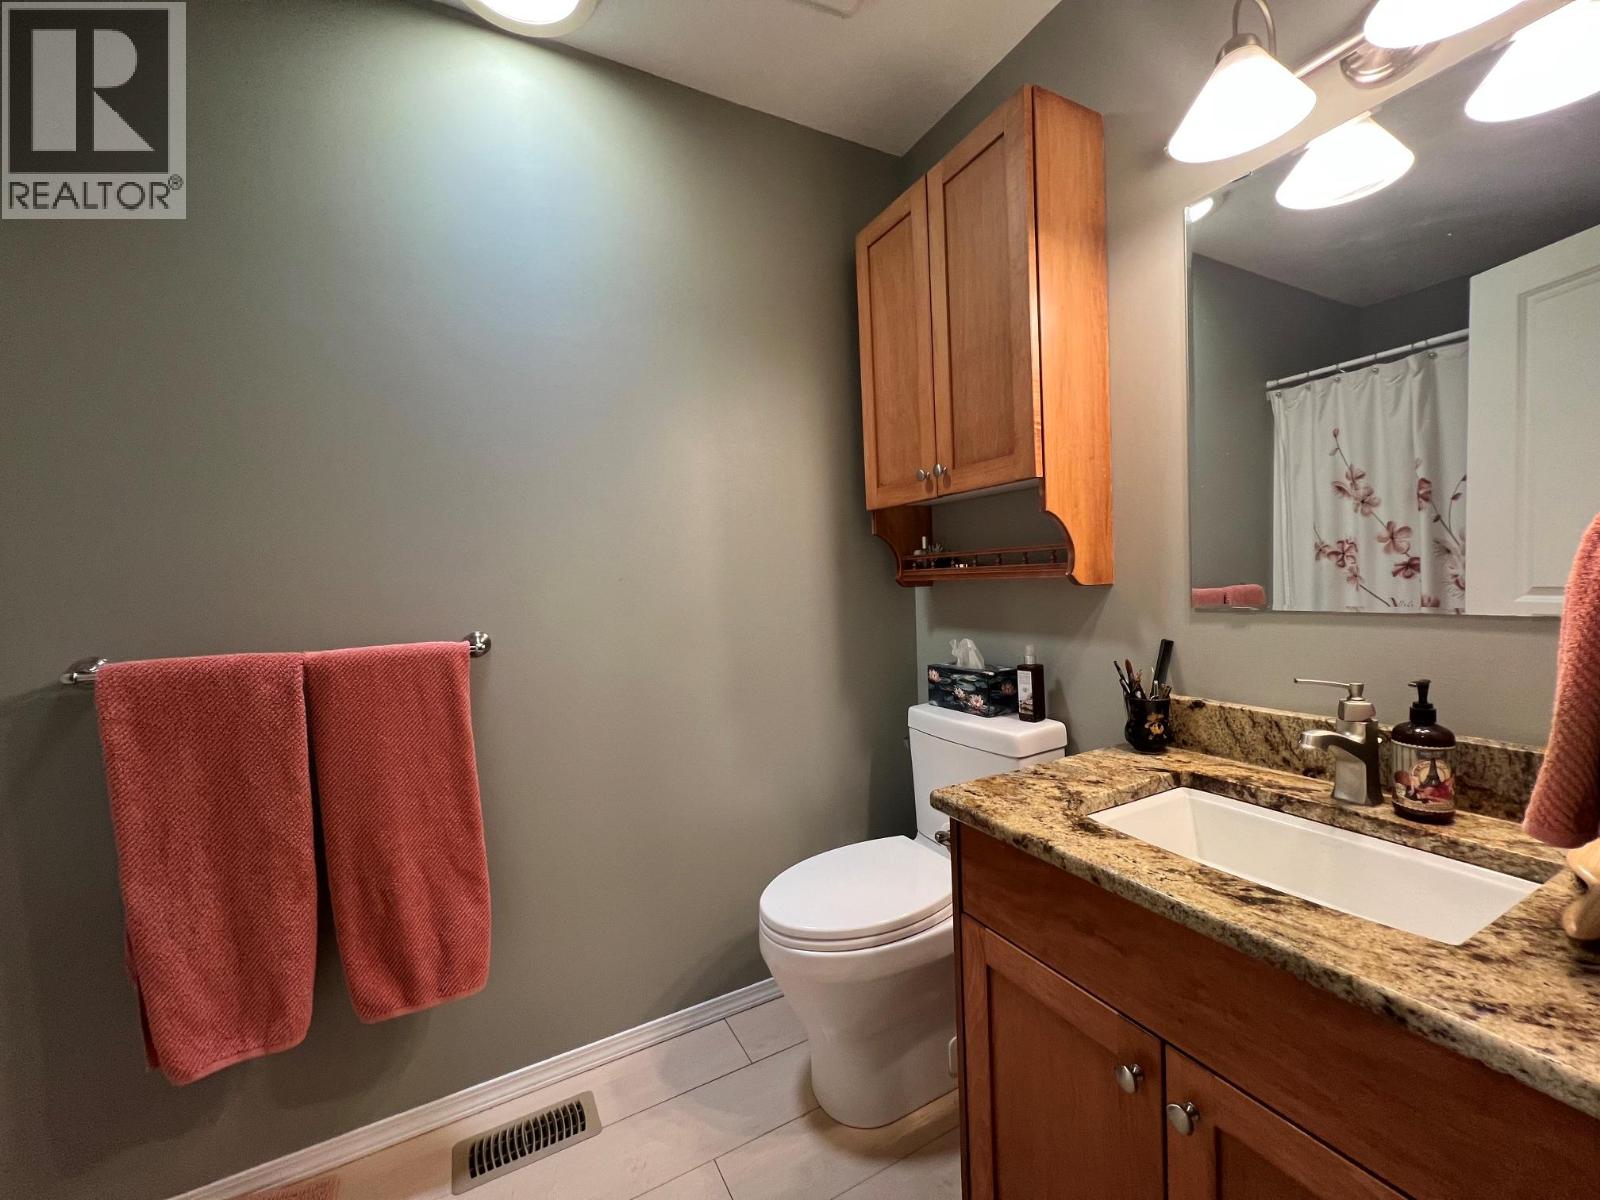
| Main Level | 4pc Bathroom | Measurements not available | ||
| Main Level | Family Room | 15' x 9' | ||
| Main Level | Living Room | 14' x 18' | ||
| Main Level | Dining Room | 10'0'' x 12' | ||
| Main Level | Kitchen | 12'0'' x 12'0'' |
Contact Us
Contact us for more information

The trademarks REALTOR®, REALTORS®, and the REALTOR® logo are controlled by The Canadian Real Estate Association (CREA) and identify real estate professionals who are members of CREA. The trademarks MLS®, Multiple Listing Service® and the associated logos are owned by The Canadian Real Estate Association (CREA) and identify the quality of services provided by real estate professionals who are members of CREA. The trademark DDF® is owned by The Canadian Real Estate Association (CREA) and identifies CREA's Data Distribution Facility (DDF®)
August 24 2026 10:58:27
Association of Interior REALTORS®
Canada Flex Realty Group