
14 2 Avenue S Hay Lakes, Alberta T0B 1W0

$364,900
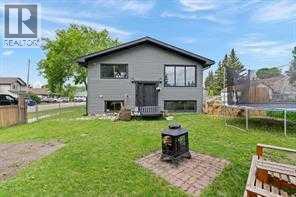
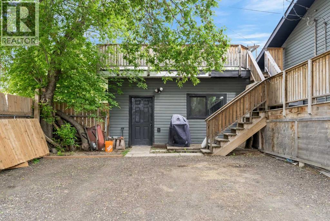
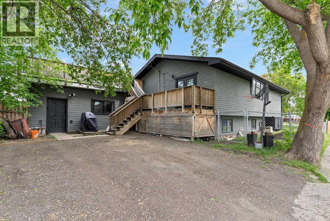
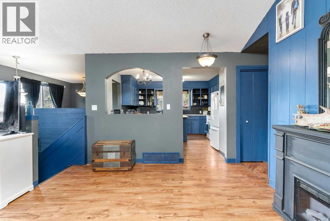
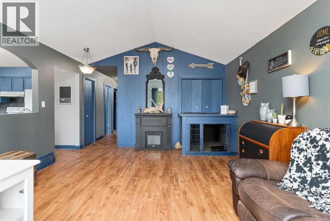
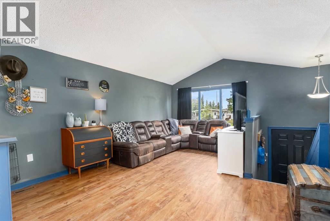
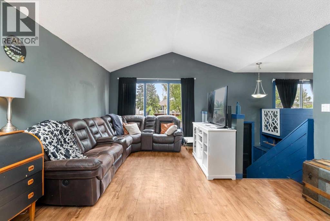
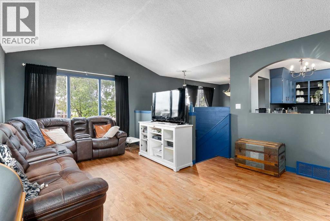
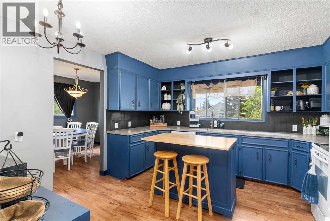
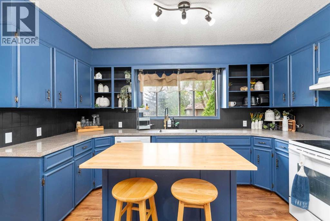
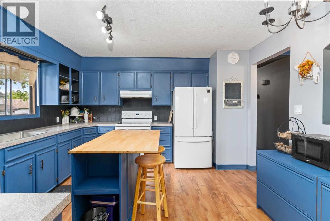
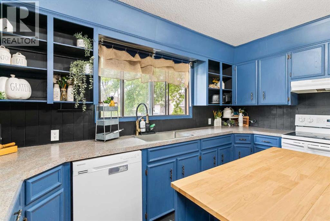
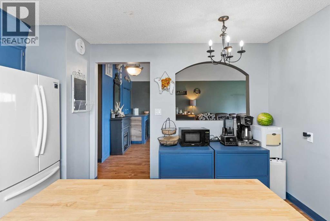
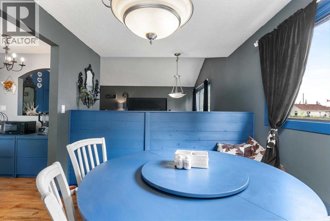
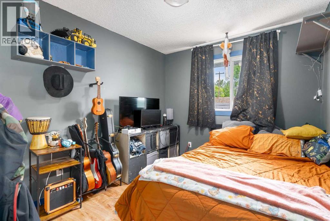
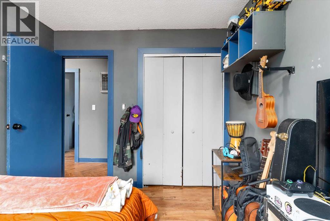
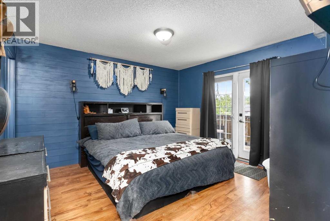
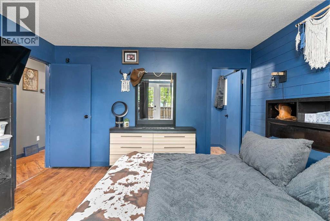
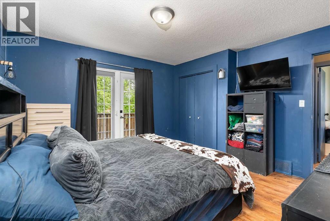
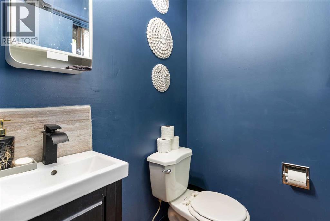
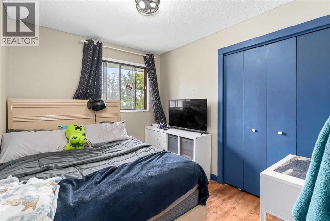
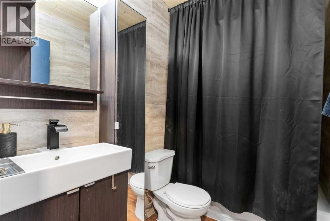
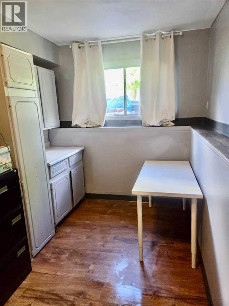
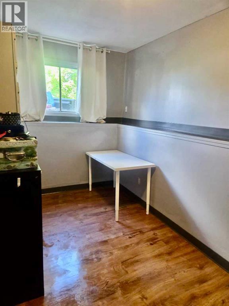
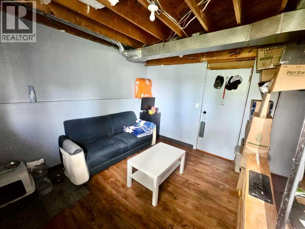
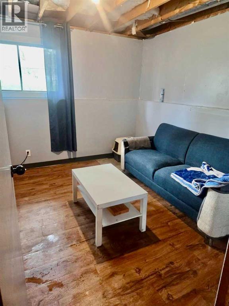
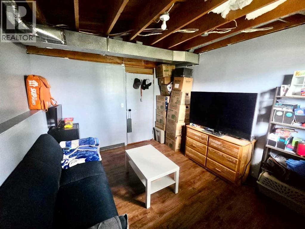
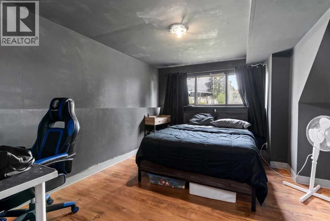
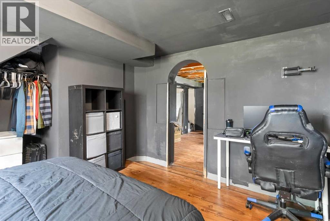
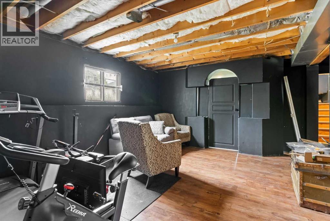
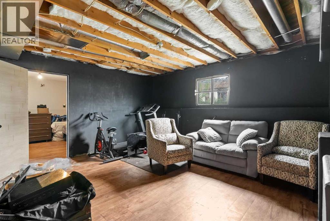
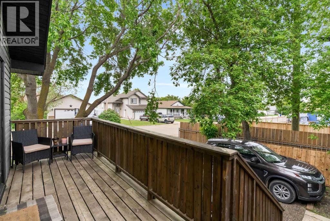
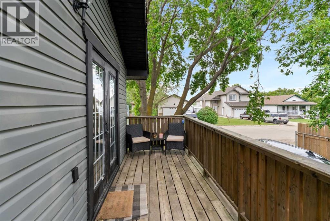
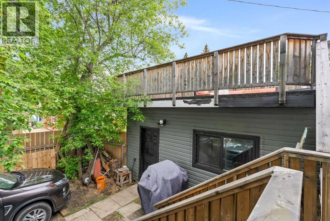
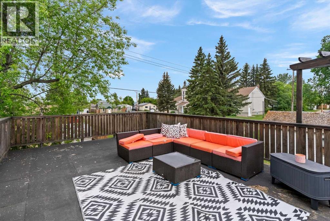
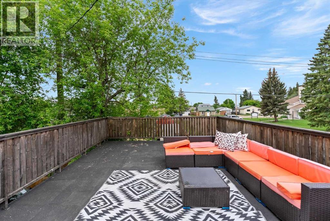
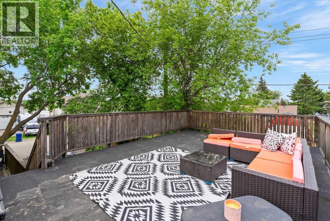
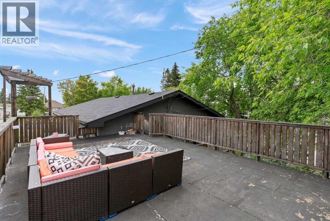
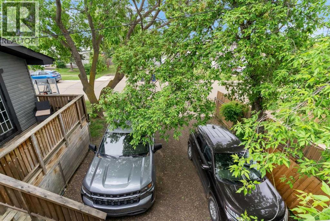
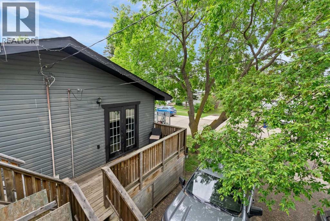
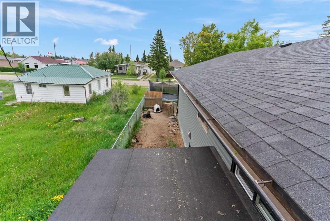
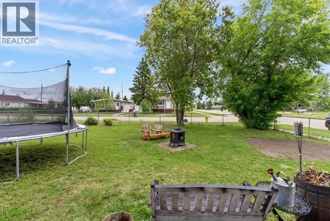
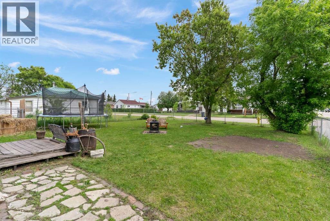
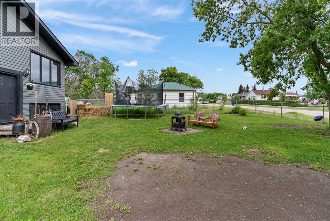
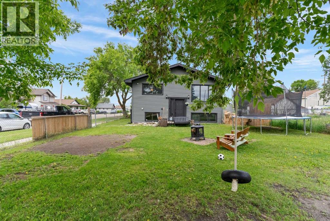
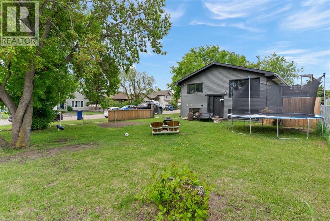
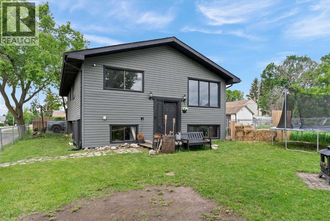
Welcome to this spacious bi-level in Hay Lakes, packed with unique features & endless possibilities! Situated on a large corner lot with a huge backyard, RV parking & a dedicated dog run, this property is perfect for families, pet lovers & outdoor enthusiasts alike. Inside, durable vinyl plank flooring flows throughout, while the bright living room is filled with natural light from the large front window. The spacious kitchen offers plenty of cupboard & counter space, plus a movable island for flexible meal prep & entertaining. Upstairs, you'll find 3 bedrooms, a full 4pc bath & a 2pc ensuite off the primary retreat. Step through the patio doors from the primary bedroom onto your private rooftop patio—the perfect place to enjoy your morning coffee or entertain family & friends. The partially finished basement offers incredible potential with 3 add'l bedrooms, a large rec room & an office/den space ready for your finishing touches. With space, flexibility, and small-town charm, this home is a must-see (id:63476)
Property Details
| MLS® Number | A2336876 |
| Property Type | Single Family |
| Community Name | Hay Lakes |
| Amenities Near By | Playground, Schools, Shopping |
| Features | See Remarks, Back Lane |
| Parking Space Total | 1 |
| Plan | 805bi |
| Structure | Deck, Dog Run - Fenced In |
Building
| Bathroom Total | 2 |
| Bedrooms Above Ground | 3 |
| Bedrooms Below Ground | 3 |
| Bedrooms Total | 6 |
| Appliances | Washer, Refrigerator, Dishwasher, Stove, Dryer, Hood Fan, See Remarks, Garage Door Opener |
| Architectural Style | Bi-level |
| Basement Development | Partially Finished |
| Basement Type | Full (partially Finished) |
| Constructed Date | 1980 |
| Construction Material | Wood Frame |
| Construction Style Attachment | Detached |
| Cooling Type | None |
| Flooring Type | Hardwood, Linoleum |
| Foundation Type | Poured Concrete |
| Half Bath Total | 1 |
| Heating Fuel | Natural Gas |
| Heating Type | Forced Air |
| Size Interior | 1,210 Sqft |
| Total Finished Area | 1209.66 Sqft |
| Type | House |
Parking
| Oversize | |
| R V | |
| Detached Garage | 1 |
Land
| Acreage | No |
| Fence Type | Fence |
| Land Amenities | Playground, Schools, Shopping |
| Landscape Features | Landscaped |
| Size Depth | 38.17 M |
| Size Frontage | 15.3 M |
| Size Irregular | 583.39 |
| Size Total | 583.39 M2|4,051 - 7,250 Sqft |
| Size Total Text | 583.39 M2|4,051 - 7,250 Sqft |
| Zoning Description | 80 |
Rooms
| Level | Type | Length | Width | Dimensions |
|---|---|---|---|---|
| Basement | Laundry Room | 5.63 M x 3.55 M | ||
| Basement | Bedroom | 3.48 M x 2.47 M | ||
| Basement | Bedroom | 3.38 M x 3.27 M | ||
| Basement | Bedroom | 4.08 M x 3.29 M | ||
| Basement | Office | 4.20 M x 3.42 M | ||
| Basement | Recreational, Games Room | 5.30 M x 5.16 M | ||
| Main Level | Living Room | 6.36 M x 4.21 M | ||
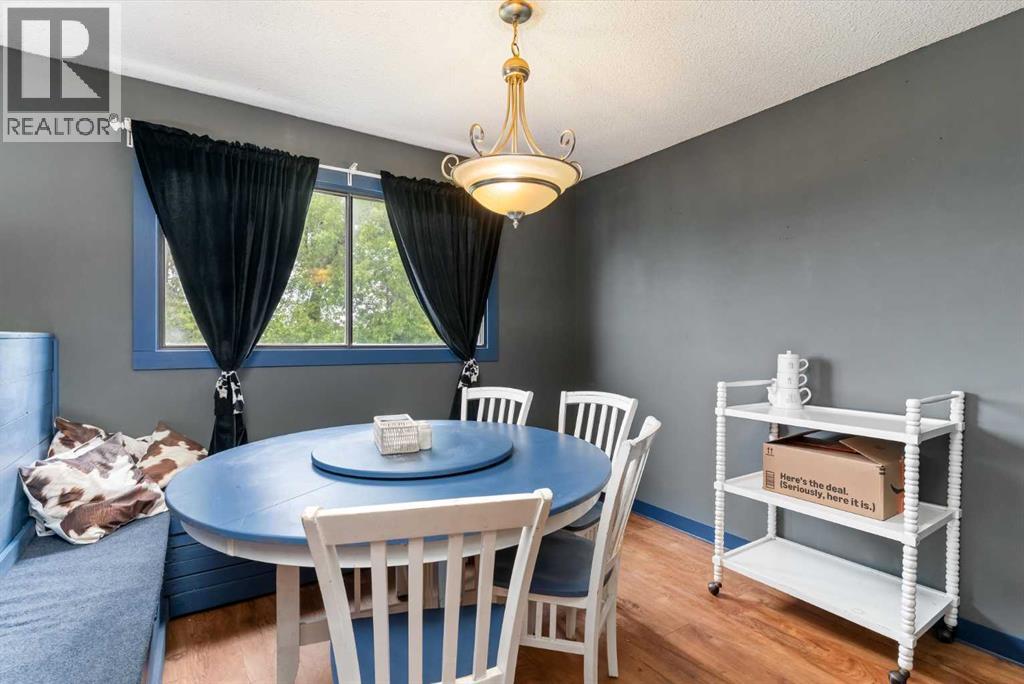
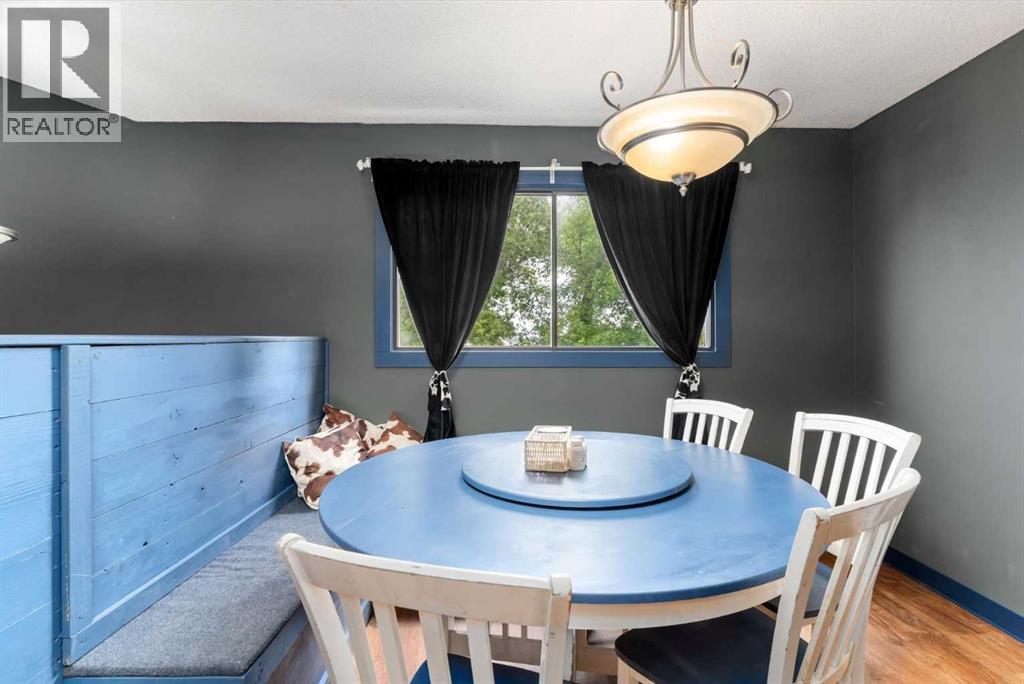
| Main Level | Dining Room | 3.12 M x 2.85 M | ||
| Main Level | Kitchen | 3.99 M x 3.96 M | ||
| Main Level | Primary Bedroom | 4.01 M x 4.02 M | ||
| Main Level | Bedroom | 3.10 M x 2.74 M | ||
| Main Level | Bedroom | 3.16 M x 2.67 M | ||
| Main Level | 2pc Bathroom | Measurements not available | ||
| Main Level | 4pc Bathroom | Measurements not available |
Contact Us
Contact us for more information

The trademarks REALTOR®, REALTORS®, and the REALTOR® logo are controlled by The Canadian Real Estate Association (CREA) and identify real estate professionals who are members of CREA. The trademarks MLS®, Multiple Listing Service® and the associated logos are owned by The Canadian Real Estate Association (CREA) and identify the quality of services provided by real estate professionals who are members of CREA. The trademark DDF® is owned by The Canadian Real Estate Association (CREA) and identifies CREA's Data Distribution Facility (DDF®)
August 16 2026 06:27:45
Calgary Real Estate Board
Exp Realty