
185 Thomas Street Lake Echo, Nova Scotia B3E 1M7

$729,000
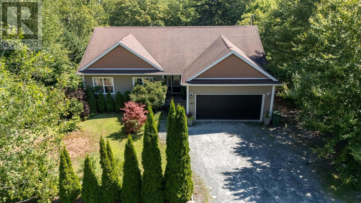
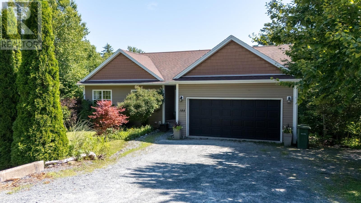
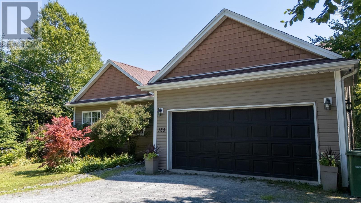
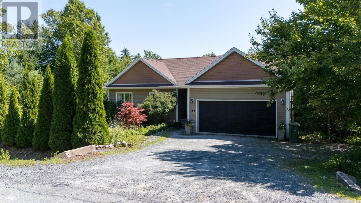
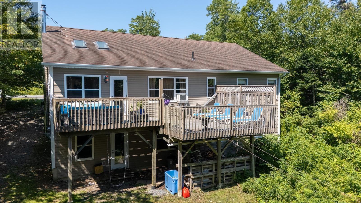
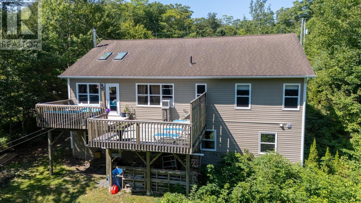
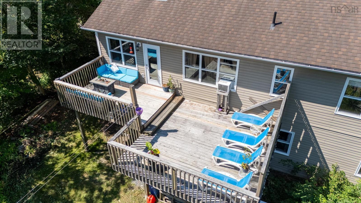
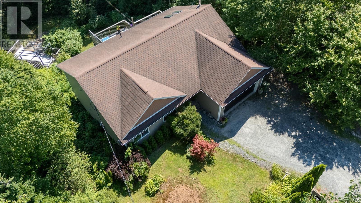
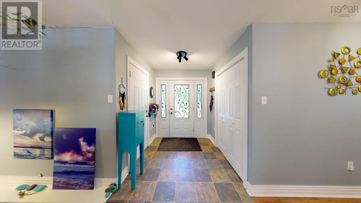
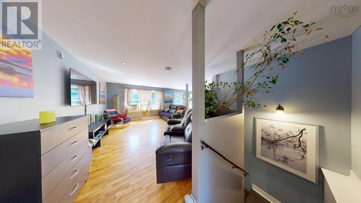
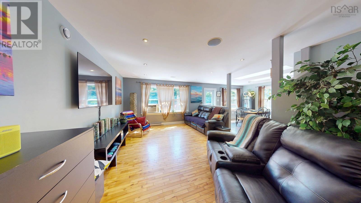
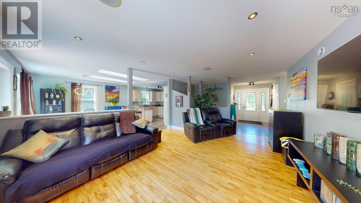
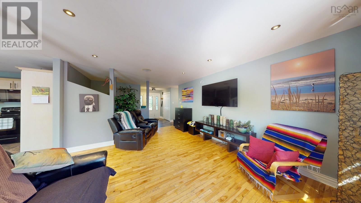
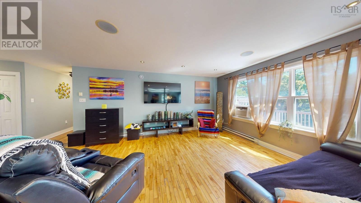
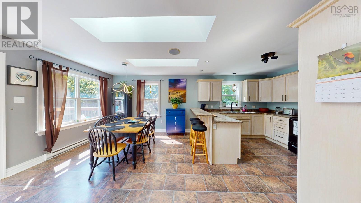
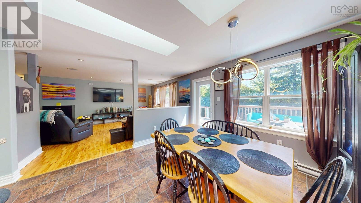
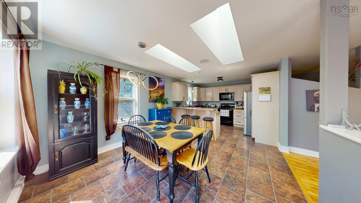
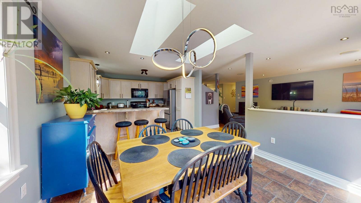
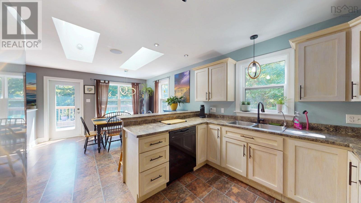
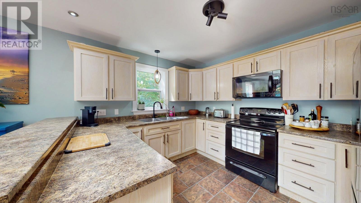
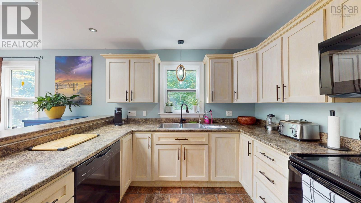
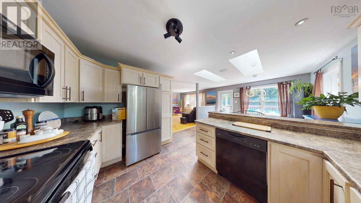
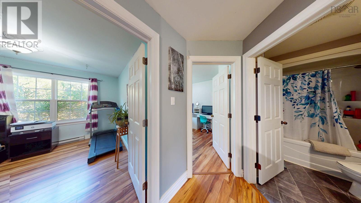
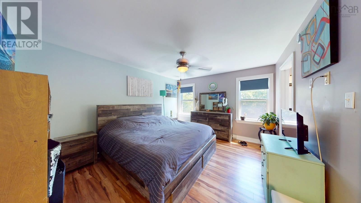
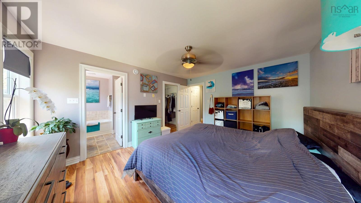
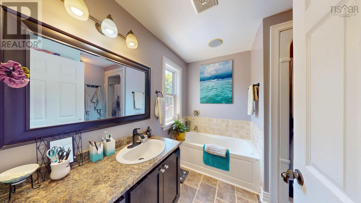
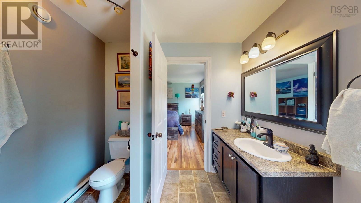
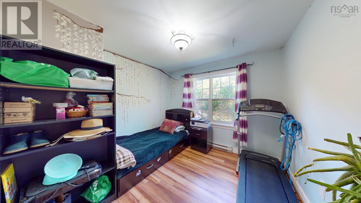
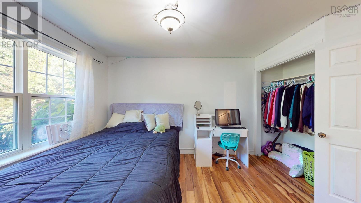
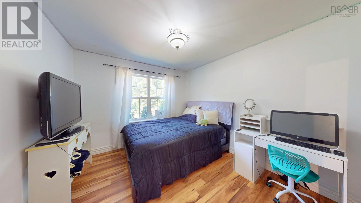
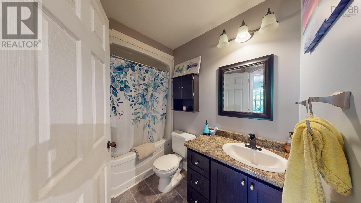
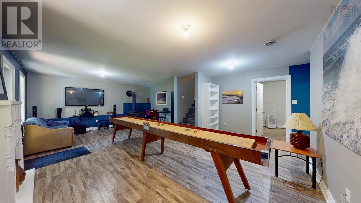
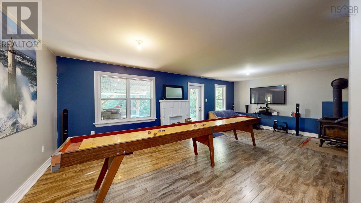
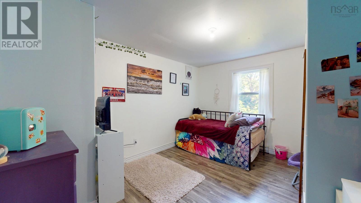
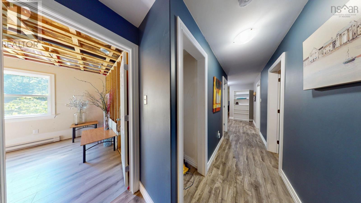
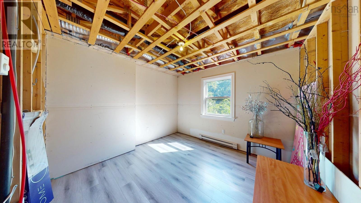
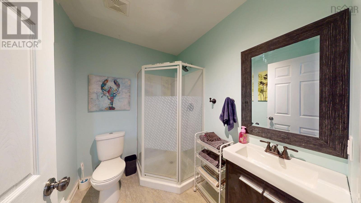
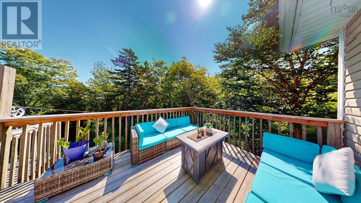
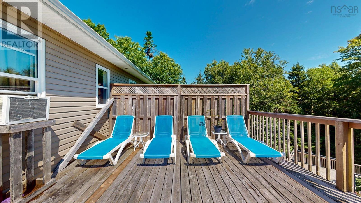
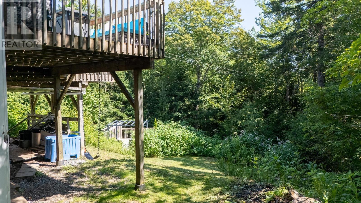
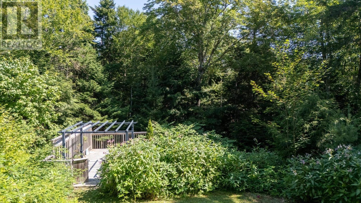
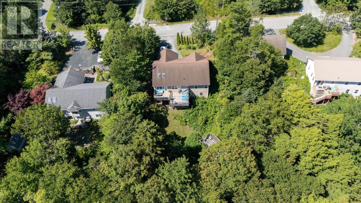
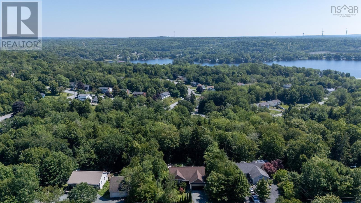
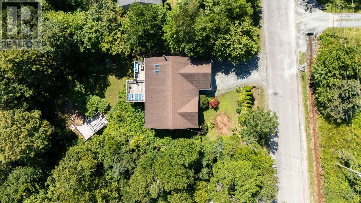
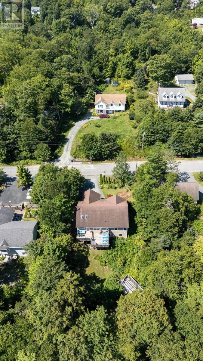
Welcome to 185 Thomas Street, a nature lover's paradise located only minutes outside of the city! This well kept 5 bedroom, 3 bath home sits on a sprawling 0.97 acre lot and is surrounded by lush greenery and even has a small brook that runs through the rear of this enchanting back yard. You can choose to enjoy the sights and sounds of nature from the large elevated deck or the secluded pergola that is hidden amongst the shrubbery, providing a quiet spot to enjoy your morning coffee or your favorite book. Featuring an open concept main floor, the area is filled with natural light from the many large windows, and the kitchen and dining area have natural flow leading onto the deck area which is the ideal spot for entertaining. The primary bedroom features an ensuite with tub and stand alone shower, as well as a huge walk in closet. Two more bedrooms and another full bath complete the main level. Downstairs is a massive games room complete with woodstove to add extra warmth on those chilly winter nights. The walkout basement also features lots of storage space and extra bedrooms or offices, as well as another full bath. The home is pre-wired for both surround sound as well as a security system, and is located only a 10 minute walk from Lake Echo where you can enjoy the beach, kayaking, canoeing and fishing, almost in your back yard! Centrally located to all of the amenities of the city but also only a 10 minute drive to the sands of Lawrencetown Beach, this home features the best of both worlds, so don't delay and book your showing today! (id:63476)
Property Details
| MLS® Number | 202620583 |
| Property Type | Single Family |
| Community Name | Lake Echo |
| Amenities Near By | Golf Course, Park, Playground, Public Transit, Shopping, Place Of Worship, Beach |
| Community Features | Recreational Facilities, School Bus |
| Features | Treed, Sloping, Balcony, Gazebo, Walk-in Closet |
Building
| Bathroom Total | 3 |
| Bedrooms Above Ground | 3 |
| Bedrooms Below Ground | 2 |
| Bedrooms Total | 5 |
| Appliances | Stove, Dishwasher, Dryer, Washer, Microwave Range Hood Combo, Water Purifier, Water Softener |
| Constructed Date | 2011 |
| Construction Style Attachment | Detached |
| Exterior Finish | Vinyl |
| Flooring Type | Concrete, Hardwood, Laminate, Vinyl |
| Foundation Type | Poured Concrete |
| Heating Fuel | Electric, Wood |
| Heating Type | Baseboard Heaters, Stove |
| Stories Total | 1 |
| Size Interior | 2,512 Sqft |
| Total Finished Area | 2512 Sqft |
| Type | House |
| Utility Water | Drilled Well |
Parking
| Garage | |
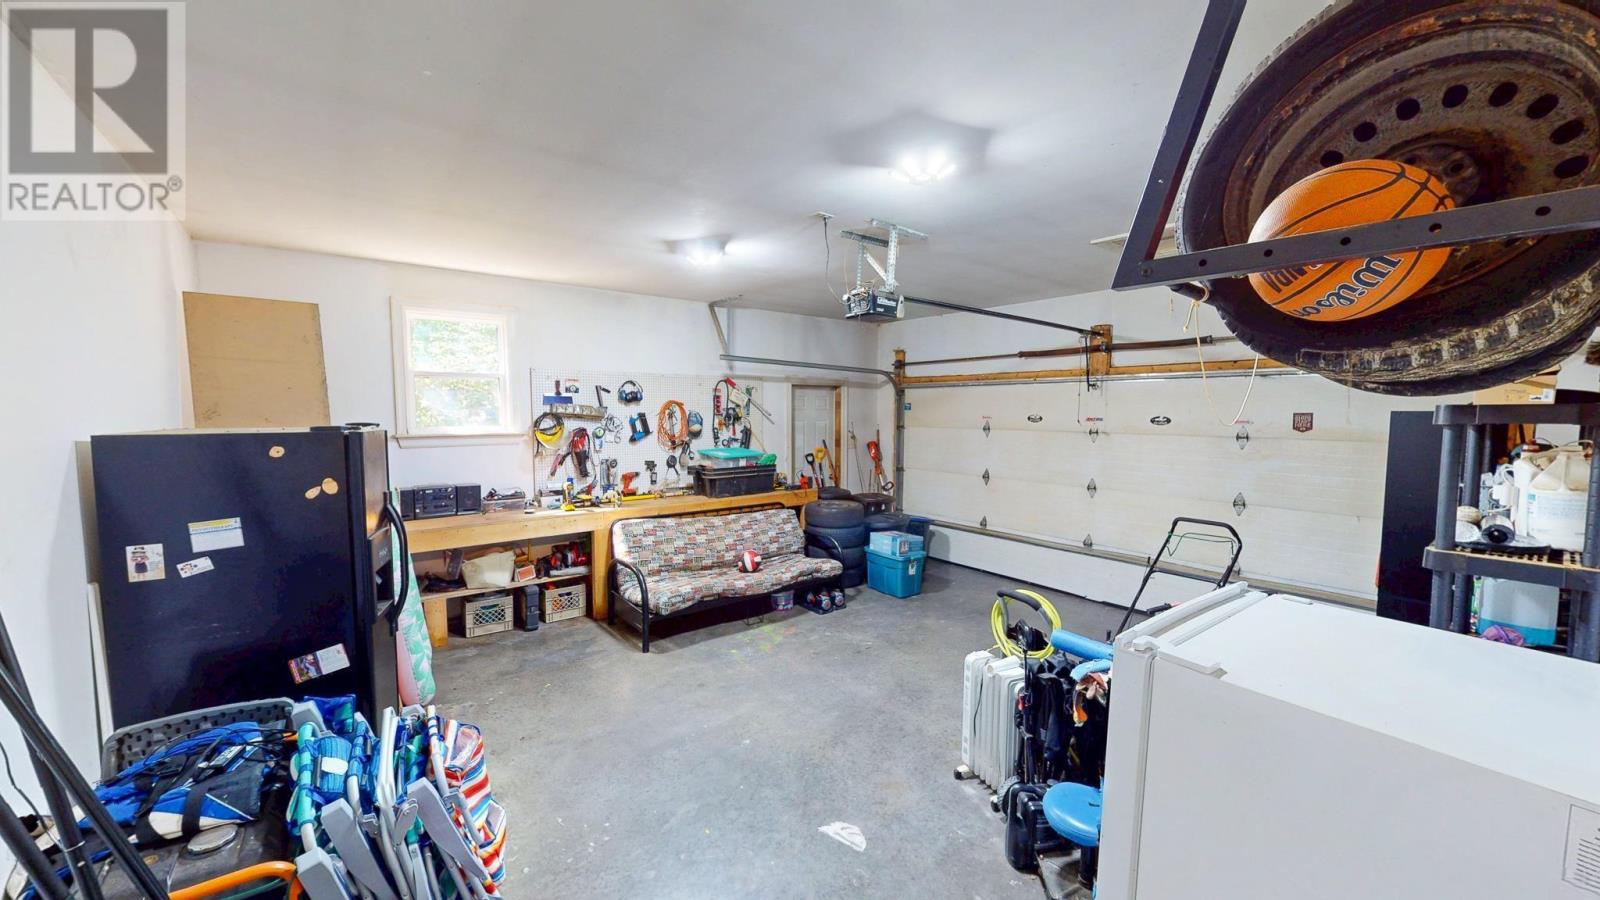
| Attached Garage | |
| Gravel | |
| Parking Space(s) |
Land
| Acreage | No |
| Land Amenities | Golf Course, Park, Playground, Public Transit, Shopping, Place Of Worship, Beach |
| Landscape Features | Partially Landscaped |
| Sewer | Septic System |
| Size Irregular | 0.9716 |
| Size Total | 0.9716 Ac |
| Size Total Text | 0.9716 Ac |
Rooms
| Level | Type | Length | Width | Dimensions |
|---|---|---|---|---|
| Lower Level | Games Room | 38.10x16.11 | ||
| Lower Level | Storage | 6.6x9.9 | ||
| Lower Level | Storage | 19.4x16 | ||
| Lower Level | Bedroom | 10.8x13.4 | ||
| Lower Level | Bedroom | 11.2x10.10 | ||
| Lower Level | 3pc Bathroom | 6.11x5.10 | ||
| Main Level | Living Room | 13.8x28 | ||
| Main Level | Dining Room | 12.1x9.5 | ||
| Main Level | Kitchen | 12.1x11.11 | ||
| Main Level | Primary Bedroom | 11.11x13.9 | ||
| Main Level | 4pc Ensuite Bath | 8.3x8.3 | ||
| Main Level | Bedroom | 9.10x11.10 | ||
| Main Level | Bedroom | 10.1x11 | ||
| Main Level | 4pc Bathroom | 8.1x4.11 |
Contact Us
Contact us for more information

The trademarks REALTOR®, REALTORS®, and the REALTOR® logo are controlled by The Canadian Real Estate Association (CREA) and identify real estate professionals who are members of CREA. The trademarks MLS®, Multiple Listing Service® and the associated logos are owned by The Canadian Real Estate Association (CREA) and identify the quality of services provided by real estate professionals who are members of CREA. The trademark DDF® is owned by The Canadian Real Estate Association (CREA) and identifies CREA's Data Distribution Facility (DDF®)
August 14 2026 03:45:19
Nova Scotia Association of REALTORS®
Mackay Real Estate Ltd.