
160 Millview Green SW Calgary, Alberta T2W 3W1

$384,900Maintenance, Common Area Maintenance, Insurance, Property Management, Reserve Fund Contributions, Sewer
$412.07 Monthly
Maintenance, Common Area Maintenance, Insurance, Property Management, Reserve Fund Contributions, Sewer
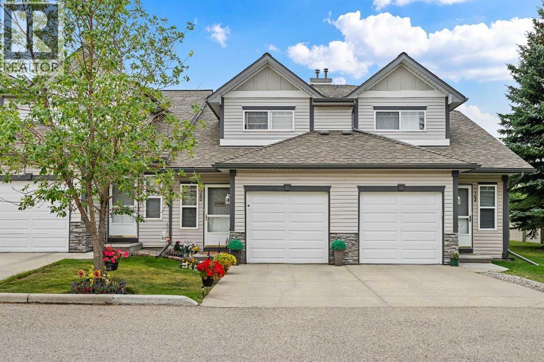
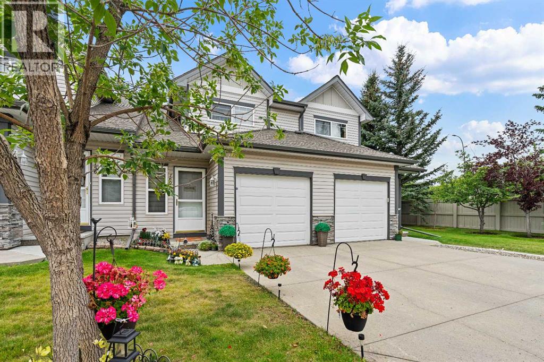
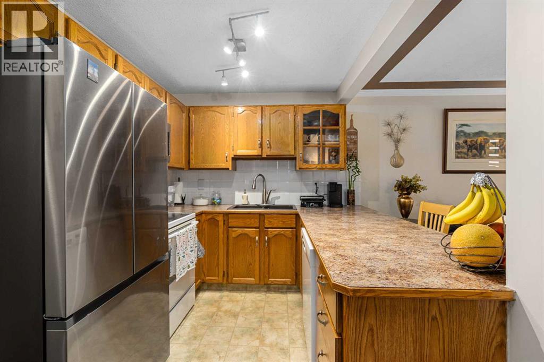
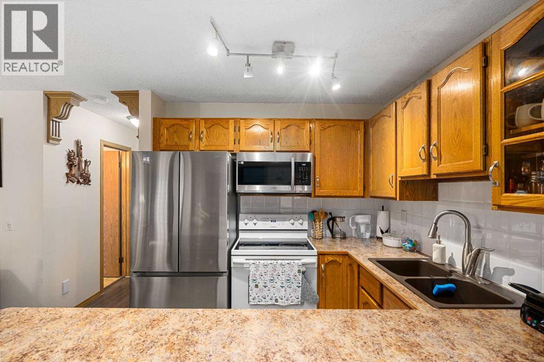
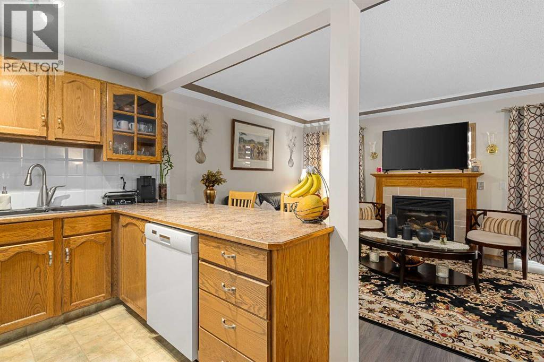
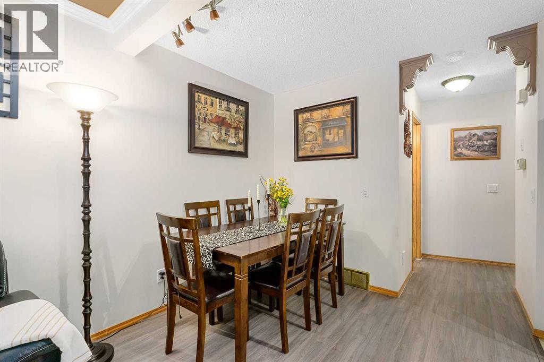
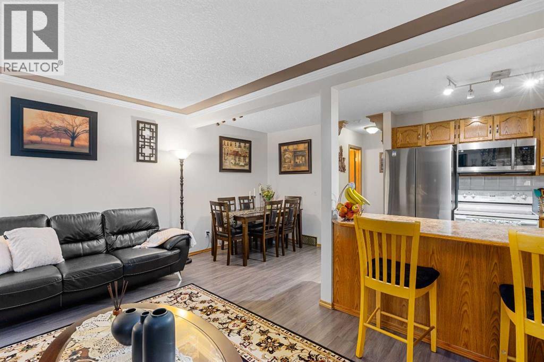
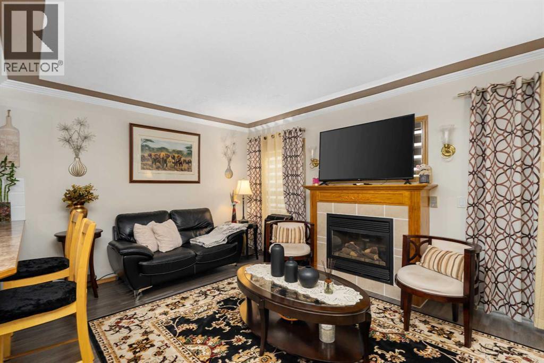
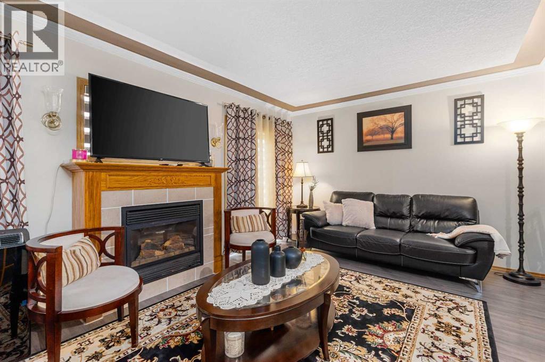
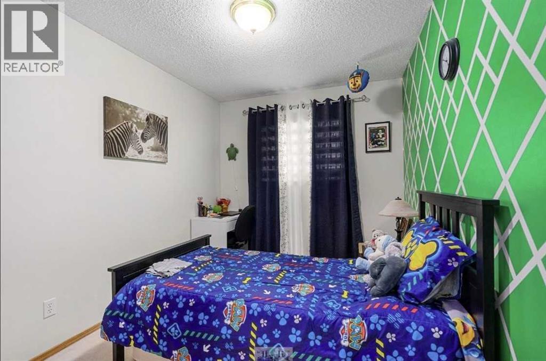
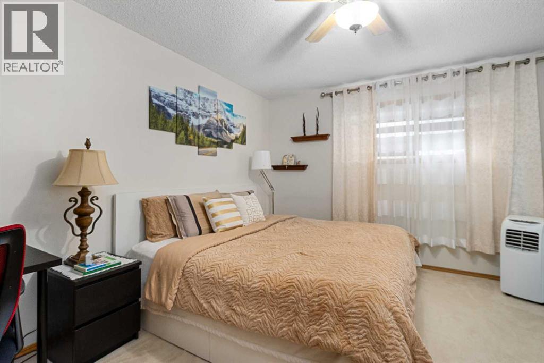
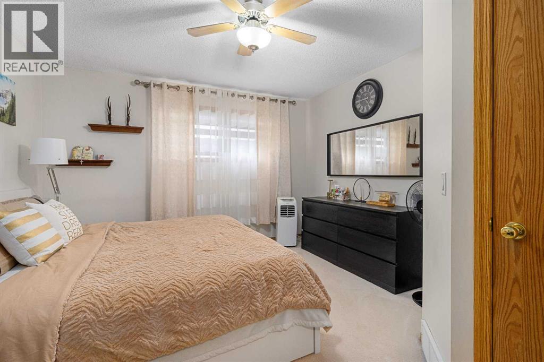
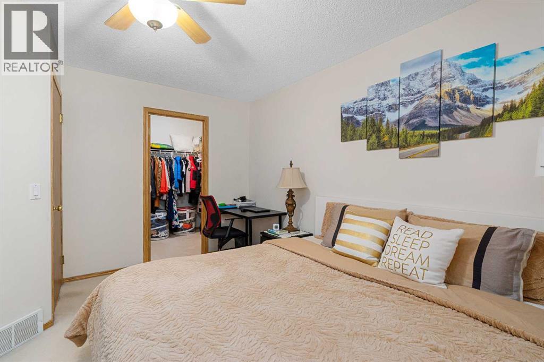
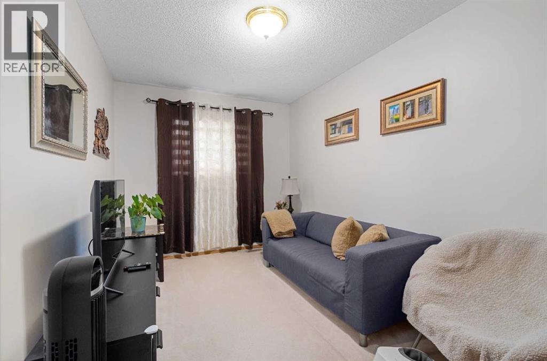
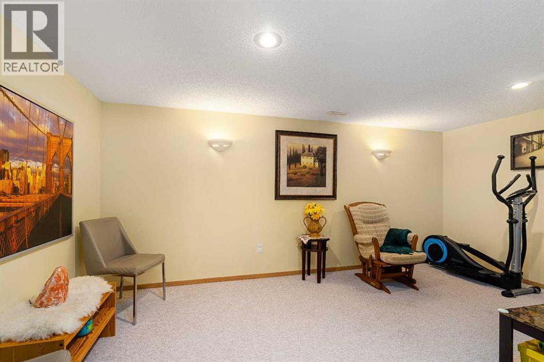
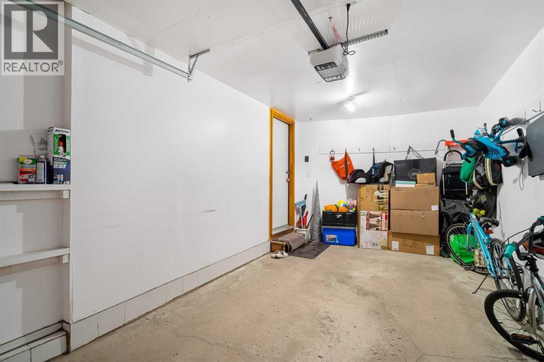
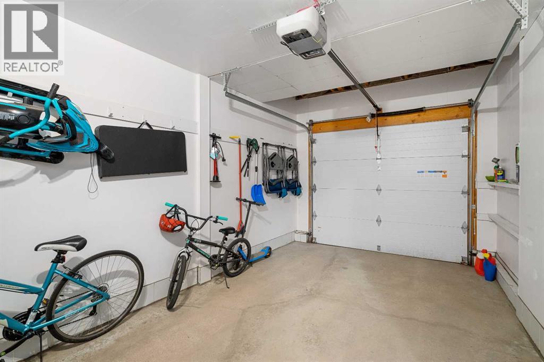
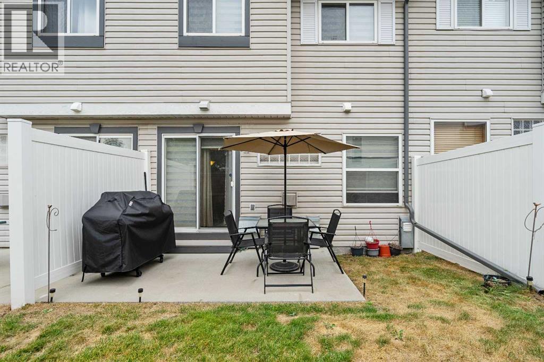
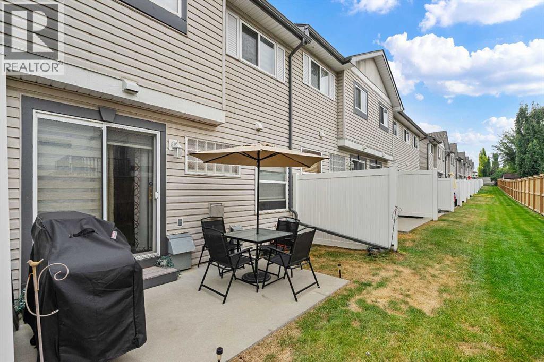
$412.07 MonthlyCome and see this well maintained and fully finished 3-bedroom townhouse condo in the quiet community of Millrise. The spacious open-concept layout offers a comfortable main living area, while the fully finished basement provides additional space for a family room, entertainment area, or home office. A single attached garage and driveway provide parking for two vehicles. Great location! Just minutes from Fish Creek Lacombe LRT Station, schools, playgrounds, shopping, coffee shops, grocery stores, restaurants, and a variety of other amenities. (id:63476)
Property Details
| MLS® Number | A2334284 |
| Property Type | Single Family |
| Community Name | Millrise |
| Community Features | Pets Allowed With Restrictions |
| Features | See Remarks, Parking |
| Parking Space Total | 2 |
| Plan | 9910497 |
| Structure | None |
Building
| Bathroom Total | 3 |
| Bedrooms Above Ground | 3 |
| Bedrooms Total | 3 |
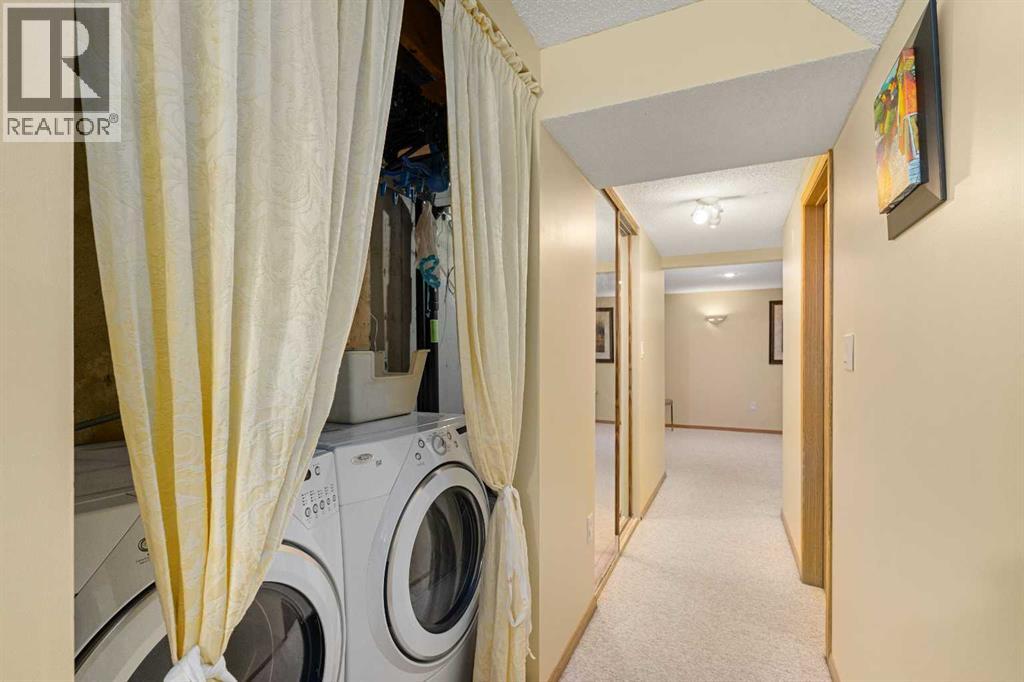
| Appliances | Washer, Refrigerator, Dishwasher, Stove, Dryer, Microwave Range Hood Combo |
| Basement Development | Finished |
| Basement Type | Full (finished) |
| Constructed Date | 1999 |
| Construction Style Attachment | Attached |
| Cooling Type | See Remarks |
| Exterior Finish | Vinyl Siding |
| Fireplace Present | Yes |
| Fireplace Total | 1 |
| Flooring Type | Carpeted, Linoleum, Other |
| Foundation Type | Poured Concrete |
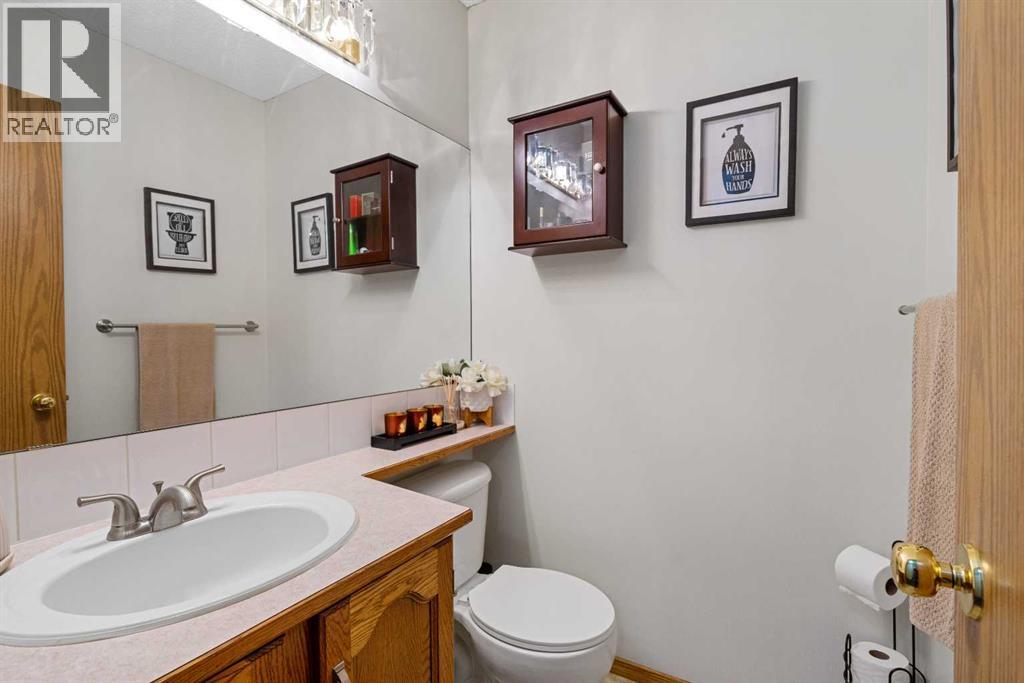
| Half Bath Total | 1 |
| Heating Type | Forced Air |
| Stories Total | 2 |
| Size Interior | 1,218 Sqft |
| Total Finished Area | 1218 Sqft |
| Type | Row / Townhouse |
Parking
| Attached Garage | 1 |
Land
| Acreage | No |
| Fence Type | Fence, Partially Fenced |
| Landscape Features | Landscaped |
| Size Irregular | 0.00 |
| Size Total | 0.00|0-4,050 Sqft |
| Size Total Text | 0.00|0-4,050 Sqft |
| Zoning Description | Cal Zone S |
Rooms
| Level | Type | Length | Width | Dimensions |
|---|---|---|---|---|
| Second Level | Primary Bedroom | 13.42 Ft x 12.17 Ft | ||
| Second Level | Bedroom | 12.17 Ft x 8.25 Ft | ||
| Second Level | Bedroom | 13.00 Ft x 8.67 Ft | ||
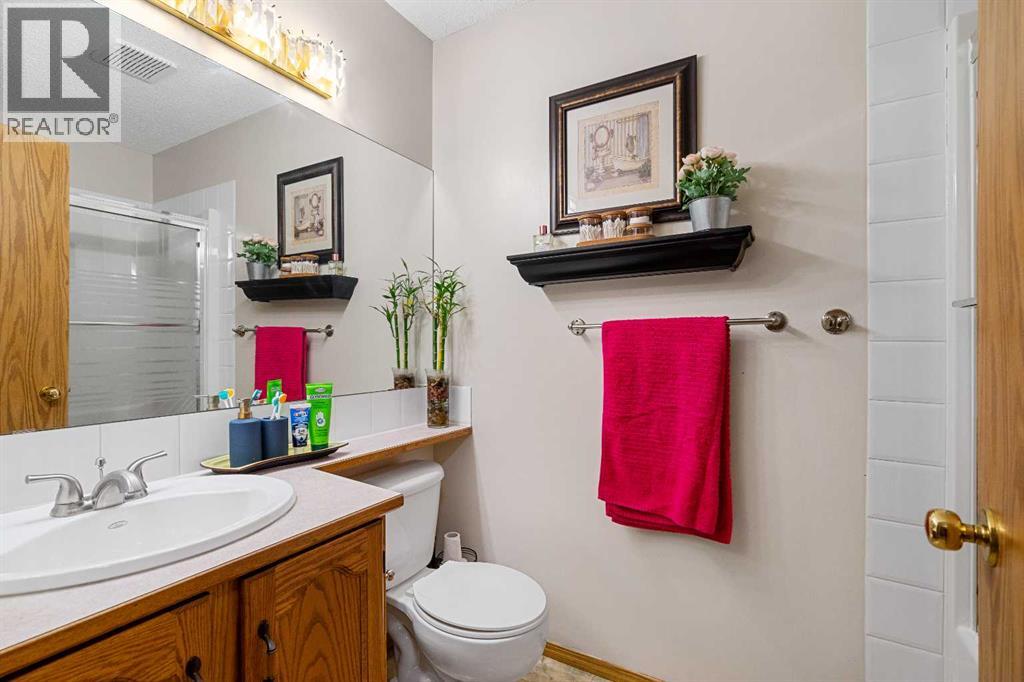
| Second Level | 4pc Bathroom | 8.17 Ft x 4.92 Ft | ||
| Basement | Family Room | 16.67 Ft x 10.92 Ft | ||
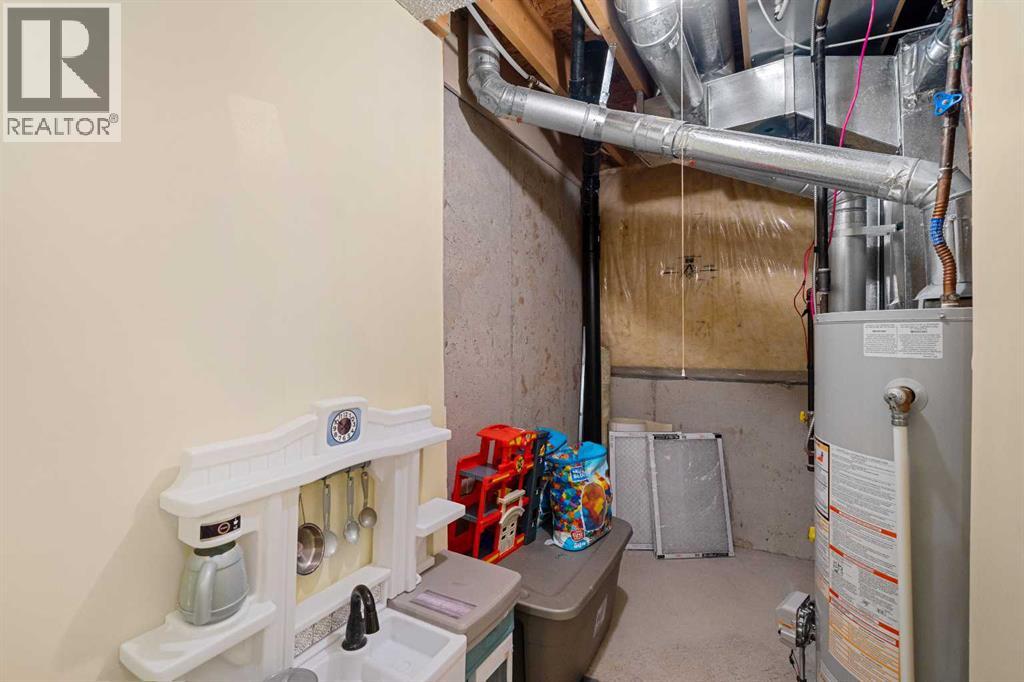
| Basement | Laundry Room | 15.08 Ft x 3.17 Ft | ||
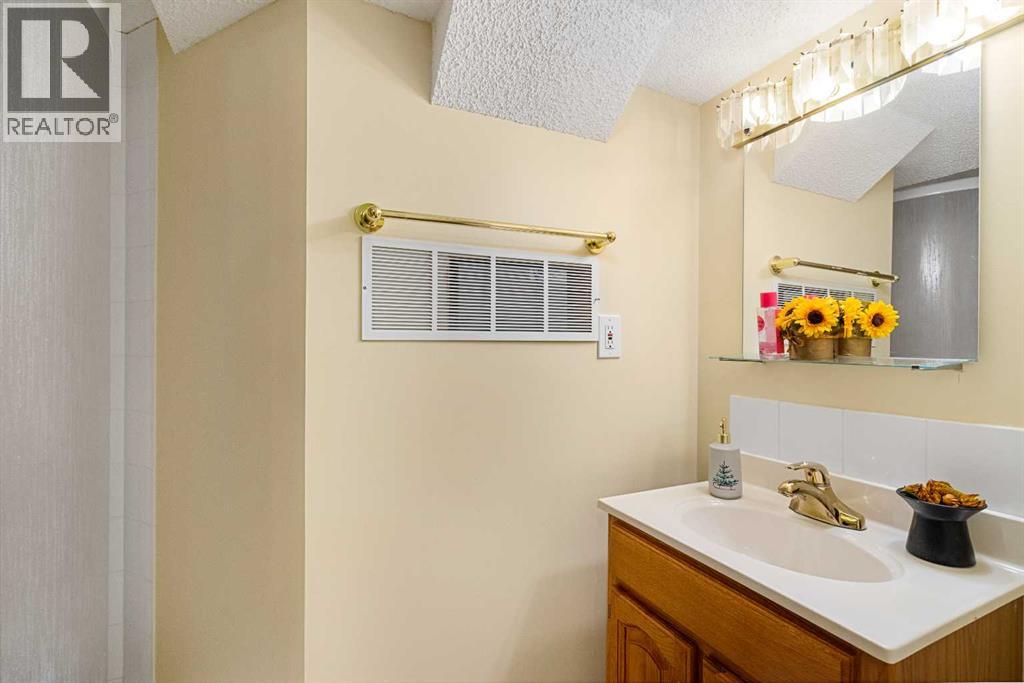
| Basement | 3pc Bathroom | 8.17 Ft x 5.83 Ft | ||
| Main Level | Living Room | 17.17 Ft x 11.50 Ft | ||
| Main Level | Kitchen | 8.25 Ft x 8.08 Ft | ||
| Main Level | Dining Room | 8.92 Ft x 6.50 Ft | ||
| Main Level | 2pc Bathroom | 5.00 Ft x 4.92 Ft |
Contact Us
Contact us for more information

The trademarks REALTOR®, REALTORS®, and the REALTOR® logo are controlled by The Canadian Real Estate Association (CREA) and identify real estate professionals who are members of CREA. The trademarks MLS®, Multiple Listing Service® and the associated logos are owned by The Canadian Real Estate Association (CREA) and identify the quality of services provided by real estate professionals who are members of CREA. The trademark DDF® is owned by The Canadian Real Estate Association (CREA) and identifies CREA's Data Distribution Facility (DDF®)
August 16 2026 06:58:54
Calgary Real Estate Board
Cir Realty