
210 5 Street NW Redcliff, Alberta T0J 2P0

$259,900
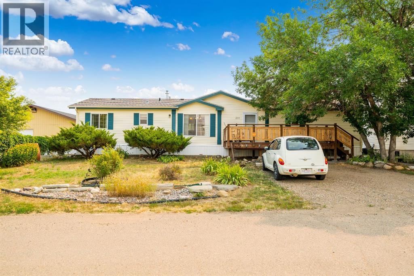
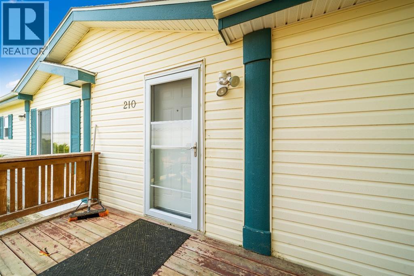
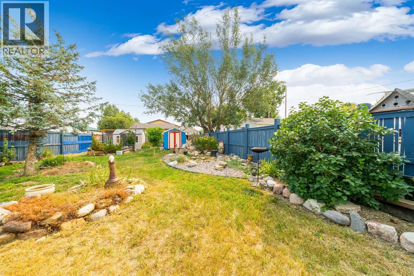
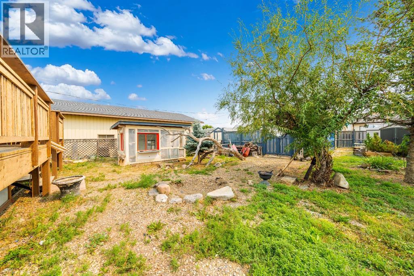
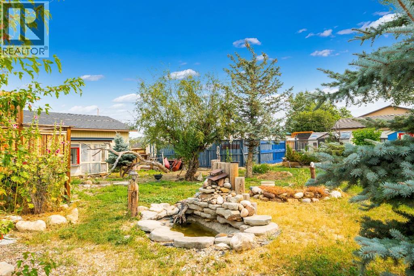
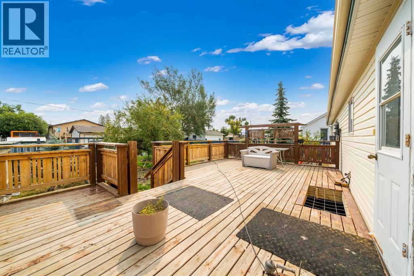
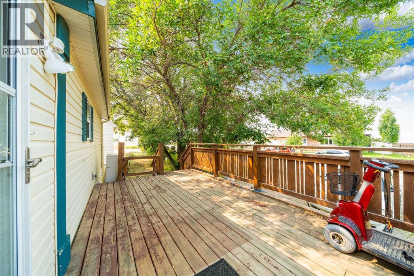
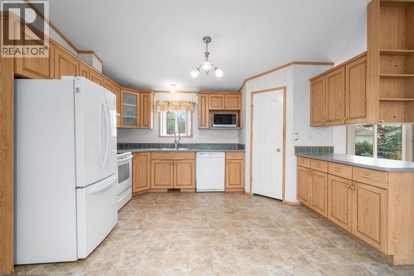
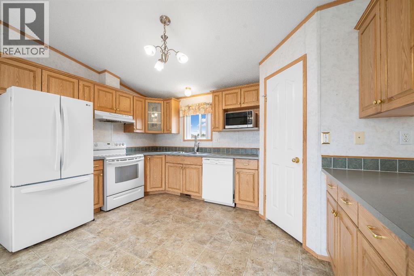
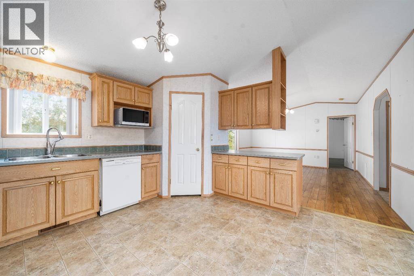
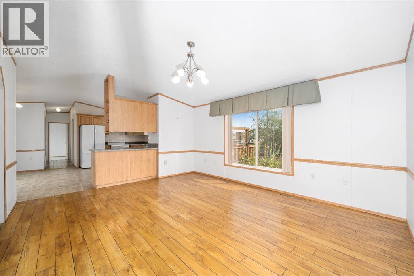
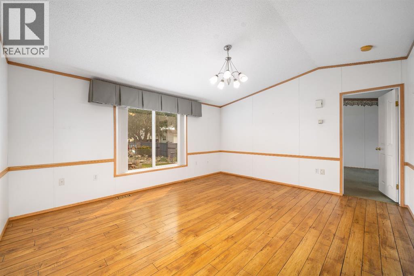
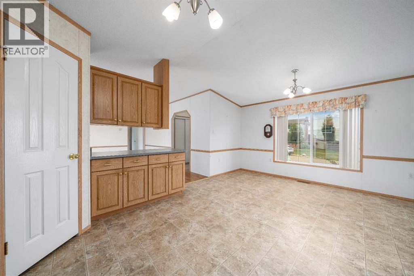
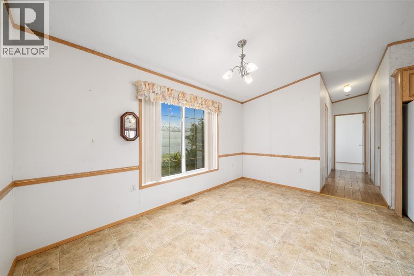
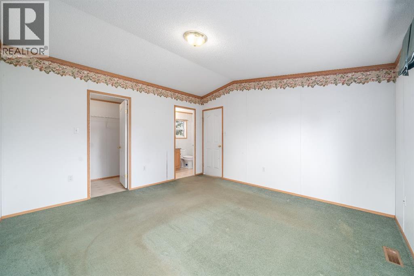
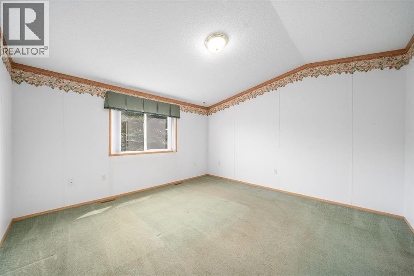
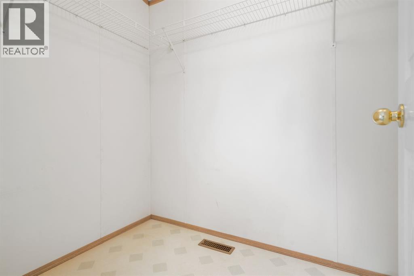
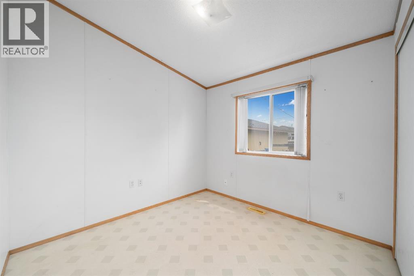
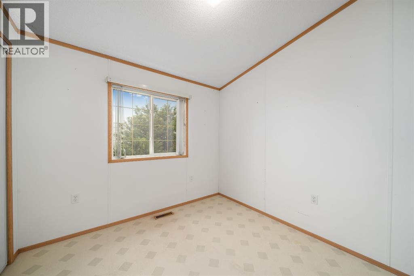
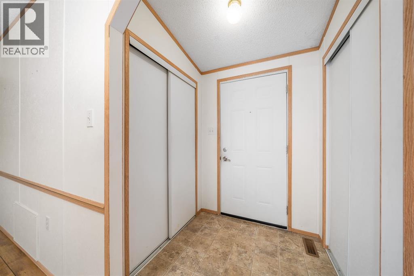
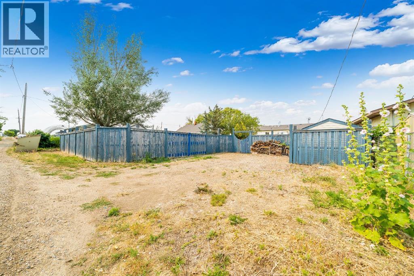
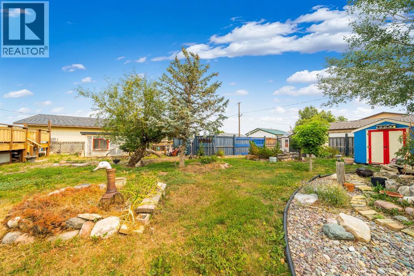
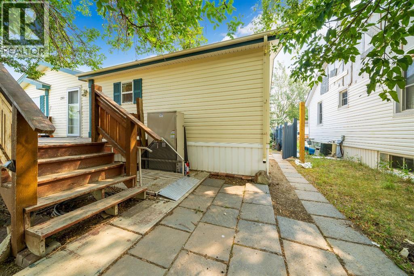
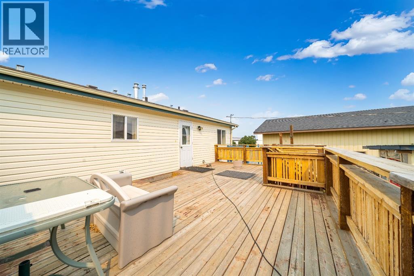
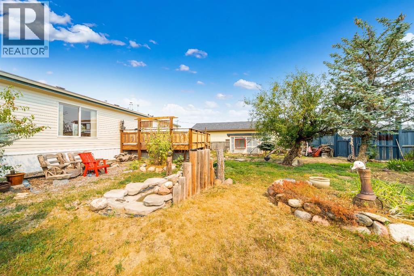
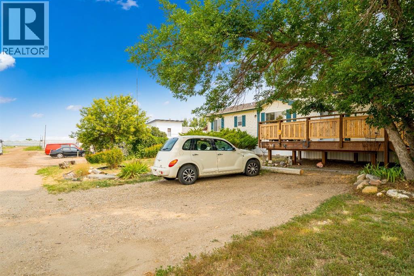
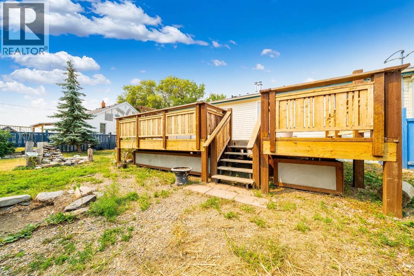
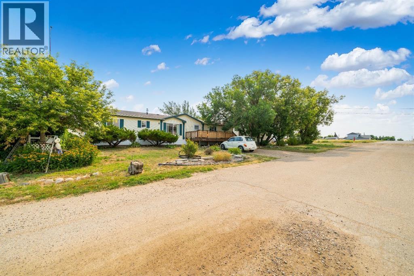
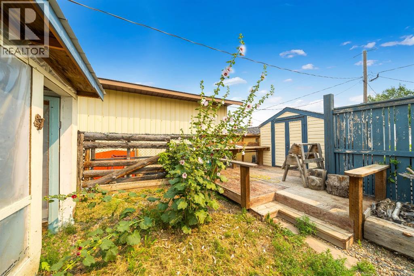
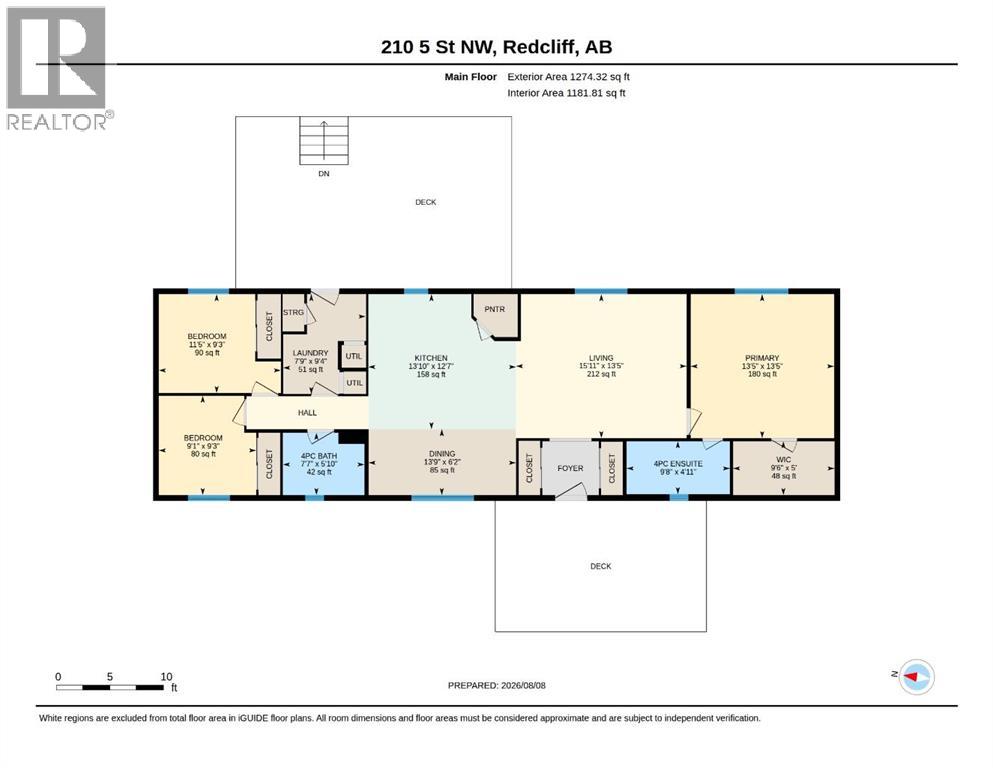
**Public Open House Saturday Aug 15 between 1pm-2pm** Come take a look at this property. Perfect for a first-time buyer or investor! Offering 1,274 square feet of living space, 3 bedrooms, 2 bathrooms, and sitting on a generous 75 x 130(9,500) square foot lot, this home has plenty to offer. The open floor plan creates a comfortable layout great space for everyday living, while the size of the home makes it a great option for anyone looking to get into the market or add a solid property to their investment portfolio.The large lot gives you plenty of room to enjoy the outdoors and offers lots of parking. There is also enough room to build a large shop or garage. At the front of the home you have a welcoming porch that is perfect for your morning coffee, while the large back deck provides plenty of space for family and friends to gather, BBQ, and enjoy those warm summer evenings together. With air conditioning for those hot summer days and new shingles adding peace of mind, there are plenty of reasons to love this property.Whether you’re looking for a place to call your first home or searching for your next revenue property, this one is worth a look. With a great combination of space, lot size, parking, and functionality, this could be the opportunity you’ve been waiting for. Check out the virtual tour 24 hours a day or call your REALTOR® today to book a showing! (id:63476)
Property Details
| MLS® Number | A2337236 |
| Property Type | Single Family |
| Features | Back Lane |
| Parking Space Total | 3 |
| Plan | 9811474 |
| Structure | Deck |
Building
| Bathroom Total | 2 |
| Bedrooms Above Ground | 3 |
| Bedrooms Total | 3 |
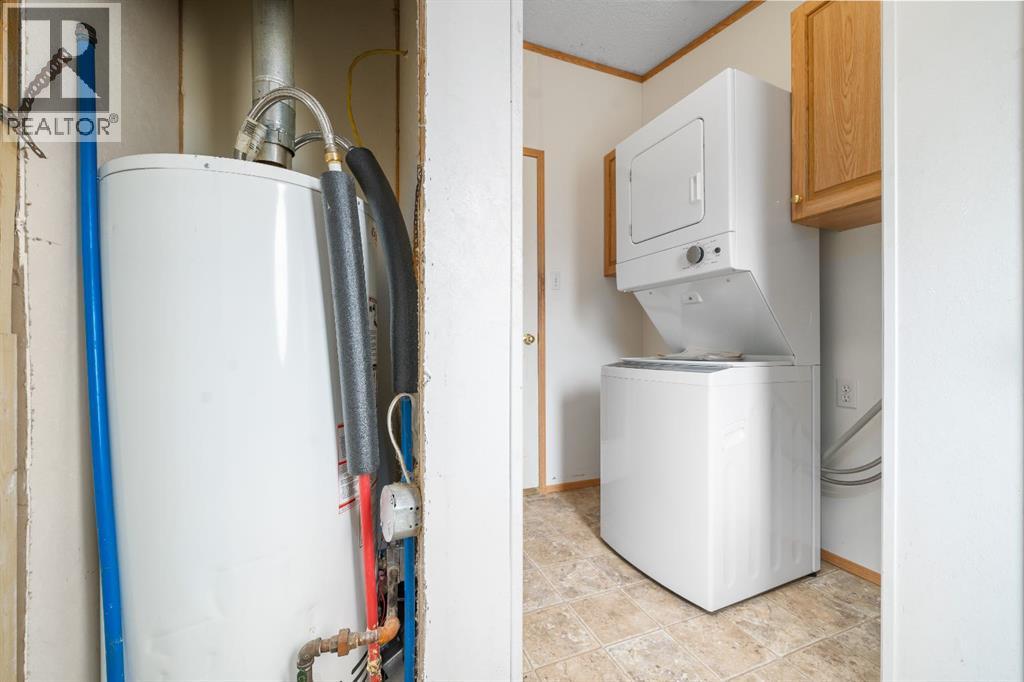
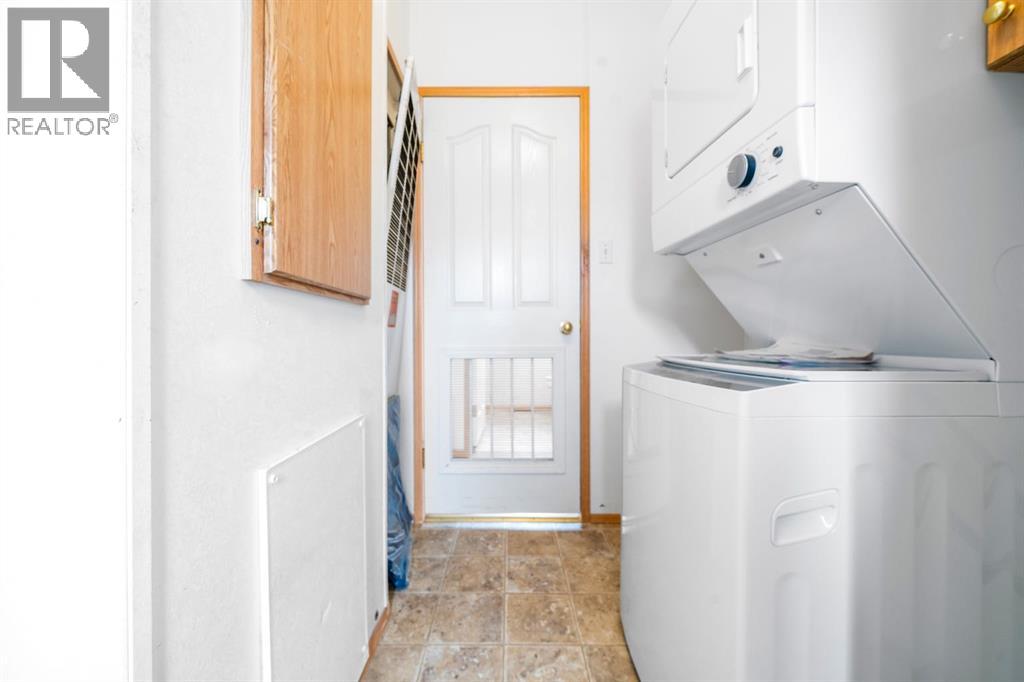
| Appliances | Washer, Refrigerator, Dishwasher, Stove, Dryer, Microwave, Window Coverings |
| Architectural Style | Bungalow |
| Basement Type | None |
| Constructed Date | 2001 |
| Construction Style Attachment | Detached |
| Cooling Type | Central Air Conditioning |
| Exterior Finish | Vinyl Siding, Wood Siding |
| Flooring Type | Carpeted, Linoleum |
| Foundation Type | See Remarks |
| Heating Fuel | Natural Gas |
| Heating Type | Forced Air |
| Stories Total | 1 |
| Size Interior | 1,274 Sqft |
| Total Finished Area | 1274 Sqft |
| Type | Manufactured Home |
Parking
| Other |
Land
| Acreage | No |
| Fence Type | Fence |
| Size Depth | 39.63 M |
| Size Frontage | 22.86 M |
| Size Irregular | 9750.00 |
| Size Total | 9750 Sqft|7,251 - 10,889 Sqft |
| Size Total Text | 9750 Sqft|7,251 - 10,889 Sqft |
| Zoning Description | R4 |
Rooms
| Level | Type | Length | Width | Dimensions |
|---|---|---|---|---|
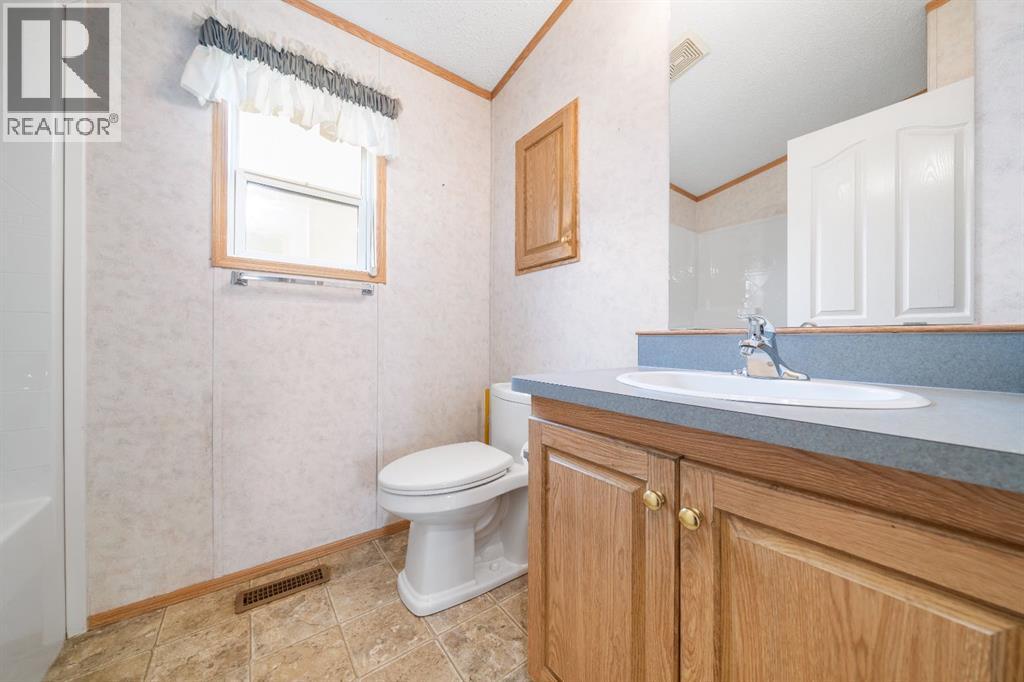
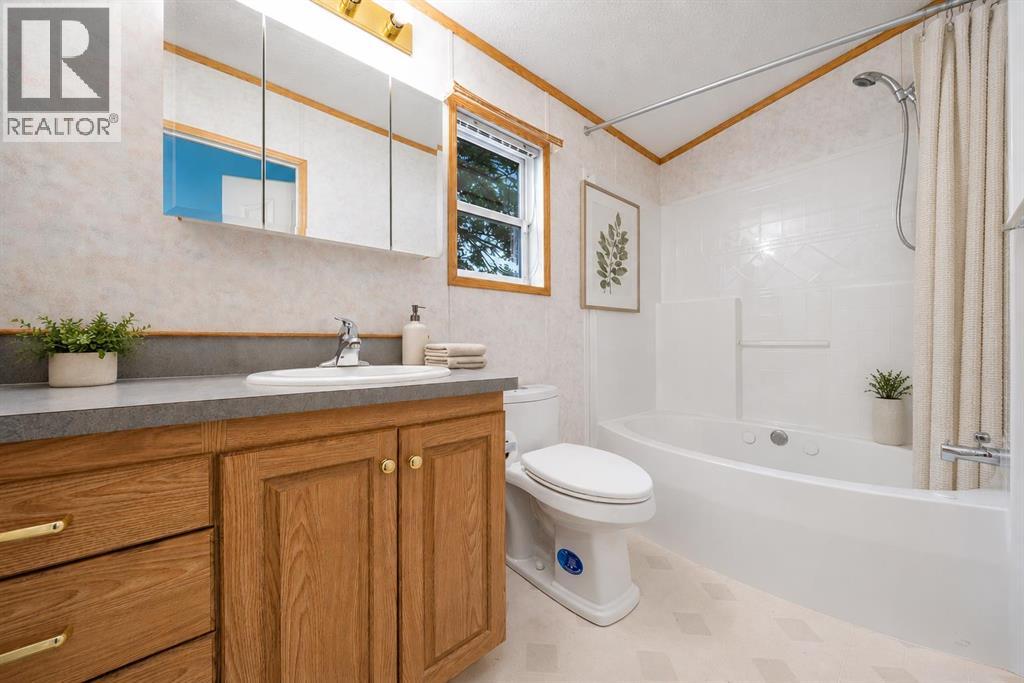
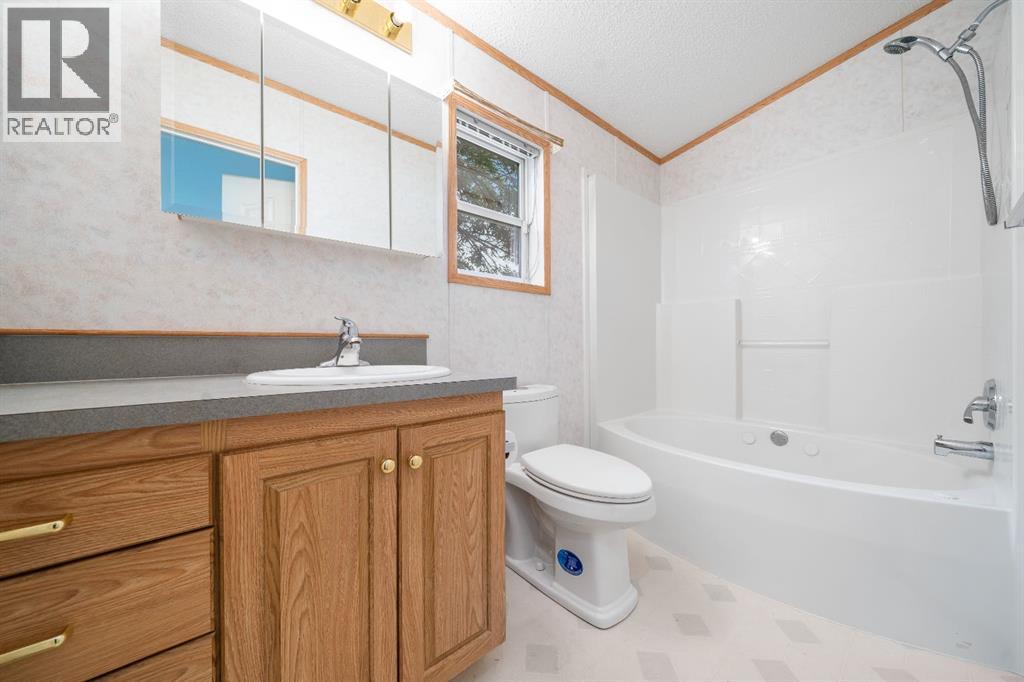
| Main Level | 4pc Bathroom | 5.83 Ft x 7.58 Ft | ||
| Main Level | 4pc Bathroom | 4.92 Ft x 9.67 Ft | ||
| Main Level | Bedroom | 9.25 Ft x 11.42 Ft | ||
| Main Level | Bedroom | 9.25 Ft x 9.08 Ft | ||
| Main Level | Kitchen | 12.58 Ft x 13.83 Ft | ||
| Main Level | Dining Room | 6.17 Ft x 13.75 Ft | ||
| Main Level | Laundry Room | 9.33 Ft x 7.75 Ft | ||
| Main Level | Living Room | 13.42 Ft x 15.92 Ft | ||
| Main Level | Primary Bedroom | 13.42 Ft x 13.42 Ft |
Contact Us
Contact us for more information

The trademarks REALTOR®, REALTORS®, and the REALTOR® logo are controlled by The Canadian Real Estate Association (CREA) and identify real estate professionals who are members of CREA. The trademarks MLS®, Multiple Listing Service® and the associated logos are owned by The Canadian Real Estate Association (CREA) and identify the quality of services provided by real estate professionals who are members of CREA. The trademark DDF® is owned by The Canadian Real Estate Association (CREA) and identifies CREA's Data Distribution Facility (DDF®)
August 16 2026 12:13:45
Medicine Hat Real Estate Board Co-op
Maxwell Canyon Creek