
12 Vincent Street Newmarket, Ontario L3Y 4G2

$861,500
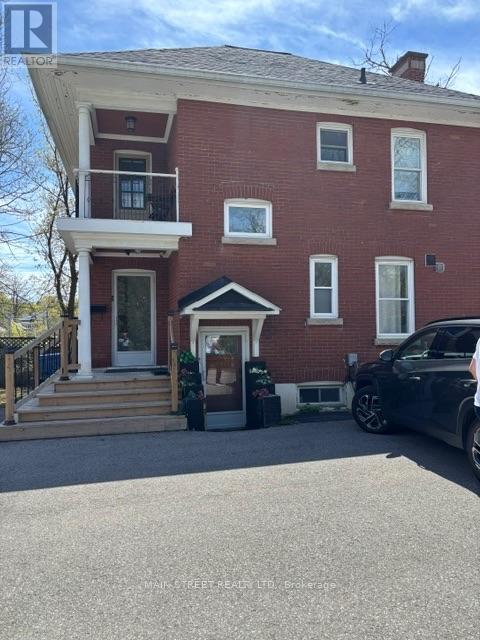
A rare opportunity to combine lifestyle, business and investment potential in a highly sought after Newmarket location. This home offers a flexible combination of residential and office space (zoned MU-1 as per GeoWarehouse). The property provides comfortable living accommodations while allowing for a variety of business or professional uses. The adaptable layout offers the flexibility to live and work from the property, operate a business, or lease for potential rental income. Situated on a generous lot with ample parking this property offers exceptional convenience for residents, clients, customers, or tenants. With excellent visibility and easy access to major roads, public transit, and downtown Newmarket amenities, the location is ideal for professionals, entrepreneurs, small business owners, or investors. (id:63476)
Open House
This property has open houses!
2:00 pm
Ends at:4:00 pm
Property Details
| MLS® Number | N13674000 |
| Property Type | Single Family |
| Community Name | Bristol-London |
| Equipment Type | Water Heater |
| Features | Irregular Lot Size |
| Parking Space Total | 10 |
| Rental Equipment Type | Water Heater |
Building
| Bathroom Total | 2 |
| Bedrooms Above Ground | 2 |
| Bedrooms Total | 2 |
| Basement Development | Unfinished |
| Basement Type | Partial (unfinished) |
| Construction Style Attachment | Detached |
| Exterior Finish | Brick |
| Foundation Type | Block |
| Heating Fuel | Natural Gas |
| Heating Type | Forced Air |
| Stories Total | 3 |
| Size Interior | 1,100 - 1,500 Sqft |
| Type | House |
| Utility Water | Municipal Water |
Parking
| No Garage |
Land
| Acreage | No |
| Sewer | Sanitary Sewer |
| Size Depth | 66 Ft ,1 In |
| Size Frontage | 76 Ft ,9 In |
| Size Irregular | 76.8 X 66.1 Ft ; Irregular Shaped Lot |
| Size Total Text | 76.8 X 66.1 Ft ; Irregular Shaped Lot |
Rooms
| Level | Type | Length | Width | Dimensions |
|---|---|---|---|---|
| Second Level | Kitchen | 3.18 m | 2.17 m | 3.18 m x 2.17 m |
| Second Level | Bedroom | 4.36 m | 3.59 m | 4.36 m x 3.59 m |
| Second Level | Bedroom 2 | 3.59 m | 3.19 m | 3.59 m x 3.19 m |
| Main Level | Dining Room | 3.28 m | 2.97 m | 3.28 m x 2.97 m |
| Main Level | Living Room | 4.29 m | 2.99 m | 4.29 m x 2.99 m |
| Main Level | Kitchen | 3.37 m | 2.74 m | 3.37 m x 2.74 m |
| Upper Level | Loft | 4.7 m | 4.85 m | 4.7 m x 4.85 m |
Contact Us
Contact us for more information

The trademarks REALTOR®, REALTORS®, and the REALTOR® logo are controlled by The Canadian Real Estate Association (CREA) and identify real estate professionals who are members of CREA. The trademarks MLS®, Multiple Listing Service® and the associated logos are owned by The Canadian Real Estate Association (CREA) and identify the quality of services provided by real estate professionals who are members of CREA. The trademark DDF® is owned by The Canadian Real Estate Association (CREA) and identifies CREA's Data Distribution Facility (DDF®)
August 14 2026 02:02:35
Toronto Regional Real Estate Board
Main Street Realty Ltd.