
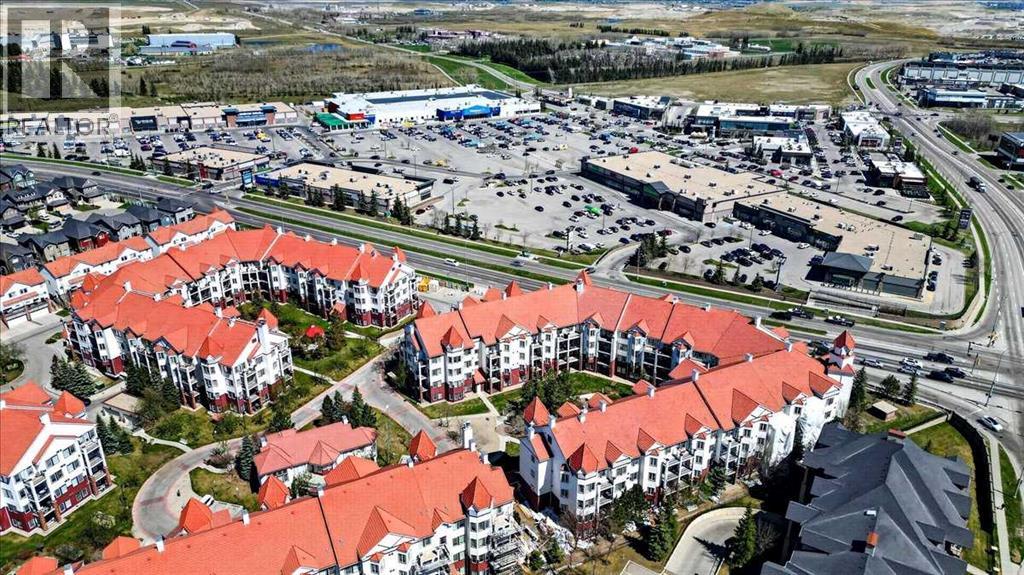
303, 70 Royal Oak Plaza NW Calgary, Alberta T3G 0C6

$240,000Maintenance, Common Area Maintenance, Heat, Insurance, Ground Maintenance, Property Management, Reserve Fund Contributions, Waste Removal, Water
$393.34 Monthly
Maintenance, Common Area Maintenance, Heat, Insurance, Ground Maintenance, Property Management, Reserve Fund Contributions, Waste Removal, Water
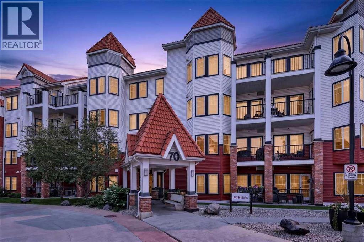
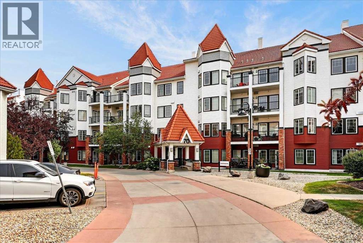
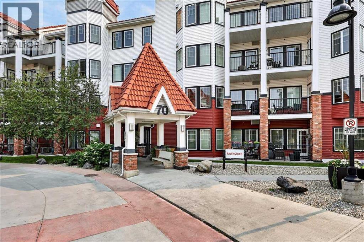
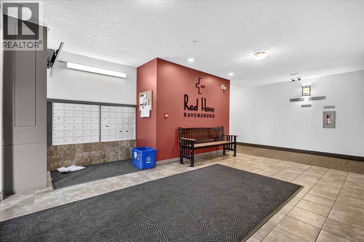
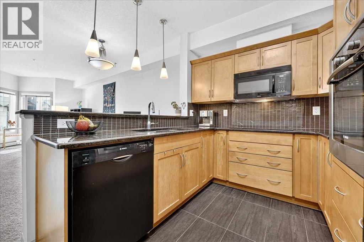
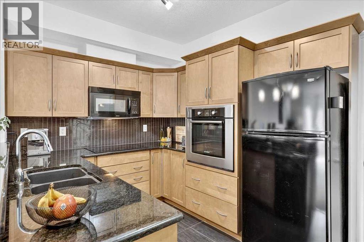
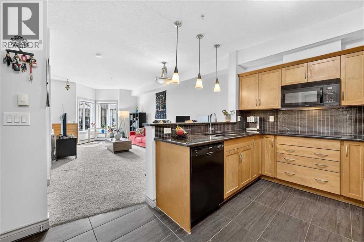
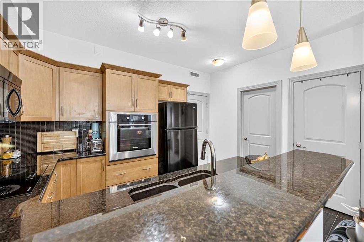
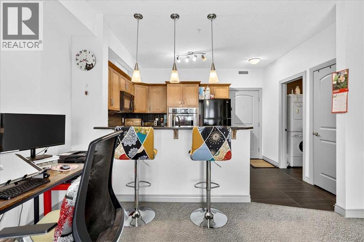
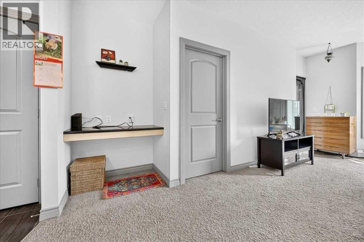
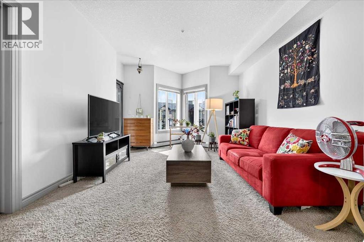
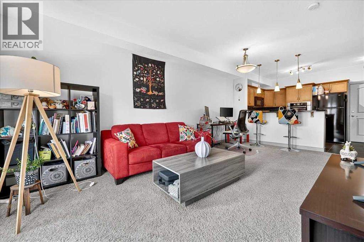
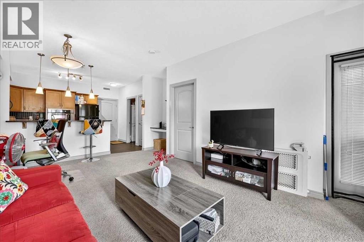
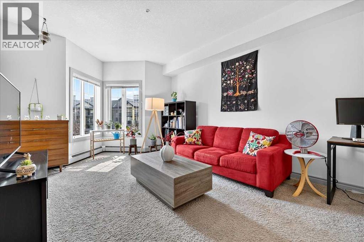
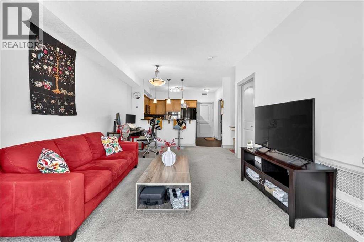
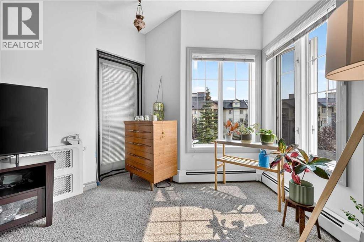
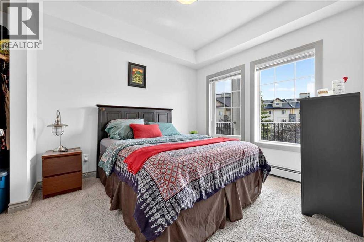
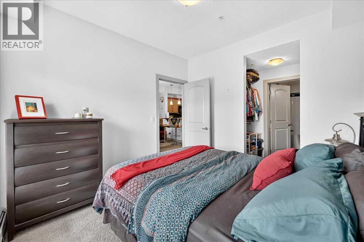
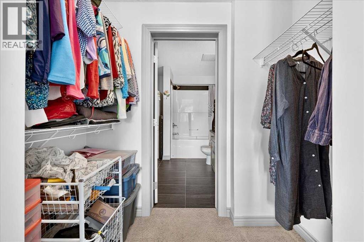
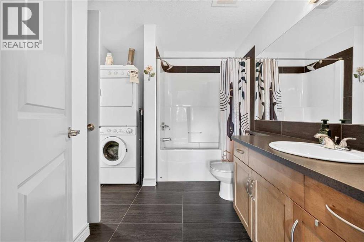
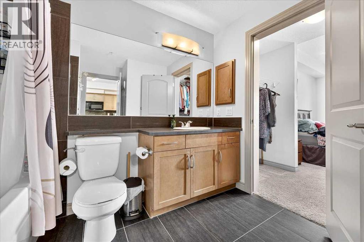
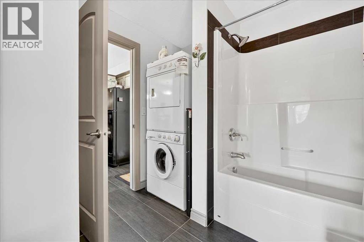
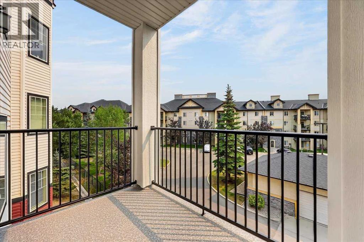
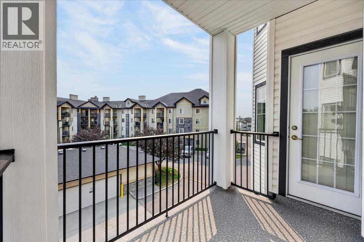
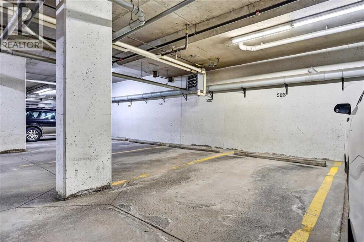
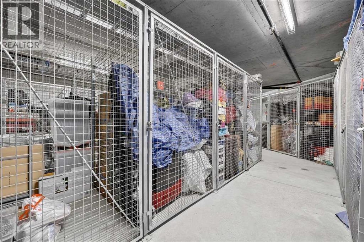
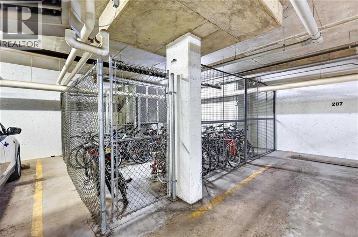
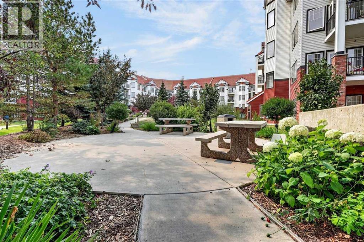
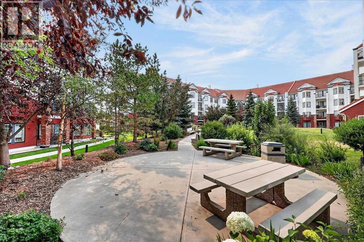
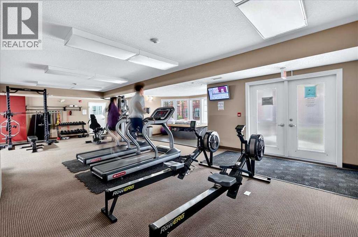
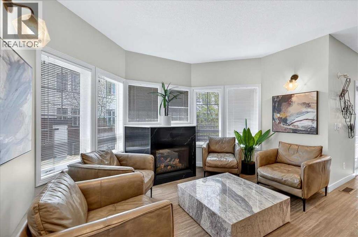
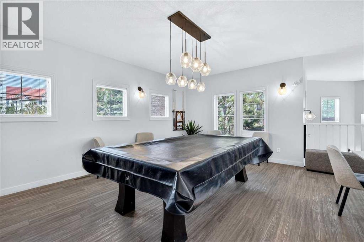
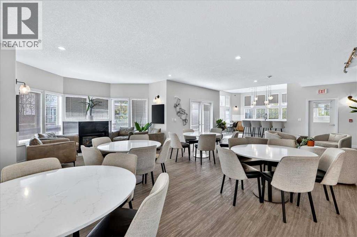
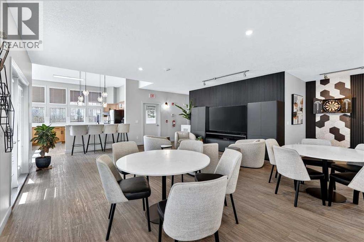
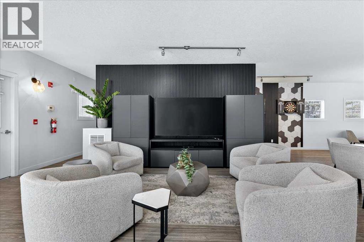
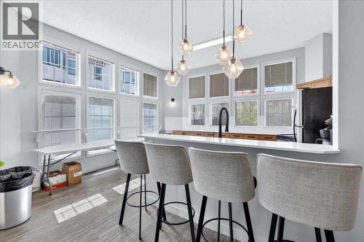
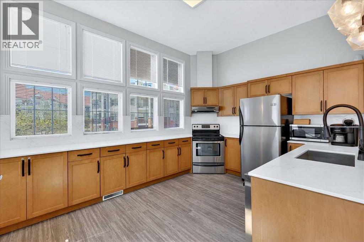
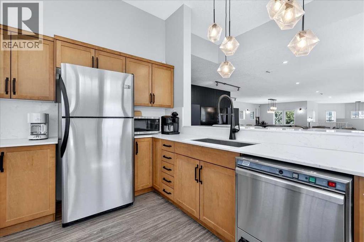
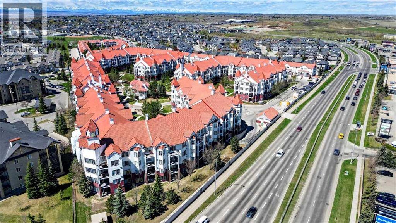
$393.34 MonthlyWelcome to this bright and spacious condo in the desirable community of Royal Oak. Featuring 9-foot ceilings and a functional open-concept layout, this unit offers a comfortable living space with plenty of natural light throughout.The kitchen features granite countertops, a raised eating bar, built-in oven, and an upgraded induction cooktop, making it a great space for everyday living and entertaining. The spacious living area offers room for dining and includes a convenient built-in desk with granite countertop, perfect for a home office or study space. Step outside onto your private balcony and enjoy some additional outdoor living space.The spacious primary bedroom features a walk-through closet with built-in storage leading to the cheater ensuite and in-suite laundry. The unit also includes a separately titled underground parking stall and a separately titled storage locker for added convenience.Residents can enjoy access to the clubhouse, featuring a fully equipped fitness centre, lounge and party room with kitchen, and outdoor patio area. Additional amenities include bike storage and plenty of visitor parking. Ideally located in Royal Oak, close to shopping, restaurants, transit, parks, and major roadways. A fantastic opportunity to enjoy convenient condo living in NW Calgary! (id:63476)
Property Details
| MLS® Number | A2337346 |
| Property Type | Single Family |
| Community Name | Royal Oak |
| Amenities Near By | Park, Playground, Schools, Shopping |
| Community Features | Pets Allowed, Pets Allowed With Restrictions |
| Features | See Remarks, Closet Organizers, Parking |
| Parking Space Total | 1 |
| Plan | 1111016 |
Building
| Bathroom Total | 1 |
| Bedrooms Above Ground | 1 |
| Bedrooms Total | 1 |
| Amenities | Clubhouse, Exercise Centre, Party Room, Recreation Centre |
| Appliances | Refrigerator, Cooktop - Electric, Dishwasher, Oven, Microwave Range Hood Combo, Washer/dryer Stack-up |
| Constructed Date | 2011 |
| Construction Material | Wood Frame |
| Construction Style Attachment | Attached |
| Cooling Type | None |
| Exterior Finish | Brick, Vinyl Siding |
| Flooring Type | Carpeted, Ceramic Tile |
| Heating Fuel | Natural Gas |
| Heating Type | Baseboard Heaters |
| Stories Total | 4 |
| Size Interior | 606 Sqft |
| Total Finished Area | 605.93 Sqft |
| Type | Apartment |
Parking
| Garage | |
| Heated Garage | |
| Underground |
Land
| Acreage | No |
| Land Amenities | Park, Playground, Schools, Shopping |
| Size Total Text | Unknown |
| Zoning Description | M-c2 D185 |
Rooms
| Level | Type | Length | Width | Dimensions |
|---|---|---|---|---|
| Main Level | Living Room | 11.83 Ft x 11.75 Ft | ||
| Main Level | Kitchen | 9.25 Ft x 8.08 Ft | ||
| Main Level | Dining Room | 8.58 Ft x 7.83 Ft | ||
| Main Level | Primary Bedroom | 10.42 Ft x 9.92 Ft | ||
| Main Level | Other | 7.17 Ft x 4.00 Ft | ||
| Main Level | Breakfast | 4.00 Ft x 2.75 Ft | ||
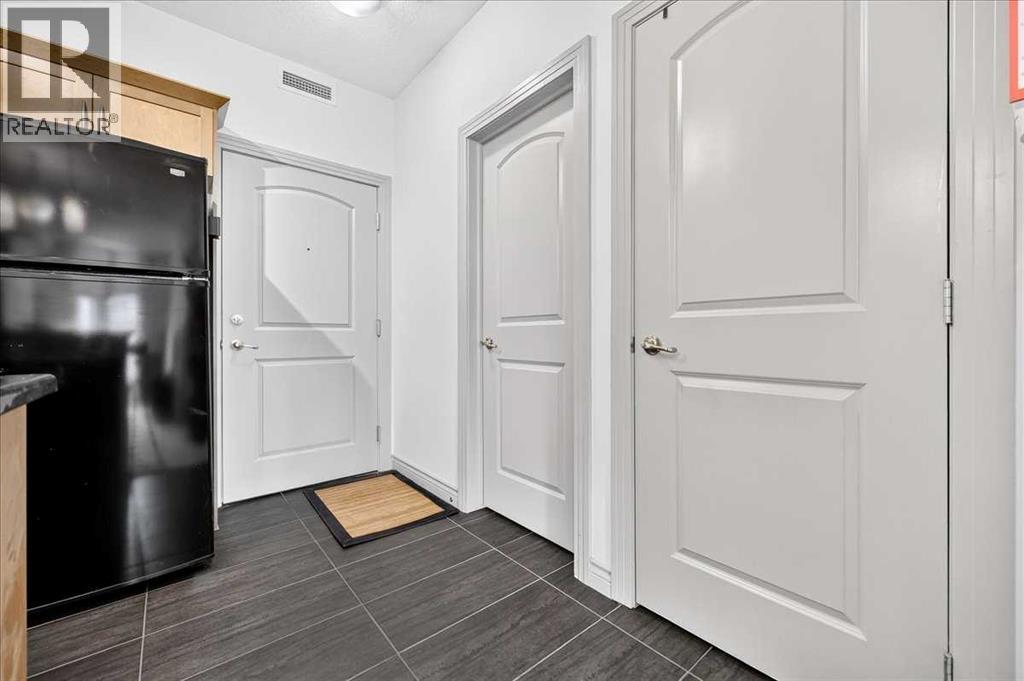
| Main Level | Foyer | 9.58 Ft x 3.50 Ft | ||
| Main Level | Laundry Room | 6.00 Ft x 3.17 Ft | ||
| Main Level | 4pc Bathroom | 9.42 Ft x 6.25 Ft | ||
| Main Level | Other | 8.83 Ft x 5.92 Ft |
Contact Us
Contact us for more information

The trademarks REALTOR®, REALTORS®, and the REALTOR® logo are controlled by The Canadian Real Estate Association (CREA) and identify real estate professionals who are members of CREA. The trademarks MLS®, Multiple Listing Service® and the associated logos are owned by The Canadian Real Estate Association (CREA) and identify the quality of services provided by real estate professionals who are members of CREA. The trademark DDF® is owned by The Canadian Real Estate Association (CREA) and identifies CREA's Data Distribution Facility (DDF®)
August 14 2026 07:11:09
Calgary Real Estate Board
Lpt Realty