
309 7th Avenue Humboldt, Saskatchewan S0K 2A0

$369,000Maintenance,
$225 Monthly
Maintenance,
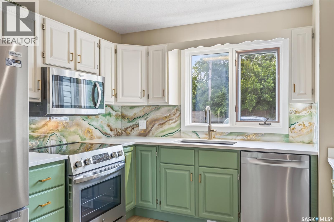
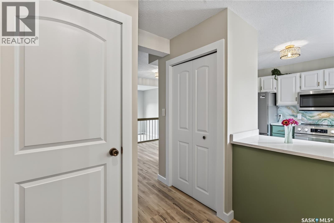
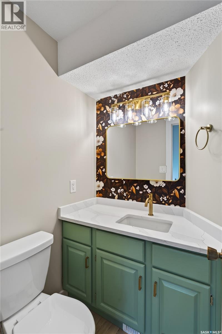
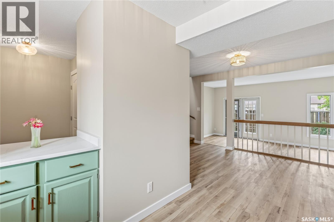
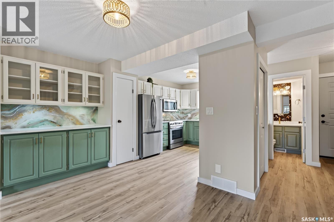
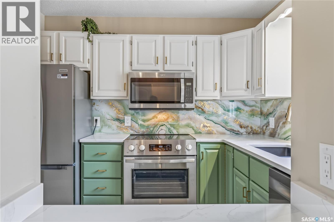
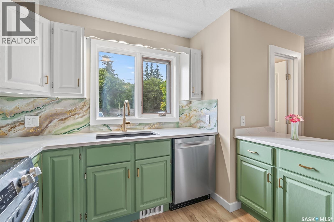
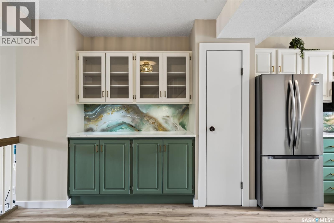
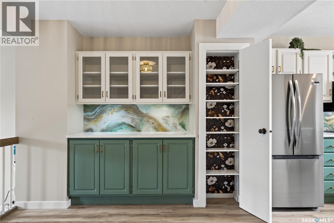
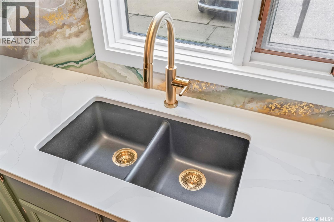
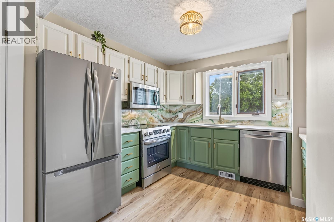
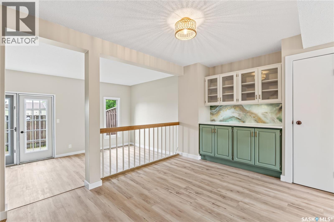
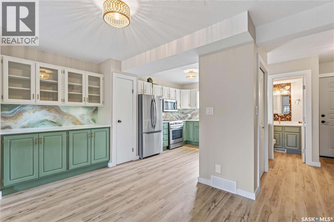
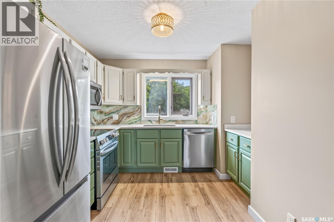
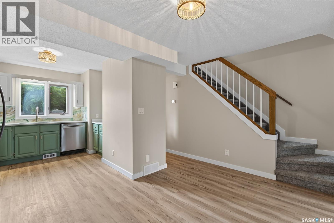
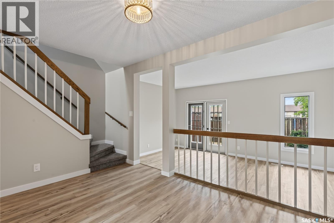
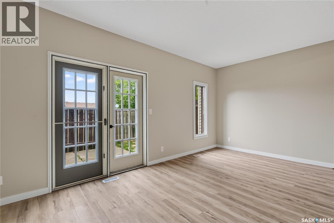
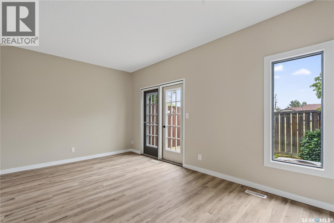
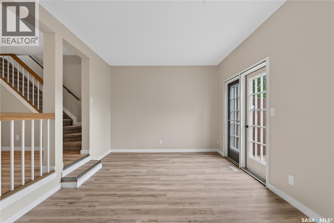
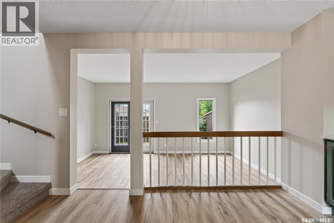
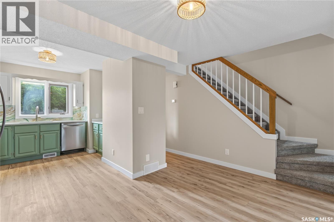
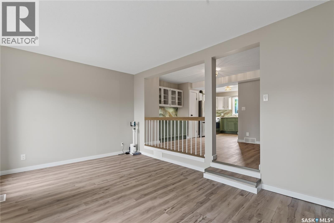
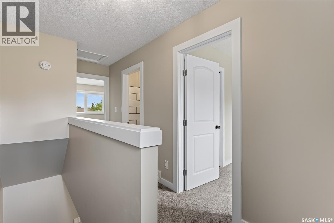
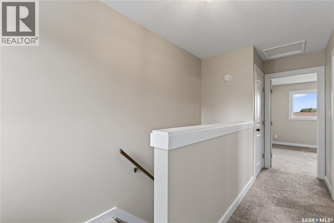
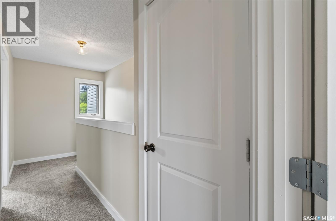
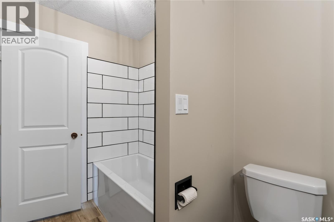
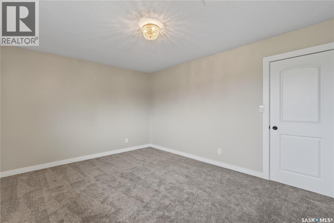
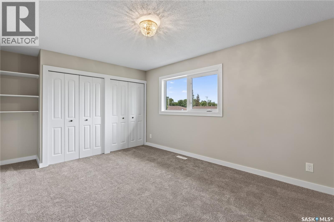
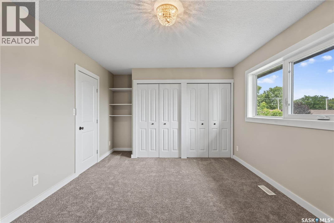
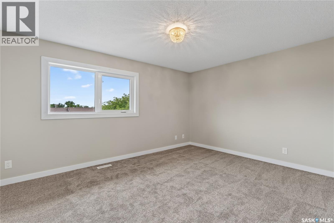
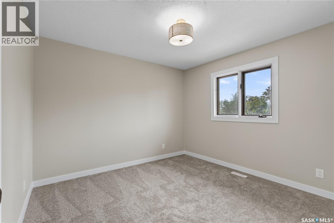
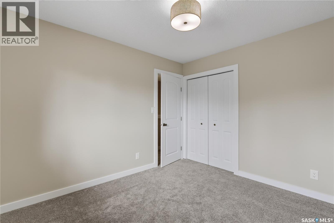
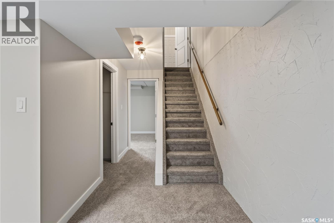
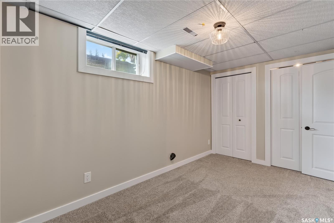
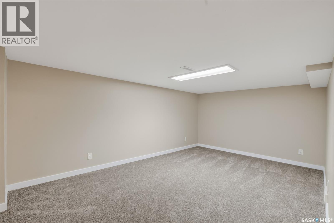
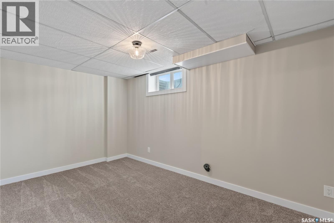
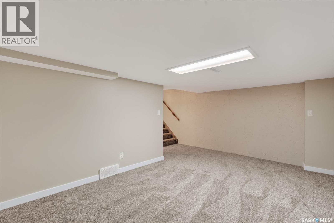
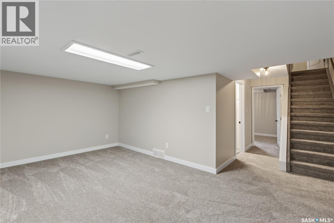
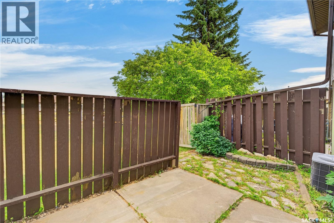
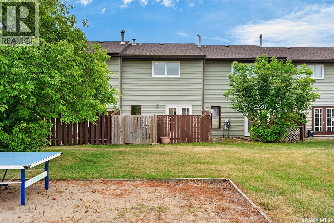
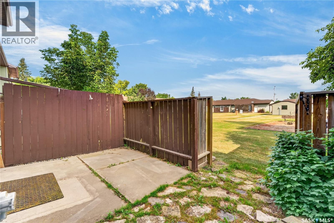
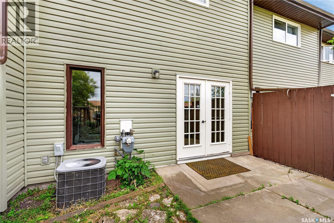
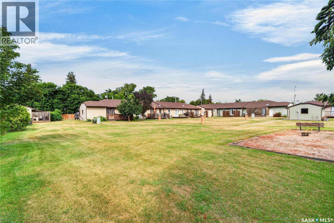
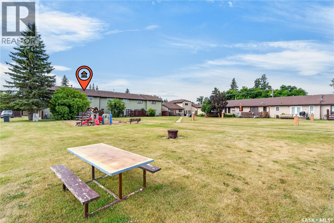
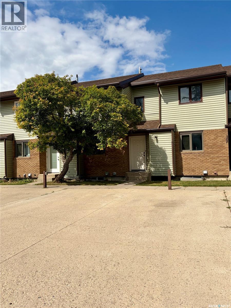
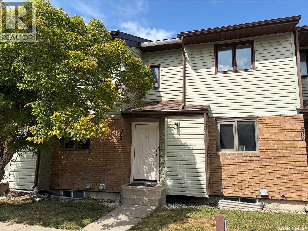
$225 MonthlyMove-In Ready & Beautifully Updated at Landmark Estates! This 2-storey townhouse in Landmark Estates has been extensively updated from top to bottom offering 1,162 sq. ft. of finished living space across all three levels, with 3 bedrooms and 2 bathrooms ready for you to simply unpack and enjoy. Freshly painted throughout with new flooring on every level, the main floor welcomes you with a bright, open layout and a convenient 2pc powder room off the entry. The updated kitchen shines with quartz countertops, granite sinks, refreshed wood cabinets, a built-in hutch, and a full appliance package including a brand new fridge, stove and dishwasher. The dining area flows into a sunken living room, where garden doors open onto your private, enclosed patio perfect for morning coffee or summer evenings. (id:63476)
Property Details
| MLS® Number | SK045522 |
| Property Type | Single Family |
| Community Features | Pets Not Allowed |
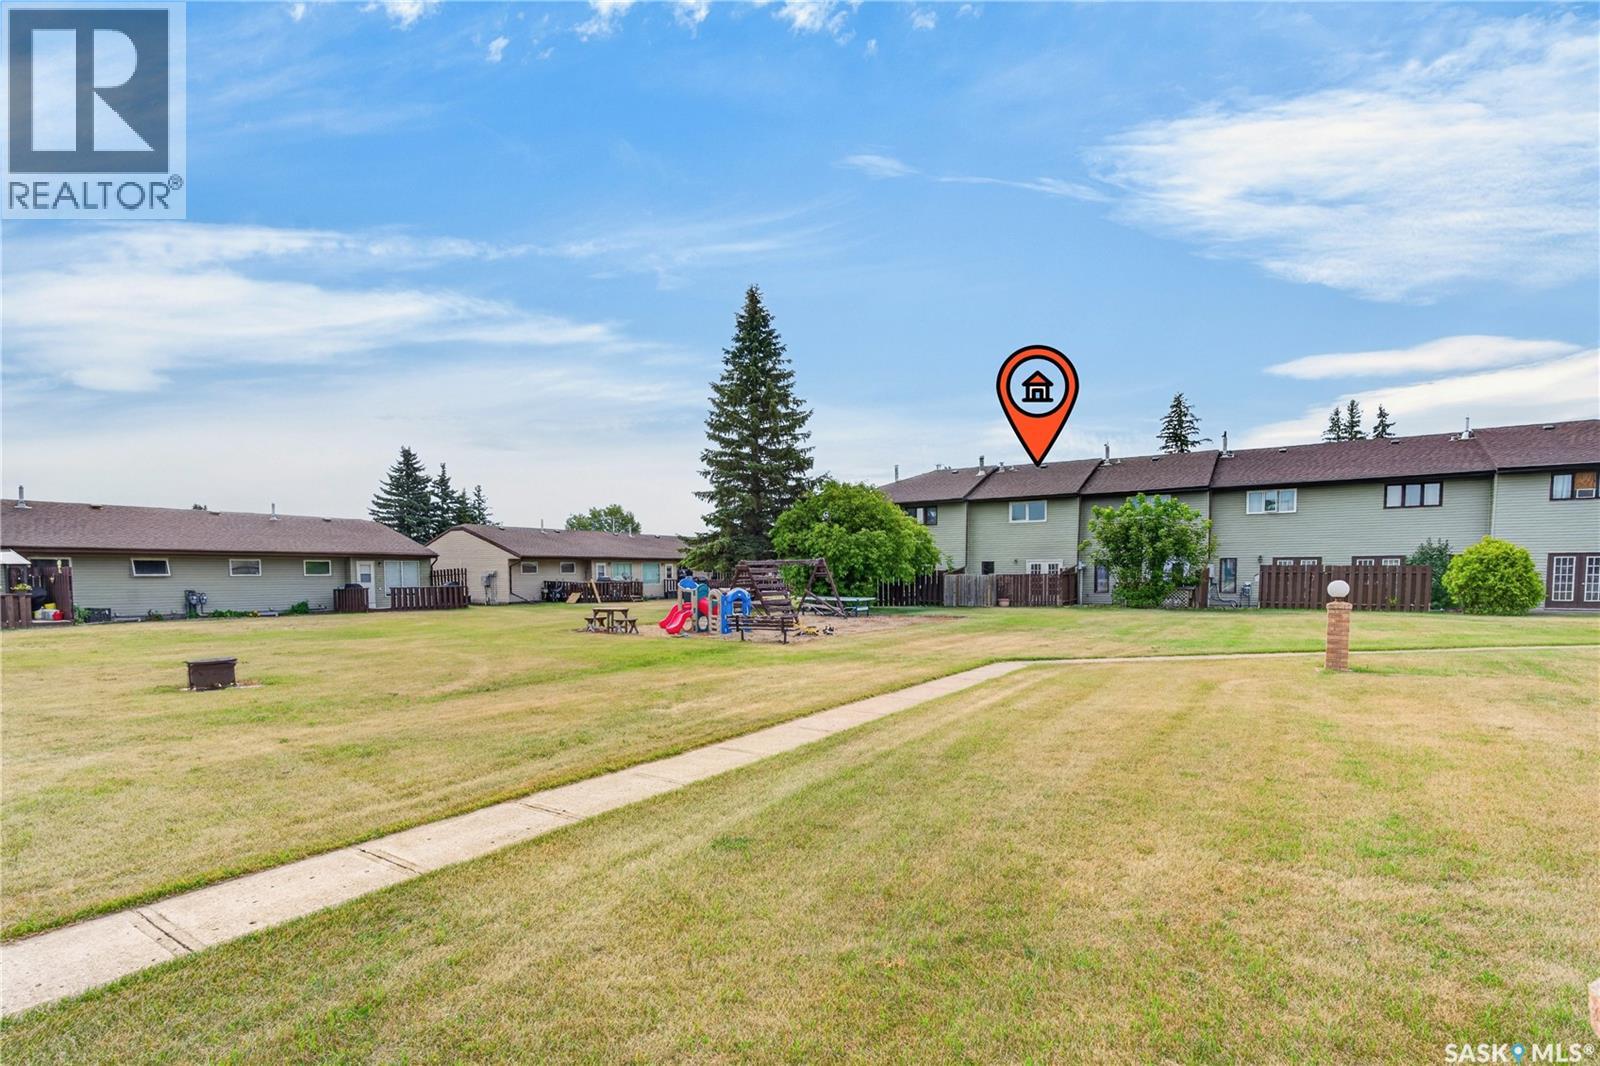
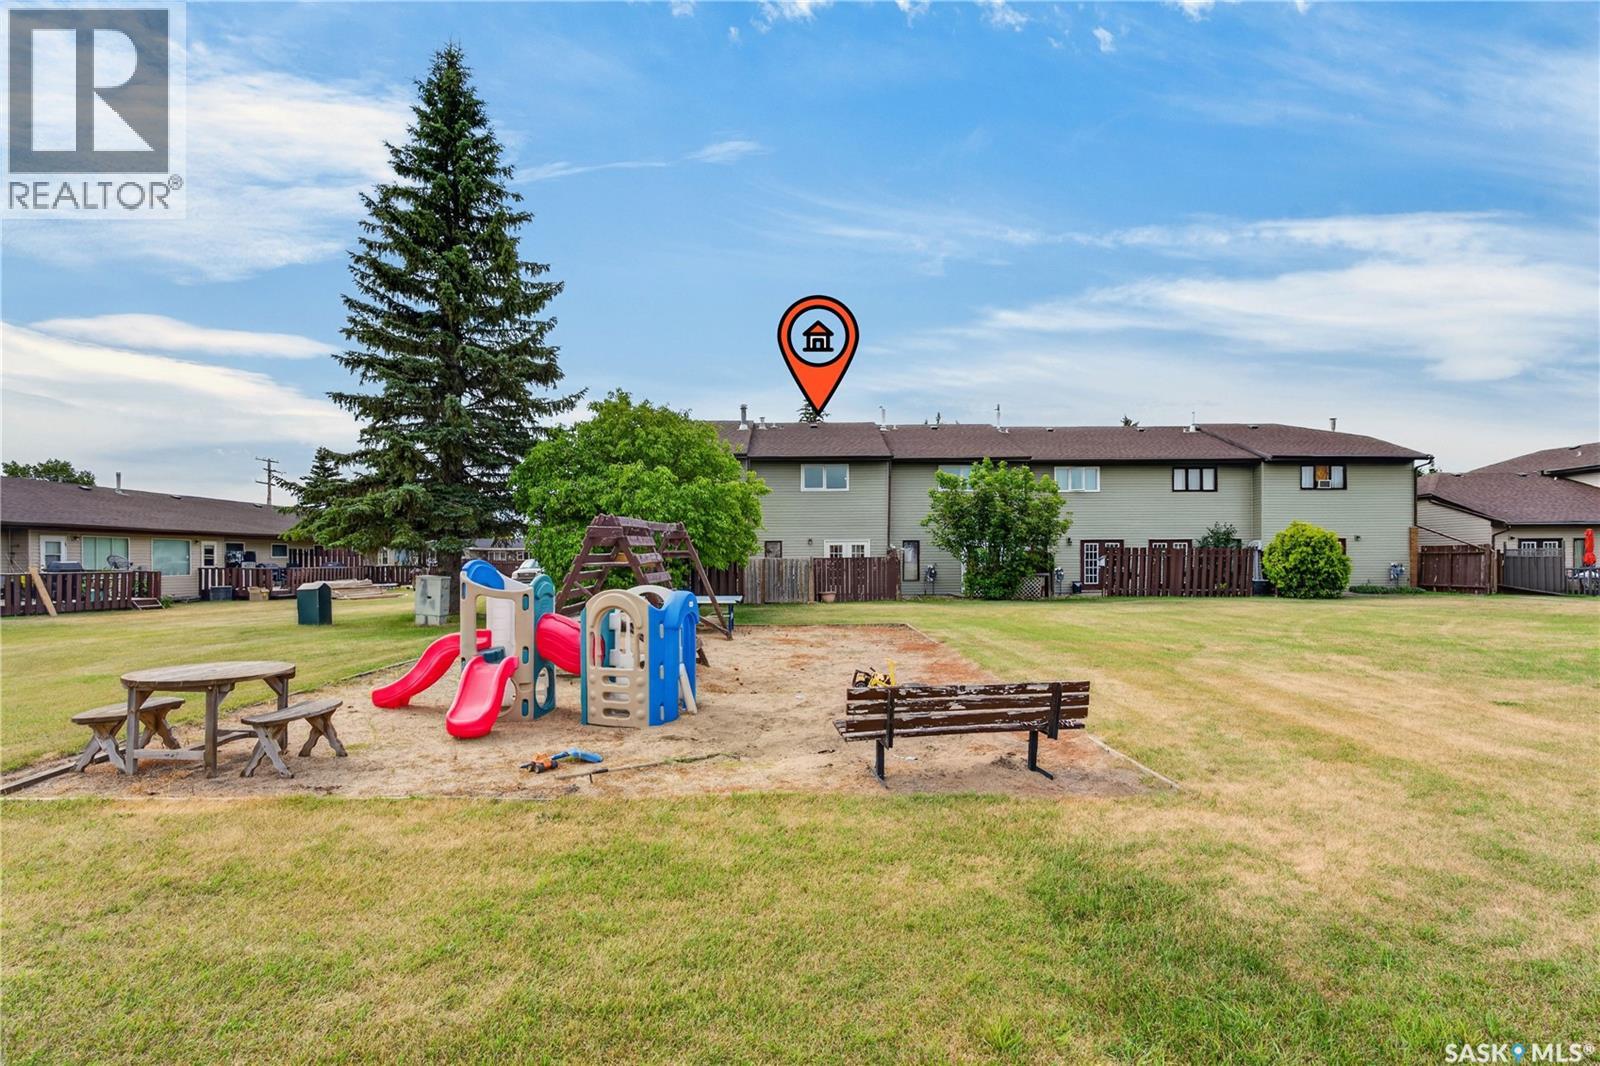
| Structure | Patio(s), Playground |
Building
| Bathroom Total | 2 |
| Bedrooms Total | 3 |
| Appliances | Washer, Refrigerator, Dishwasher, Dryer, Microwave, Stove |
| Architectural Style | 2 Level |
| Basement Development | Finished |
| Basement Type | Full (finished) |
| Constructed Date | 1983 |
| Construction Style Attachment | Attached |
| Cooling Type | Central Air Conditioning |
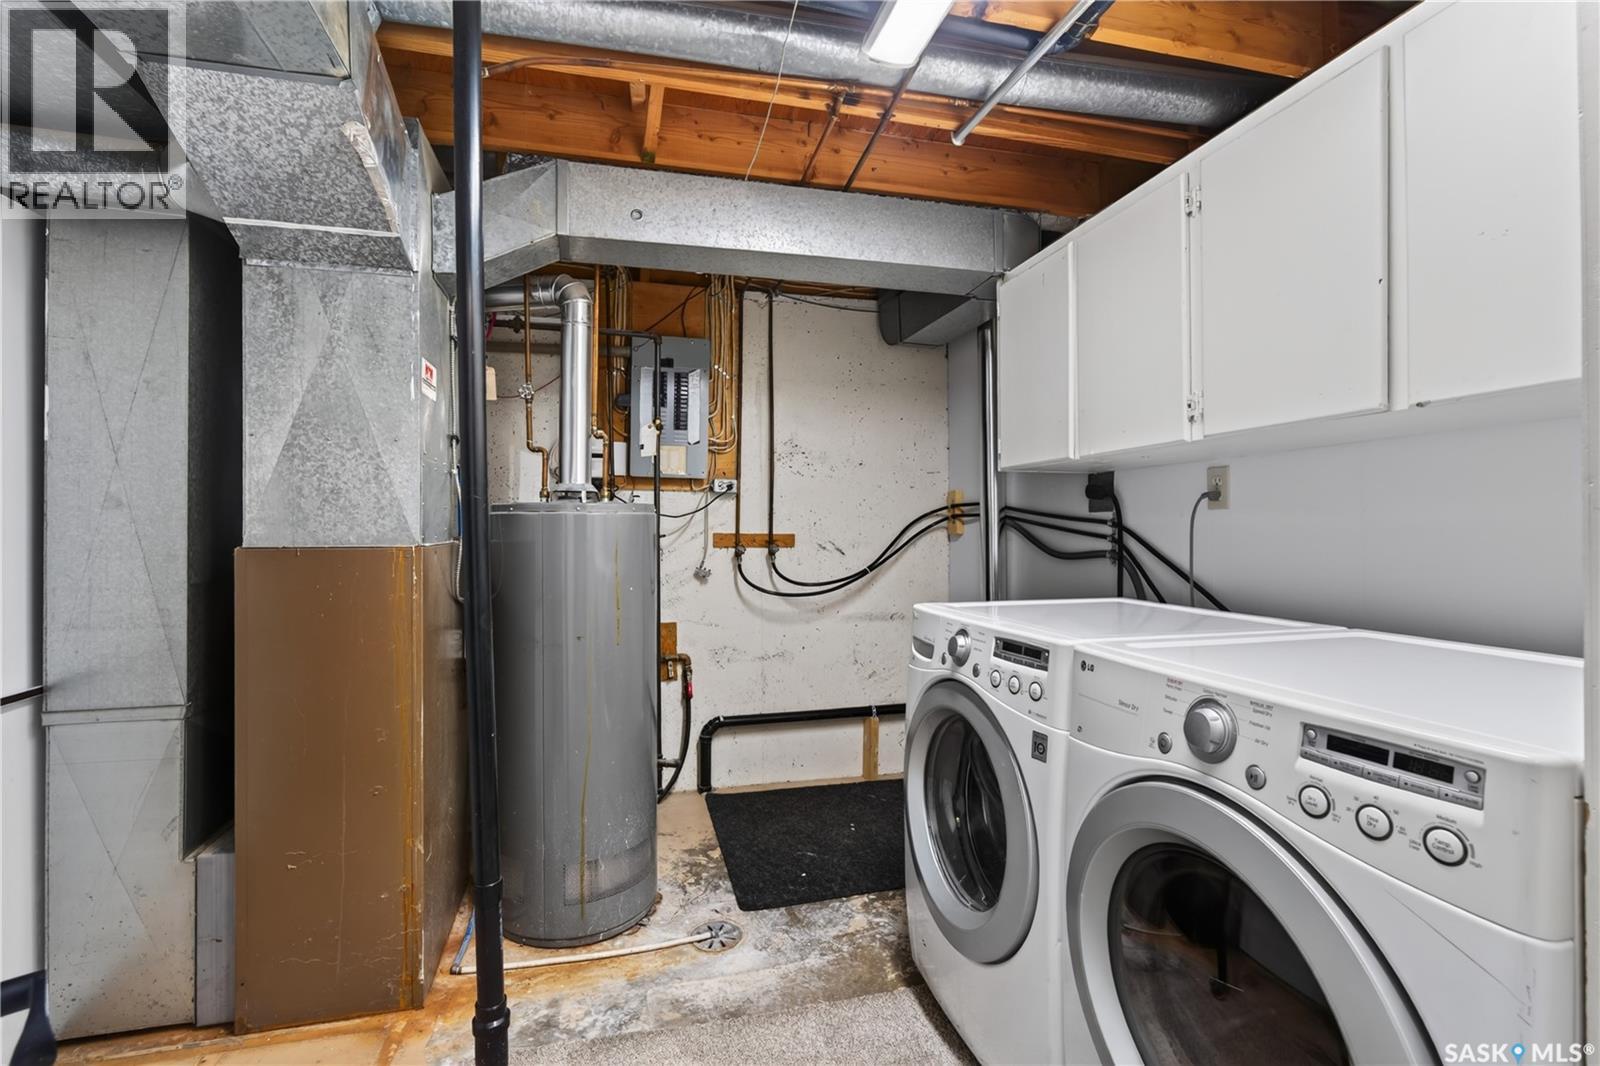
| Heating Fuel | Natural Gas |
| Heating Type | Forced Air |
| Stories Total | 2 |
| Size Interior | 1,162 Sqft |
| Type | Row / Townhouse |
Parking
| Surfaced | 2 |
| None | |
| Parking Space(s) | 2 |
Land
| Acreage | No |
| Size Irregular | 0.00 |
| Size Total | 0.00 |
| Size Total Text | 0.00 |
Rooms
| Level | Type | Length | Width | Dimensions |
|---|---|---|---|---|
| Second Level | Bedroom | 11 ft ,4 in | 10 ft ,4 in | 11 ft ,4 in x 10 ft ,4 in |
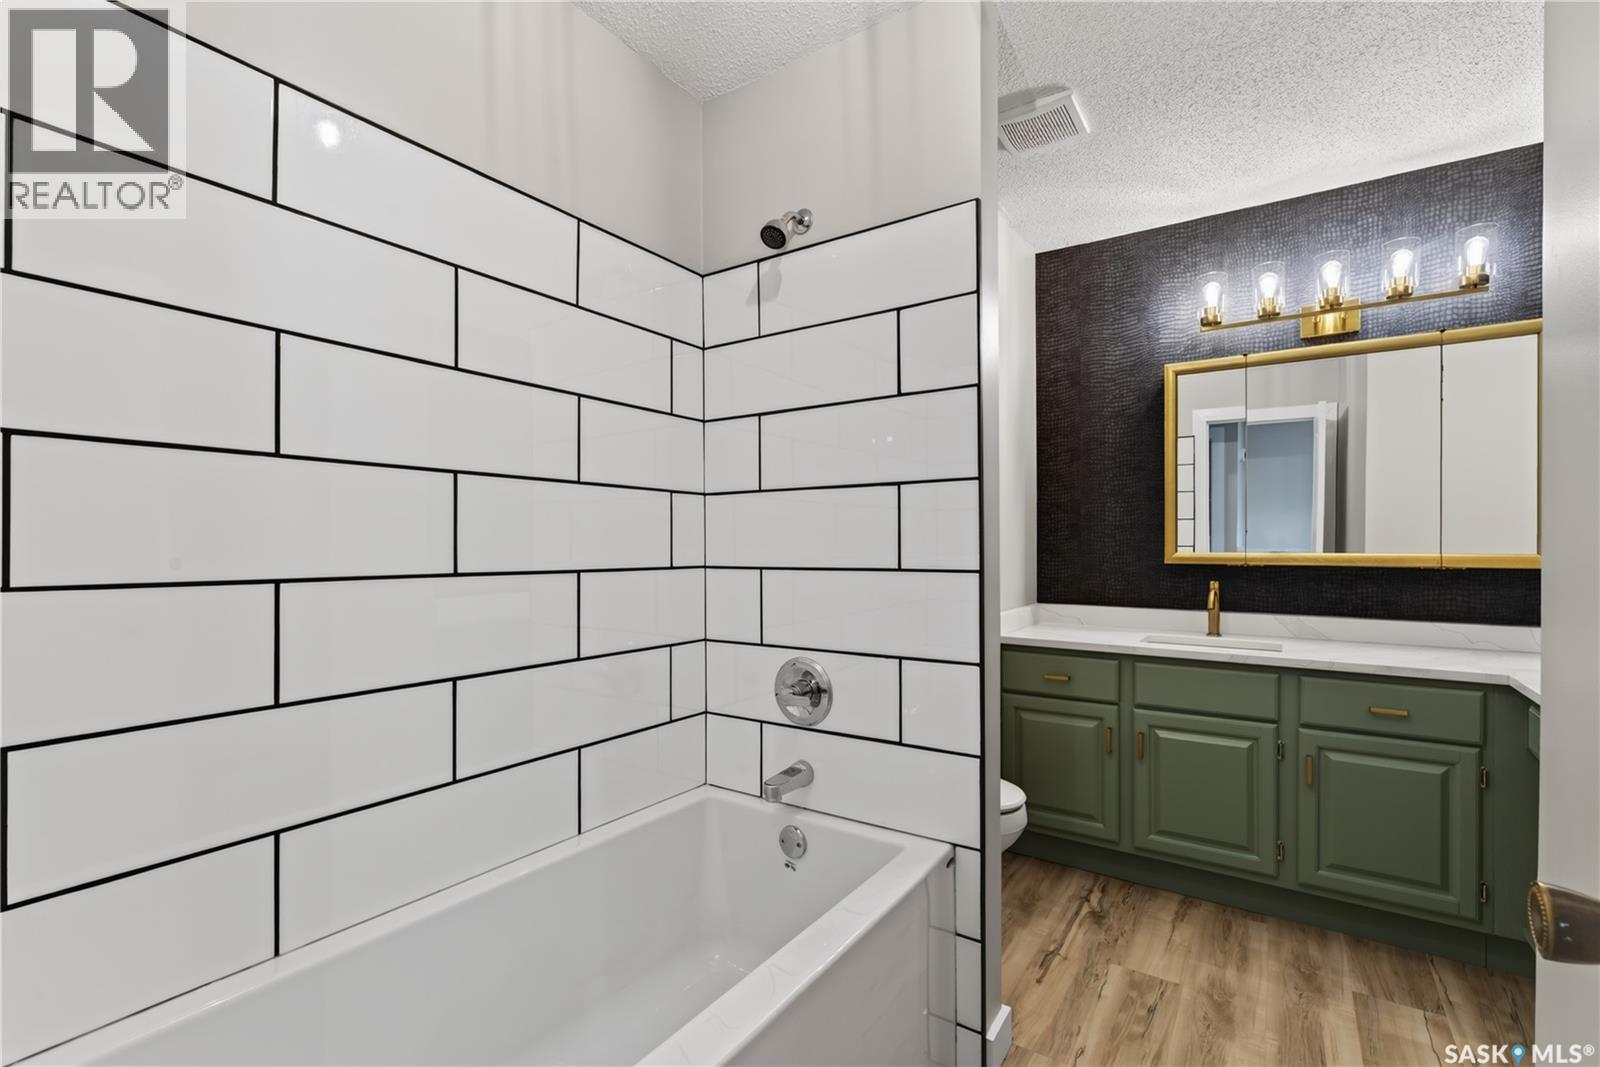
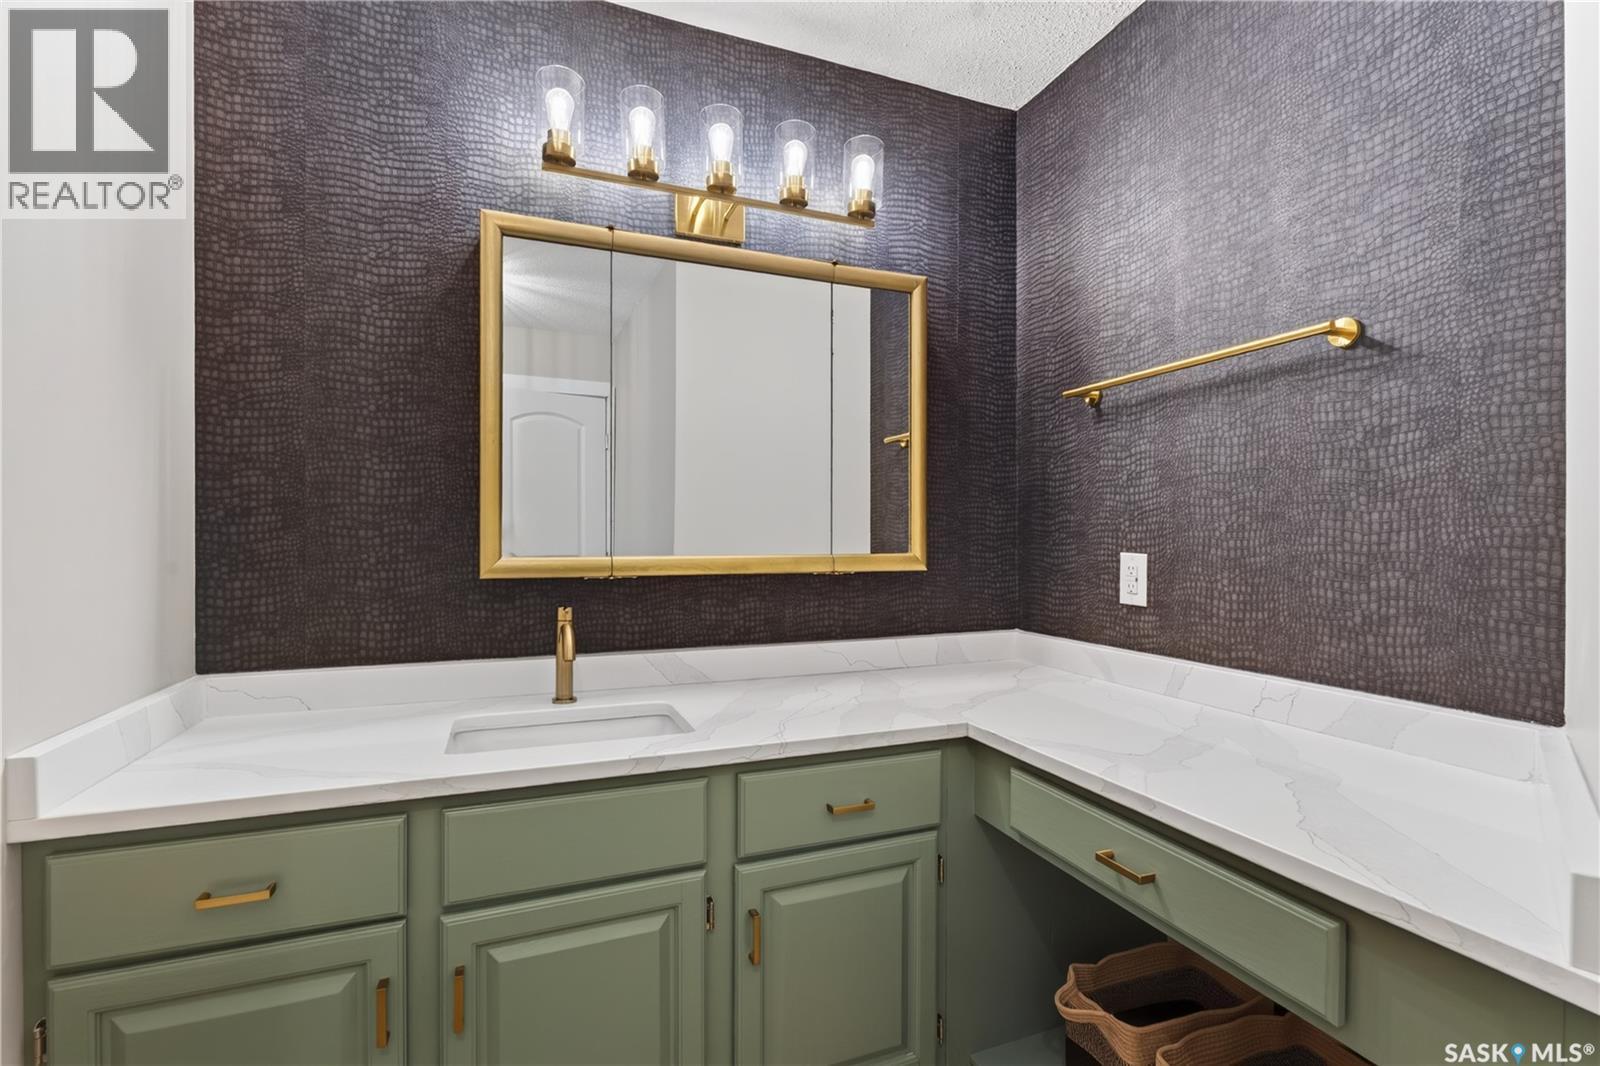
| Second Level | 4pc Bathroom | 7 ft ,11 in | 10 ft ,8 in | 7 ft ,11 in x 10 ft ,8 in |
| Second Level | Primary Bedroom | 15 ft | 11 ft ,5 in | 15 ft x 11 ft ,5 in |
| Basement | Other | 11 ft | 17 ft | 11 ft x 17 ft |
| Basement | Laundry Room | 8 ft ,9 in | 10 ft ,8 in | 8 ft ,9 in x 10 ft ,8 in |
| Basement | Bedroom | 13 ft ,7 in | 8 ft ,6 in | 13 ft ,7 in x 8 ft ,6 in |
| Main Level | Kitchen | 6 ft | 10 ft ,7 in | 6 ft x 10 ft ,7 in |
| Main Level | Dining Room | 9 ft | 9 ft ,11 in | 9 ft x 9 ft ,11 in |
| Main Level | Living Room | 17 ft ,4 in | 11 ft ,2 in | 17 ft ,4 in x 11 ft ,2 in |
| Main Level | 2pc Bathroom | 4 ft ,7 in | 4 ft ,4 in | 4 ft ,7 in x 4 ft ,4 in |
Contact Us
Contact us for more information

The trademarks REALTOR®, REALTORS®, and the REALTOR® logo are controlled by The Canadian Real Estate Association (CREA) and identify real estate professionals who are members of CREA. The trademarks MLS®, Multiple Listing Service® and the associated logos are owned by The Canadian Real Estate Association (CREA) and identify the quality of services provided by real estate professionals who are members of CREA. The trademark DDF® is owned by The Canadian Real Estate Association (CREA) and identifies CREA's Data Distribution Facility (DDF®)
August 22 2026 11:49:44
Saskatchewan REALTORS® Association
Exp Realty