
4810 Windsor Avenue Coronation, Alberta T0C 0X0

$139,000
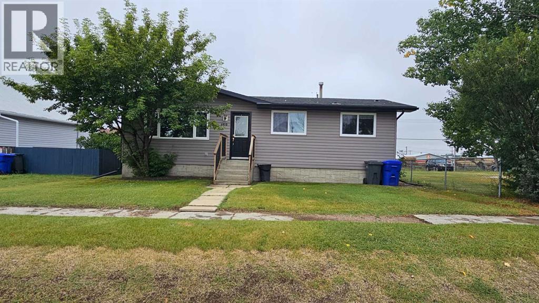
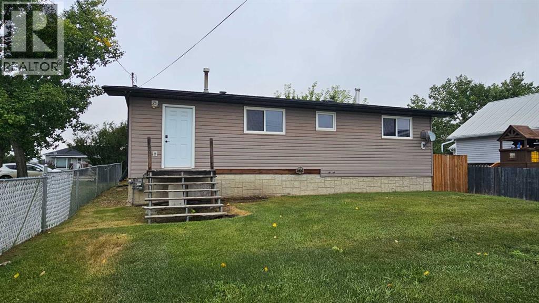
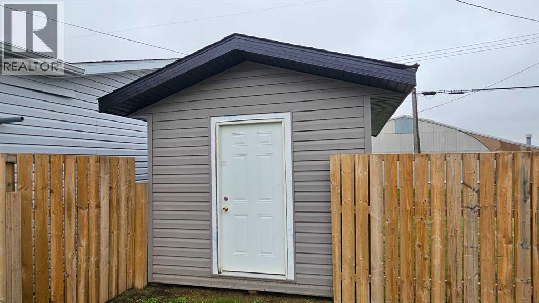
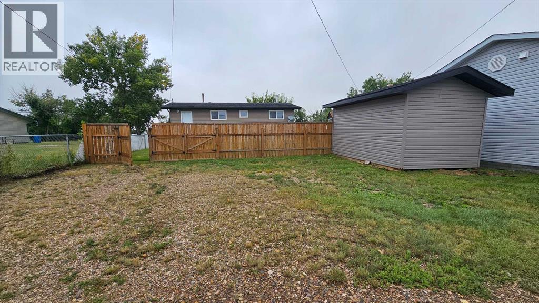
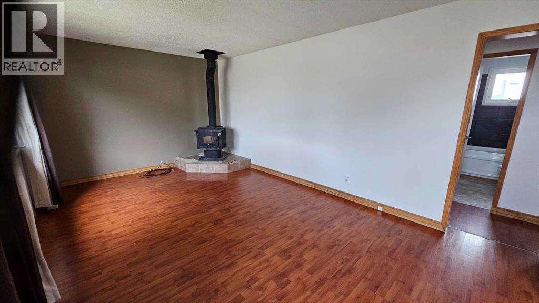
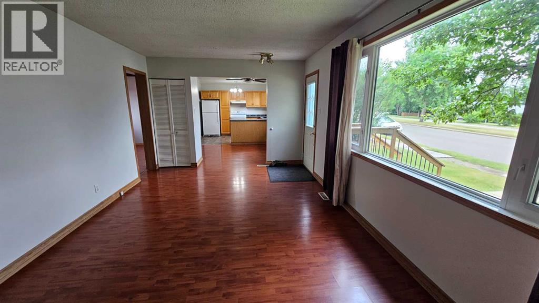
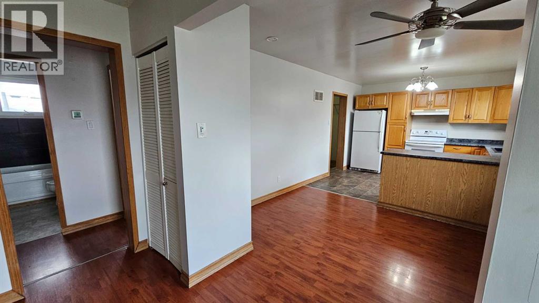
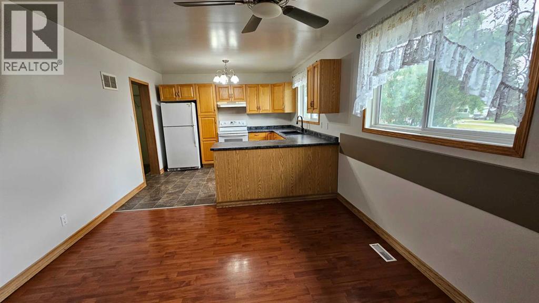
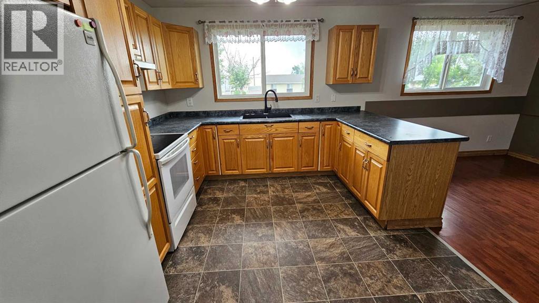
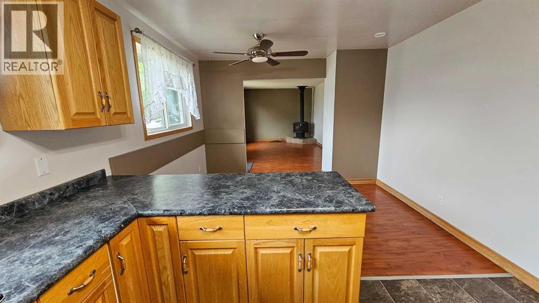
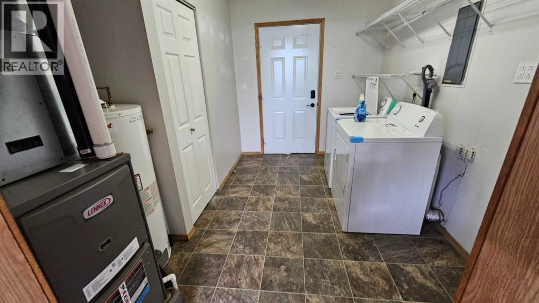
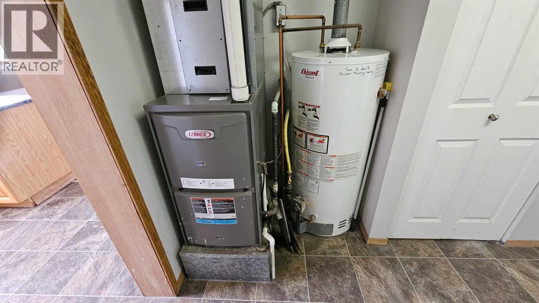
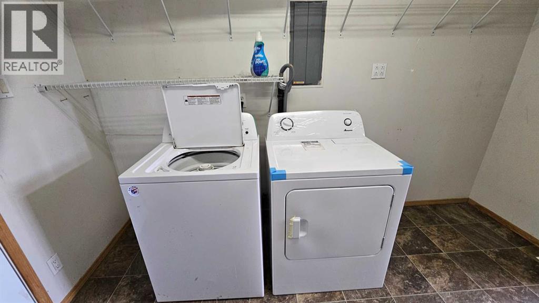
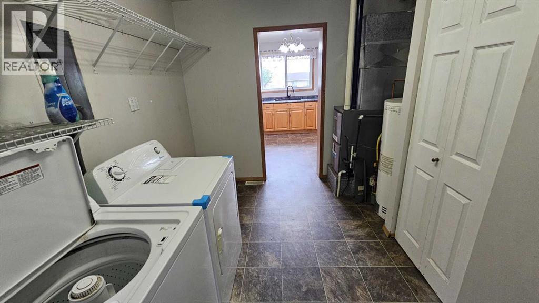
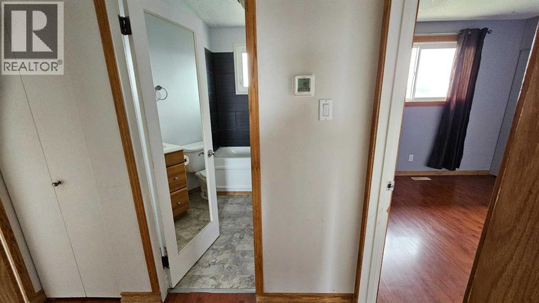
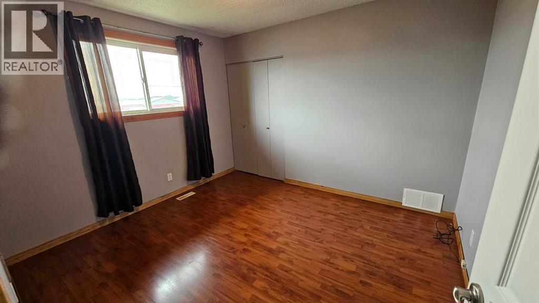
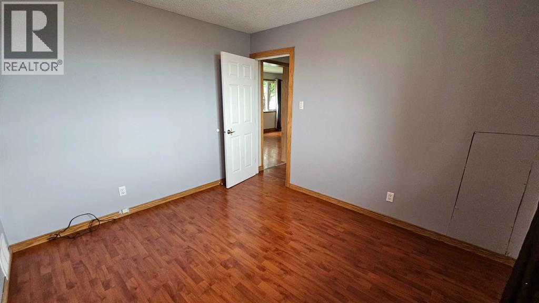
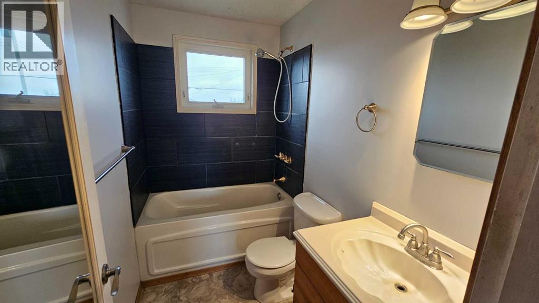
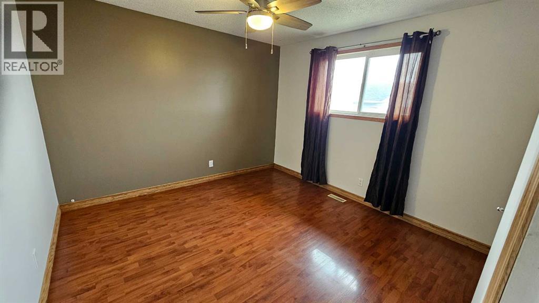
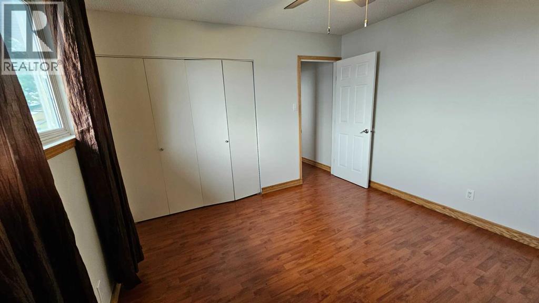
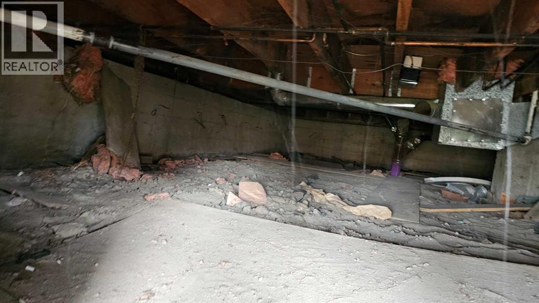
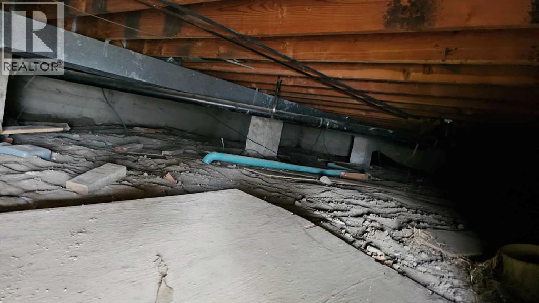
This well-maintained one-level home in Coronation on Windsor Ave , close to downtown, is offering 2 bedrooms and 1 four-piece bathroom, with a spacious layout and practical updates throughout. The large, updated kitchen features oak cabinetry and a convenient dining area just off the kitchen. The home also offers a generous living room, providing plenty of space for relaxing or entertaining. Recent improvements include newer refrigerator, washer and dryer, vinyl windows, vinyl siding, a newer high-efficiency furnace installed in 2021, and a hot water tank installed in 2017. The stove is older but functional. Flooring includes linoleum and laminate. The home has a heated crawl space with a wood foundation and 100-amp electrical service. The asphalt shingles are approximately 13+ years old. Outside, enjoy a fenced yard with a combination of wood and chain-link fencing, plus a large storage shed. Convenient outside hot and cold water taps are an added bonus. The property also offers rear alley access with parking and an additional parking lot. A practical and comfortable home with a large kitchen, spacious living area, useful outdoor space, and numerous updates. (id:63476)
Property Details
| MLS® Number | A2336752 |
| Property Type | Single Family |
| Amenities Near By | Airport, Golf Course, Park, Playground, Recreation Nearby, Schools, Shopping |
| Community Features | Golf Course Development, Fishing |
| Features | Back Lane, Pvc Window |
| Parking Space Total | 2 |
| Plan | 9149ah |
| Structure | None |
Building
| Bathroom Total | 1 |
| Bedrooms Above Ground | 2 |
| Bedrooms Total | 2 |
| Appliances | Washer, Refrigerator, Stove, Dryer, Hood Fan, Window Coverings |
| Architectural Style | Bungalow |
| Basement Type | Crawl Space |
| Constructed Date | 1974 |
| Construction Material | Wood Frame |
| Construction Style Attachment | Detached |
| Cooling Type | None |
| Exterior Finish | Vinyl Siding |
| Flooring Type | Laminate, Linoleum |
| Heating Fuel | Natural Gas |
| Heating Type | Forced Air |
| Stories Total | 1 |
| Size Interior | 960 Sqft |
| Total Finished Area | 960 Sqft |
| Type | House |
Parking
| Other |
Land
| Acreage | No |
| Fence Type | Partially Fenced |
| Land Amenities | Airport, Golf Course, Park, Playground, Recreation Nearby, Schools, Shopping |
| Landscape Features | Landscaped, Lawn |
| Size Depth | 35.05 M |
| Size Frontage | 15.24 M |
| Size Irregular | 5750.00 |
| Size Total | 5750 Sqft|4,051 - 7,250 Sqft |
| Size Total Text | 5750 Sqft|4,051 - 7,250 Sqft |
| Zoning Description | R1 |
Rooms
| Level | Type | Length | Width | Dimensions |
|---|---|---|---|---|
| Main Level | Other | 11.33 Ft x 7.50 Ft | ||
| Main Level | Kitchen | 11.33 Ft x 10.17 Ft | ||
| Main Level | Dining Room | 11.33 Ft x 9.25 Ft | ||
| Main Level | Living Room | 19.00 Ft x 11.33 Ft | ||
| Main Level | 4pc Bathroom | Measurements not available | ||
| Main Level | Bedroom | 10.17 Ft x 11.33 Ft | ||
| Main Level | Primary Bedroom | 11.42 Ft x 11.33 Ft |
Contact Us
Contact us for more information

The trademarks REALTOR®, REALTORS®, and the REALTOR® logo are controlled by The Canadian Real Estate Association (CREA) and identify real estate professionals who are members of CREA. The trademarks MLS®, Multiple Listing Service® and the associated logos are owned by The Canadian Real Estate Association (CREA) and identify the quality of services provided by real estate professionals who are members of CREA. The trademark DDF® is owned by The Canadian Real Estate Association (CREA) and identifies CREA's Data Distribution Facility (DDF®)
August 14 2026 03:56:06
Central Alberta REALTORS® Association
Sutton Landmark Realty