
94 7701 Central Saanich Rd Central Saanich, British Columbia V8M 2B6

$352,500Maintenance,
$545 Monthly
Maintenance,
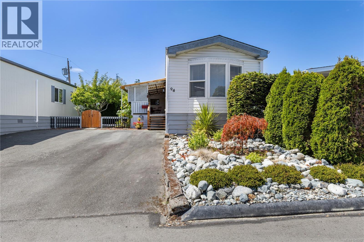
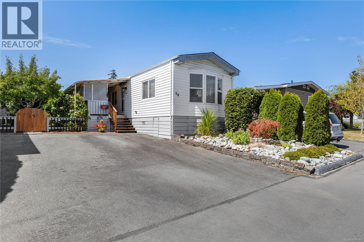
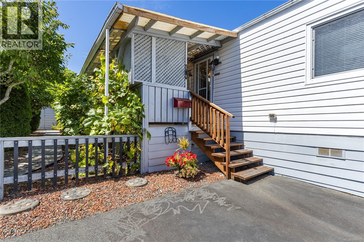
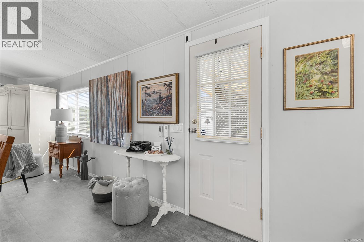
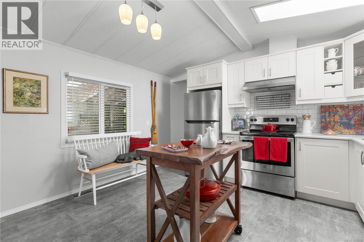
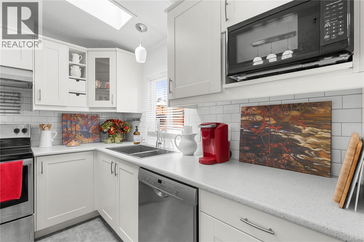
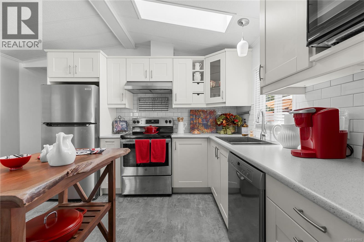
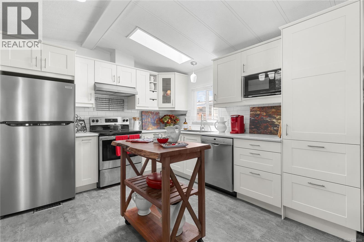
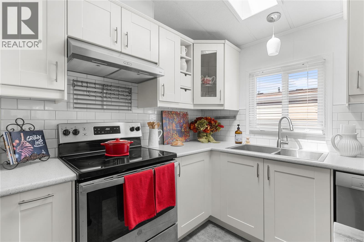
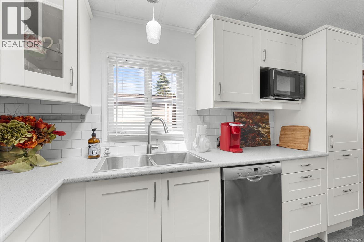
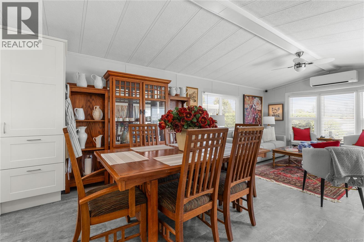
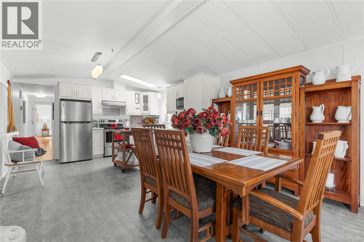
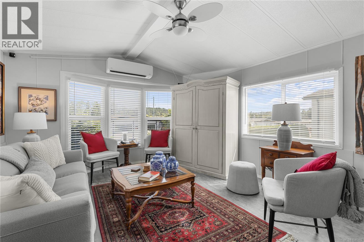
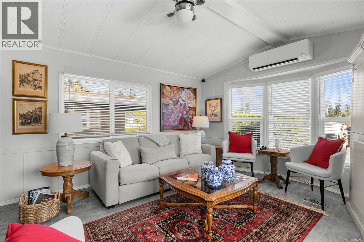
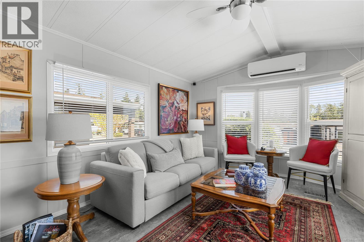
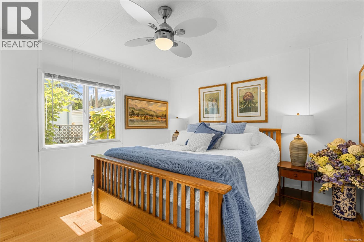
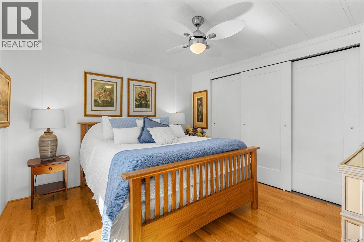
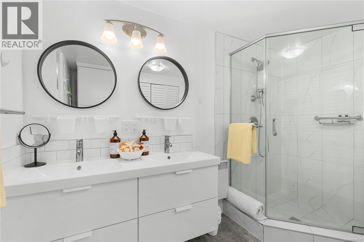
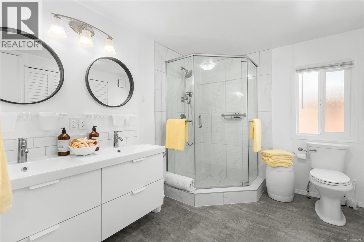
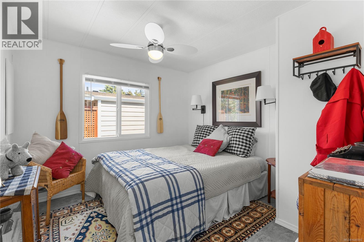
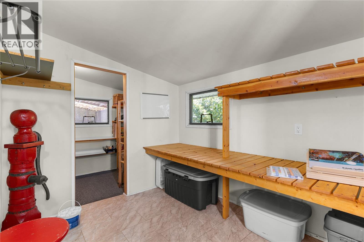
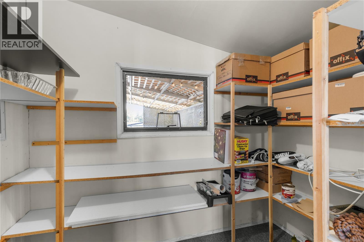
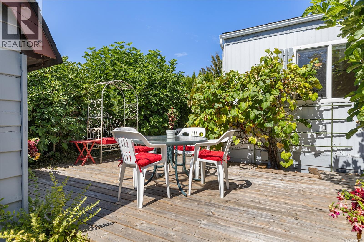
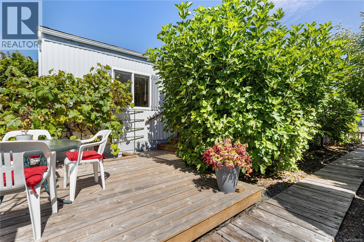
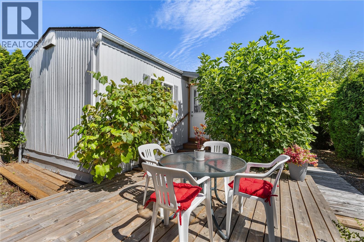
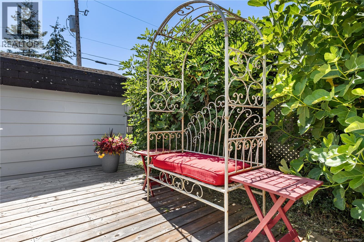
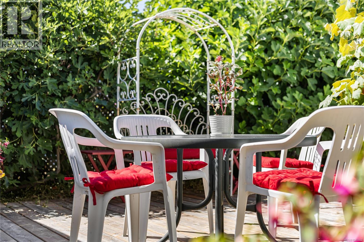
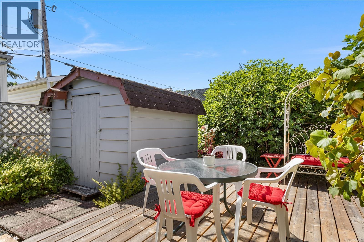
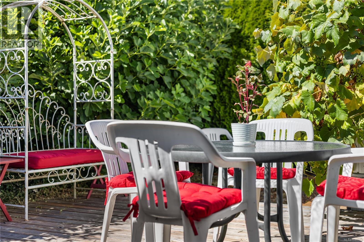
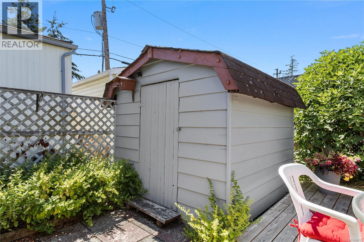
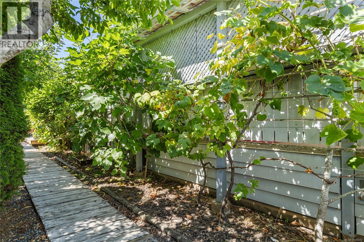
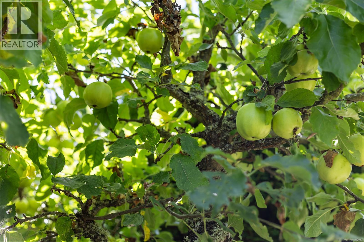
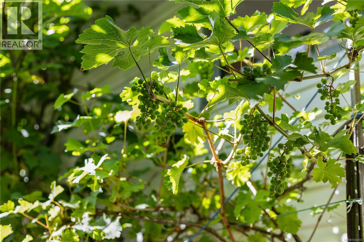
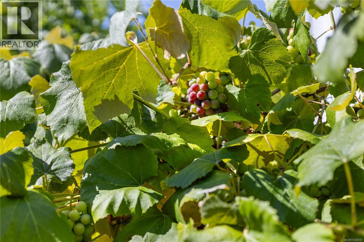
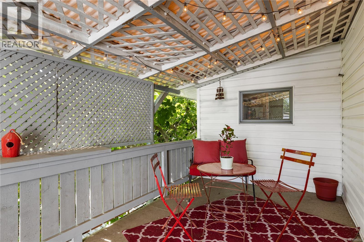
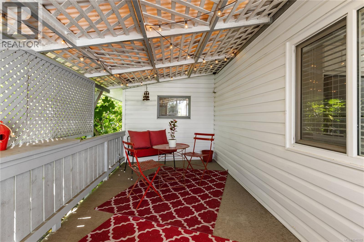
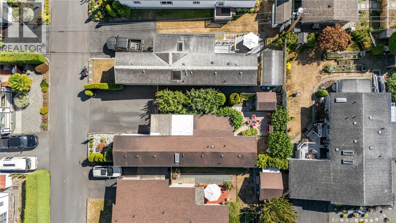
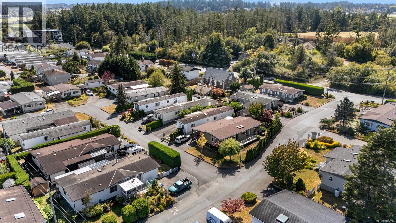
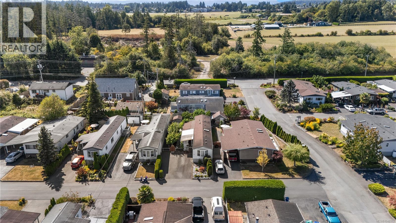
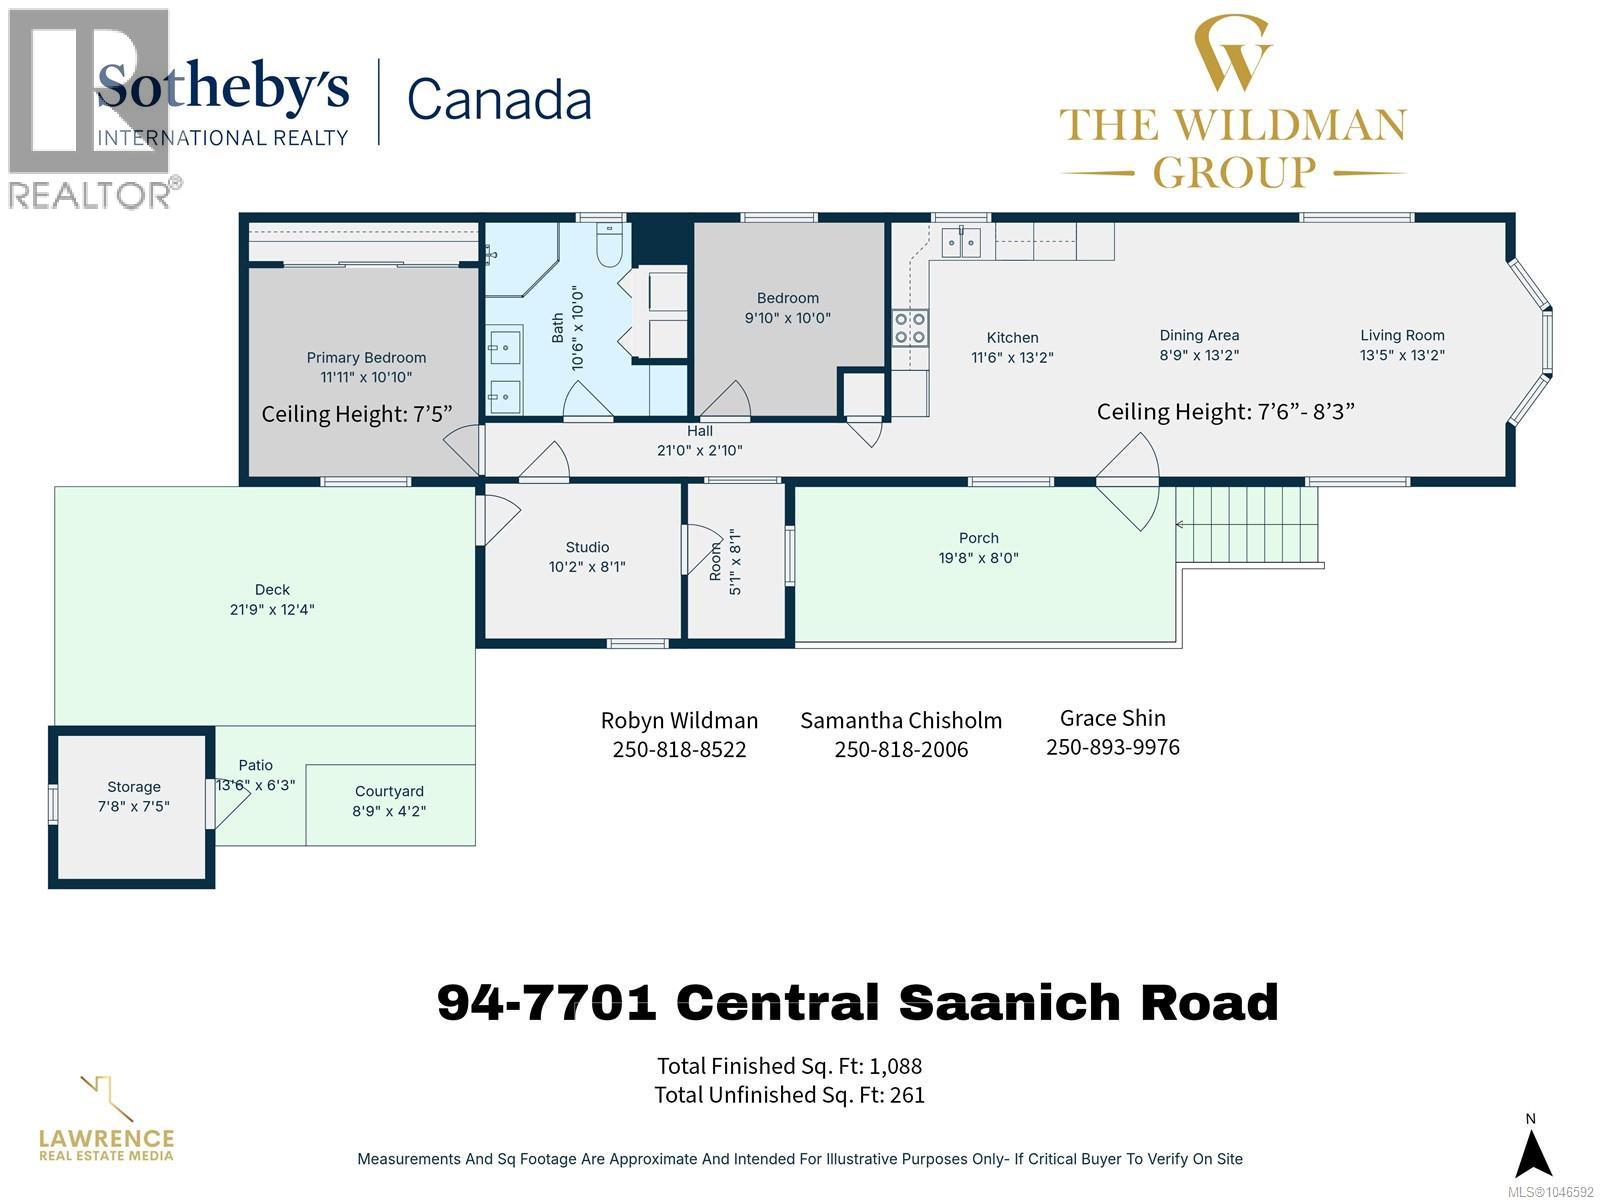
$545 MonthlyDownsize to Beautiful Updates on one level. This property sits on a quiet short road at the top of this well-managed 55+ community with lease in place until 2069, away from the hwy, in a very private fenced garden oasis. This home offers so much! including a new back deck, fruit trees, grape vines & a storage shed. Out front is a charming, covered porch & 2 parking spaces. Inside you will enjoy a beautiful new kitchen & ample dining room, opening to a spacious living room. There are 2 generous bedrooms plus a studio/den/office & a huge new bathroom. Heat pump, newer vinyl windows, quality blinds, hardwood & luxury plank flooring, skylights & fresh paint make this bright modern home feel so comfortable & move in ready. Conveniently located near groceries, restaurants, rec centre, transportation, hospital, airport, and scenic walking/biking routes. (id:63476)
Property Details
| MLS® Number | 1046592 |
| Property Type | Single Family |
| Neigbourhood | Hawthorne |
| Community Name | Central Saanich Est. MHP |
| Community Features | Pets Allowed With Restrictions, Age Restrictions |
| Features | Other, Rectangular |
| Parking Space Total | 2 |
| Structure | Greenhouse, Shed, Patio(s) |
Building
| Bathroom Total | 1 |
| Bedrooms Total | 2 |
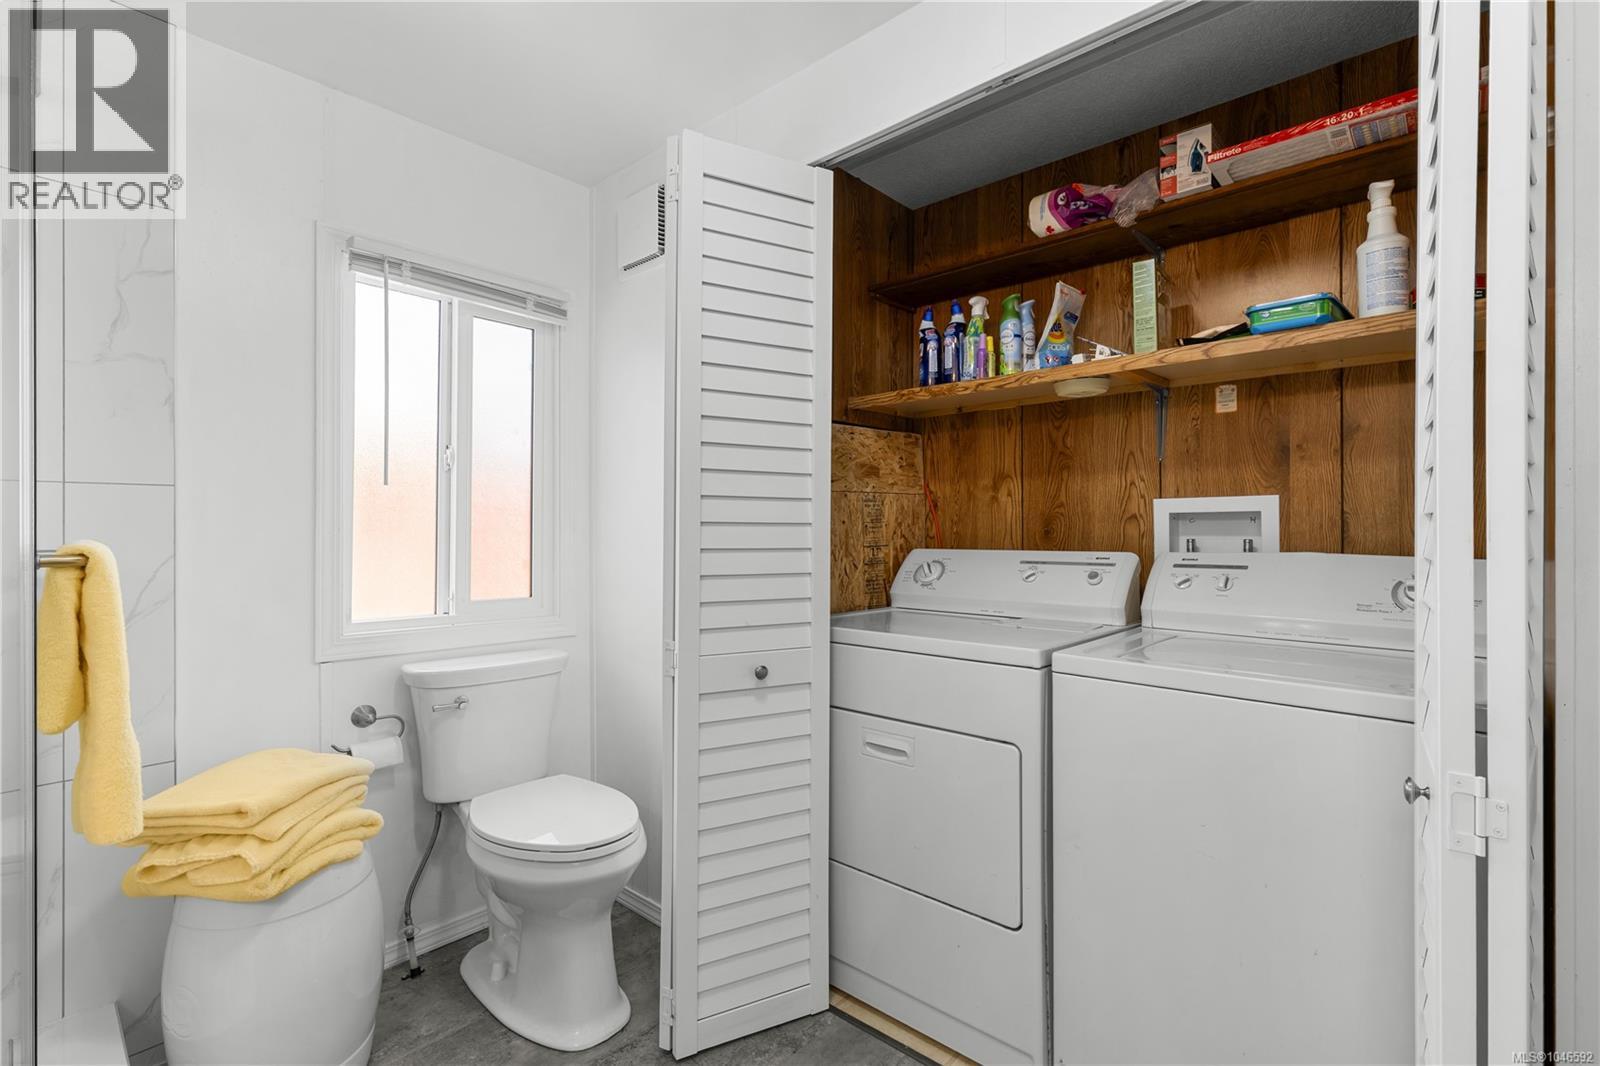
| Appliances | Dishwasher, Dryer, Stove, Refrigerator, Washer |
| Constructed Date | 1984 |
| Cooling Type | Air Conditioned |
| Heating Fuel | Electric |
| Heating Type | Forced Air, Heat Pump |
| Size Interior | 1,088 Sqft |
| Type | Manufactured Home |
Parking
| Stall |
Land
| Acreage | No |
| Size Irregular | 3485 |
| Size Total | 3485 Sqft |
| Size Total Text | 3485 Sqft |
| Zoning Type | Residential |
Rooms
| Level | Type | Length | Width | Dimensions |
|---|---|---|---|---|
| Main Level | Other | 9 ft | 4 ft | 9 ft x 4 ft |
| Main Level | Patio | 14 ft | 6 ft | 14 ft x 6 ft |
| Main Level | Storage | 8 ft | 7 ft | 8 ft x 7 ft |
| Main Level | Primary Bedroom | 12 ft | 11 ft | 12 ft x 11 ft |
| Main Level | Bathroom | 11 ft | 10 ft | 11 ft x 10 ft |
| Main Level | Bedroom | 10 ft | 10 ft | 10 ft x 10 ft |
| Main Level | Other | 21 ft | 3 ft | 21 ft x 3 ft |
| Main Level | Kitchen | 13 ft | 12 ft | 13 ft x 12 ft |
| Main Level | Dining Room | 13 ft | 9 ft | 13 ft x 9 ft |
| Main Level | Living Room | 13 ft | 13 ft | 13 ft x 13 ft |
| Main Level | Studio | 10 ft | 8 ft | 10 ft x 8 ft |
| Main Level | Other | 8 ft | 5 ft | 8 ft x 5 ft |
| Main Level | Porch | 20 ft | 8 ft | 20 ft x 8 ft |
Contact Us
Contact us for more information

The trademarks REALTOR®, REALTORS®, and the REALTOR® logo are controlled by The Canadian Real Estate Association (CREA) and identify real estate professionals who are members of CREA. The trademarks MLS®, Multiple Listing Service® and the associated logos are owned by The Canadian Real Estate Association (CREA) and identify the quality of services provided by real estate professionals who are members of CREA. The trademark DDF® is owned by The Canadian Real Estate Association (CREA) and identifies CREA's Data Distribution Facility (DDF®)
August 14 2026 12:03:41
Victoria Real Estate Board
Sotheby's International Realty Canada