
224 Cider Lane Trent Hills, Ontario K0L 1L0

$479,900
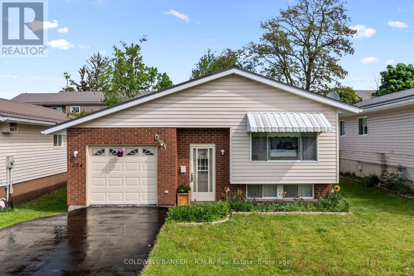
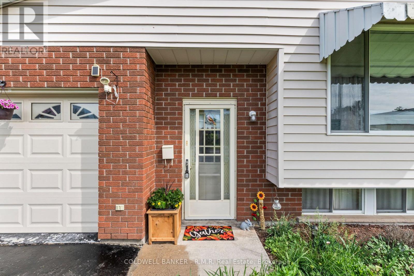
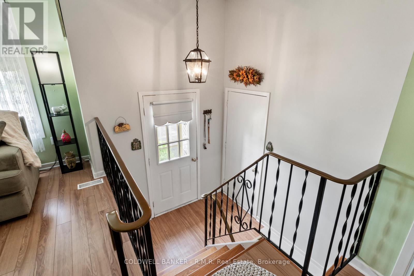
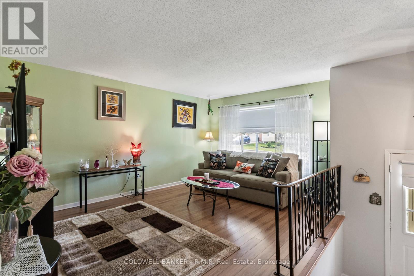
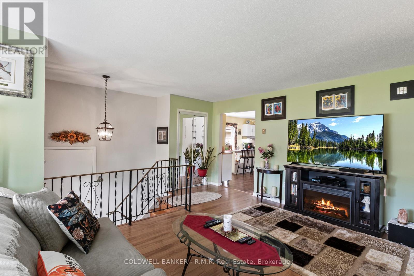
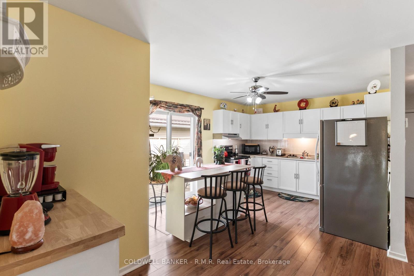
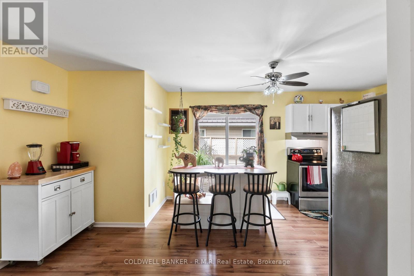
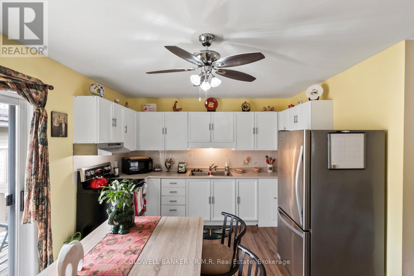
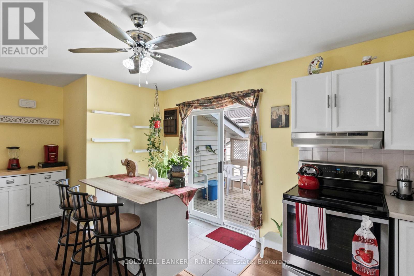
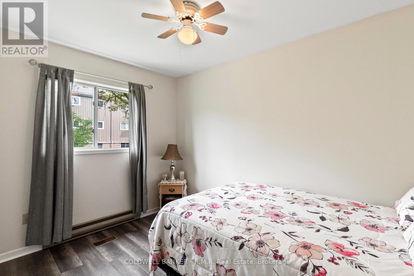
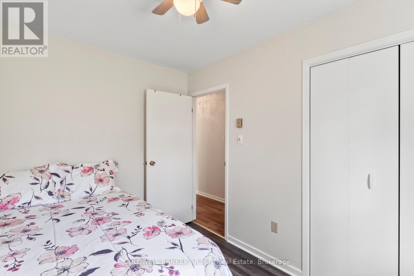
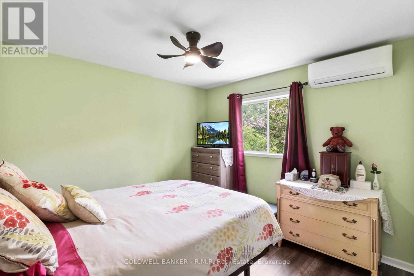
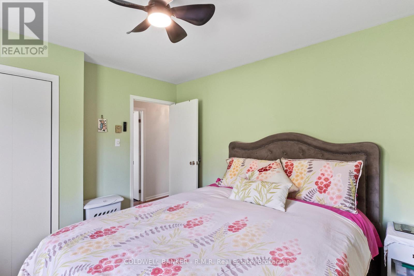
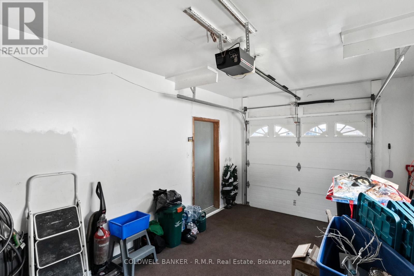
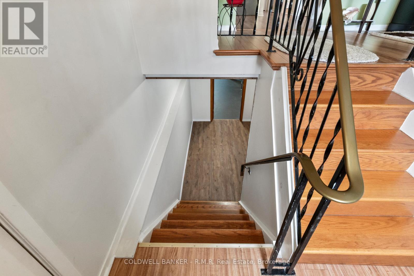
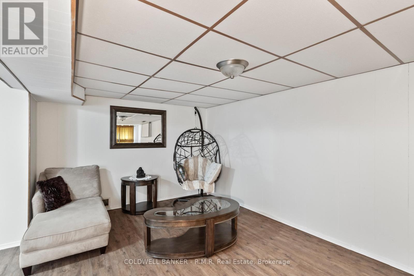
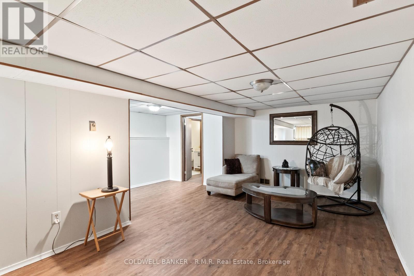
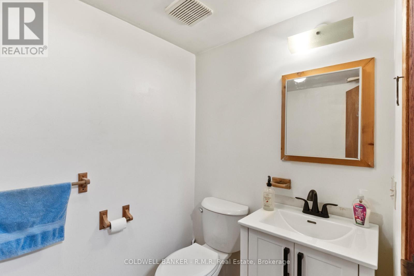
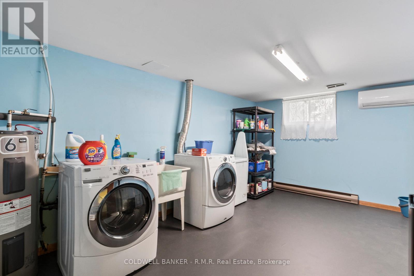
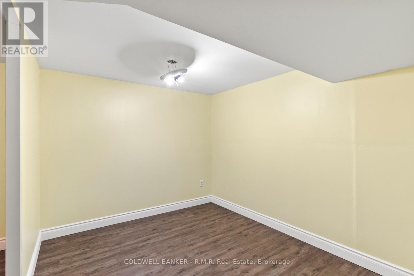
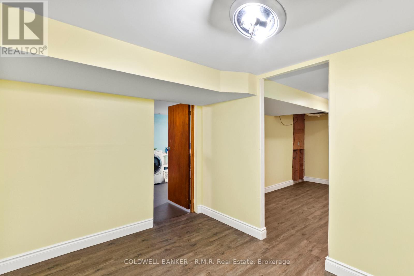
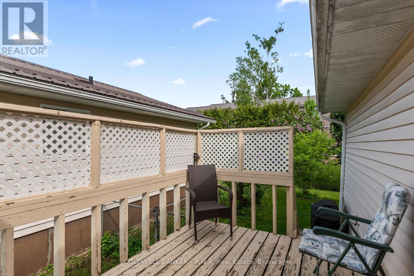
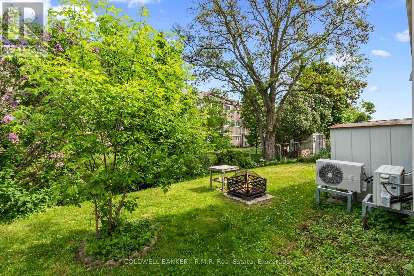
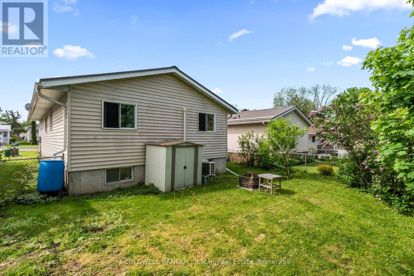
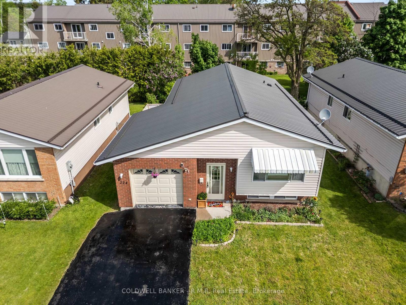
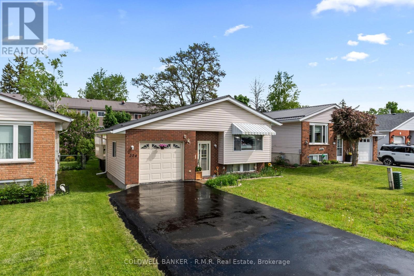
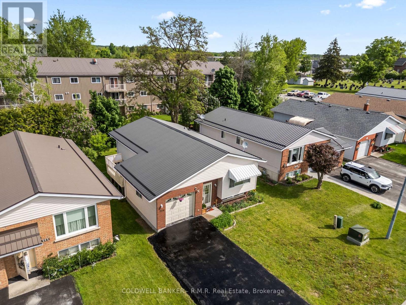
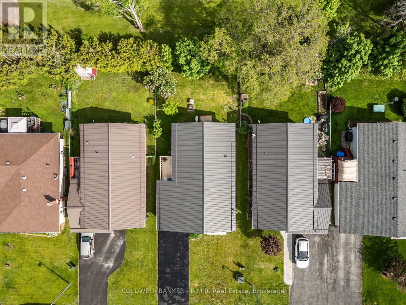
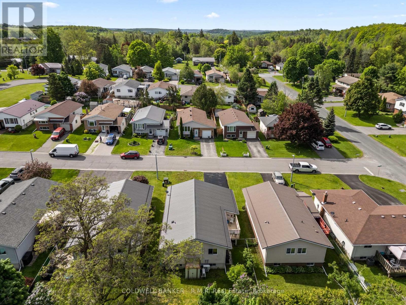
Nestled on a quiet street in the charming town of Campbellford, this beautifully maintained raised bungalow offers the perfect blend of comfort, functionality, and low-maintenance living. This home comes equipped with two high efficiency wall unit heat pumps used for cooling and heating. The bright and inviting main floor features a generous-sized living room, 3 spacious bedrooms, and an open concept kitchen with a walk-out to the side deck - perfect for entertaining or enjoying easy access to the backyard. The fully finished lower level adds incredible versatility with a large recreation room, additional bedroom space, convenient 2-piece bathroom, and laundry room. Enjoy the convenience of inside access to the oversized , clean garage complete with excellent storage options. Located within walking distance to downtown Campbellford, Hillcrest Public School and all amenities, this home is an excellent opportunity for first-time buyers, downsizers, or anyone looking to enjoy small-town living in a move-in ready home. (id:63476)
Property Details
| MLS® Number | X13671996 |
| Property Type | Single Family |
| Community Name | Campbellford |
| Amenities Near By | Hospital, Park, Schools |
| Features | Wooded Area, Irregular Lot Size |
| Parking Space Total | 3 |
| Structure | Shed |
Building
| Bathroom Total | 2 |
| Bedrooms Above Ground | 3 |
| Bedrooms Below Ground | 1 |
| Bedrooms Total | 4 |
| Age | 31 To 50 Years |
| Appliances | Water Heater, Dryer, Range, Stove, Washer, Window Coverings, Refrigerator |
| Architectural Style | Bungalow |
| Basement Development | Partially Finished |
| Basement Type | N/a (partially Finished) |
| Construction Style Attachment | Detached |
| Cooling Type | Wall Unit |
| Exterior Finish | Vinyl Siding |
| Flooring Type | Laminate, Ceramic |
| Foundation Type | Concrete |
| Half Bath Total | 1 |
| Heating Fuel | Electric |
| Heating Type | Baseboard Heaters |
| Stories Total | 1 |
| Size Interior | 700 - 1,100 Sqft |
| Type | House |
| Utility Water | Municipal Water |
Parking
| Attached Garage | |
| Garage |
Land
| Acreage | No |
| Fence Type | Fenced Yard |
| Land Amenities | Hospital, Park, Schools |
| Sewer | Sanitary Sewer |
| Size Depth | 96 Ft ,10 In |
| Size Frontage | 41 Ft |
| Size Irregular | 41 X 96.9 Ft |
| Size Total Text | 41 X 96.9 Ft |
| Zoning Description | Residential |
Rooms
| Level | Type | Length | Width | Dimensions |
|---|---|---|---|---|
| Lower Level | Other | 3.25 m | 3.95 m | 3.25 m x 3.95 m |
| Lower Level | Utility Room | 3.3 m | 7.25 m | 3.3 m x 7.25 m |
| Lower Level | Den | 3.25 m | 2.55 m | 3.25 m x 2.55 m |
| Lower Level | Recreational, Games Room | 5.54 m | 6.26 m | 5.54 m x 6.26 m |
| Lower Level | Bathroom | 1.51 m | 2.25 m | 1.51 m x 2.25 m |
| Main Level | Dining Room | 4.56 m | 5.5 m | 4.56 m x 5.5 m |
| Main Level | Bedroom 2 | 2.38 m | 3.35 m | 2.38 m x 3.35 m |
| Main Level | Kitchen | 4.56 m | 5.5 m | 4.56 m x 5.5 m |
| Main Level | Living Room | 4.81 m | 4.57 m | 4.81 m x 4.57 m |
| Main Level | Primary Bedroom | 3.38 m | 3.39 m | 3.38 m x 3.39 m |
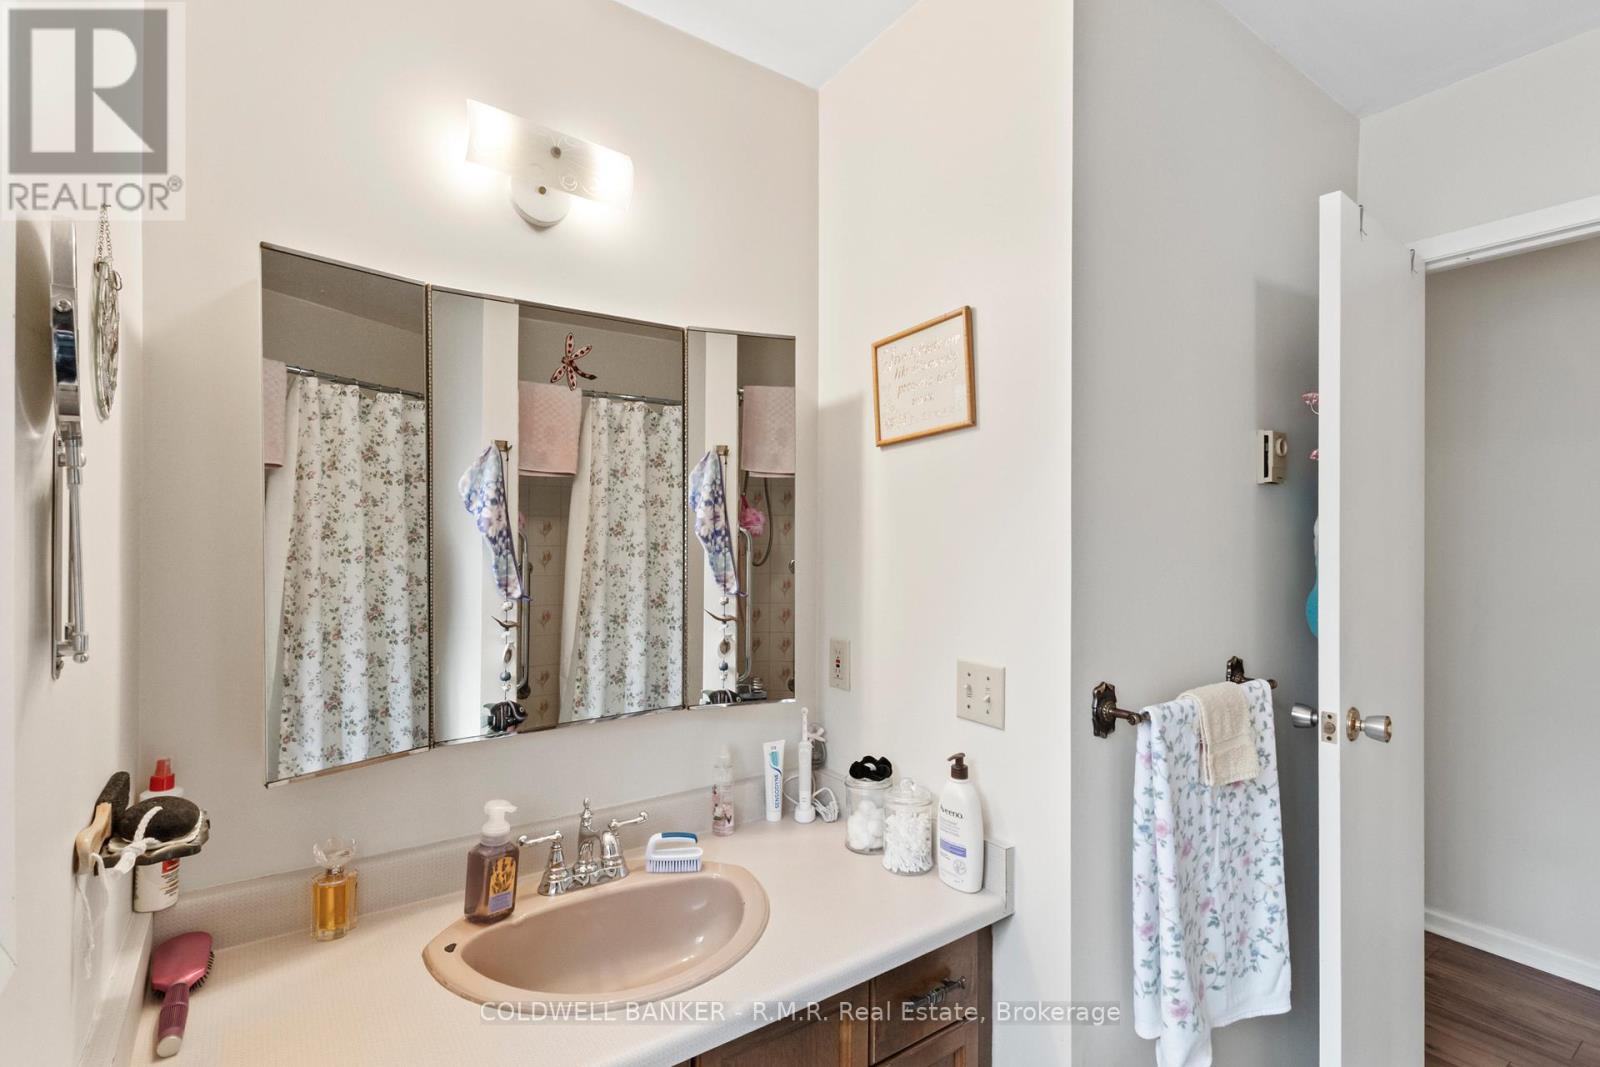
| Main Level | Bathroom | 2.38 m | 2.25 m | 2.38 m x 2.25 m |
| Main Level | Bedroom 3 | 2.38 m | 3.19 m | 2.38 m x 3.19 m |
Contact Us
Contact us for more information

The trademarks REALTOR®, REALTORS®, and the REALTOR® logo are controlled by The Canadian Real Estate Association (CREA) and identify real estate professionals who are members of CREA. The trademarks MLS®, Multiple Listing Service® and the associated logos are owned by The Canadian Real Estate Association (CREA) and identify the quality of services provided by real estate professionals who are members of CREA. The trademark DDF® is owned by The Canadian Real Estate Association (CREA) and identifies CREA's Data Distribution Facility (DDF®)
August 14 2026 01:19:45
Central Lakes Association of REALTORS®
Coldwell Banker - R.m.r. Real Estate