
320 - 128 Fairview Mall Drive Toronto, Ontario M2J 0E8

$2,200 Monthly
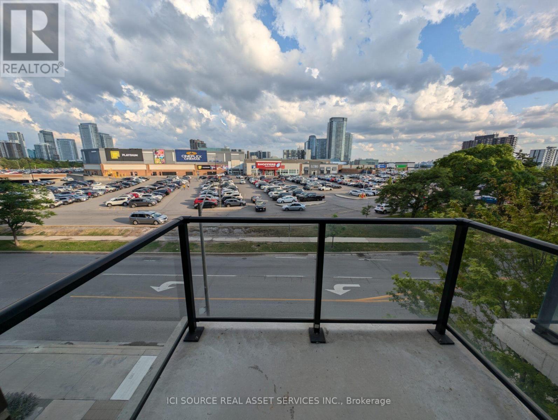
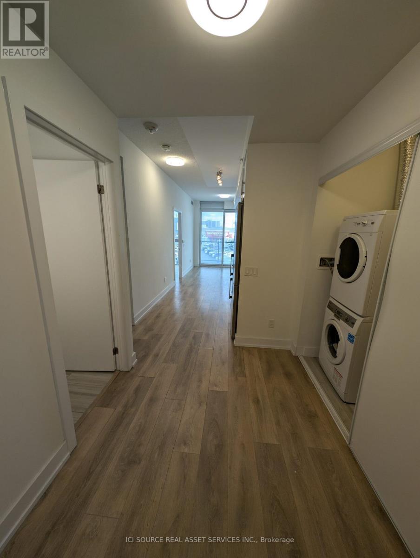
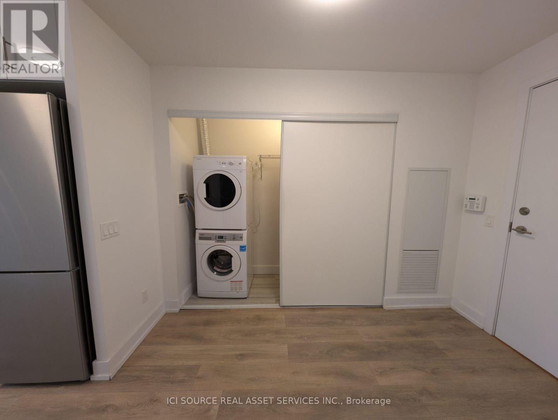
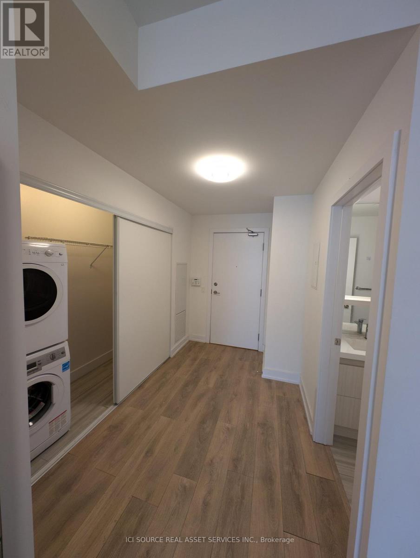
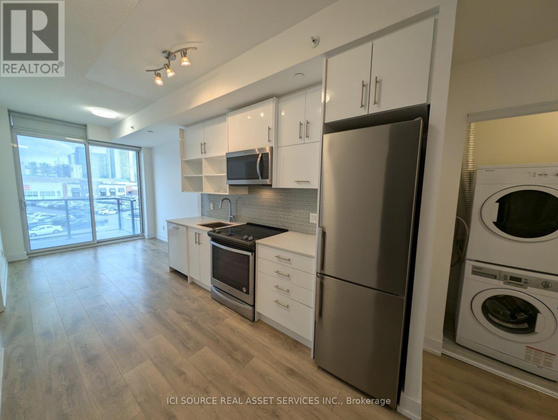
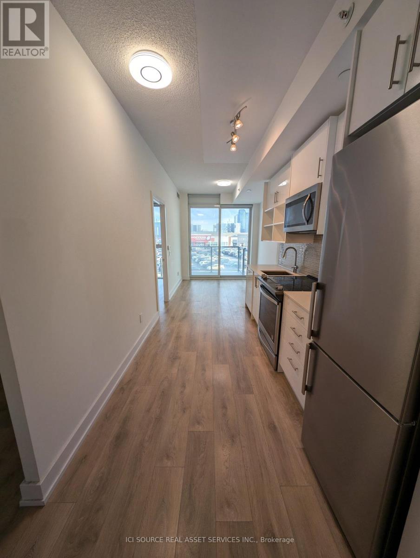
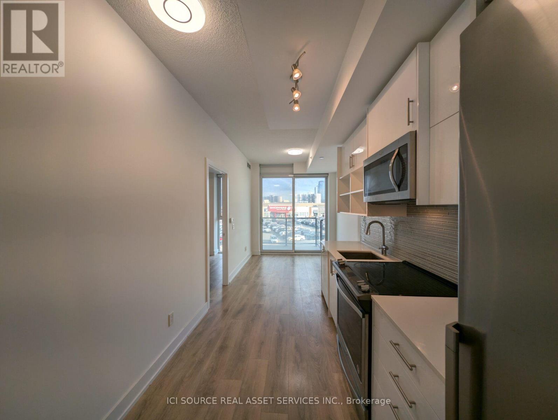
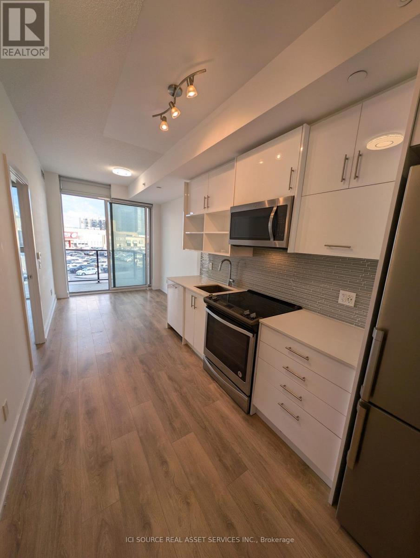
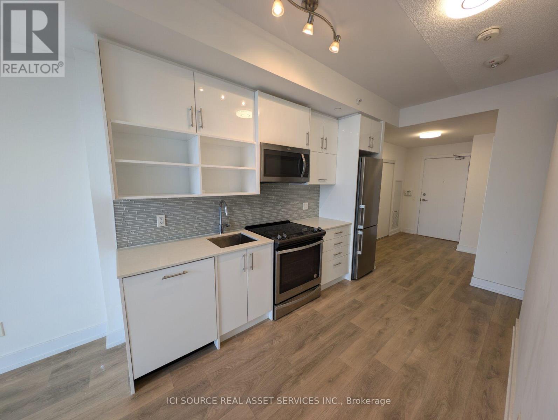
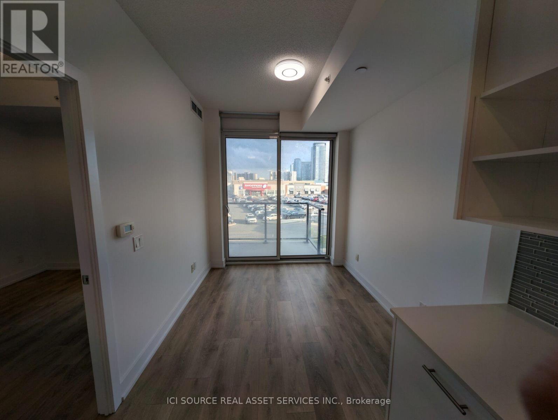
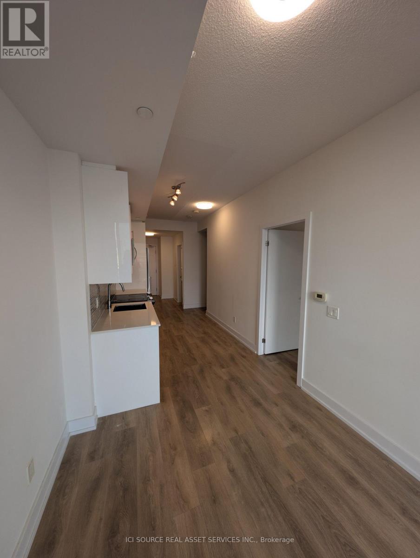
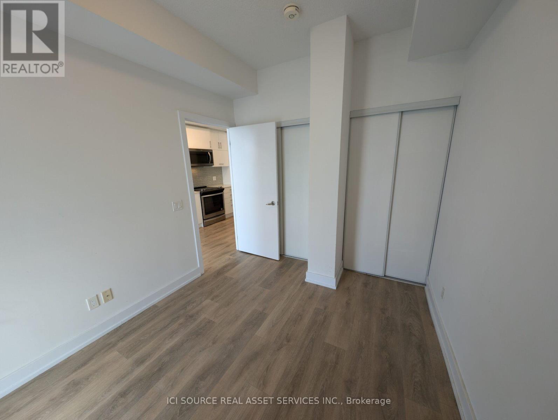
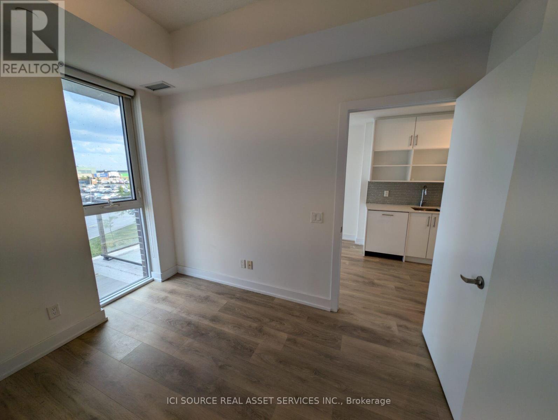
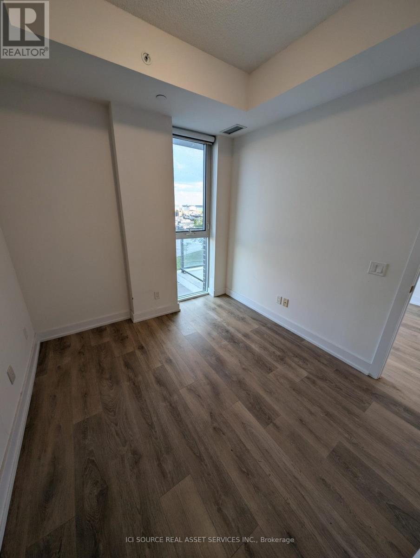
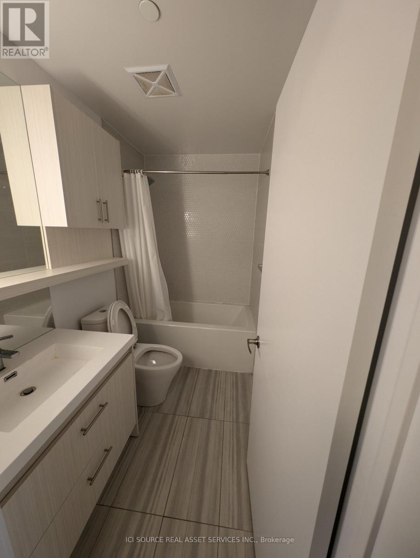
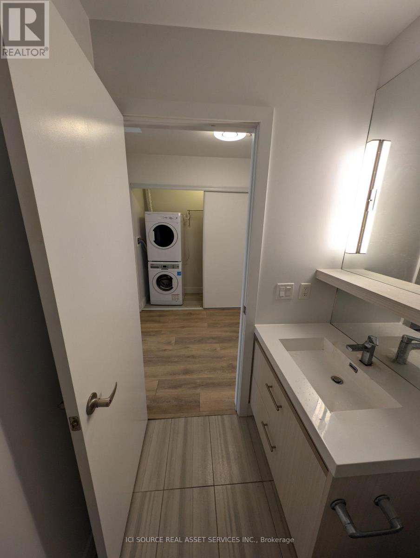
Welcome to Connect Condo! This bright, modern suite features 1 bedroom, 1 den, 1 bathroom, and 1 parking space. Enjoy an open-concept kitchen with quartz countertops and backsplash, 9-foot ceilings, and laminate flooring. Relax on the private balcony with an unobstructed south view. Conveniently located within walking distance to Fairview Mall, Don Mills subway station, T&T Supermarket, the library, schools, and parks. Easy access to Highways 401/404/DVP and EV charging stations nearby. Building amenities include concierge service, a gym, lounge, movie room, party room, guest suite, and underground visitor parking. Available on Aug 8, 2026. *For Additional Property Details Click The Brochure Icon Below* (id:63476)
Property Details
| MLS® Number | C13672998 |
| Property Type | Single Family |
| Community Name | Don Valley Village |
| Community Features | Pets Not Allowed |
| Features | Balcony |
| Parking Space Total | 1 |
Building
| Bathroom Total | 1 |
| Bedrooms Above Ground | 1 |
| Bedrooms Below Ground | 1 |
| Bedrooms Total | 2 |
| Amenities | Security/concierge, Exercise Centre, Party Room |
| Appliances | Garage Door Opener Remote(s), Dishwasher, Dryer, Microwave, Oven, Stove, Washer, Refrigerator |
| Basement Type | None |
| Cooling Type | Central Air Conditioning |
| Exterior Finish | Brick |
| Heating Fuel | Natural Gas |
| Heating Type | Forced Air |
| Size Interior | 500 - 599 Sqft |
| Type | Apartment |
Parking
| Underground | |
| Garage |
Land
| Acreage | No |
Rooms
| Level | Type | Length | Width | Dimensions |
|---|---|---|---|---|
| Main Level | Foyer | 3.15 m | 1.98 m | 3.15 m x 1.98 m |
| Main Level | Kitchen | 3.56 m | 2.34 m | 3.56 m x 2.34 m |
| Main Level | Family Room | 2.49 m | 2.79 m | 2.49 m x 2.79 m |
| Main Level | Bedroom | 2.69 m | 3.3 m | 2.69 m x 3.3 m |
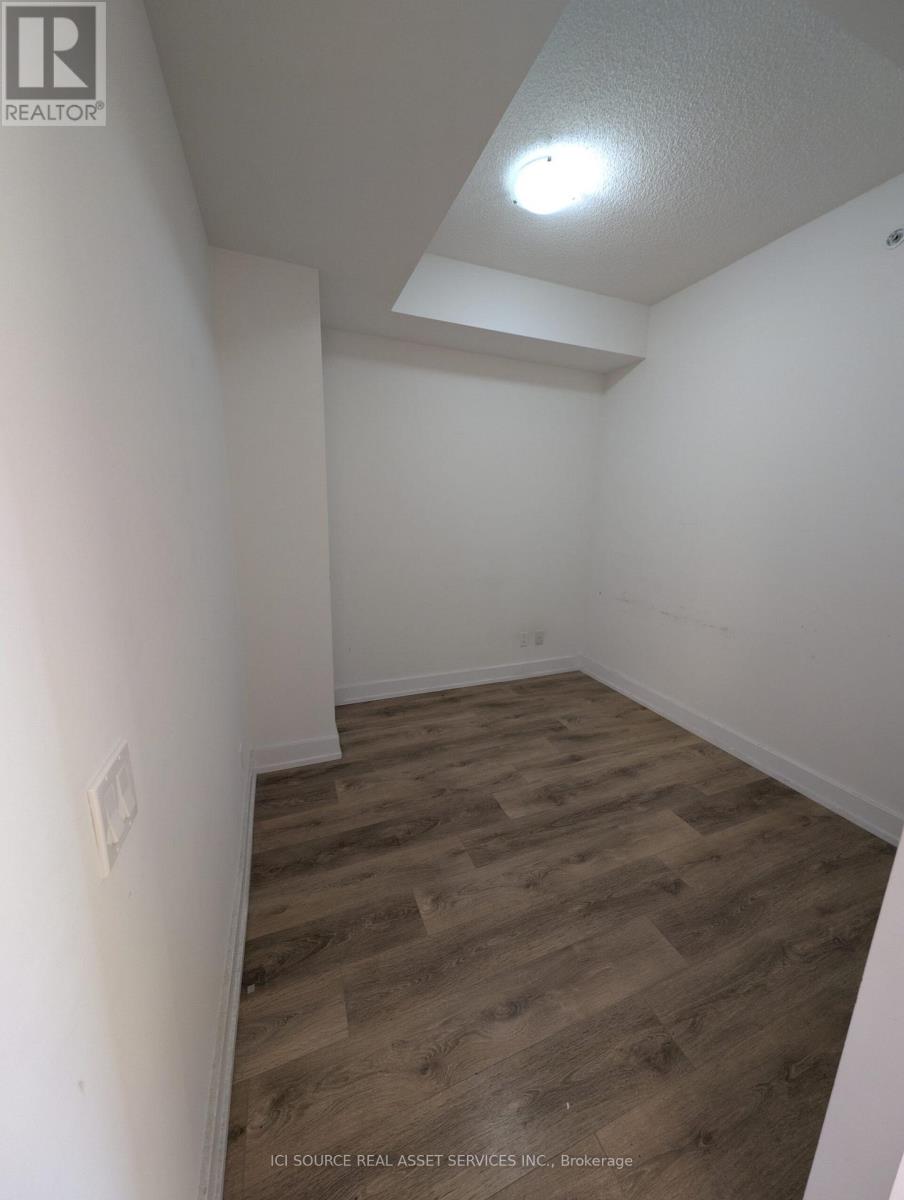
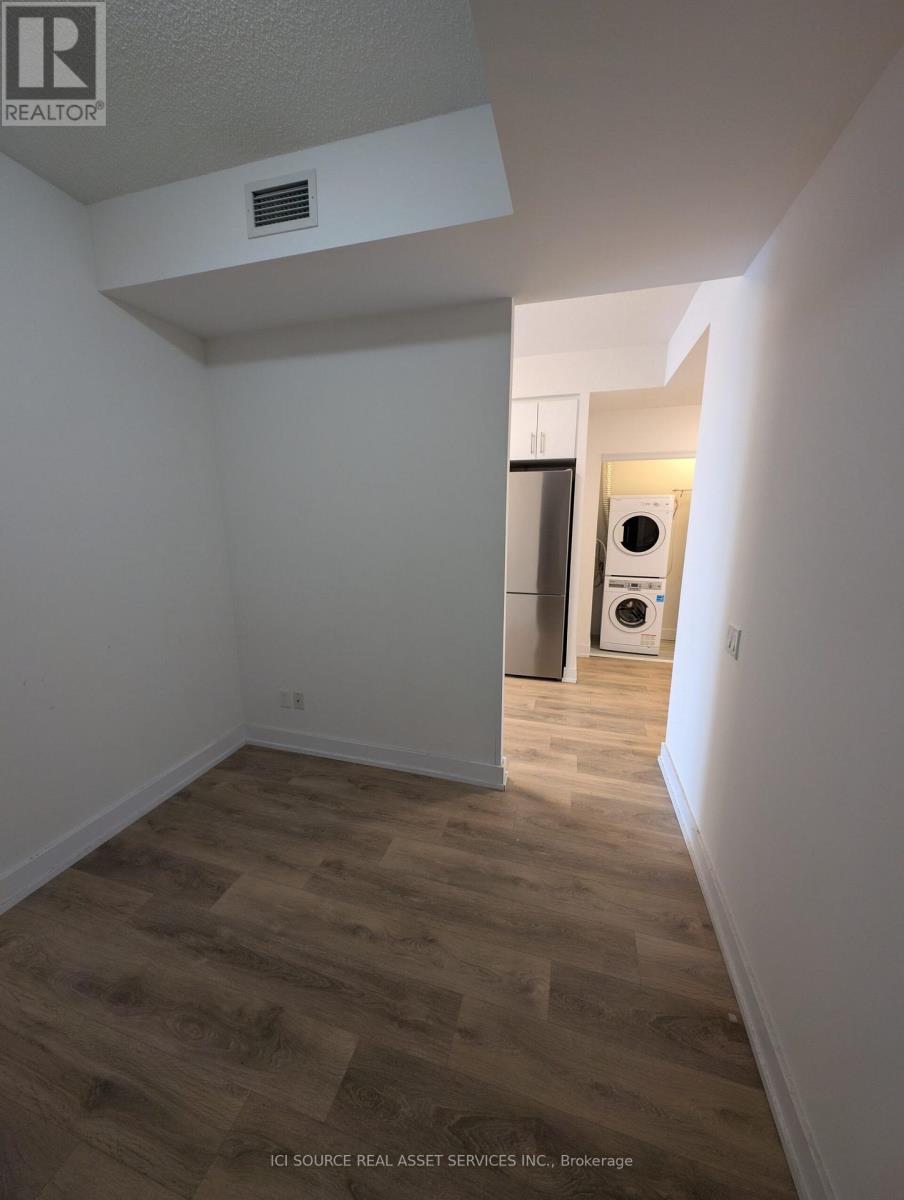
| Main Level | Den | 2.59 m | 2.69 m | 2.59 m x 2.69 m |
Contact Us
Contact us for more information

The trademarks REALTOR®, REALTORS®, and the REALTOR® logo are controlled by The Canadian Real Estate Association (CREA) and identify real estate professionals who are members of CREA. The trademarks MLS®, Multiple Listing Service® and the associated logos are owned by The Canadian Real Estate Association (CREA) and identify the quality of services provided by real estate professionals who are members of CREA. The trademark DDF® is owned by The Canadian Real Estate Association (CREA) and identifies CREA's Data Distribution Facility (DDF®)
August 17 2026 07:45:56
Toronto Regional Real Estate Board
Ici Source Real Asset Services Inc.