
5127 50 Street Mirror, Alberta T0B 3C0

$128,000
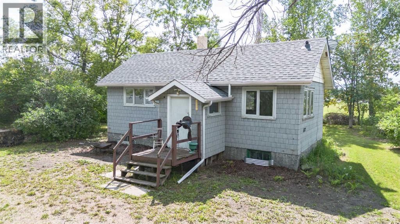
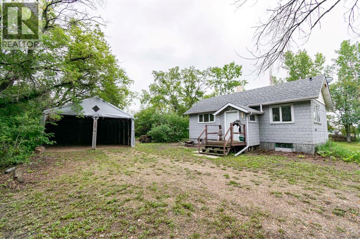
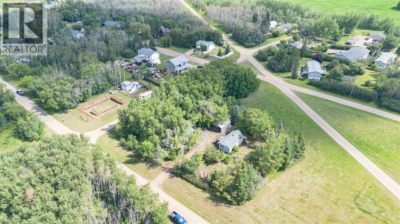
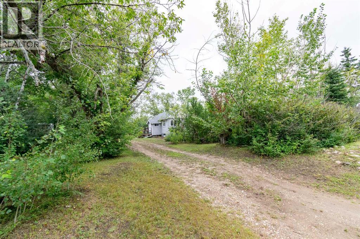
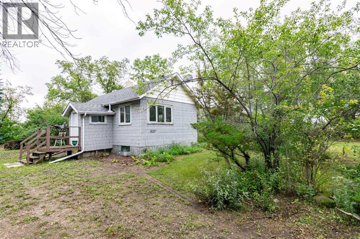
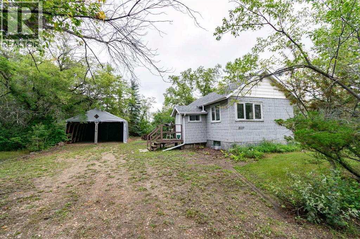
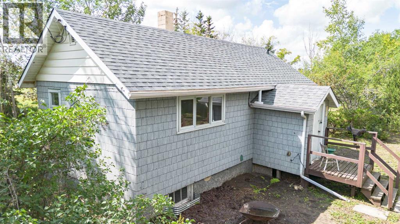
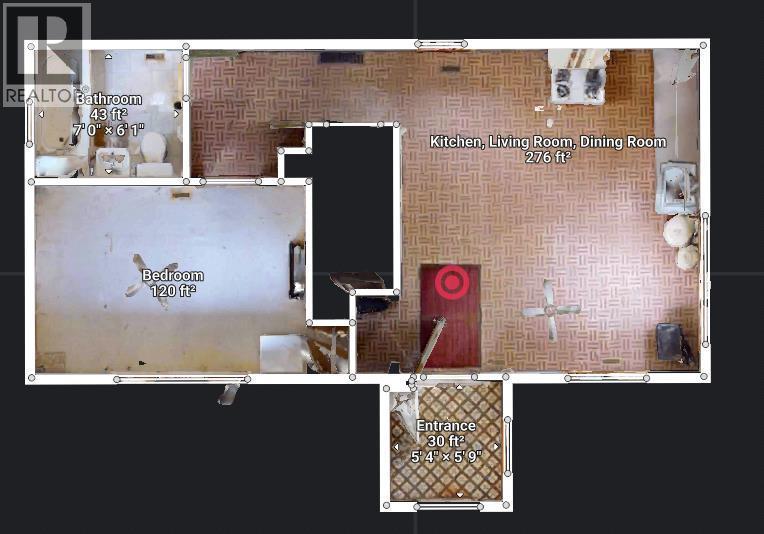
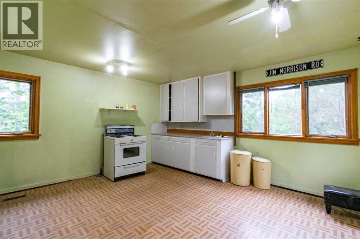
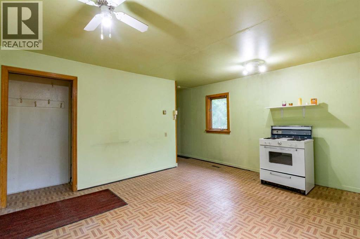
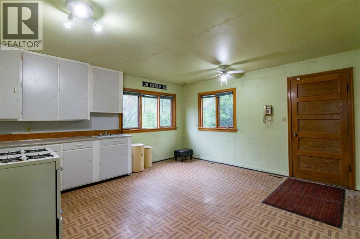
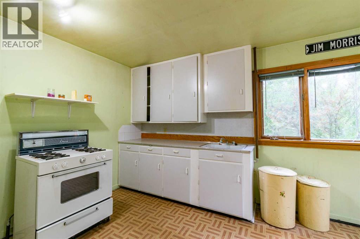
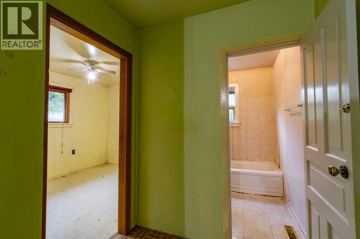
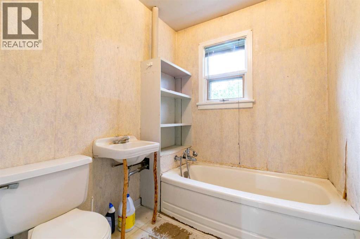
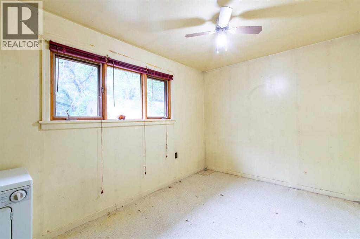
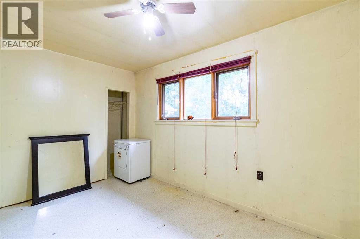
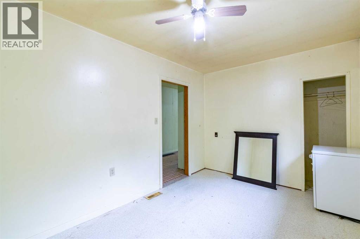
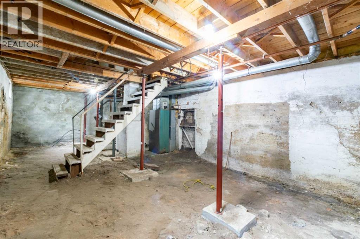
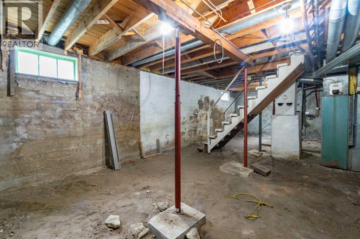
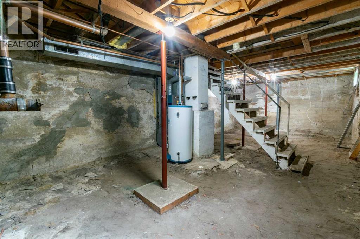
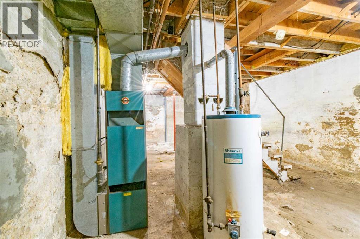
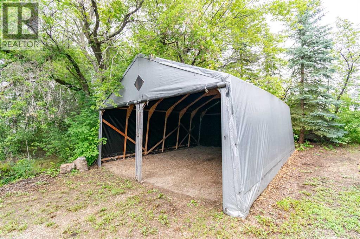
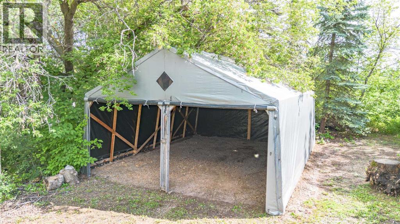
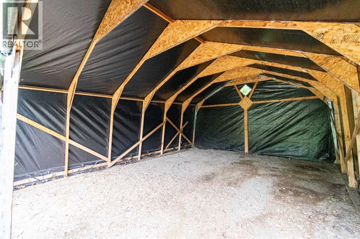
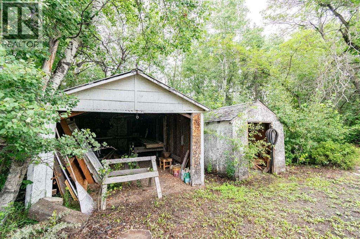
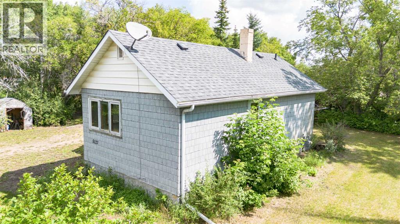
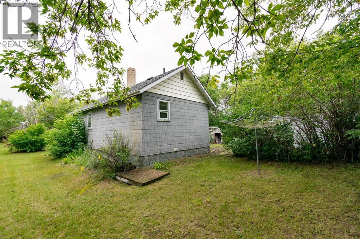
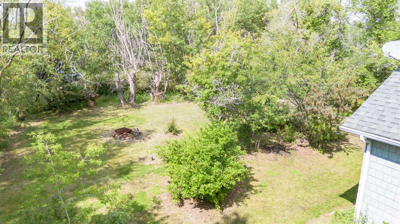
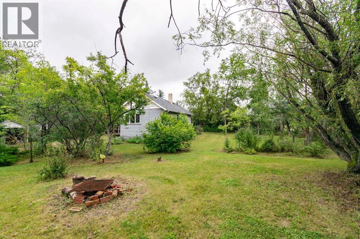
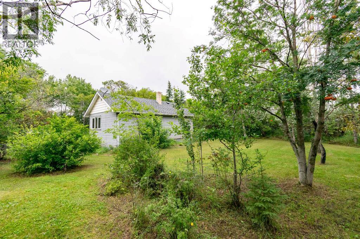
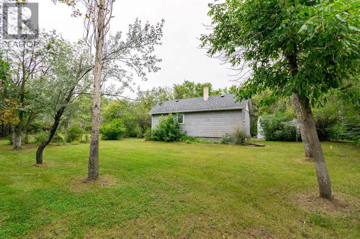
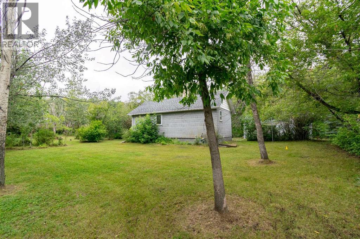
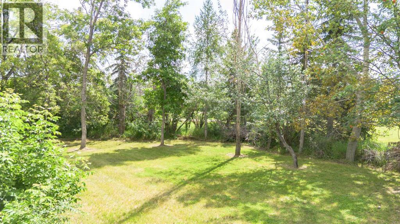
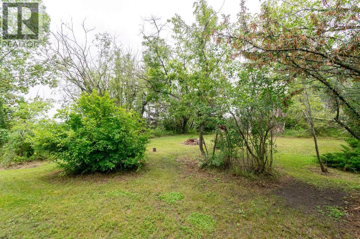
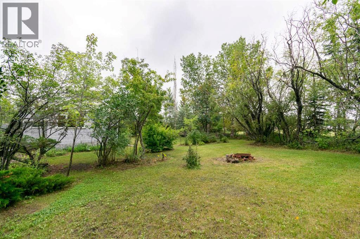
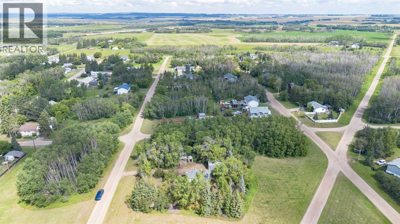
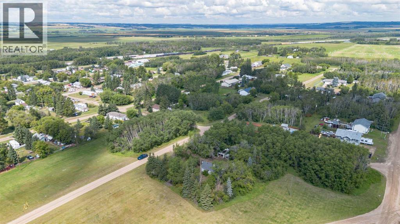
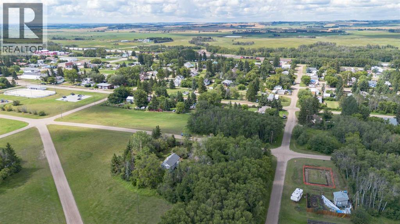
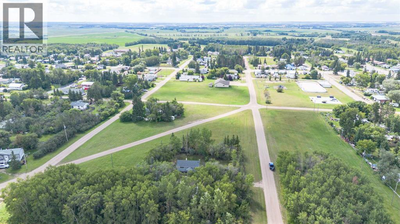
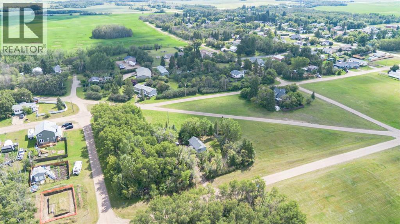
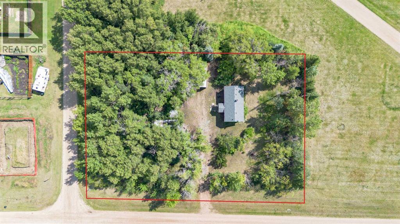
Here is a great opportunity to own a little home on one of the nicest and most private lots in Mirror! Sitting on 0.55 acres, this property offers a peaceful, country-like setting while still being right in town. With mature trees surrounding the property, you’ll feel like you’re tucked away in the woods with plenty of privacy.The home itself offers 512 sq. ft. of living space and, with a little TLC, could make a great starter home, rental property, retirement home, or renovation project. You enter through the covered porch into the kitchen, dining, and living area. Large windows bring in plenty of natural light, while down the hall you’ll find a 4-piece bathroom and bedroom.The basement is essentially a blank canvas. It currently has a dirt floor, but with good ceiling height, there is potential for future development or additional storage space.The real highlight of this property is the property itself. With over half an acre of fully treed land, mature trees, fruit trees, and pathways through the property, there are endless possibilities to enjoy and make this space your own. A large lawn area behind the home provides a great spot for outdoor games, entertaining, a fire pit, or simply relaxing and enjoying the peaceful surroundings.The Village of Mirror offers a K-12 Christian school, shopping, diners, and other amenities, while its central location makes it convenient to larger centers. Red Deer is approximately 45 minutes away, Stettler about 30 minutes, Edmonton approximately 1 hour 45 minutes, and Calgary just over 2 hours.Whether you’re looking for a project to make your own, an affordable home, a rental investment, or a potential flip, this property offers plenty of opportunity and one of the most unique lots you’ll find in Mirror. This may be worth a look to see what you can create from this very unique property! (id:63476)
Property Details
| MLS® Number | A2337152 |
| Property Type | Single Family |
| Amenities Near By | Schools, Shopping |
| Features | See Remarks, No Neighbours Behind |
| Parking Space Total | 6 |
| Plan | 7159ai |
Building
| Bathroom Total | 1 |
| Bedrooms Above Ground | 1 |
| Bedrooms Total | 1 |
| Appliances | None |
| Architectural Style | Bungalow |
| Basement Development | Unfinished |
| Basement Type | Full (unfinished) |
| Constructed Date | 1942 |
| Construction Style Attachment | Detached |
| Cooling Type | None |
| Exterior Finish | Asphalt |
| Flooring Type | Linoleum |
| Foundation Type | Poured Concrete |
| Heating Fuel | Natural Gas |
| Heating Type | Forced Air |
| Stories Total | 1 |
| Size Interior | 512 Sqft |
| Total Finished Area | 512 Sqft |
| Type | House |
Parking
| Other |
Land
| Acreage | No |
| Fence Type | Not Fenced |
| Land Amenities | Schools, Shopping |
| Landscape Features | Fruit Trees, Lawn |
| Size Depth | 36.57 M |
| Size Frontage | 60.96 M |
| Size Irregular | 24003.00 |
| Size Total | 24003 Sqft|21,780 - 32,669 Sqft (1/2 - 3/4 Ac) |
| Size Total Text | 24003 Sqft|21,780 - 32,669 Sqft (1/2 - 3/4 Ac) |
| Zoning Description | 20 |
Rooms
| Level | Type | Length | Width | Dimensions |
|---|---|---|---|---|
| Main Level | Other | 15.25 Ft x 14.17 Ft | ||
| Main Level | Other | 5.25 Ft x 5.58 Ft | ||
| Main Level | 4pc Bathroom | 6.92 Ft x 6.00 Ft | ||
| Main Level | Bedroom | 12.83 Ft x 8.83 Ft |
Contact Us
Contact us for more information

The trademarks REALTOR®, REALTORS®, and the REALTOR® logo are controlled by The Canadian Real Estate Association (CREA) and identify real estate professionals who are members of CREA. The trademarks MLS®, Multiple Listing Service® and the associated logos are owned by The Canadian Real Estate Association (CREA) and identify the quality of services provided by real estate professionals who are members of CREA. The trademark DDF® is owned by The Canadian Real Estate Association (CREA) and identifies CREA's Data Distribution Facility (DDF®)
August 15 2026 05:40:56
Central Alberta REALTORS® Association
RE/MAX 1st Choice Realty